

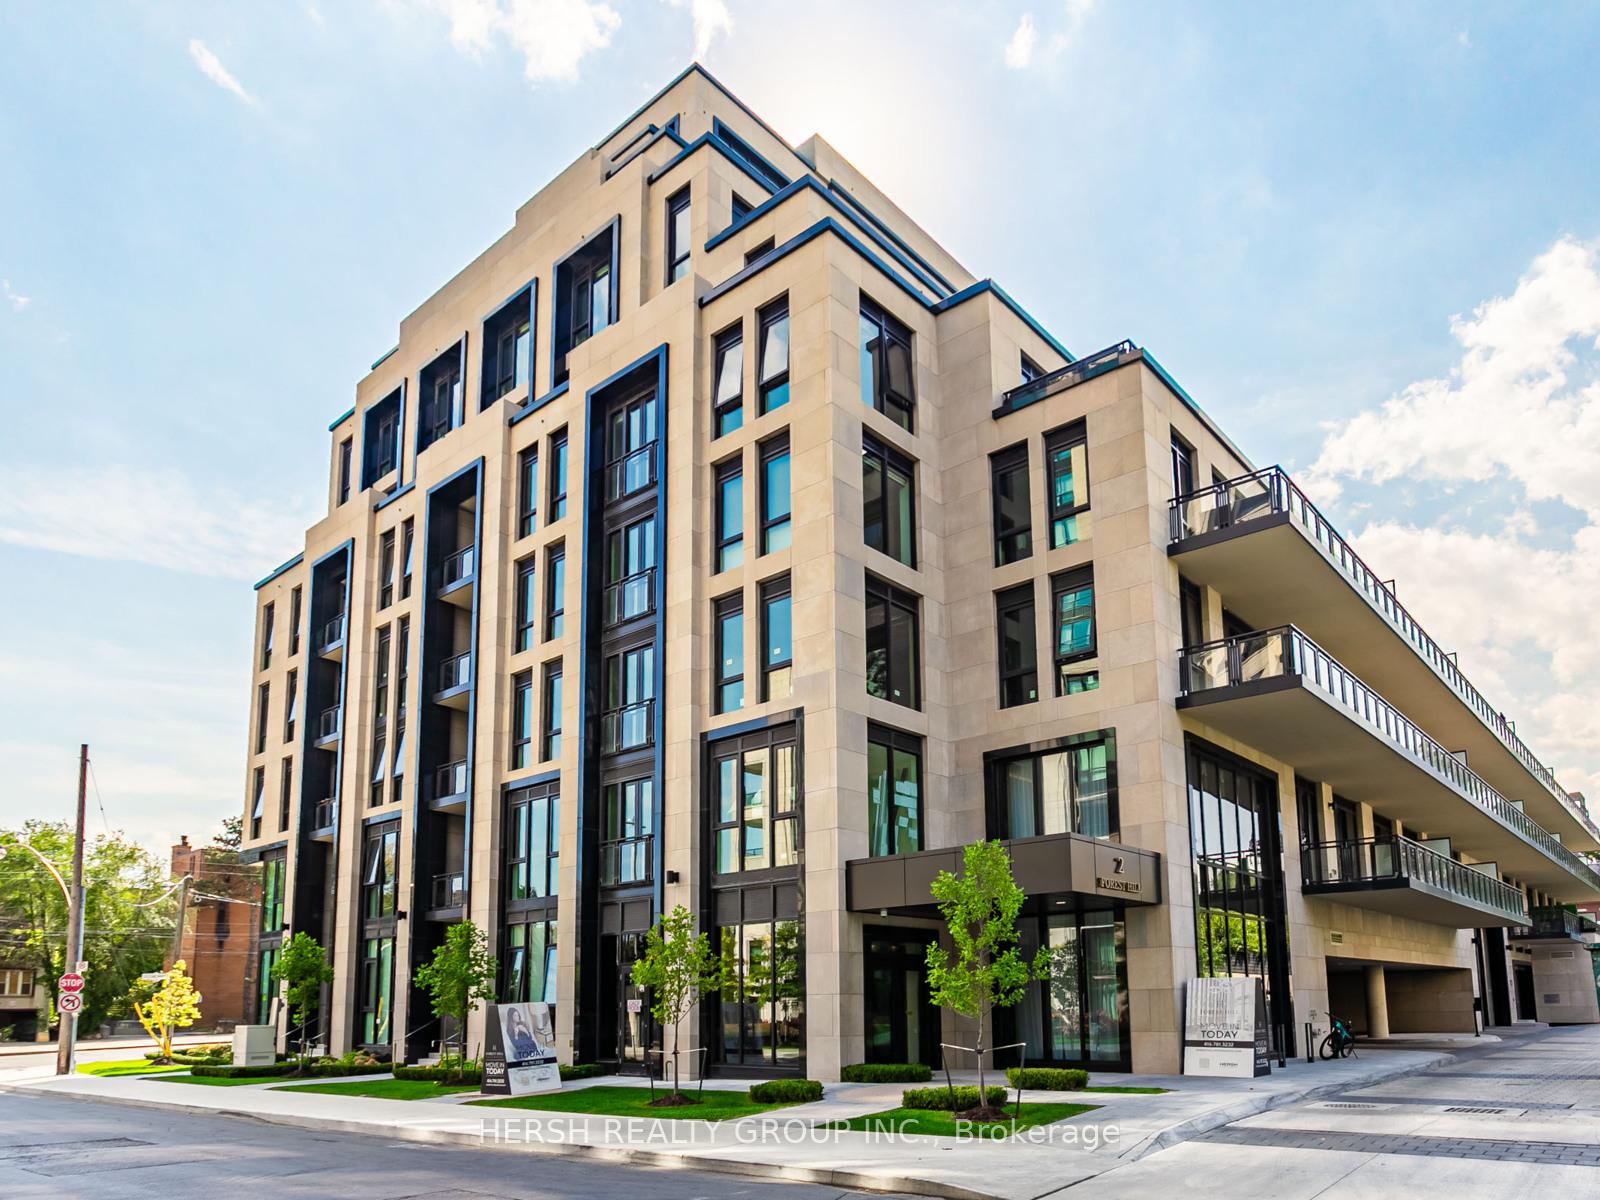
Unit 511, 2 Forest Hill Road
Unit 511, 2 Forest Hill Road
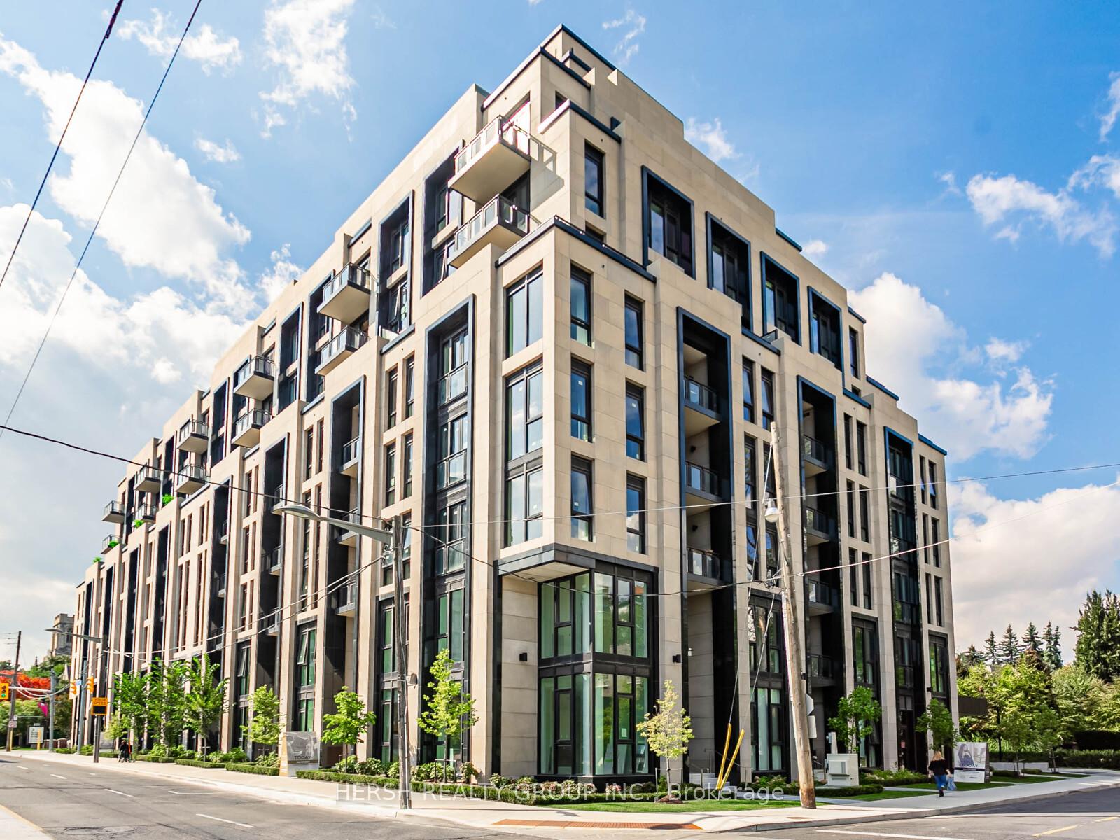
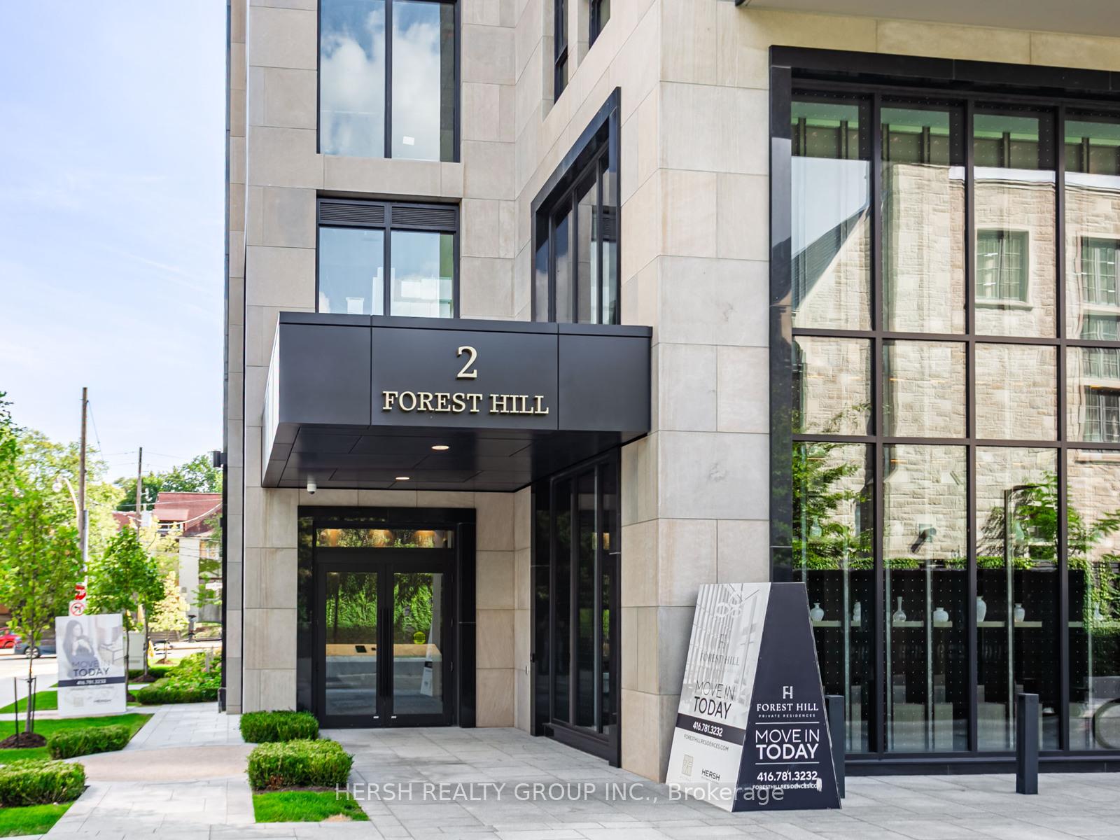
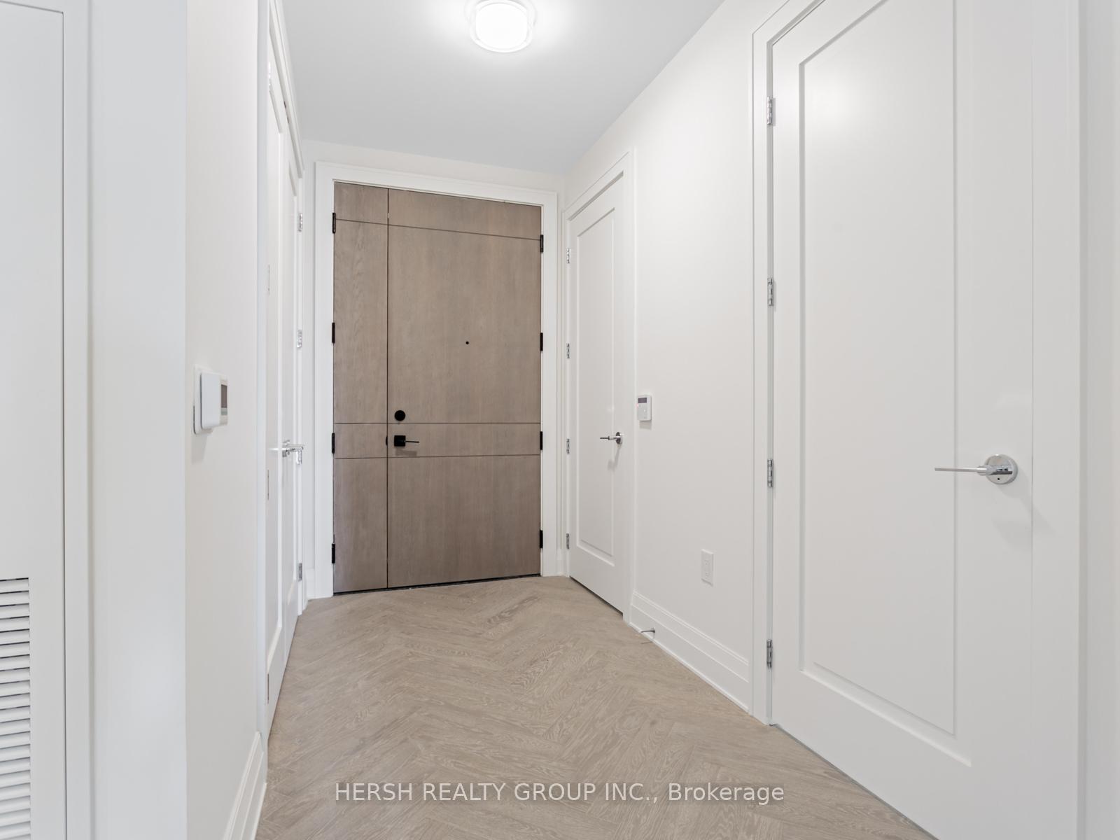
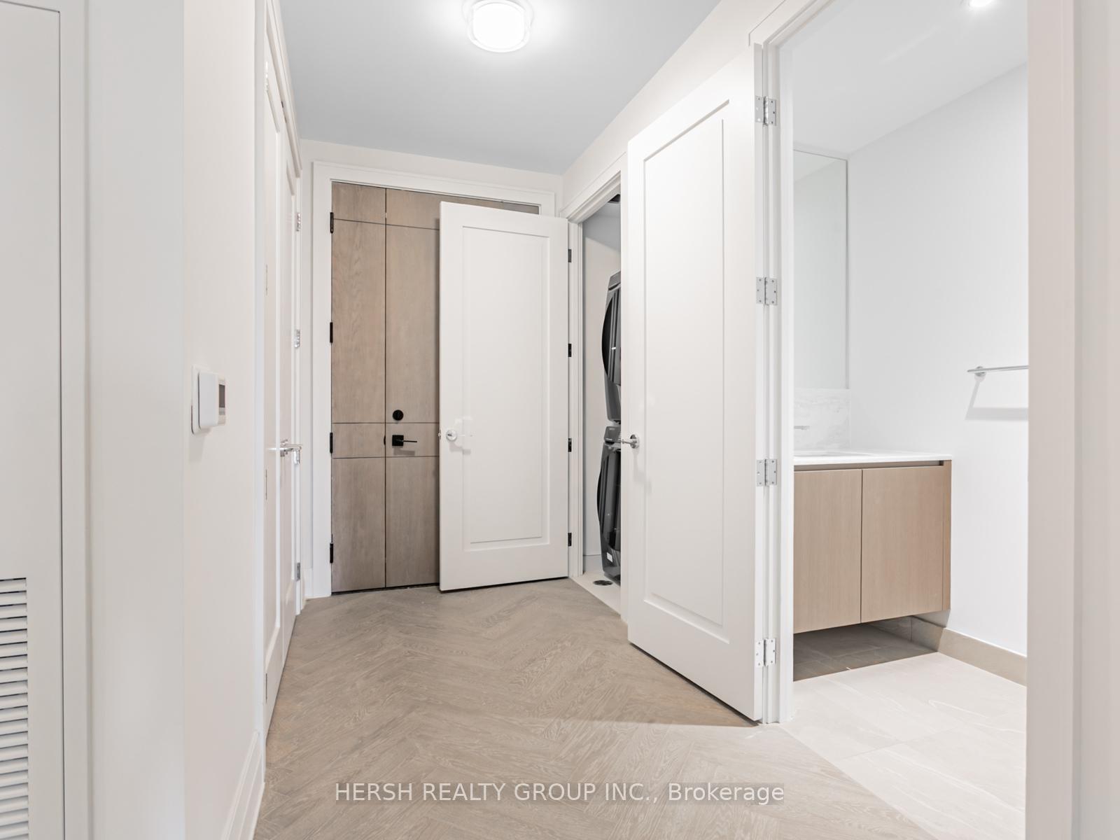 See all 48 photos
Included in condo fee: Heat, Common Elements, Building Insurance
Property history
- $2,812,250ExpiredList: 2026-05-21|End: 2026-08-21|92 daysC13157766
- $3,099,900TerminatedList: 2025-09-25|End: 2025-12-01|67 daysC12425414
Facts and features
- LaundryEnsuite, room
- LockerNone
- BalconyOpen
- Building size9 storeys
- Fireplace
- Central air
- Concierge
- Gym
- Indoor pool
- Party room/meeting room
The homeCondo Apartment, Apartment, 1,600–1,799 sq ft
- Type: Condo Apartment
- Style: Apartment
- Living space: 1,600–1,799 sq ft
- Basement: None
- Exposure: North
InsideFireplace Yes, Ensuite, laundry room, Other
- Fireplace: Yes
- Laundry: Ensuite, laundry room
- Features: Other
- Rooms above ground: 6
- Bedrooms: 2 + 1 in the basement
- Bathrooms: 3
- Kitchens: 1
OutsideConcrete, stone, Open
- Exterior: Concrete, stone
- Balcony: Open
Parking and lockerParking type None, Locker None
- Parking type: None
- Locker: None
BuildingForest Hill Private Residences, Storeys 9, Units 94
- Name: Forest Hill Private Residences
- Storeys: 9
- Units: 94
- Registered: 2023
- Condo corporation: 0
- Amenities: Concierge, gym, indoor pool, sauna, party room/meeting room
- Pets: Allowed
Heating, water and powerHeat pump, electric, Central air
- Heating: Heat pump, electric
- Cooling: Central air
Costs and taxesCondo fee $1 a month, Heat included, common elements included, building insurance included, HST included in the price
- Condo fee: $1 a month
- Fee includes: Heat included, common elements included, building insurance included
- HST: HST included in the price
Included in the saleA premium miele appliance package, including a gas cooktop, cameo kitchen cabinetry with integrated pantries and soft-close drawers, modern engineered floors, gas line hookup on terrace, and floor-to-ceiling windows.
- Included: A premium miele appliance package, including a gas cooktop, cameo kitchen cabinetry with integrated pantries and soft-close drawers, modern engineered floors, gas line hookup on terrace, and floor-to-ceiling windows.
Listing detailsC12425414, Terminated, Sep 25, 2025
- MLS® number: C12425414
- Status: Terminated
- Listed on: Sep 25, 2025
- Days on market: 67
- Updated: Dec 1, 2025
- Possession: Immediate
- Occupied by: Vacant
- Listing brokerage: HERSH REALTY GROUP INC.
About this home
Unit 511, 2 Forest Hill Road, Toronto (Casa Loma), ON M4V 2L3
Introducing the Kilbarry model at Forest Hill Private Residences, a stunning corner suite offering 1,607 sq. ft. of light filled luxury with sweeping southwest views. From the moment you step into the grand foyer, a sense of elegance and scale sets the tone, guiding you down a gracious hallway and into a home designed for both comfort and celebration.The living and dining areas unfold in a seamless flow, perfectly proportioned for entertaining on any scale. Anchoring the space is a magnificent L shaped custom Cameo kitchen, finished with top-of-the-line upgrades and Miele appliances, crafted for those who love to cook, host, and create unforgettable moments. Expansive windows frame the city and treetop views, while the private balcony offers open south vistas that shift with the day from bright morning light to dramatic evening skies, an ever changing backdrop for life at home.The primary suite feels like a private wing, thoughtfully set back to create an atmosphere of calm and discretion. Here, a beautifully designed ensuite with spa like finishes and a walk-in dressing area elevate daily living into something extraordinary. The second bedroom offers equal comfort for family or guests, while the den provides flexibility to shape your lifestyle an elegant home office, a library, or a cozy lounge for quiet escapes. Every detail reflects quality and intention, from bespoke finishes to the residences seamless layout. Beyond the suite, the Forest Hill Group delivers world class service, setting a new standard in luxury living. Residents enjoy white glove amenities including valet, concierge, private dining, pool, fitness facilities, and more-an unmatched collection designed to anticipate every need and elevate every day.The Kilbarry model is not just a home, but an invitation to embrace the Forest Hill lifestyle: effortless, refined, and undeniably rare.
Ask about this home
A HOMEH agent will answer your questions about this home.
Know more about Forest Hill Private Residences
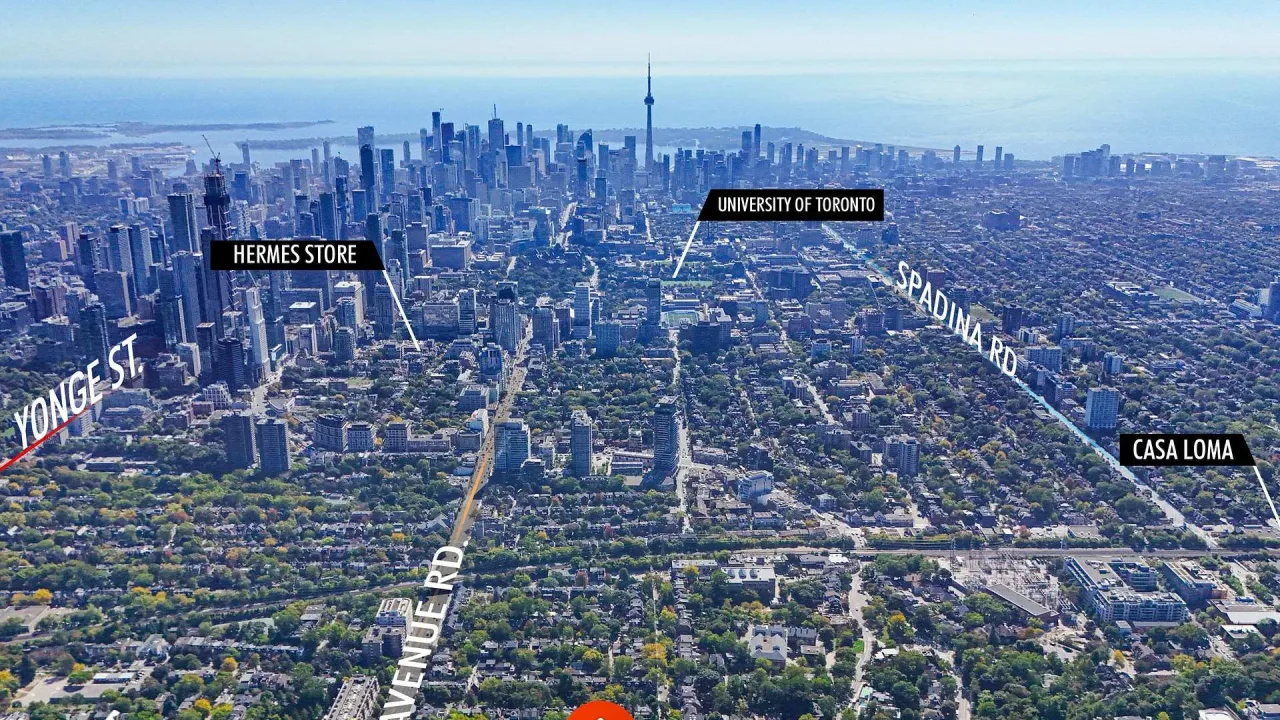
Condo building · 2 Forest Hill Road
Forest Hill Private Residences is a 9-storey condo with 94 suites, built in 2023 by Altree Developments. Right now 13 for sale and 2 for rent are on the market here.
- 9storeys
- 94suites
- $1,715/sq ft
- 2023built
No similar units for sale in Forest Hill Private Residences right now.
Around this home
Daily convenience, out of 100, from the distances below
Schools nearby
School rating, out of 10.
Helpful calculators
Your HOMEH agent

"Priced 16% over the Hestimate. I would see it this week."