

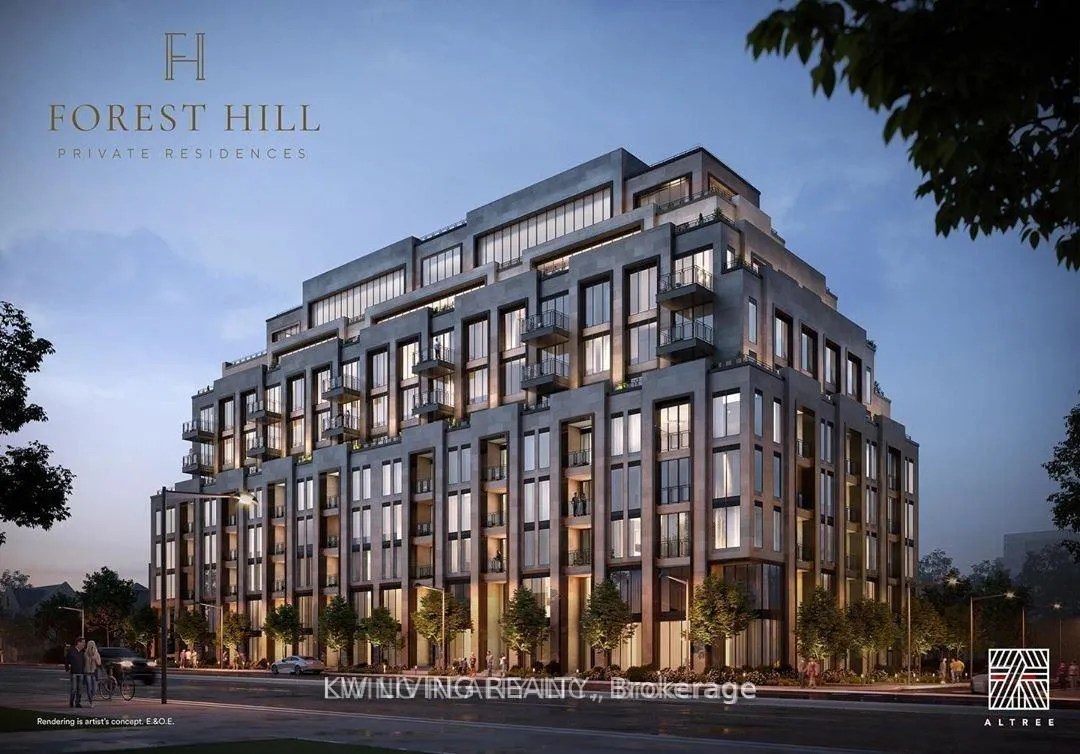
Unit 606, 2 Forest Hill Road
Unit 606, 2 Forest Hill Road
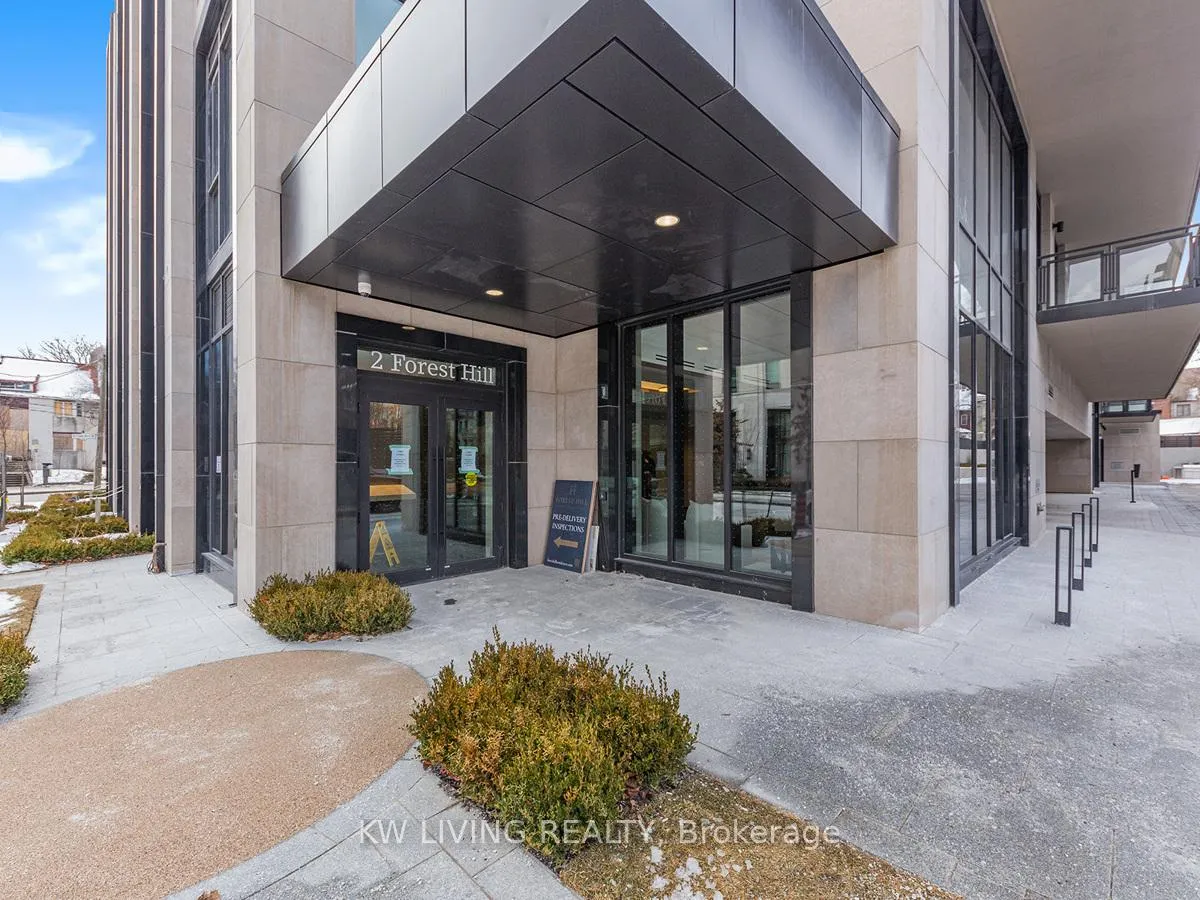 See all 35 photos
Property history
- $6,000TerminatedList: 2025-05-20|End: 2025-05-29|9 daysC12168992
- $6,500TerminatedList: 2025-01-28|End: 2025-05-21|113 daysC11944450
- $8,500TerminatedList: 2024-11-04|End: 2025-01-28|85 daysC10407077
Facts and features
- ExposureSouth east
- LaundryEnsuite
- LockerOwned
- BalconyOpen
- Fireplace
- Central air
- Concierge
- Exercise room
- Party room/meeting room
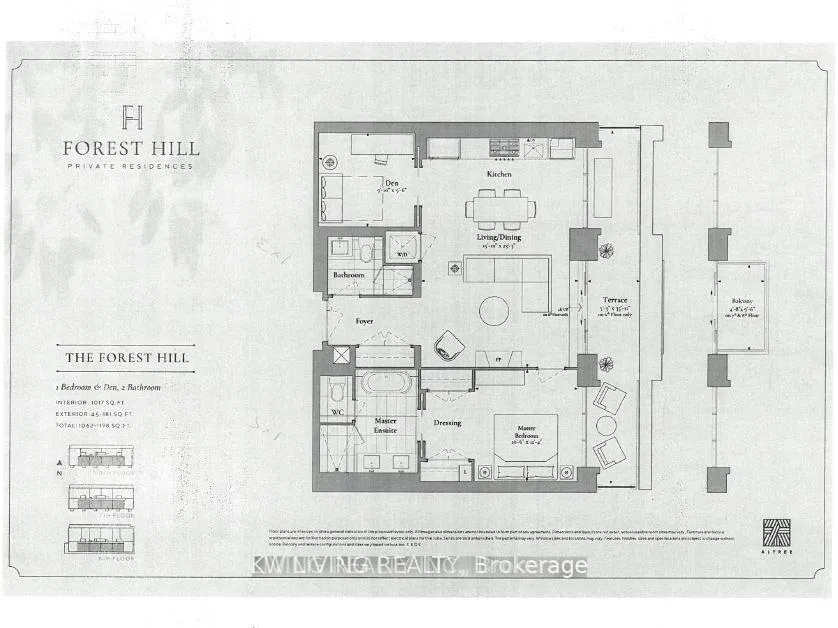
The homeCondo Apartment, Apartment, New
- TypeCondo Apartment
- StyleApartment
- AgeNew
- Living space1,000–1,199 sq ft
- BasementNone
- ExposureSouth East
InsideFireplace Yes, Ensuite, Other
- FireplaceYes
- LaundryEnsuite
- FeaturesOther
- Rooms above ground5
- Bedrooms1 + 1 in the basement
- Bathrooms2
- Kitchens1
OutsideConcrete, Open
- ExteriorConcrete
- BalconyOpen
Parking and locker1 Parking, Underground, Parking type Owned
- Spaces1 Parking
- GarageUnderground
- Parking typeOwned
- DrivewayUnderground
- SpotTbd
- LockerOwned
- Locker unitTbd
- Locker numberTbd
- Locker levelTbd
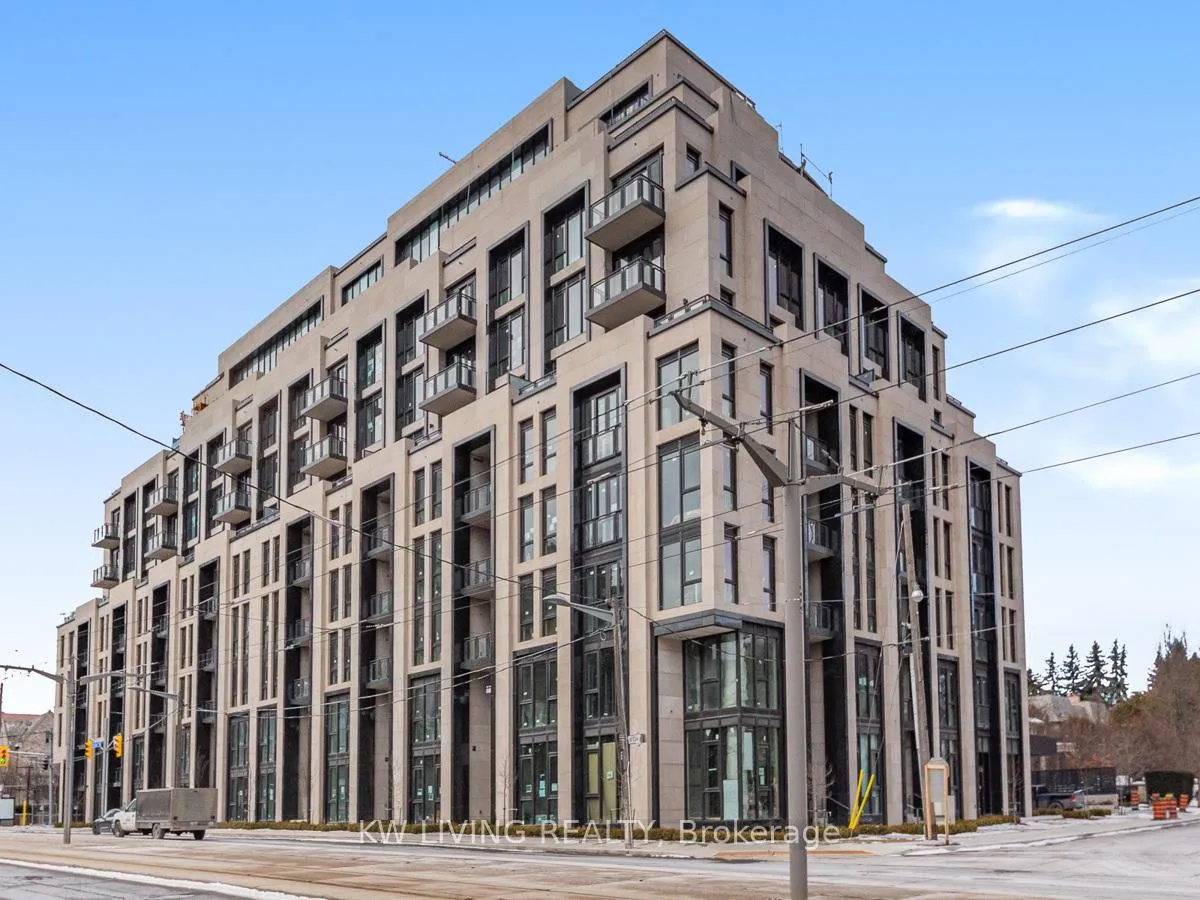
BuildingForest Hill Private Residences, Storeys 9, Units 94
- NameForest Hill Private Residences
- Storeys9
- Units94
- Registered2023
- Condo corporation0
- AmenitiesBbqs allowed, bike storage, concierge, exercise room, party room/meeting room, visitor parking
- PetsAllowed
Heating, water and powerHeat pump, electric, Central air
- HeatingHeat pump, electric
- CoolingCentral air
Rent and termsRent $6,500 a month, Entire property, Unfurnished
- Rent$6,500 a month
- Space for rentEntire property
- FurnishedUnfurnished
- Lease12 months
- PaidMonthly
- Rent includesBuilding insurance, common elements, parking
- DepositRequired
- Credit checkRequired
- Employment letterRequired
- Rental applicationRequired
- ReferencesRequired
NearbyPark, public transit, ravine, rec./commun.centre, school
- Close toPark, public transit, ravine, rec./commun.centre, school
Listing detailsC11944450, Terminated, Jan 28, 2025
- MLS® numberC11944450
- StatusTerminated
- Listed onJan 28, 2025
- Days on market113
- UpdatedMay 21, 2025
- PossessionImmediately/TBA
- Occupied byVacant
- Listing brokerageKW Living Realty
About this home
Unit 606, 2 Forest Hill Road, Toronto (Casa Loma), ON M4V 1R1
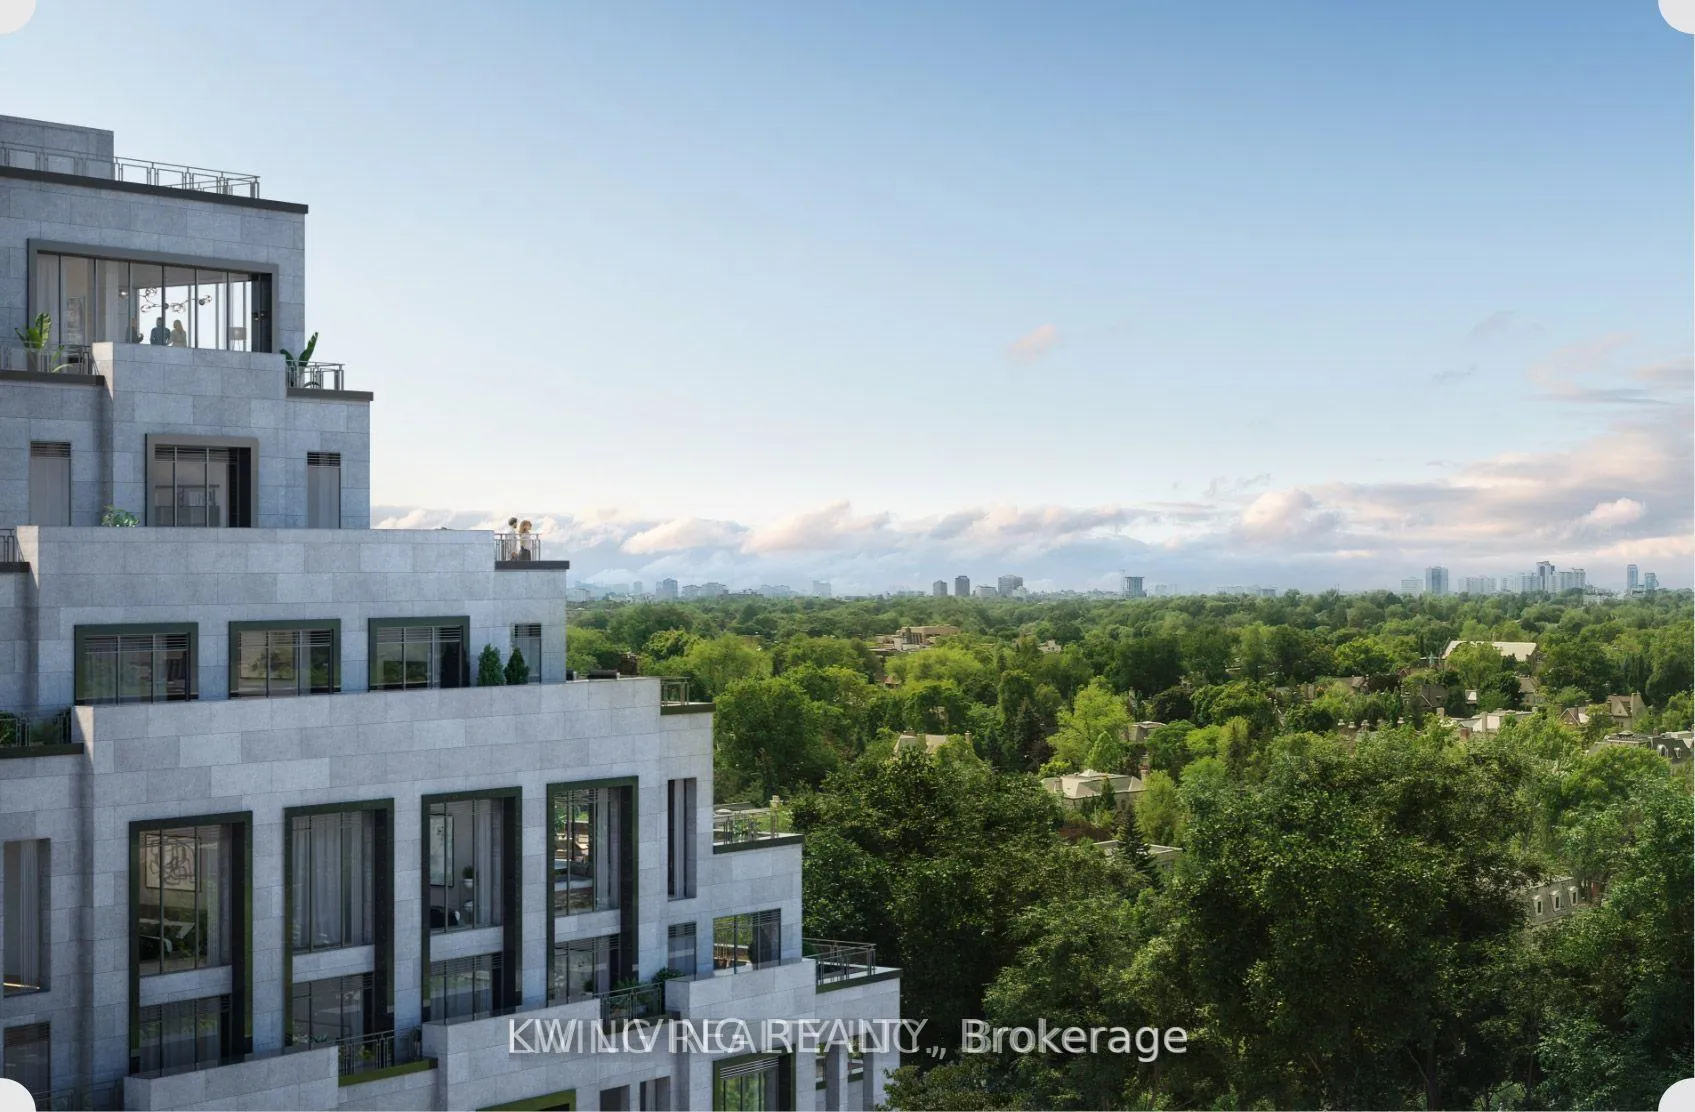
This One Bedroom Plus Den Unit on High Floor Facing SouthEast onto the Quiet Forest Hill Private Residence is home to some of Canada's Most Prestigious Public/Private Schools. Residents Living at Forest Hill Private Residence will have access to Upper Canada College/St. Michael's College for Boys/Bishop Strachan School for Girls. Residents will Enjoy Being Surrounded by Large, Stately Mansions, Beautiful Landscaping, Green Foliage, Charming Parks & Quite Winding Road in this Prettiest Neighbourhood. St. Clair Avenue West is just steps away & offers Residents of Forest Hill Private Residence amazing lifestyle amenities including local Cafes, Restaurants, Boutique Shops & Entertainment Options. Upgrades: Fireplace, Island with Upgraded Countertop & Wine Fridge /Counter Amenities Outdoor Space with Resident's Lounge/Dining Area/Barbeques/Double Sided Fireplace Connecting the Garden Oasis, Fitness Studio Including Top-of-the-Line Cardio/Weight/Conditioning Equipment/Private Personal Training Rooms. Residents Lounge/Dining Room Complete with Catering Kitchen, Fireplace & Seating for 20 Guests. Porter Services, Secure Package Storage, In- Suite Package Delivery, M.Room/Bicycle Storage, Exclusive Porte Cochere with Valet, Heating Indoor Swimming Pool - Adjoining Wet/Dry Saunas, Tranquil Pool with Wet/Dry Suanas/Towel Service. Private Wine Collection with Temperature Controlled, Resident Wine Storage & Access to Sommerlier Curated Collection.
Ask about this home
A HOMEH agent will answer your questions about this home.
Know more about Forest Hill Private Residences
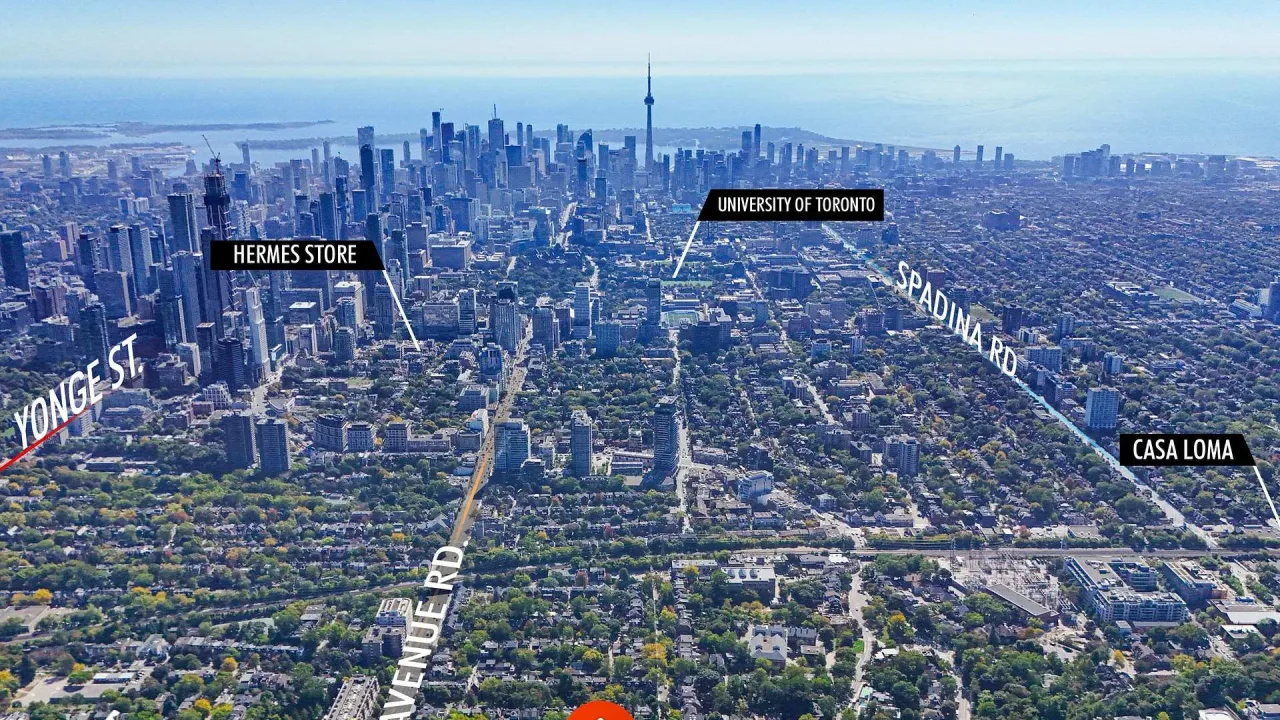
Condo building · 2 Forest Hill Road
Forest Hill Private Residences is a 9-storey condo with 94 suites, built in 2023 by Altree Developments. Right now 13 for sale and 2 for rent are on the market here.
- 9storeys
- 94suites
- $1,715/sq ft
- 2023built
No similar units for rent in Forest Hill Private Residences right now.
Around this home
Daily convenience, out of 100, from the distances below
Schools nearby
School rating, out of 10.
Helpful calculators
Your HOMEH agent

"I would see it this week."