

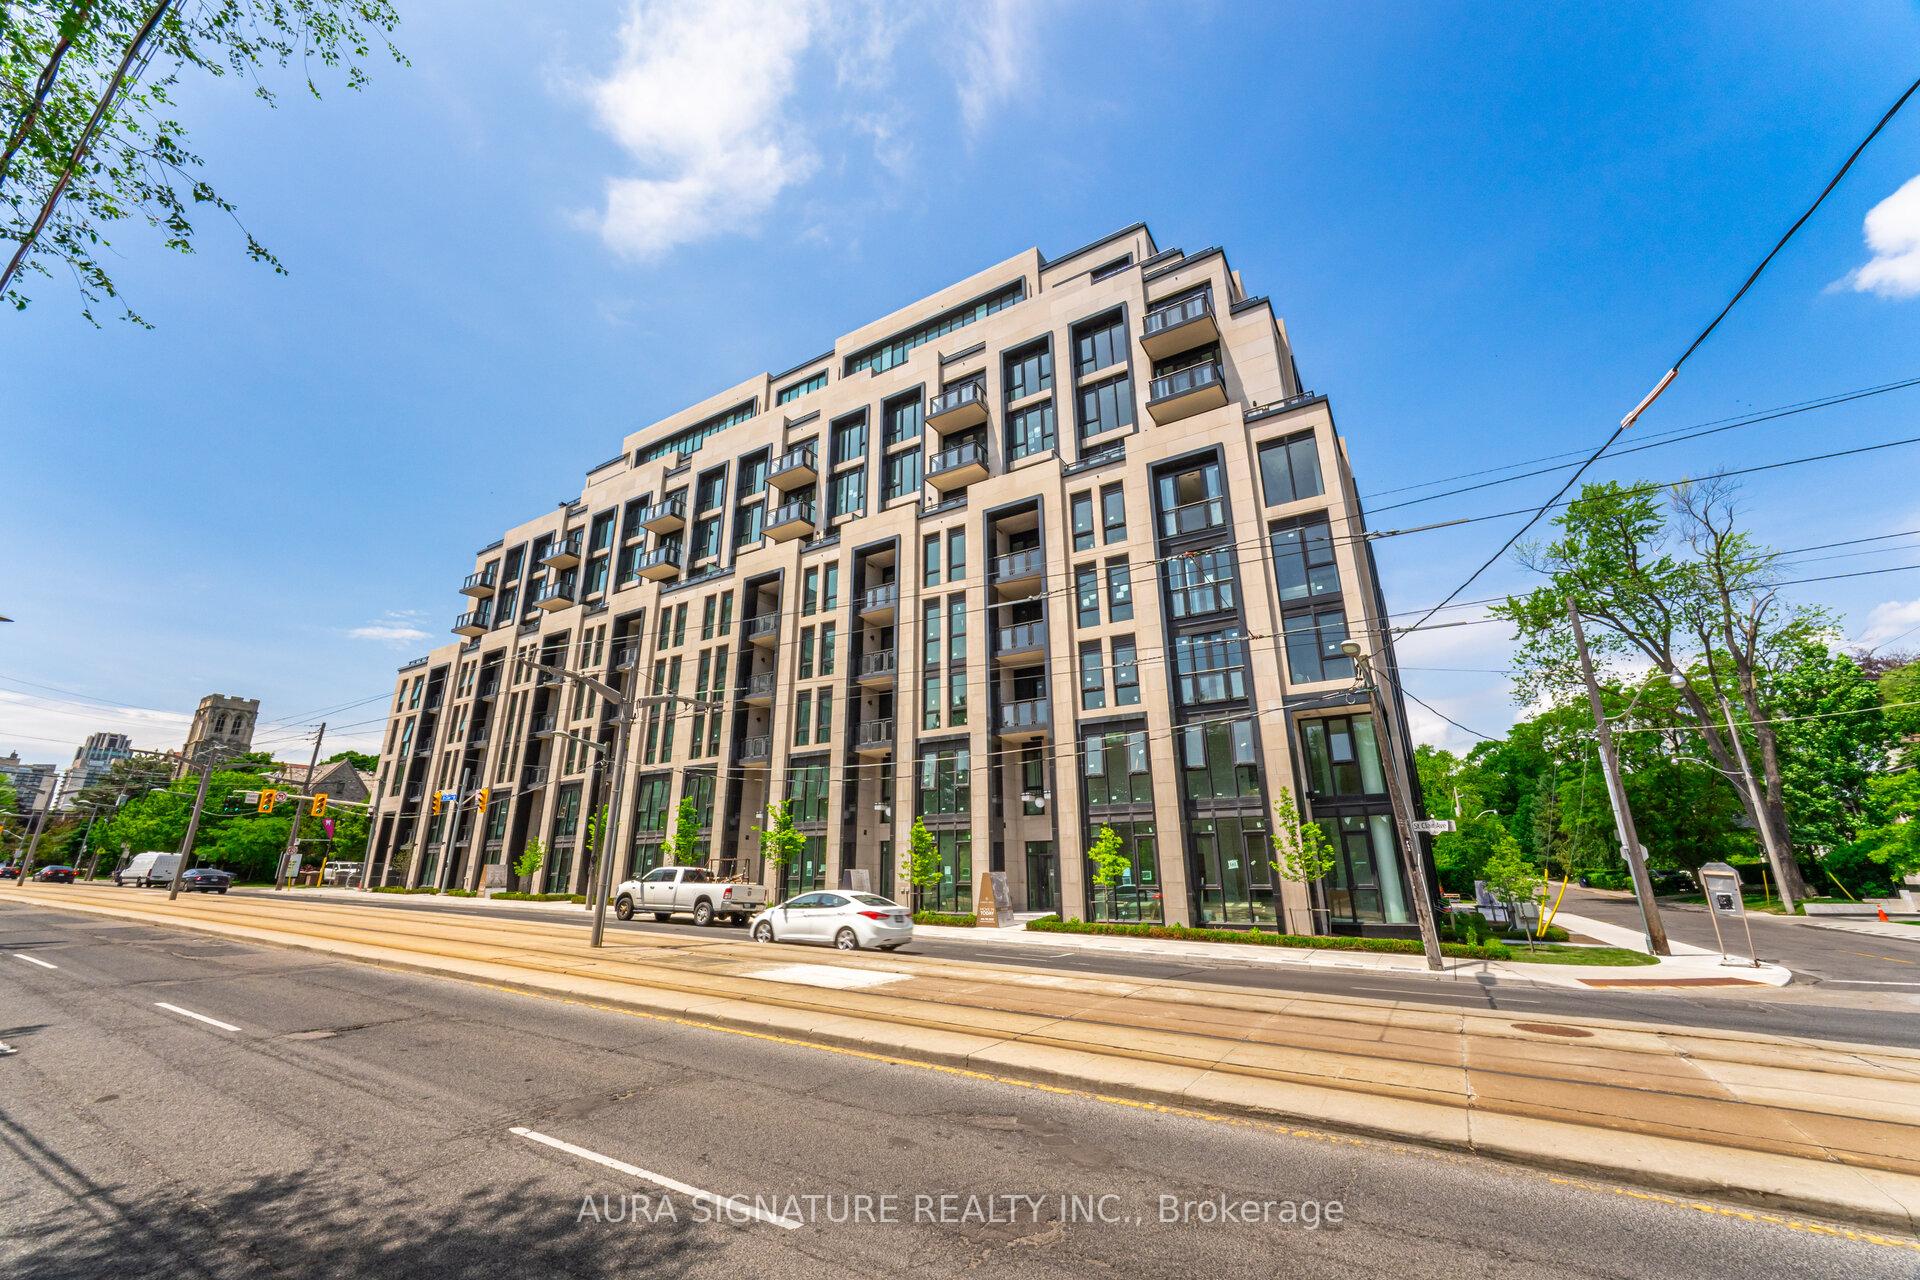
Unit 802, 2 Forest Hill Road
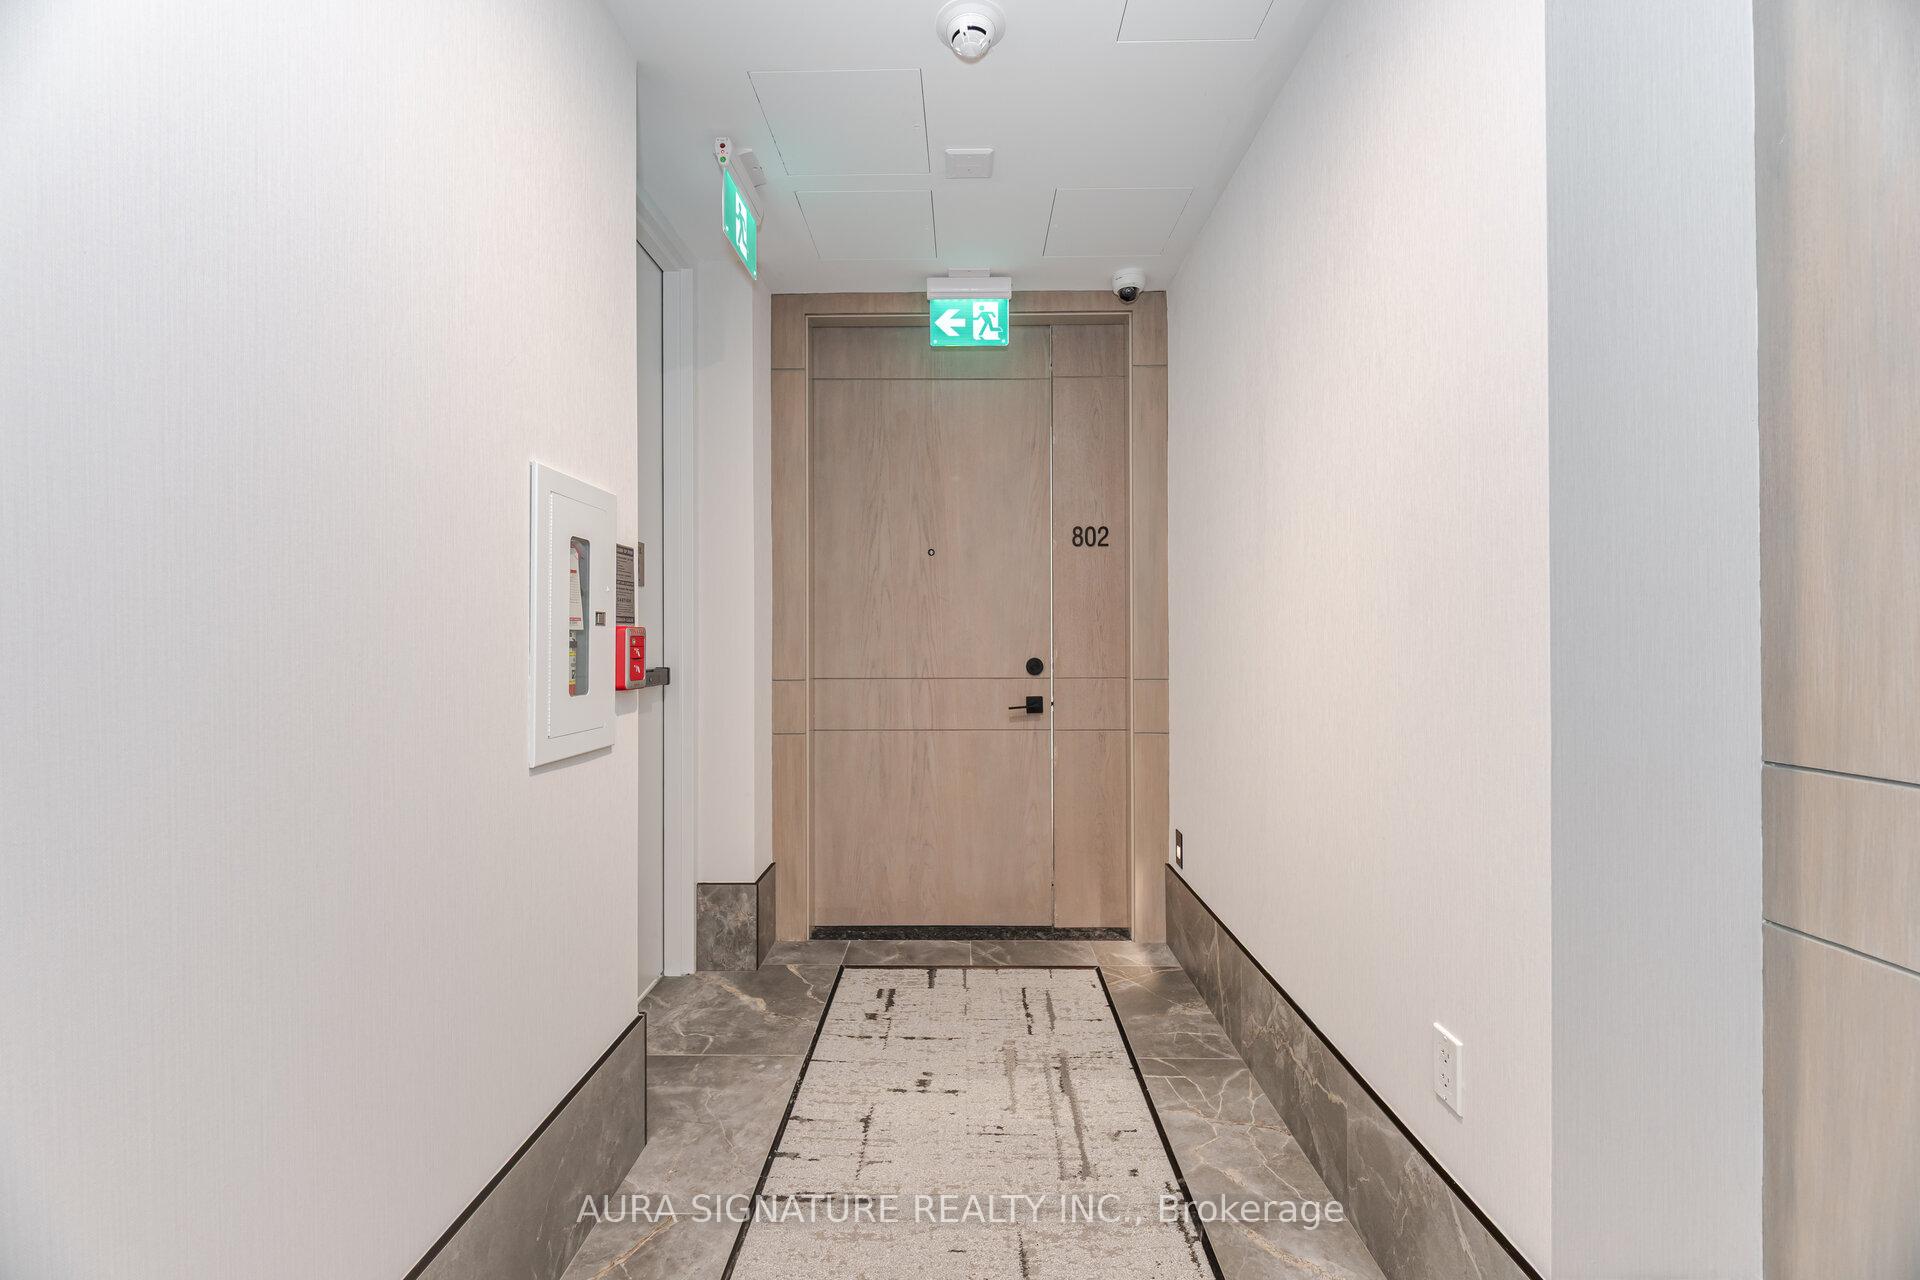
Unit 802, 2 Forest Hill Road
 See all 50 photos
Property history
Facts and features
- ExposureEast
- LaundryEnsuite
- LockerExclusive
- BalconyTerrace
- Fireplace
- Central air
- Concierge
- Exercise room
- Gym
- Indoor pool
The homeCondo Apartment, Apartment, 1,600–1,799 sq ft
- Type: Condo Apartment
- Style: Apartment
- Living space: 1,600–1,799 sq ft
- Basement: None
- Exposure: East
- View: Panoramic, city
InsideFireplace Yes, Tile, Ensuite, main level
- Fireplace: Yes
- Flooring: Tile
- Laundry: Ensuite, main level
- Features: Bar fridge, auto garage door remote, built-in oven
- Security: Concierge/security
- Rooms above ground: 6
- Bedrooms: 3
- Bathrooms: 3
- Kitchens: 1
- Family room: Yes
OutsideBrick, concrete, Terrace
- Exterior: Brick, concrete
- Balcony: Terrace
Parking and locker1 Parking, Underground, Parking type Owned
- Spaces: 1 Parking
- Garage: Underground
- Parking type: Owned
- Driveway: Underground
- Locker: Exclusive
- Locker level: 0
BuildingForest hill private residence, Storeys 9, Units 94
- Name: Forest hill private residence
- Storeys: 9
- Units: 94
- Registered: 2023
- Condo corporation: 0
- Amenities: Bbqs allowed, concierge, exercise room, guest suites, gym, indoor pool
- Pets: Allowed
Heating, water and powerHeat pump, electric, Central air
- Heating: Heat pump, electric
- Cooling: Central air
Rent and termsRent $14,000 a month, Main, Unfurnished
- Rent: $14,000 a month
- Space for rent: Main
- Furnished: Unfurnished
- Lease: 12 months
- Paid: Monthly
- Rent includes: Building insurance, common elements
- Deposit: Required
- Credit check: Required
- Employment letter: Required
- Rental application: Required
- References: Required
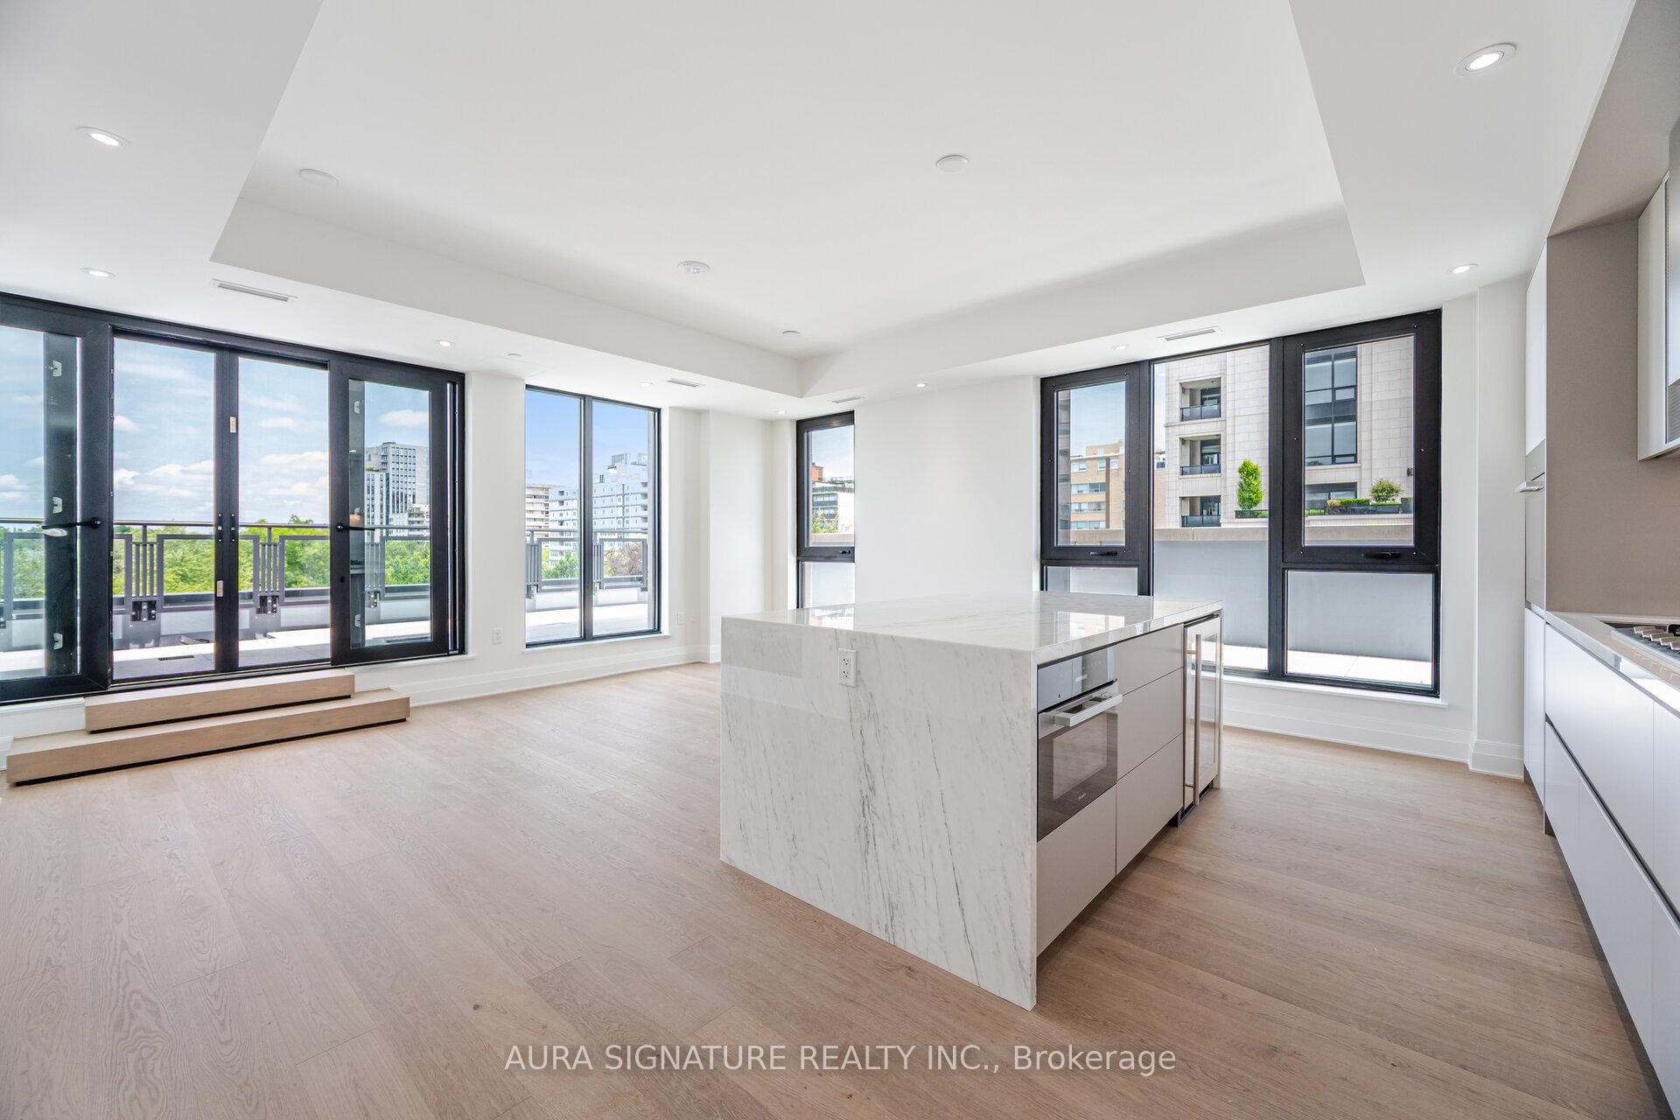
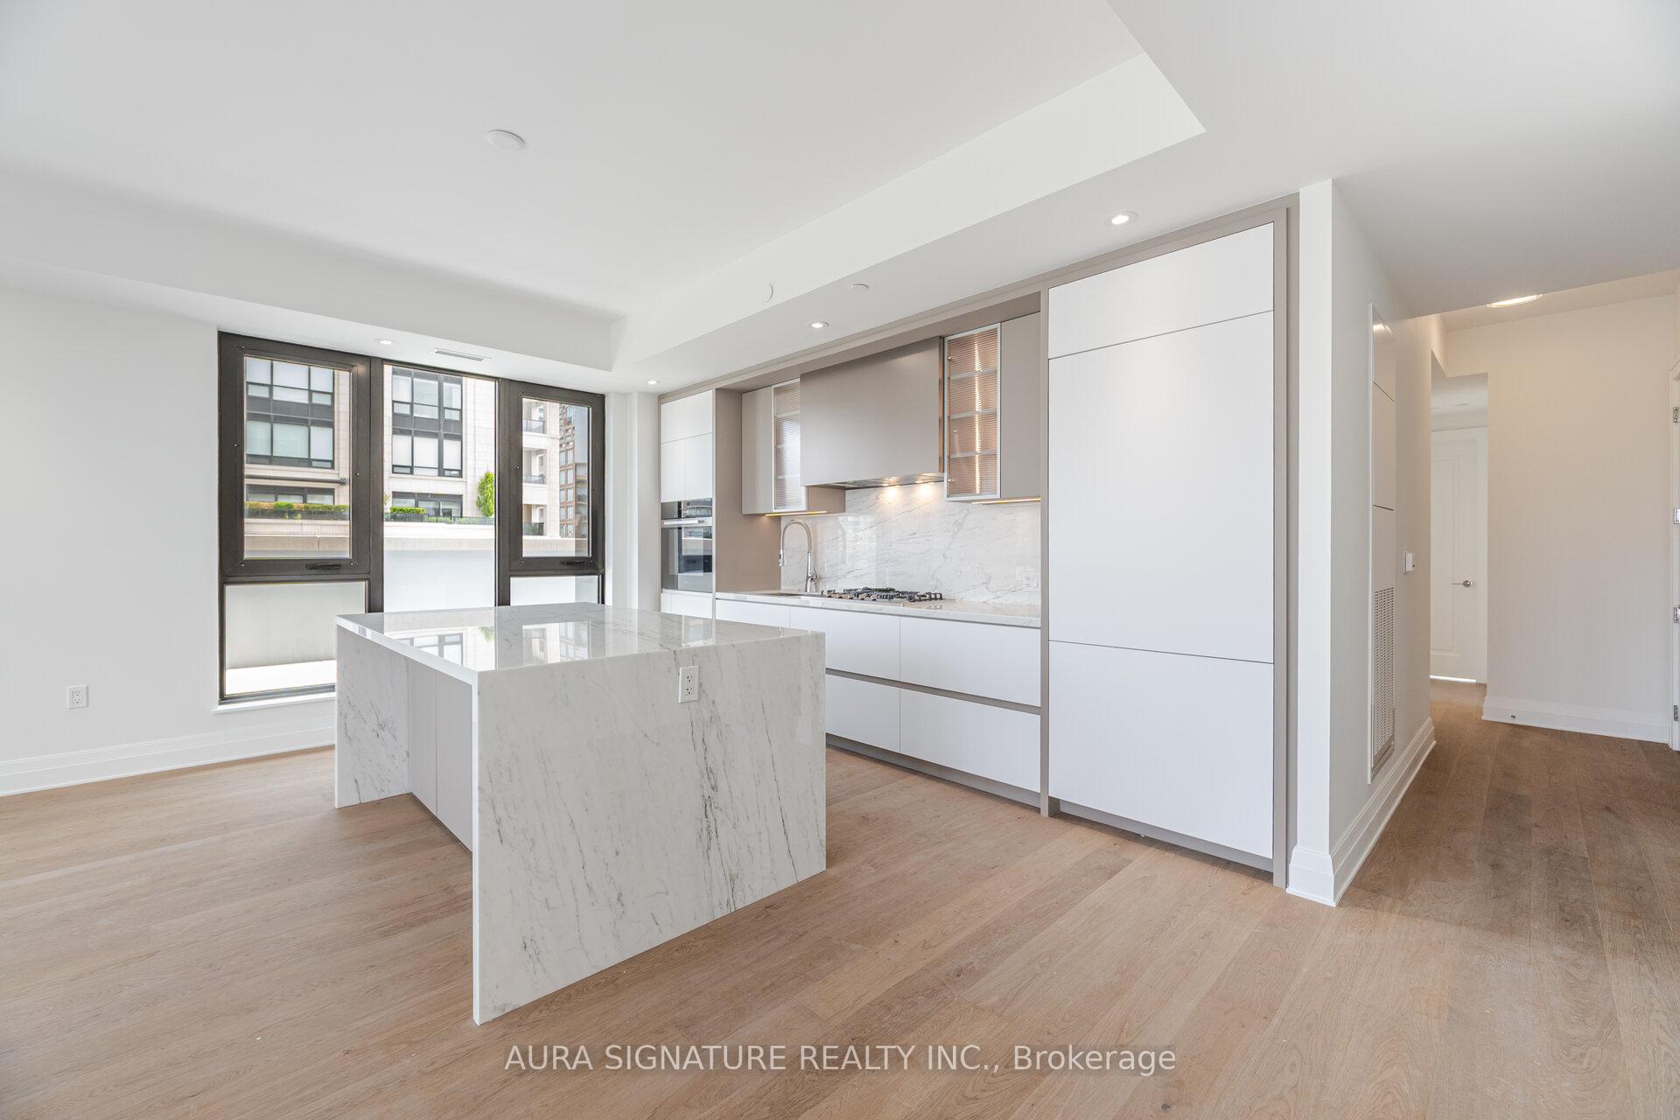
IncludedA premium miele appliance package including a gas cooktop, wine fridge cameo kitchen cabinetry with integrated pantries and soft-close drawers, modern engineered floors, gas line hookup, and floor-to-ceiling windows.
- Included: A premium miele appliance package including a gas cooktop, wine fridge cameo kitchen cabinetry with integrated pantries and soft-close drawers, modern engineered floors, gas line hookup, and floor-to-ceiling windows.
NearbyClear view
- Close to: Clear view
Listing detailsC12259601, Rented, Jul 3, 2025
- MLS® number: C12259601
- Status: Rented
- Listed on: Jul 3, 2025
- Days on market: 74
- Updated: Sep 15, 2025
- Possession: 2025-07-03 / Immediate
- Occupied by: Vacant
- Listing brokerage: AURA SIGNATURE REALTY INC.
About this home
Unit 802, 2 Forest Hill Road, Toronto (Casa Loma), ON M4V 2L3
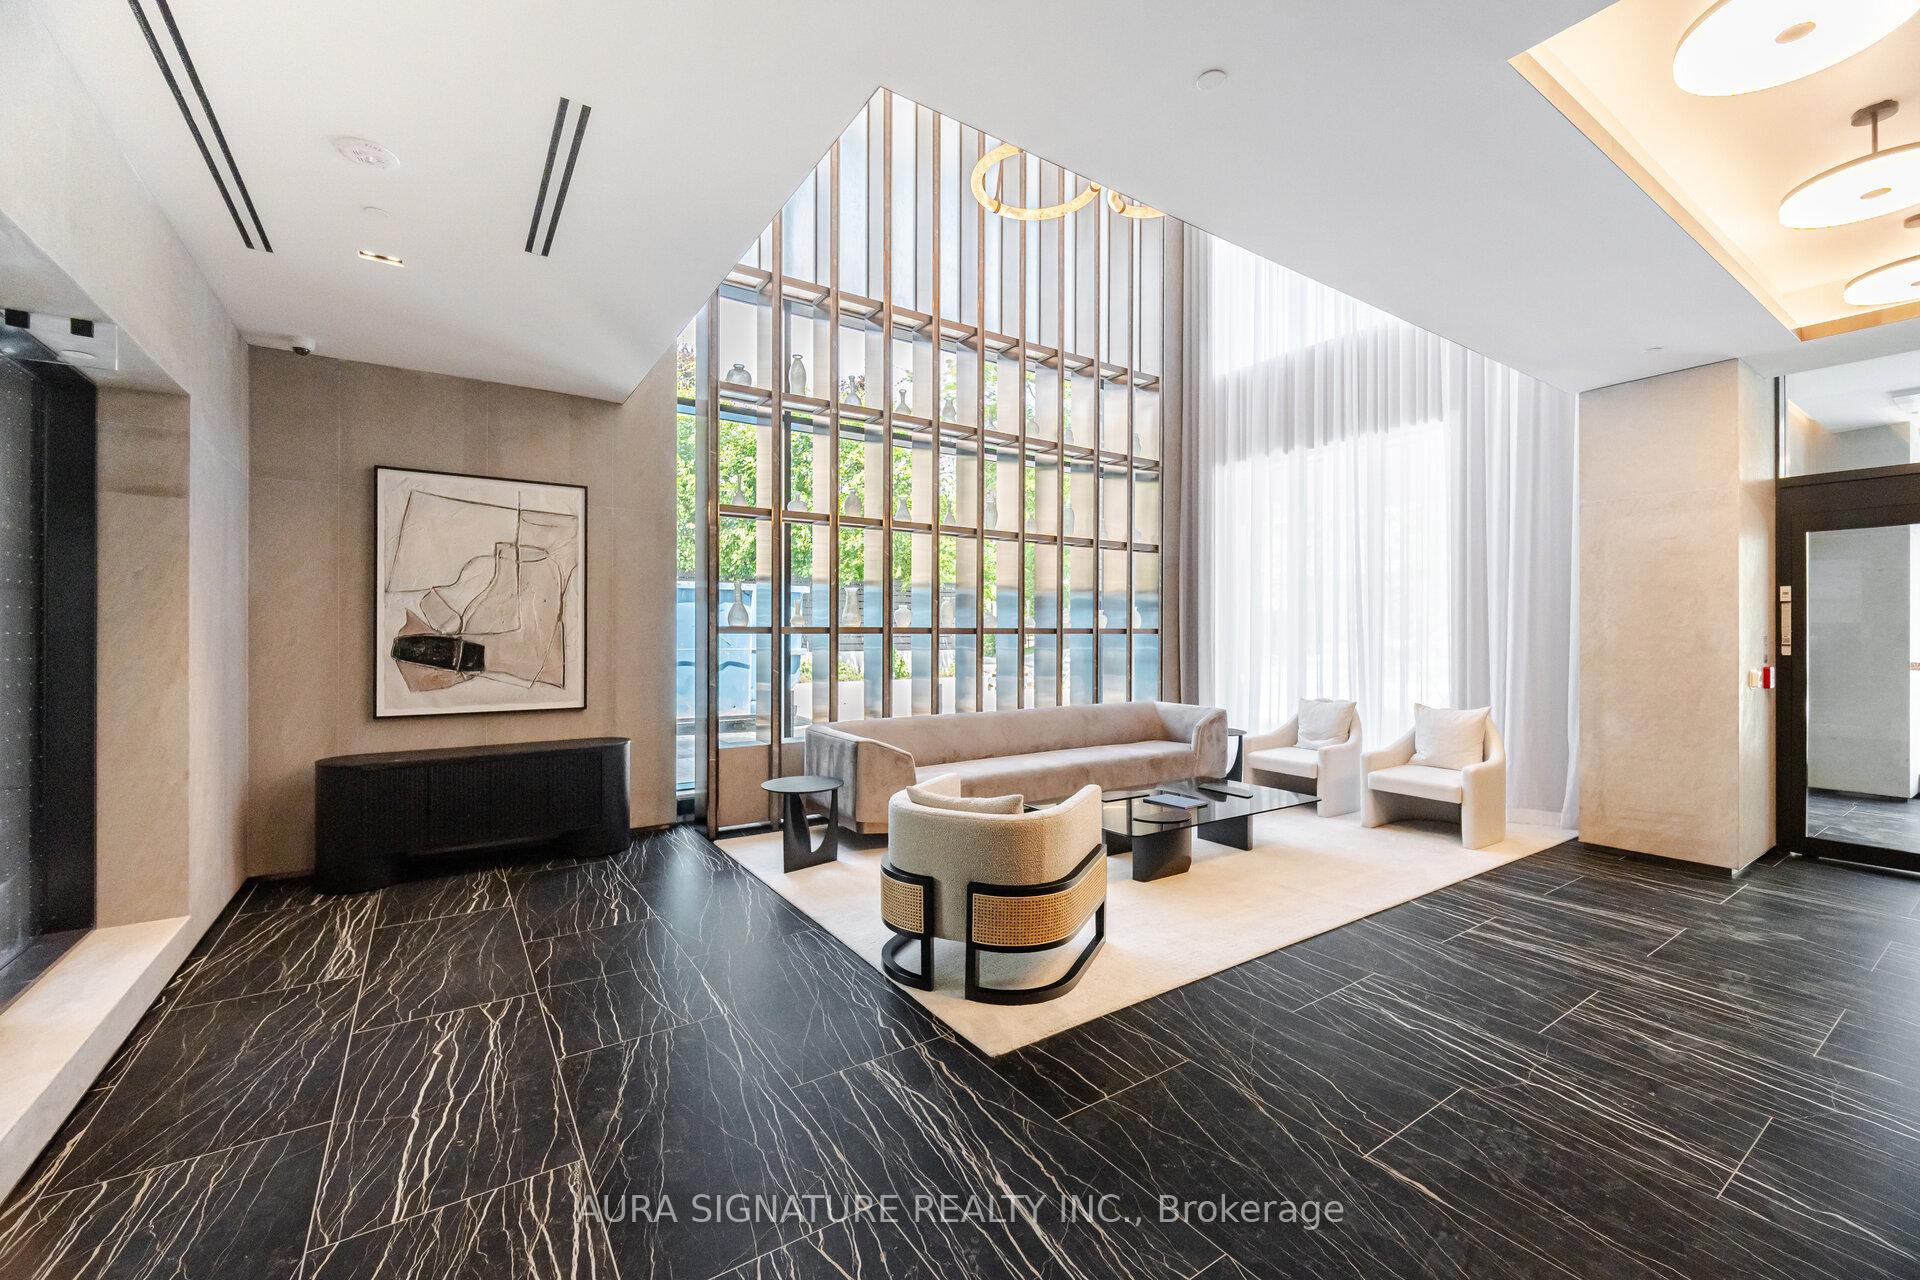
Welcome to The Elegance of Forest Hill Private Residence Condos, Enter the Inviting Lobby greeted by the Friendly Concierge, or pull up to the Porte-Cochere Valet The Suite offers Upscale Family Living, finished with three spacious bedrooms the Primary boasting its own 5 pc Ensuite and its own private Terrace over looking the toronto city views, the open concept main living area boasting may luxury finishes with an entertainers kitchen with an entertainers Island and integrated Appliances over looking the Family area with gas fireplace, the whole space surrounded by floor to ceiling window it all leads out to an incredible wrap around 600 sqft Private terrace with unobstructed panoramic view spanning from North to South offering Plenty of room for family and friends to gather and enjoy Beautiful summer nights. The Family can all enjoy the bespoke amenities including the Gym, Tranquil Pool, Wet and Dry Sauna, Private wine collection, Or host a large function in the on site Fully Equipped catering Kitchen and 20 seat dining area.
Ask about this home
A HOMEH agent will answer your questions about this home.
Know more about Forest Hill Private Residences
Condo building · 2 Forest Hill Road
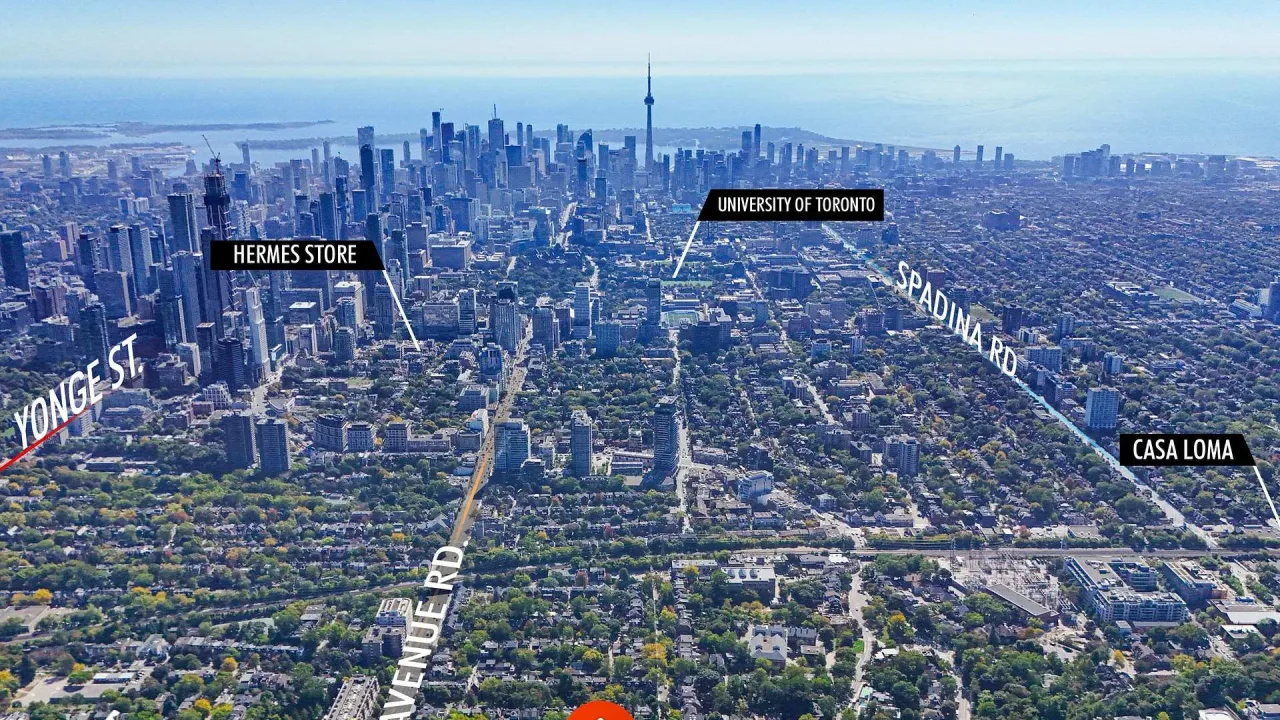
Forest Hill Private Residences is a 9-storey condo with 94 suites, built in 2023 by Altree Developments. Right now 13 for sale and 2 for rent are on the market here.
- 9storeys
- 94suites
- $1,715/sq ft
- 2023built
No similar units for rent in Forest Hill Private Residences right now.
Around this home
Daily convenience, out of 100, from the distances below
Schools nearby
School rating, out of 10.
Helpful calculators
Your HOMEH agent

"I would see it this week."