

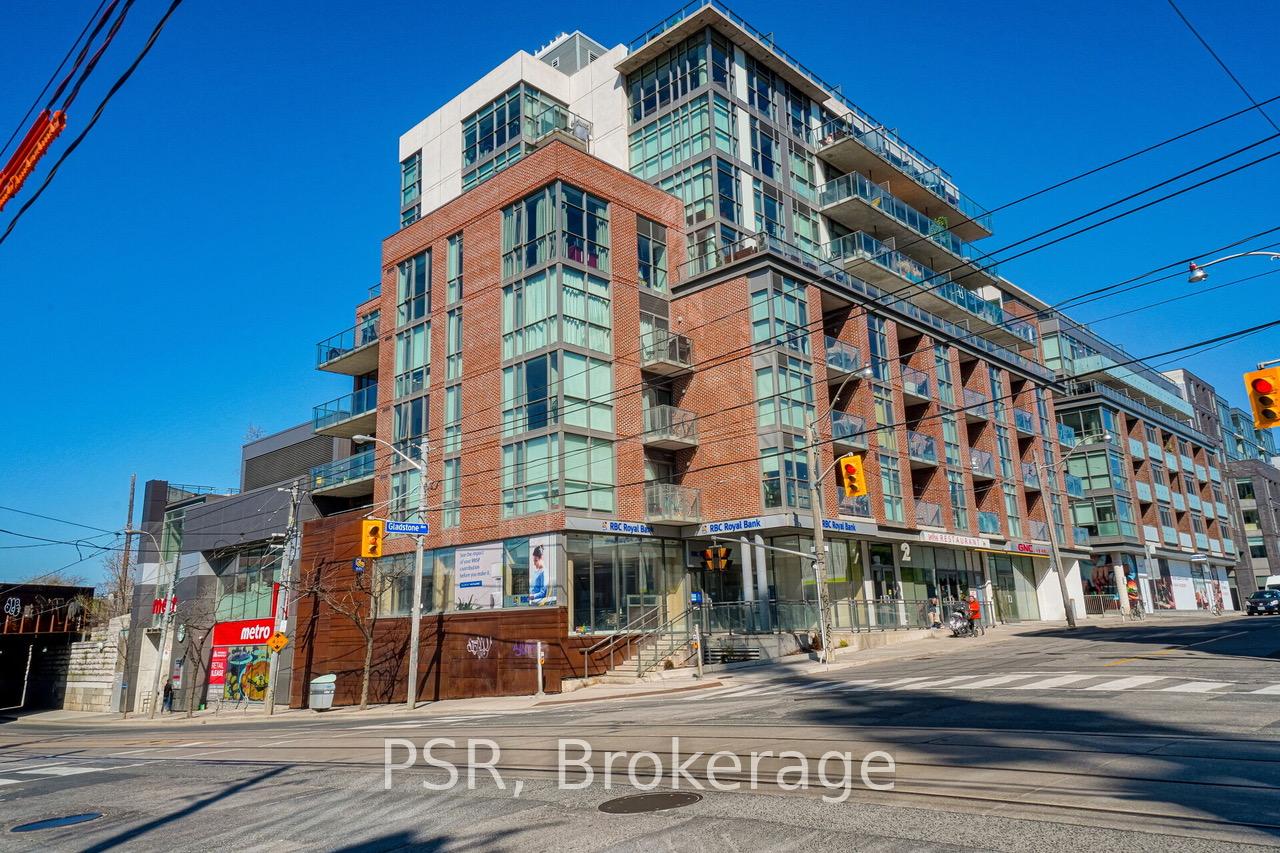
Unit 209, 2 Gladstone Avenue
Unit 209, 2 Gladstone Avenue
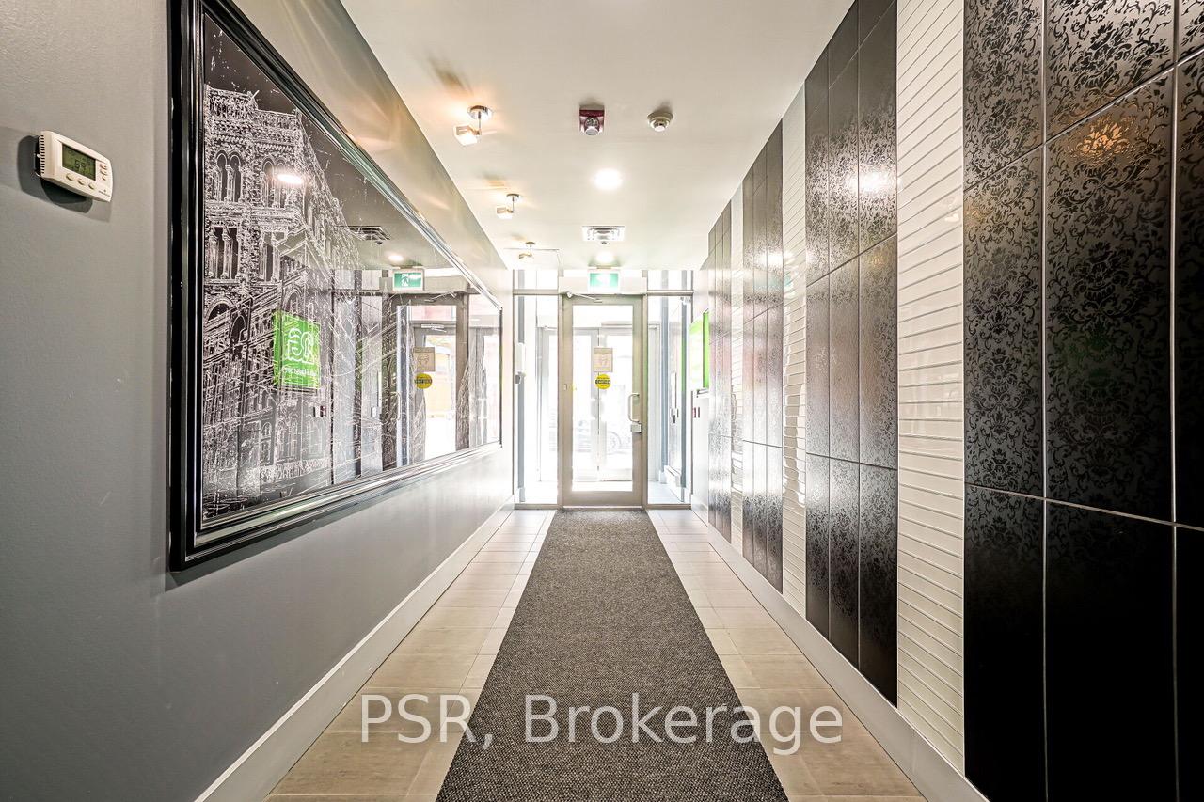
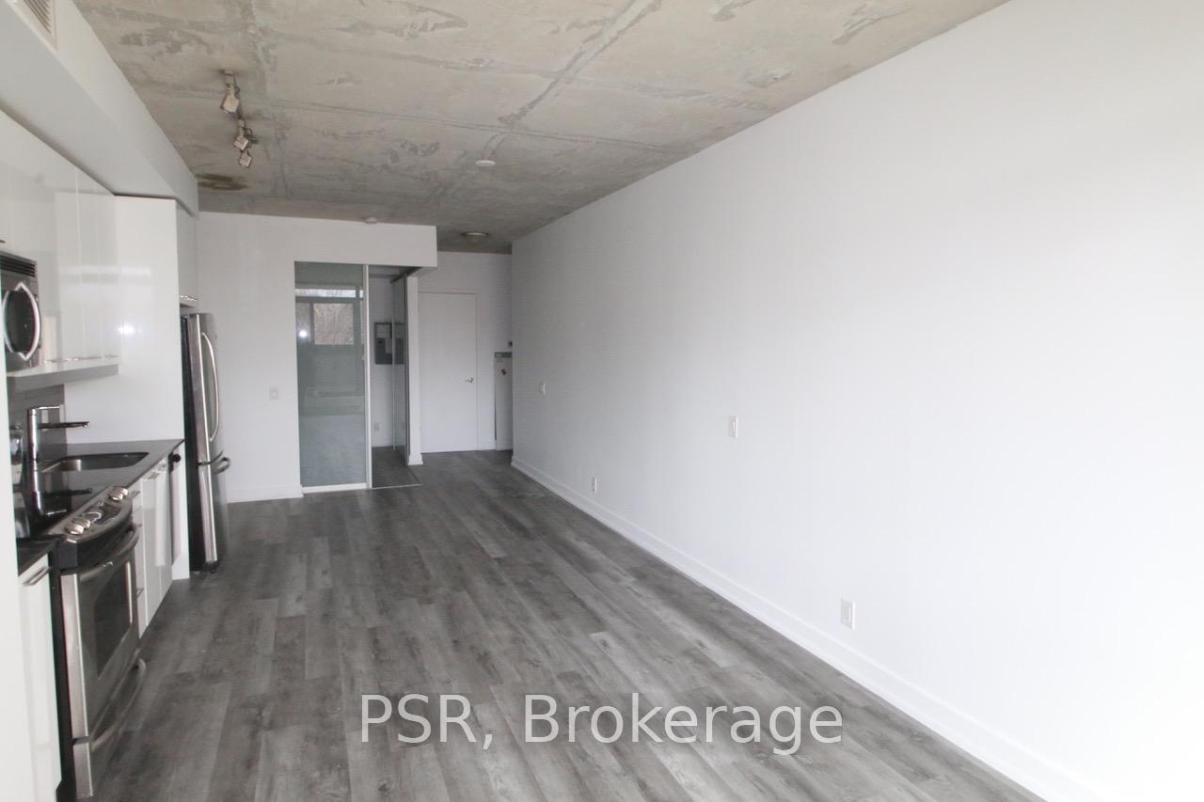
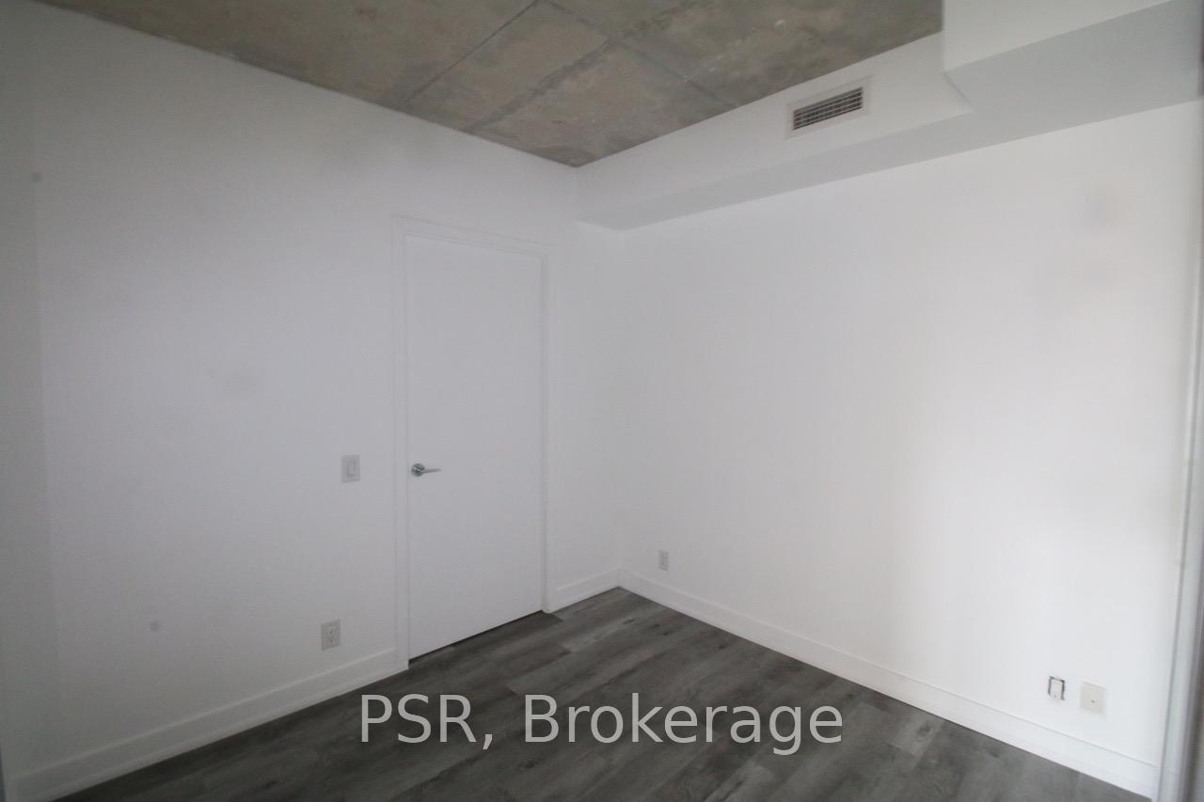
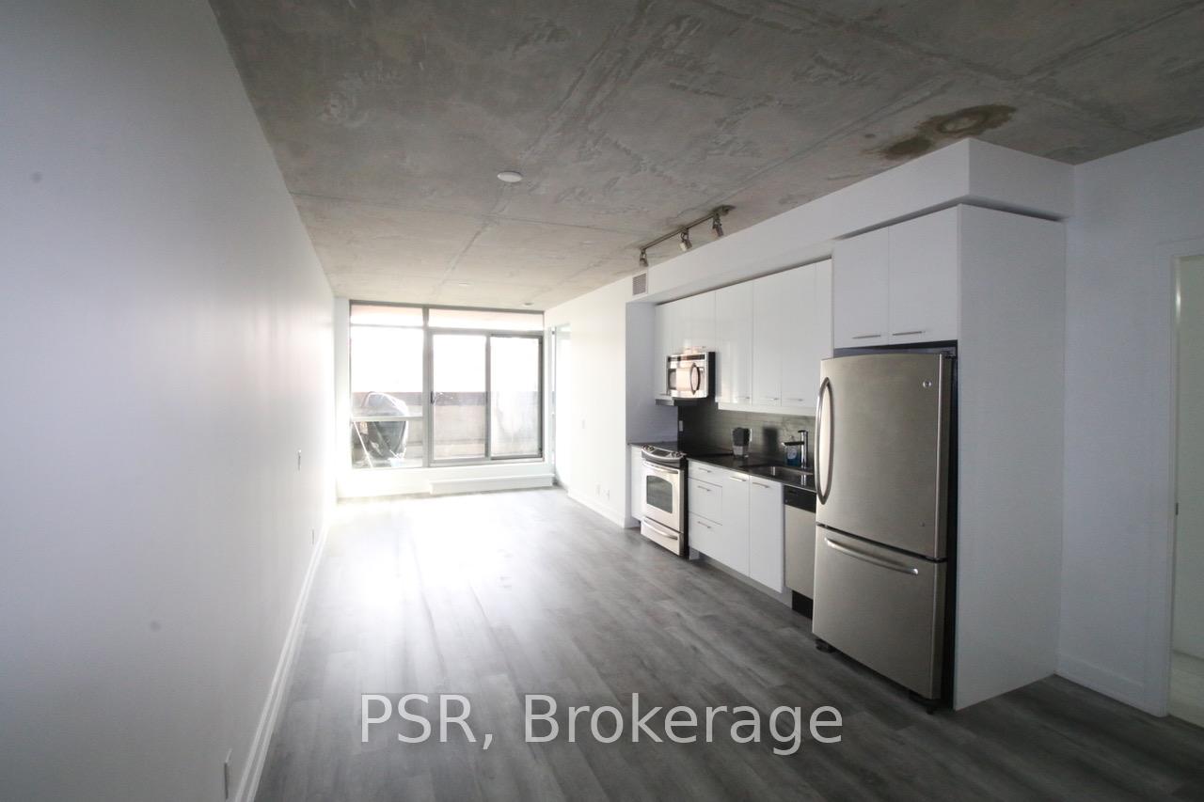 See all 9 photos
Included in condo fee: Heat, Water, Central air, Common Elements, Building Insurance
Property history
- $599,900TerminatedList: 2026-06-04|End: 2026-09-01|89 daysC13243510
- $599,900ExpiredList: 2026-01-14|End: 2026-06-01|138 daysC12695970
- $729,900TerminatedList: 2025-09-09|End: 2026-01-13|126 daysC12392297
Facts and features
- ExposureSouth
- LaundryEnsuite
- LockerNone
- BalconyOpen
- Central air
The homeCondo Apartment, Apartment, 800–899 sq ft
- Type: Condo Apartment
- Style: Apartment
- Living space: 800–899 sq ft
- Basement: None
- Exposure: South
InsideEnsuite, Rooms above ground 5, Bedrooms 2
- Laundry: Ensuite
- Rooms above ground: 5
- Bedrooms: 2
- Bathrooms: 1
- Kitchens: 1
OutsideBrick, Open
- Exterior: Brick
- Balcony: Open
Parking and lockerUnderground, Parking type None, Underground
- Garage: Underground
- Parking type: None
- Driveway: Underground
- Locker: None
Building2 Gladstone Lofts, Storeys 8, Units 55
- Name: 2 Gladstone Lofts
- Storeys: 8
- Units: 55
- Registered: 2012
- Condo corporation: 2218
- Pets: Allowed
Heating, water and powerHeat pump, gas, Central air
- Heating: Heat pump, gas
- Cooling: Central air
Costs and taxesTaxes $3,665 a year, Condo fee $946 a month, Heat included, common elements included, building insurance included, water included, cac included
- Taxes, 2025: $3,665 a year
- Condo fee: $946 a month
- Fee includes: Heat included, common elements included, building insurance included, water included, cac included
- HST: HST included in the price
Included in the saleAll existing stainless steel appliances, including fridge, stove, dishwasher, microwave range, stacked washer and dryer, all electrical light fixtures and window coverings. floor plan availabale.
- Included: All existing stainless steel appliances, including fridge, stove, dishwasher, microwave range, stacked washer and dryer, all electrical light fixtures and window coverings. floor plan availabale.
Listing detailsC12695970, Expired, Jan 14, 2026
- MLS® number: C12695970
- Status: Expired
- Listed on: Jan 14, 2026
- Days on market: 138
- Updated: Jun 1, 2026
- Possession: 2026-04-01 / 60-89 days
- Occupied by: Tenant
- Listing brokerage: PSR
About this home
Unit 209, 2 Gladstone Avenue, Toronto (Little Portugal), ON M6J 1J6
The Gladstone - Queen West's Original Boutique Building With Only 8 Storeys & 55 Suites In Total. Loft-Like 2 Bedroom Flat; 9Ft. Exposed Concrete Ceilings; Open Concept Layout With Large, Private Balcony. Bright South Facing Exposure. Not To Be Confused With Smaller Units With A Similar Layout; this "Bigger Brother" Is 845 Sq. Ft. Two Bedrooms; Both With Walk-In Closets. Primary Semi-Ensuite Bath. Corner Unit (Without The Wrap Around Windows) - Only One Neighbour Sharing A Wall. Transit At Your Door + Easy Stroll To All The Bars, Restaurants, Shops And Overall Vibe That Makes Queen West The Marquee Neighbourhood That It Is. $749 Per Foot In Prime Queen West!
Ask about this home
A HOMEH agent will answer your questions about this home.
Know more about 2 Gladstone Lofts
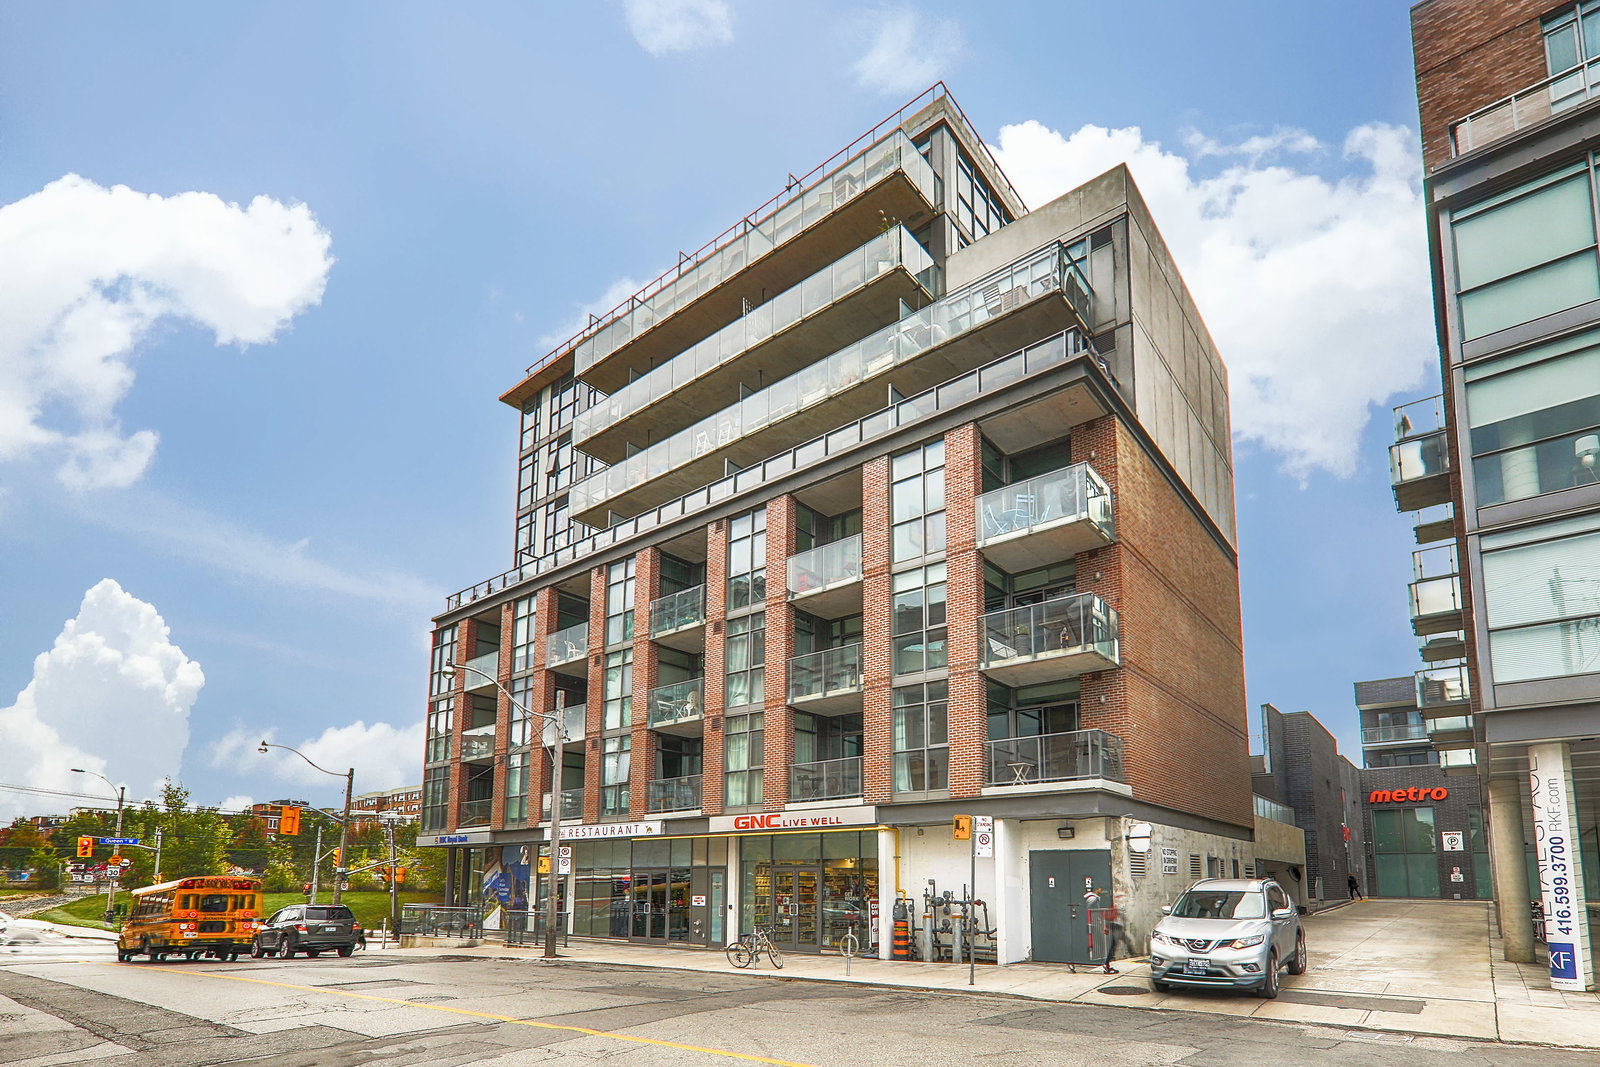
Condo building · 2 Gladstone Avenue
2 Gladstone Lofts is an 8-storey condo with 55 suites, built in 2012 by Streetcar Developments. Right now 2 for sale are on the market here.
- 8storeys
- 55suites
- $925/sq ft
- 2012built
No similar units for sale in 2 Gladstone Lofts right now.
Around this home
Daily convenience, out of 100, from the distances below
Schools nearby
School rating, out of 10.
Helpful calculators
Your HOMEH agent

"Priced 1% over the Hestimate. I would see it this week."