

Unit 401, 2 Gladstone Avenue
Unit 401, 2 Gladstone Avenue
 See all 34 photos
Property history
Facts and features
- ExposureNorth west
- LaundryEnsuite
- LockerOwned
- BalconyTerrace
- Hardwood floors
- Central air
- Party room/meeting room
The homeCondo Apartment, Loft, 800–899 sq ft
- Type: Condo Apartment
- Style: Loft
- Living space: 800–899 sq ft
- Basement: None
- Exposure: North West
- View: City, downtown
InsideHardwood, Window floor to ceiling, Ensuite, Carpet free
- Flooring: Hardwood, Window floor to ceiling
- Laundry: Ensuite
- Features: Carpet free
- Rooms above ground: 6
- Bedrooms: 2 + 1 in the basement
- Bathrooms: 2
- Kitchens: 1
OutsideBrick, Terrace
- Exterior: Brick
- Balcony: Terrace
Parking and locker1 Parking, Underground, Parking type Owned
- Spaces: 1 Parking
- Garage: Underground
- Parking type: Owned
- Driveway: Underground
- Locker: Owned
- Locker unit: 30
- Locker level: B
Building2 Gladstone Lofts, Storeys 8, Units 55
- Name: 2 Gladstone Lofts
- Storeys: 8
- Units: 55
- Registered: 2012
- Condo corporation: 2218
- Amenities: Bbqs allowed, visitor parking, bike storage, party room/meeting room
- Pets: Allowed
Heating, water and powerForced air, gas, Central air
- Heating: Forced air, gas
- Cooling: Central air
Costs and taxesTaxes $1,728 a year, Condo fee $1,032 a month, Heat included, water included, cac included, common elements included, building insurance included, parking included
- Taxes, 2025: $1,728 a year
- Condo fee: $1,032 a month
- Fee includes: Heat included, water included, cac included, common elements included, building insurance included, parking included
- HST: No HST
- Rental items: None
Included in the saleStainless steel gas stove, stainless steel refrigerator, 1.5-year-new stainless steel dishwasher, newer stackable washer and dryer, all existing light fixtures, wardrobe in den, and gas bbq hookup. fan coil replaced in 2024 and under warranty., Tv and wall mount; bbq.
- Included: Stainless steel gas stove, stainless steel refrigerator, 1.5-year-new stainless steel dishwasher, newer stackable washer and dryer, all existing light fixtures, wardrobe in den, and gas bbq hookup. fan coil replaced in 2024 and under warranty.
- Not included: Tv and wall mount; bbq.
Listing detailsC12423459, Sold, Sep 24, 2025
- MLS® number: C12423459
- Status: Sold
- Listed on: Sep 24, 2025
- Days on market: 21
- Updated: Oct 15, 2025
- Possession: Flexible
- Occupied by: Owner
- Listing brokerage: SAGE REAL ESTATE LIMITED
About this home
Unit 401, 2 Gladstone Avenue, Toronto (Little Portugal), ON M6J 0B2
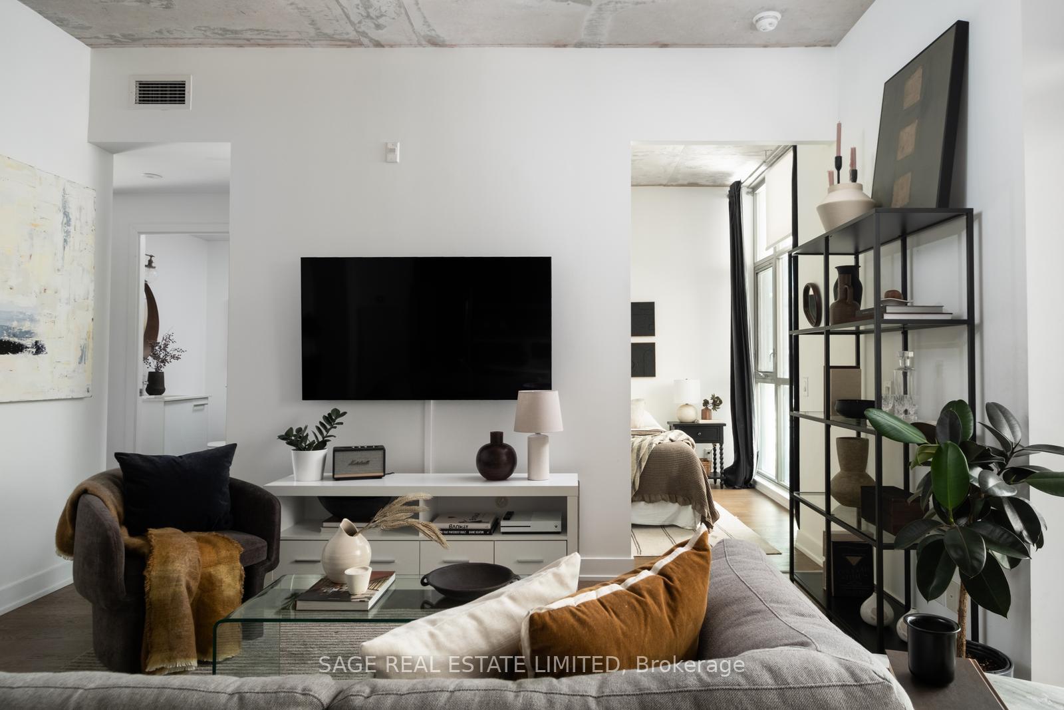
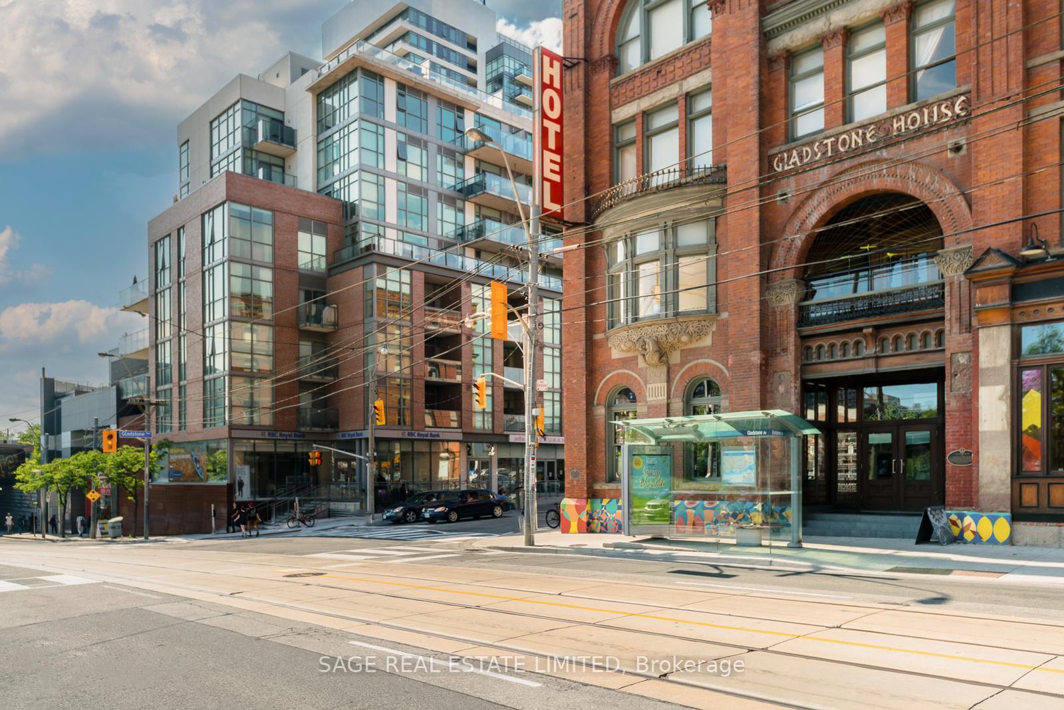
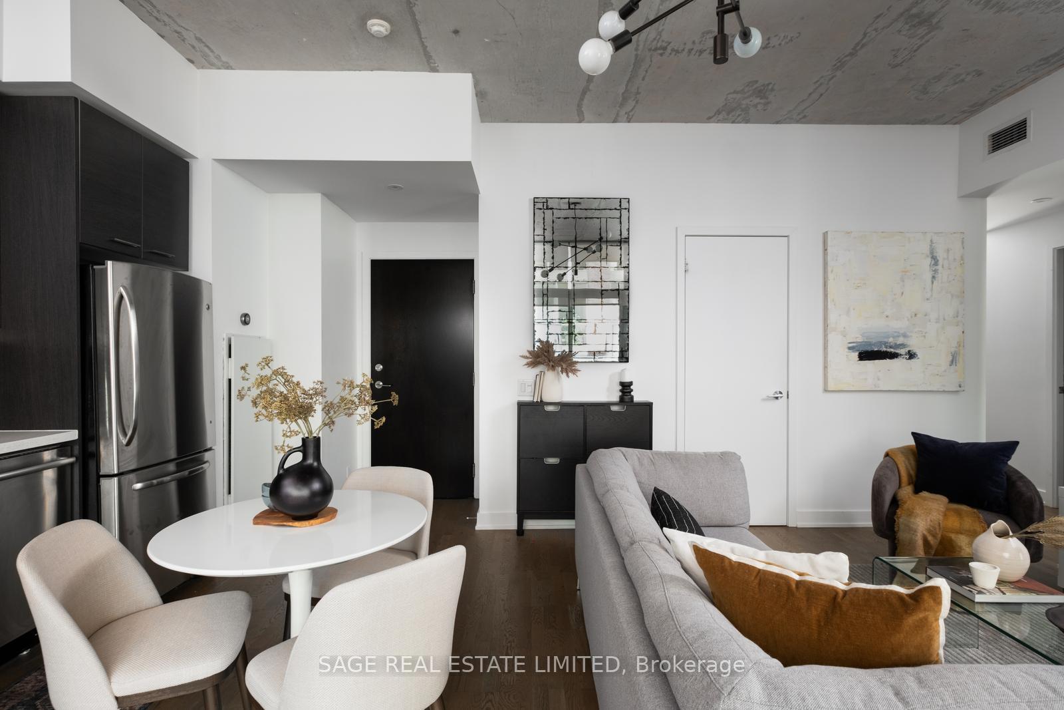
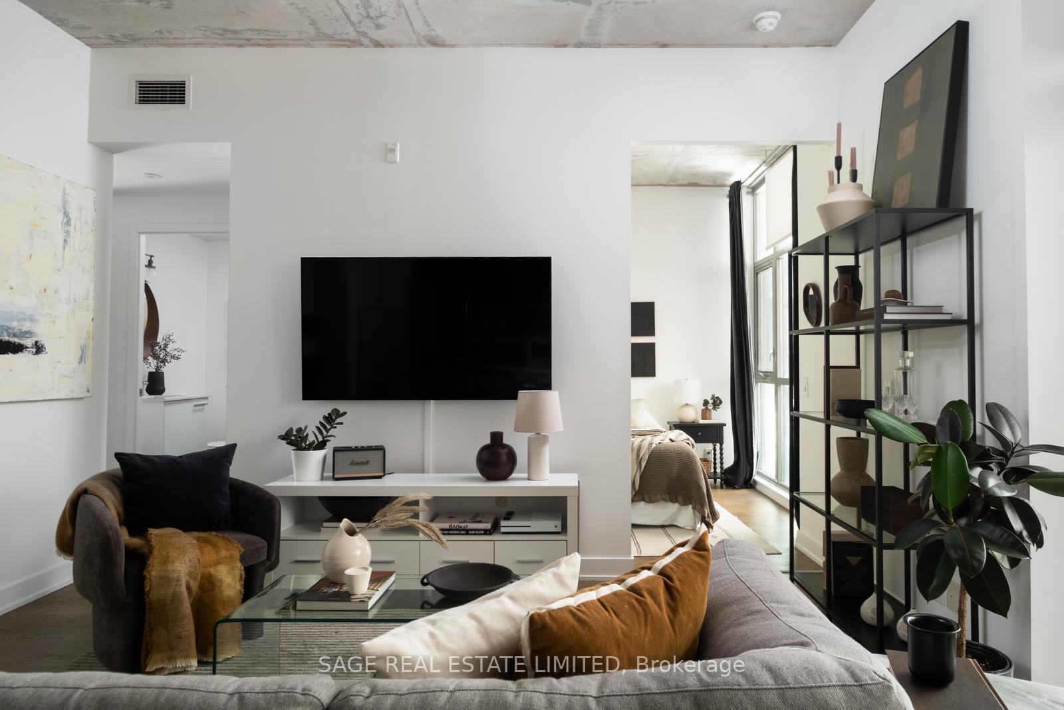
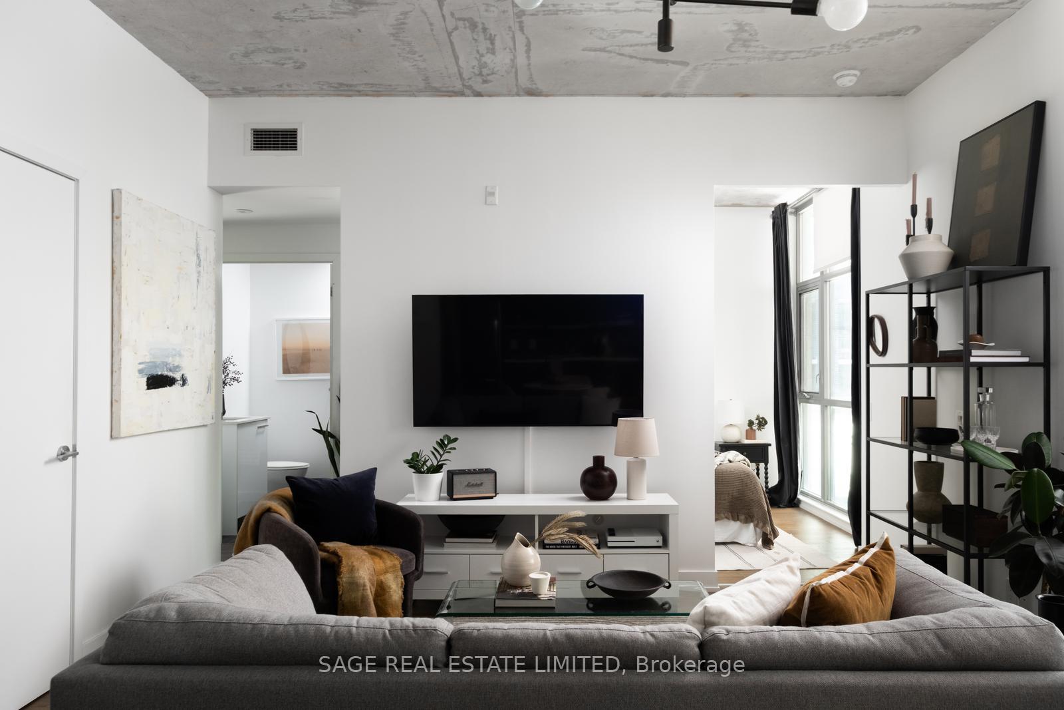
Welcome to loft living at its best in the heart of Queen West. This 2+1 bedroom, 2 bathroom suite at 2 Gladstone brings together industrial character, modern design, and everyday convenience--all in one of Toronto's trendiest neighbourhoods. Inside, soaring 9.5-foot exposed concrete ceilings and floor-to-ceiling windows create an open and airy feel. The kitchen is sleek and functional with full-size stainless steel appliances, a gas stove, and plenty of storage, flowing into the living and dining areas and out to a 184 sq ft balcony with a gas line for BBQs--rare in the city. The primary bedroom is a true retreat, with three closets, a 4-piece ensuite, and a walkout to a private 135 sq ft terrace where you can enjoy morning coffee or evening wine in complete privacy. The second bedroom is versatile, while the oversized den with custom built-ins offers the perfect work-from-home setup or additional guest space. The den has a large window, and is perfect for a nursery or home office. This boutique building offers unbeatable convenience, with two grocery stores just outside your door, and countless bars, cafes, eateries, and restaurants at your doorstep, including the Gladstone and Drake Hotels. Trinity Bellwoods Park is a 20-minute stroll away, the Queen Street streetcar is right outside, and the Gardiner Expressway is only minutes away by car. With underground parking, a locker, and a location that blends style, function, and city living, this is urban loft life--elevated.
Ask about this home
A HOMEH agent will answer your questions about this home.
Know more about 2 Gladstone Lofts
Condo building · 2 Gladstone Avenue
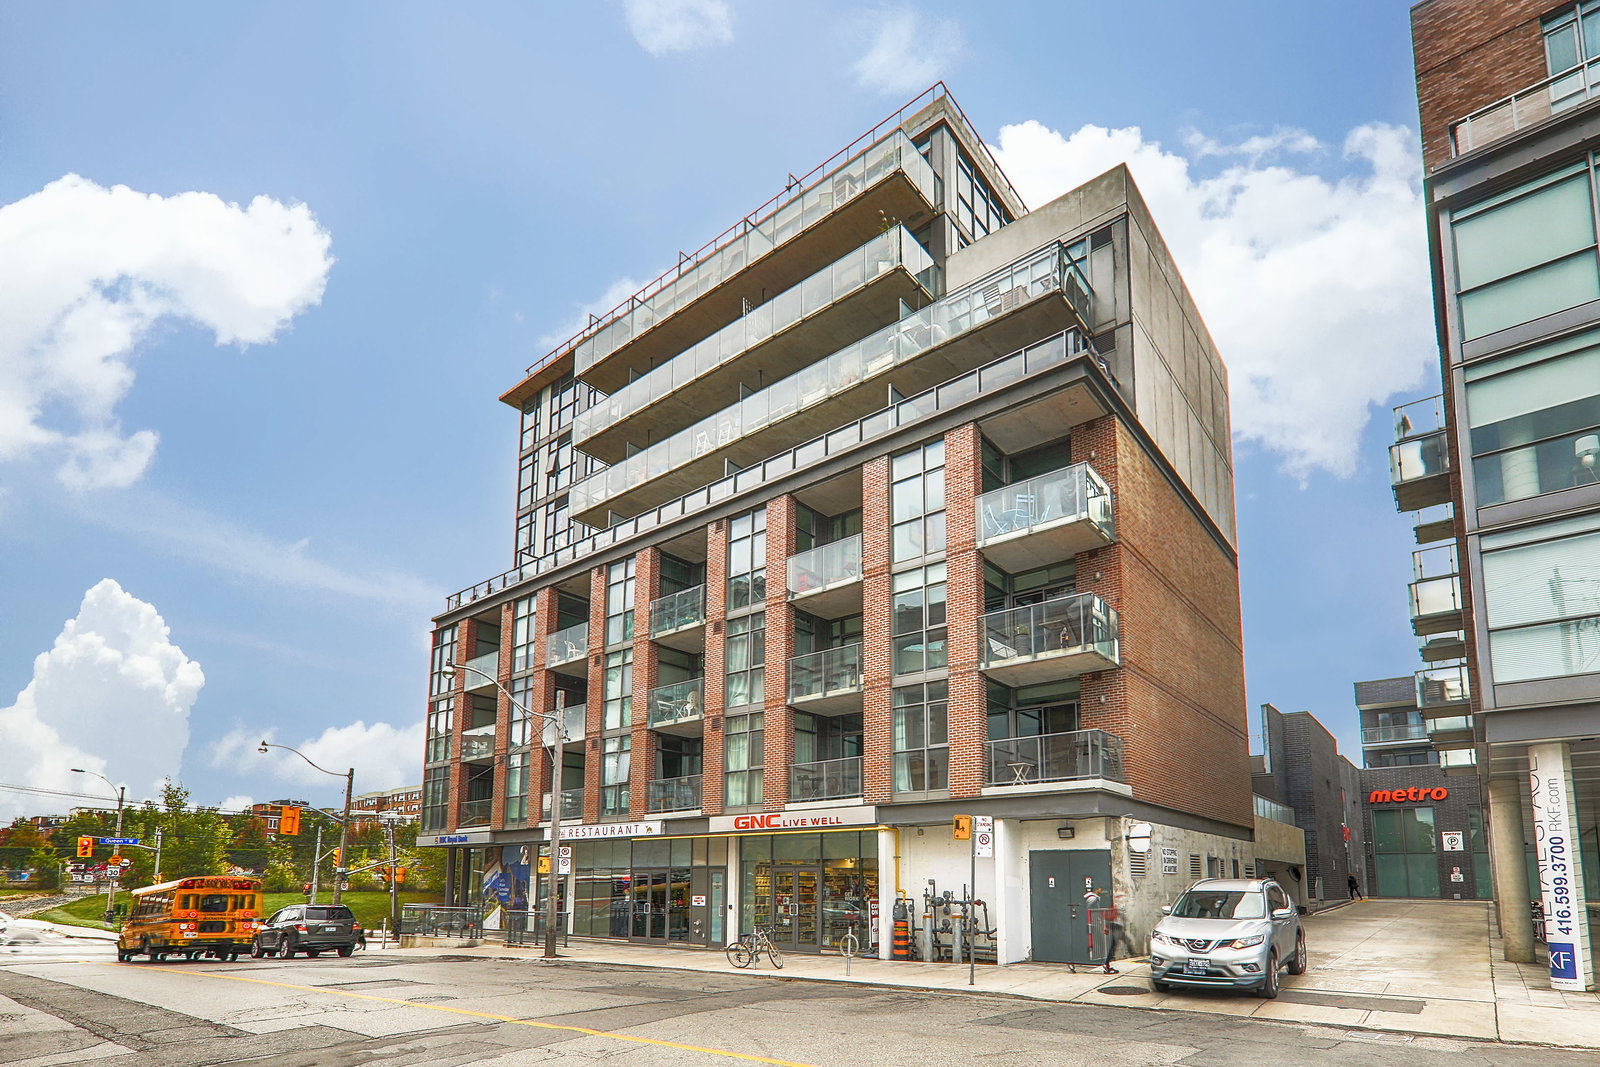
2 Gladstone Lofts is an 8-storey condo with 55 suites, built in 2012 by Streetcar Developments. Right now 2 for sale are on the market here.
- 8storeys
- 55suites
- $925/sq ft
- 2012built
No similar units for sale in 2 Gladstone Lofts right now.
Around this home
Daily convenience, out of 100, from the distances below
Schools nearby
School rating, out of 10.
Helpful calculators
Your HOMEH agent

"I would see it this week."