

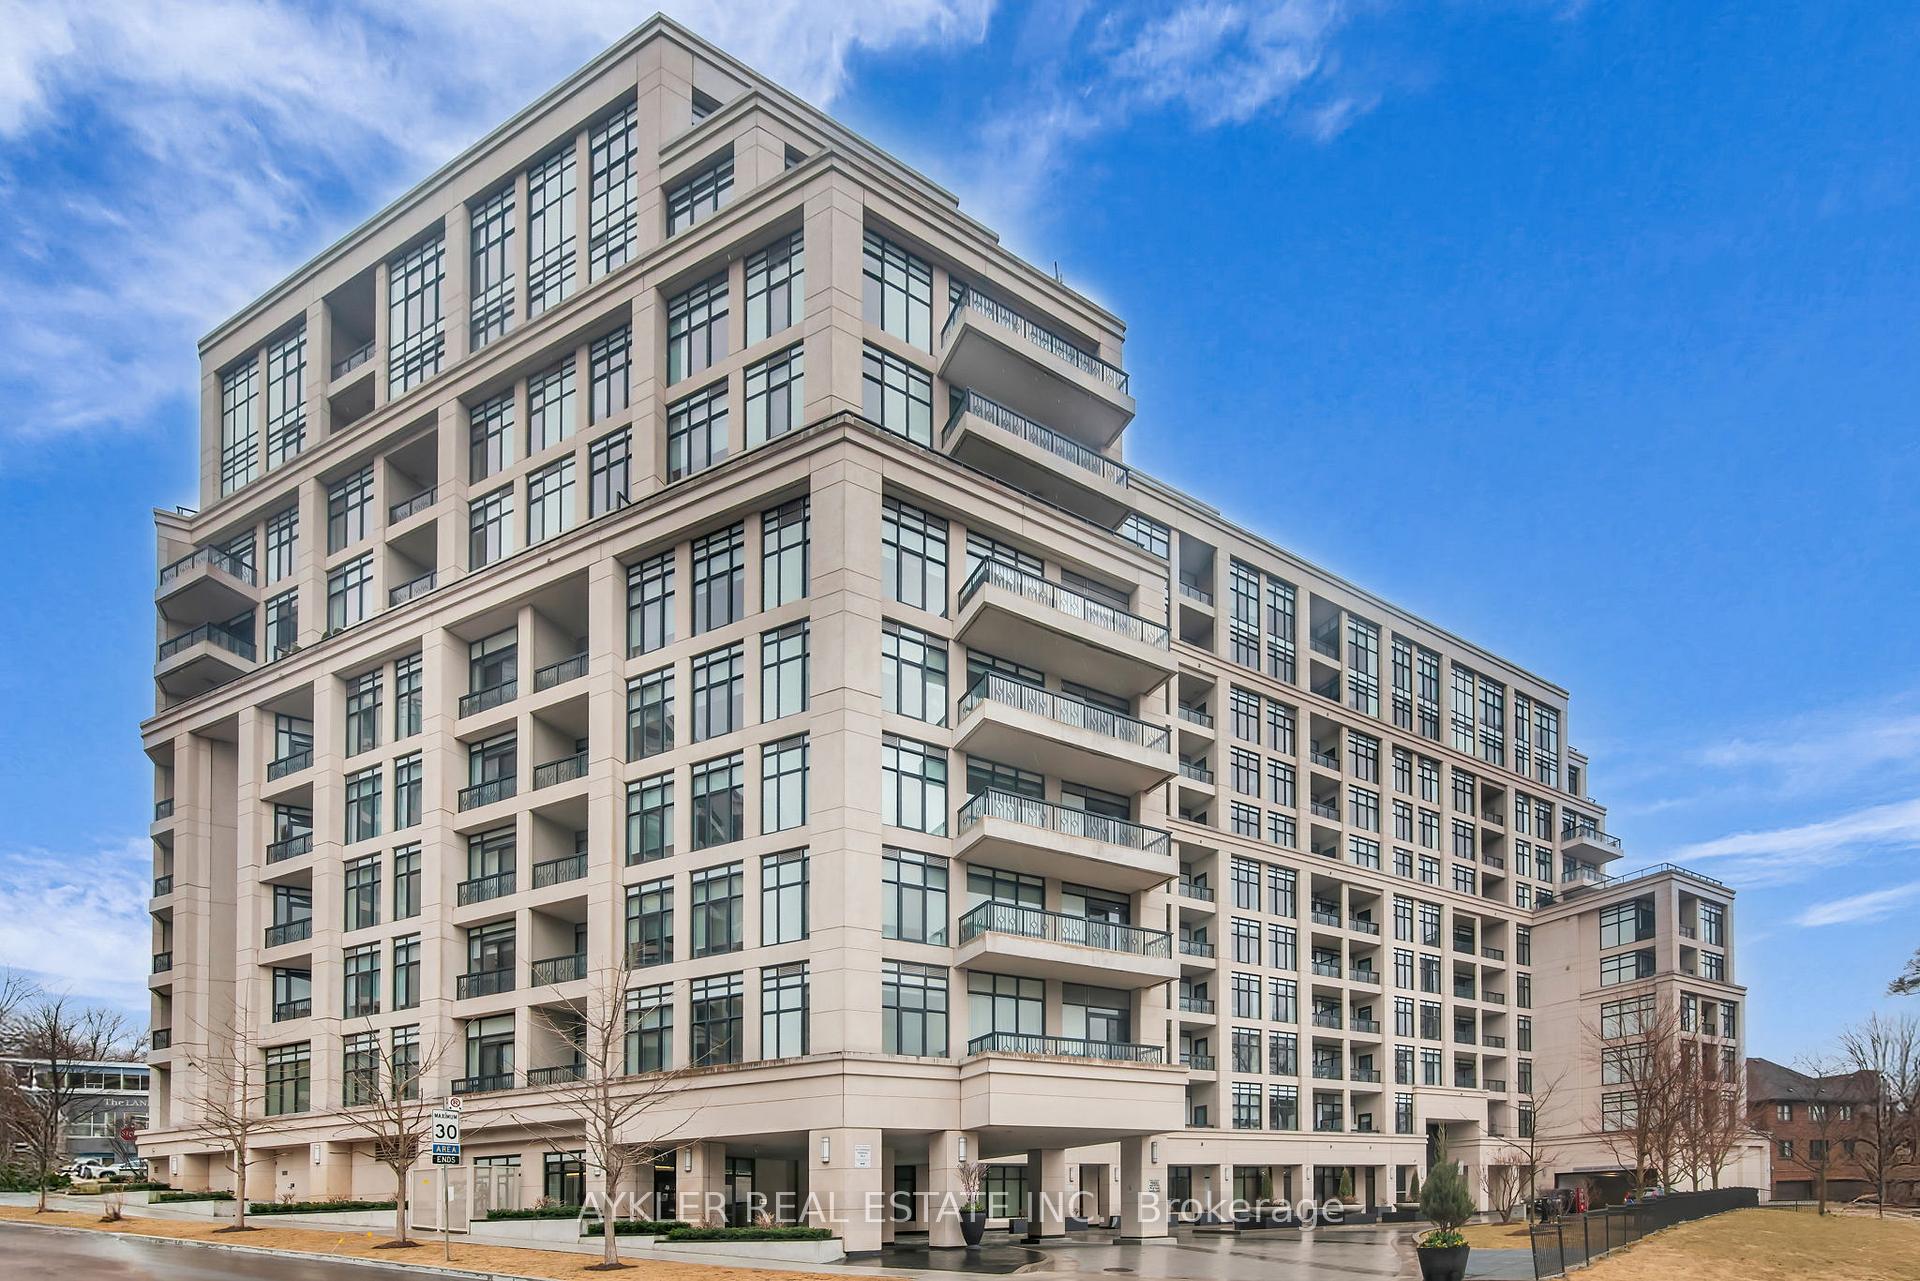
Unit 223, 2 Old Mill Drive
Unit 223, 2 Old Mill Drive
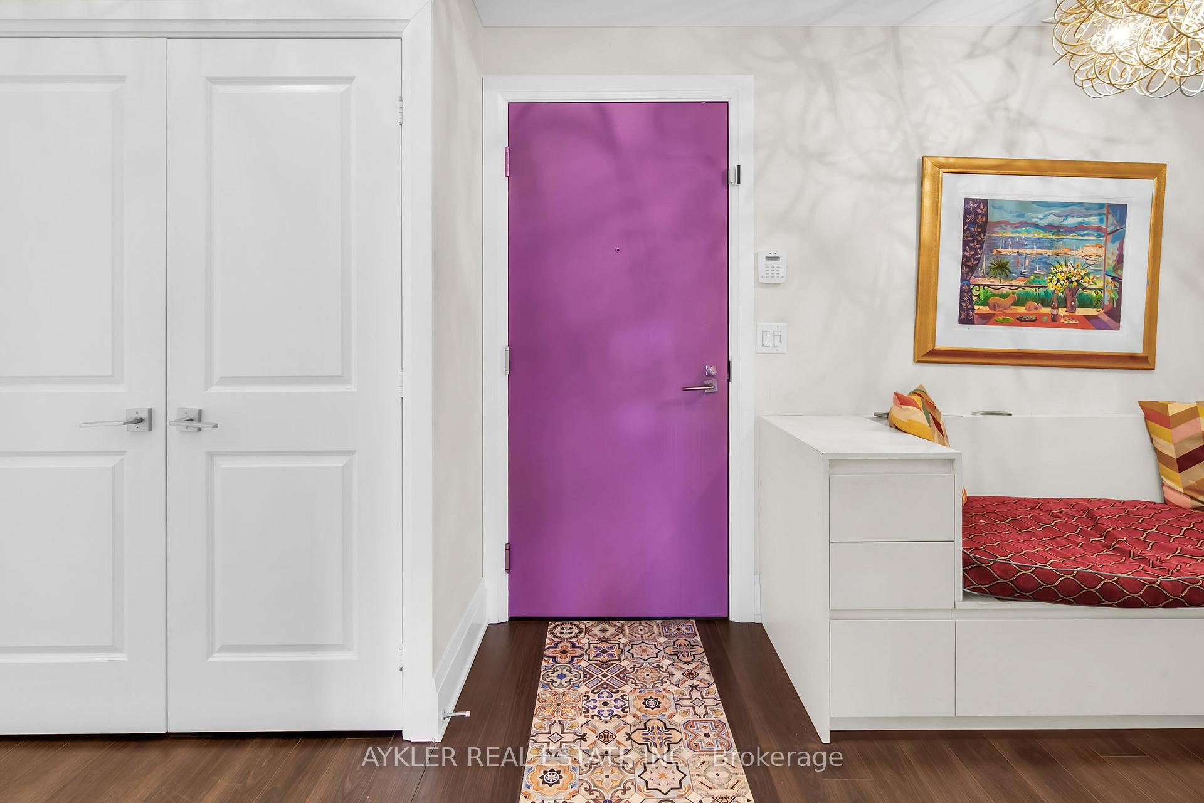
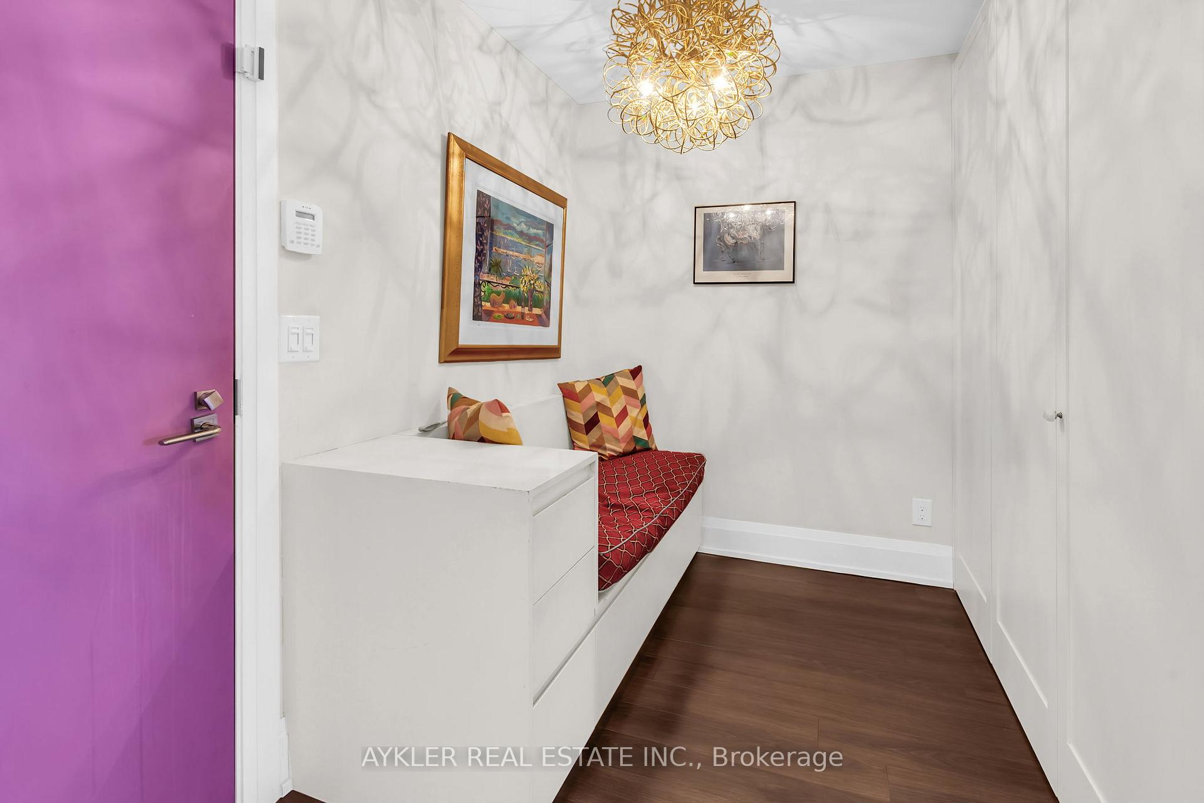
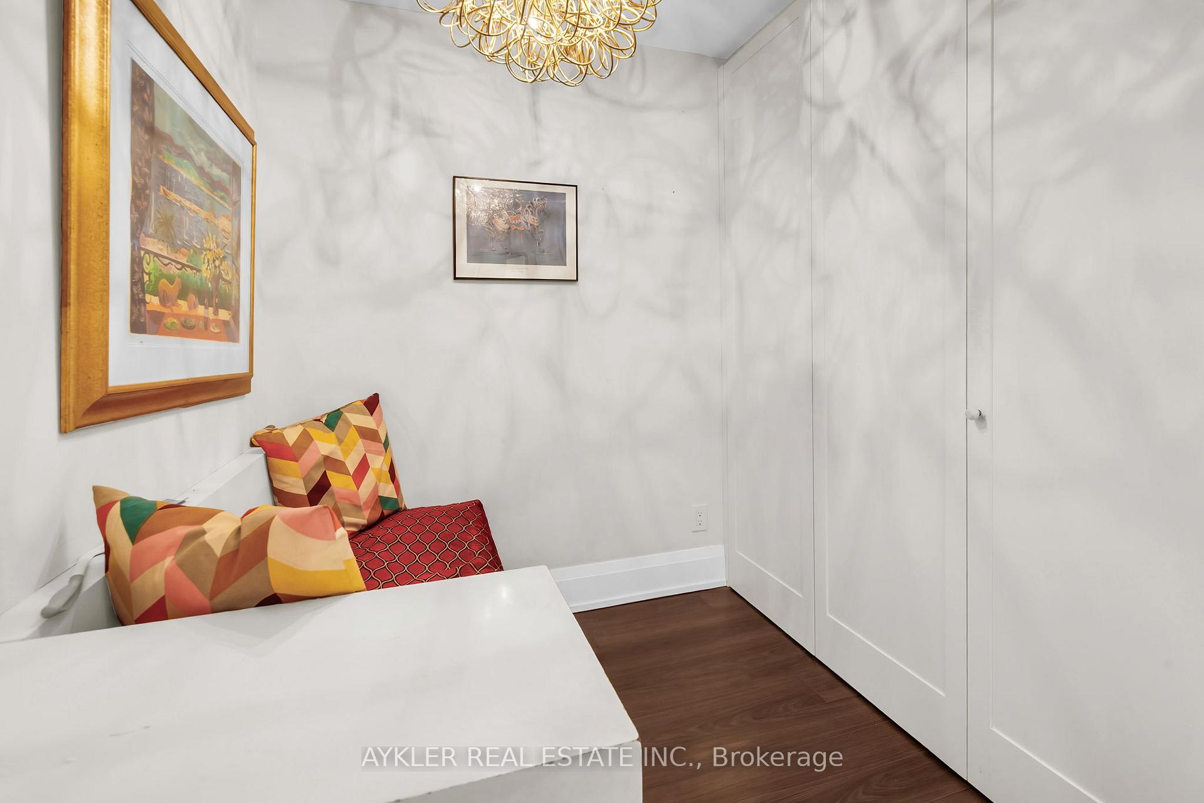
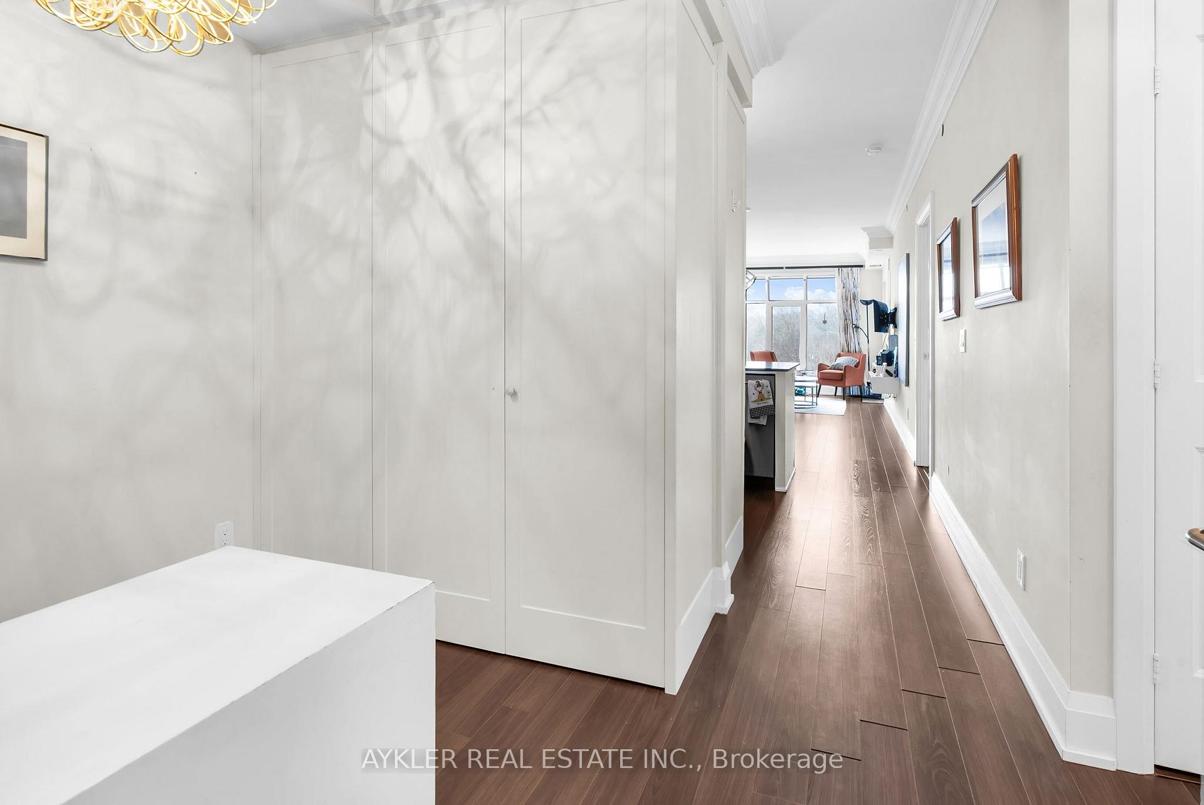 See all 34 photos
Property history
Facts and features
- ExposureNorth
- LaundryEnsuite
- LockerOwned
- BalconyOpen
- Hardwood floors
- Central air
- Concierge
- Exercise room
- Indoor pool
- Party room/meeting room
The homeCondo Apartment, Apartment, Age 6–10 years
- TypeCondo Apartment
- StyleApartment
- Age6–10 years
- Living space700–799 sq ft
- BasementNone
- ExposureNorth
InsideHardwood, Ensuite, main level, Rooms above ground 4
- FlooringHardwood
- LaundryEnsuite, main level
- Rooms above ground4
- Rooms in the basement1
- Bedrooms1 + 1 in the basement
- Bathrooms2
- Kitchens1
OutsideConcrete, Open
- ExteriorConcrete
- BalconyOpen
Parking and locker1 Parking, Underground, Parking type Owned
- Spaces1 Parking
- GarageUnderground
- Parking typeOwned
- DrivewayUnderground
- Spot31
- LockerOwned
- Locker unit142
- Locker levelC
BuildingTwo Old Mill, Storeys 10, Units 215
- NameTwo Old Mill
- Storeys10
- Units215
- Registered2015
- Condo corporation2474
- AmenitiesConcierge, exercise room, guest suites, indoor pool, party room/meeting room, rooftop deck/garden
- PetsNot allowed
Heating, water and powerForced air, gas, Central air
- HeatingForced air, gas
- CoolingCentral air
Rent and termsRent $3,000 a month, Entire property, Unfurnished
- Rent$3,000 a month
- Space for rentEntire property
- FurnishedUnfurnished
- Lease12 months
- PaidMonthly
- Rent includesWater, parking, heat, common elements, building maintenance, central air conditioning
- Rental itemsNone.
IncludedS/s fridge, stove, b/i dishwasher, b/i microwave, stacked washer & dryer, all custom elf's, built-ins and window coverings. parking & locker included. built-in desk in den closet., Tenant's shelving unit in dining area and shelving unit under tv in living room.
- IncludedS/s fridge, stove, b/i dishwasher, b/i microwave, stacked washer & dryer, all custom elf's, built-ins and window coverings. parking & locker included. built-in desk in den closet.
- Not includedTenant's shelving unit in dining area and shelving unit under tv in living room.
NearbyPark, public transit, river/stream, school
- Close toPark, public transit, river/stream, school
Listing detailsW12081310, Rented, Apr 14, 2025
- MLS® numberW12081310
- StatusRented
- Listed onApr 14, 2025
- Days on market35
- UpdatedMay 19, 2025
- Possession2025-06-01 / 60-89 days
- Occupied byTenant
- Listing brokerageAYKLER REAL ESTATE INC.
About this home
Unit 223, 2 Old Mill Drive, Toronto (High Park-Swansea), ON M6S 0A2
Desirable Old Mill 1+1 Bedroom Designer Suite! This Stunning, Thoughtfully Designed Unit Features Wide Plank Hardwood Floors, Soaring 9-foot Smooth Ceilings, Elegant Crown Moulding, Custom Light Fixtures, and Designer Window Coverings. The Gourmet Kitchen Impresses With Modern White Cabinetry, Stainless Steel Appliances, Subway Tile Backsplash, Granite Countertops, and a Convenient Breakfast Bar. The Spacious Primary Bedroom Offers a Luxurious 4-Piece Ensuite and a Walk-In Closet Complete With Custom Organizers. This Suite Offers Two Full Bathrooms. The Den is Enhanced With Custom Built-Ins, Including a Built-In Desk Area and a Cozy Built-In Bench Offering Both Functionality and Style, Ideal For a Home Office Or Additional Living Space. Enjoy The Peace And Privacy of Your Own Balcony, Overlooking The Quiet, Tree-Lined Bloor West Village. Note: Unit Will Be Professionally Painted.
Ask about this home
A HOMEH agent will answer your questions about this home.
Know more about Two Old Mill
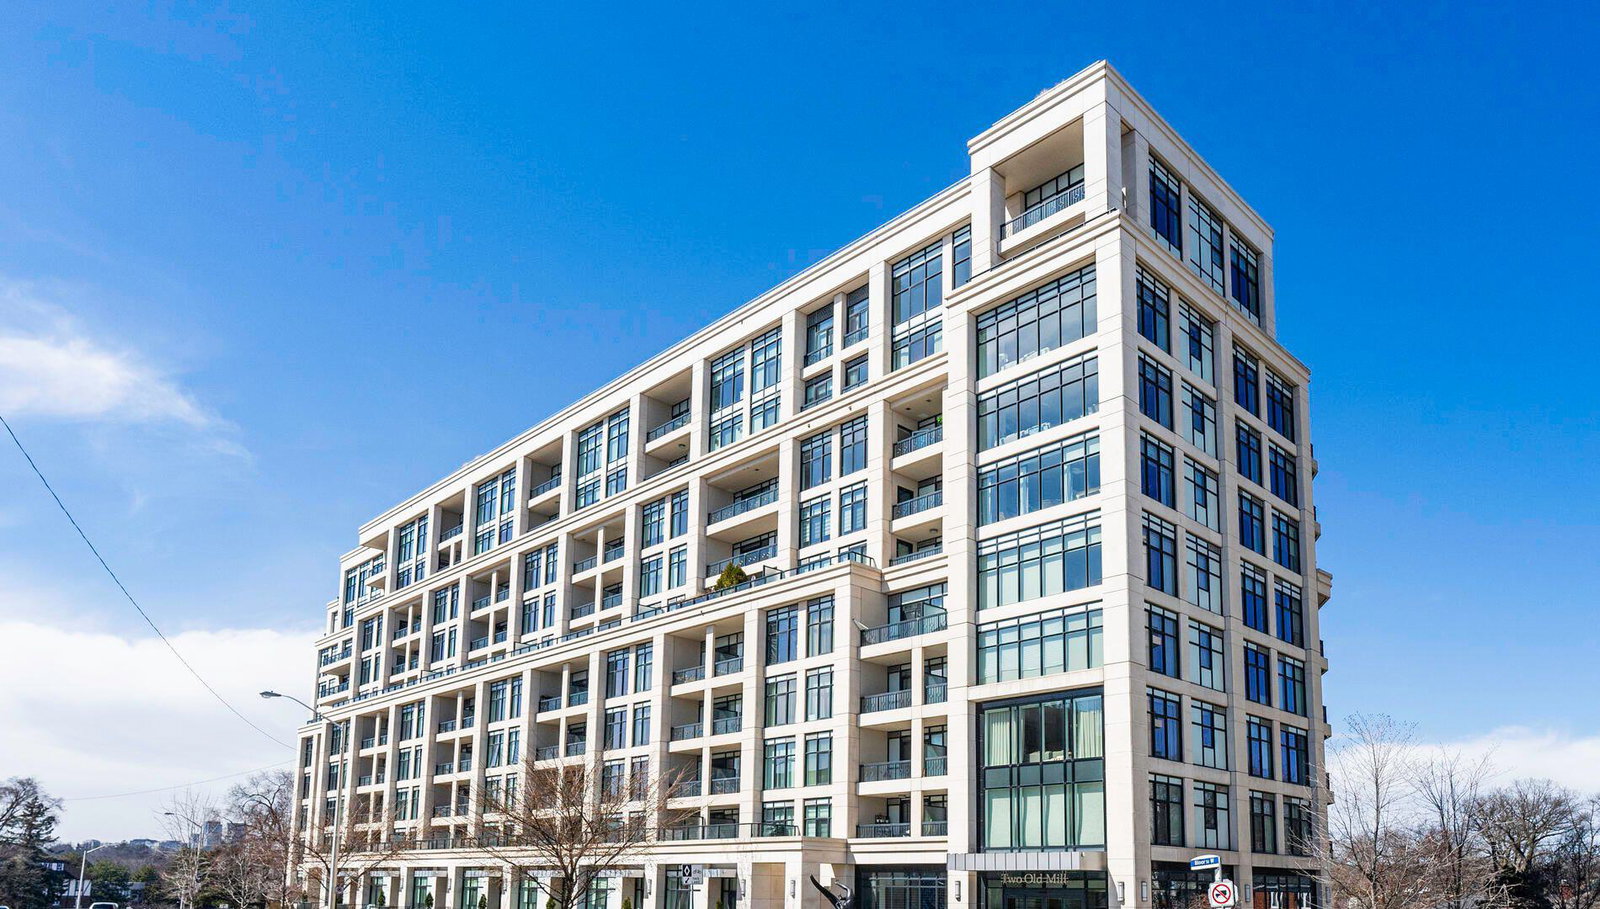
Condo building · 2 Old Mill Drive
Two Old Mill is a 10-storey condo with 215 suites, built in 2015 by Tridel. Right now 5 for sale and 1 for rent are on the market here.
- 10storeys
- 215suites
- $1,028/sq ft
- 2015built
No similar units for rent in Two Old Mill right now.
Around this home
Daily convenience, out of 100, from the distances below
Schools nearby
School rating, out of 10.
Helpful calculators
Your HOMEH agent

"I would see it this week."