
 See all 32 photos
Property history

This home has sold. It is no longer available.
Property not available for sale or for rent.
Ask about this home
A HOMEH agent will answer your questions about this home.Ask HOMEH
About this home
Unit 612, 2 Old Mill Drive, Toronto
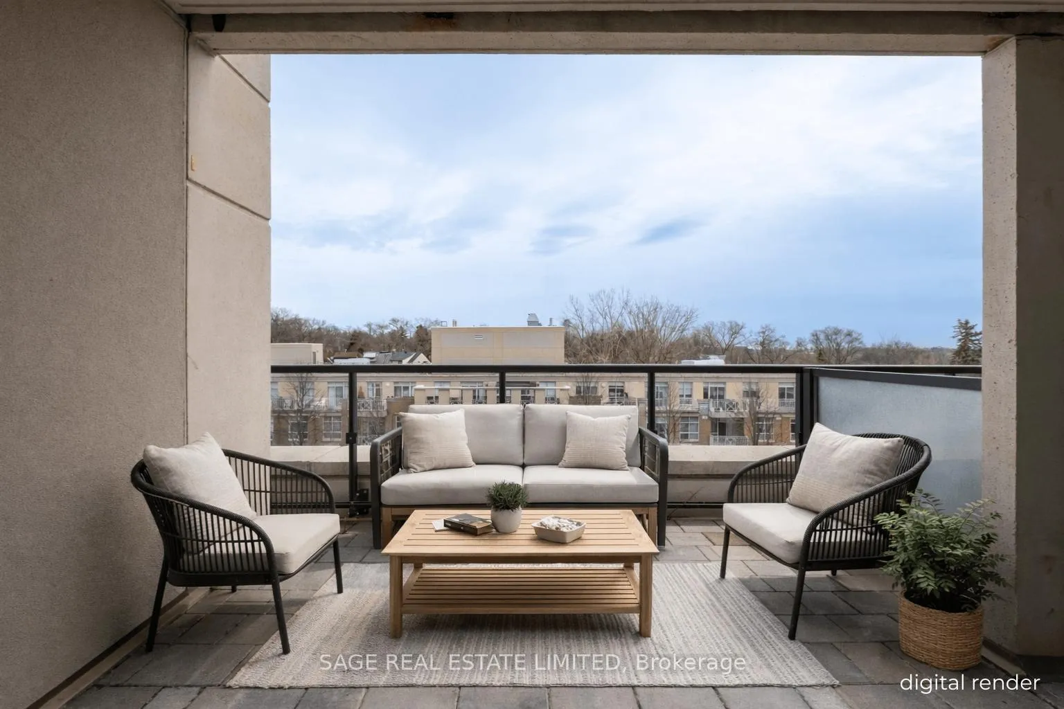
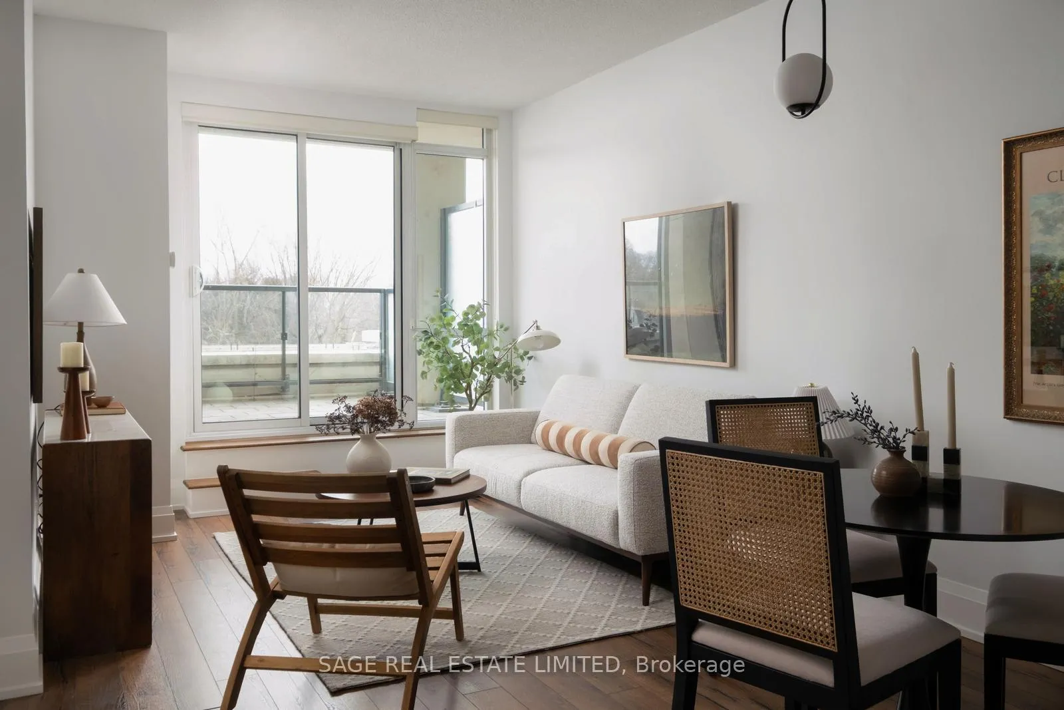
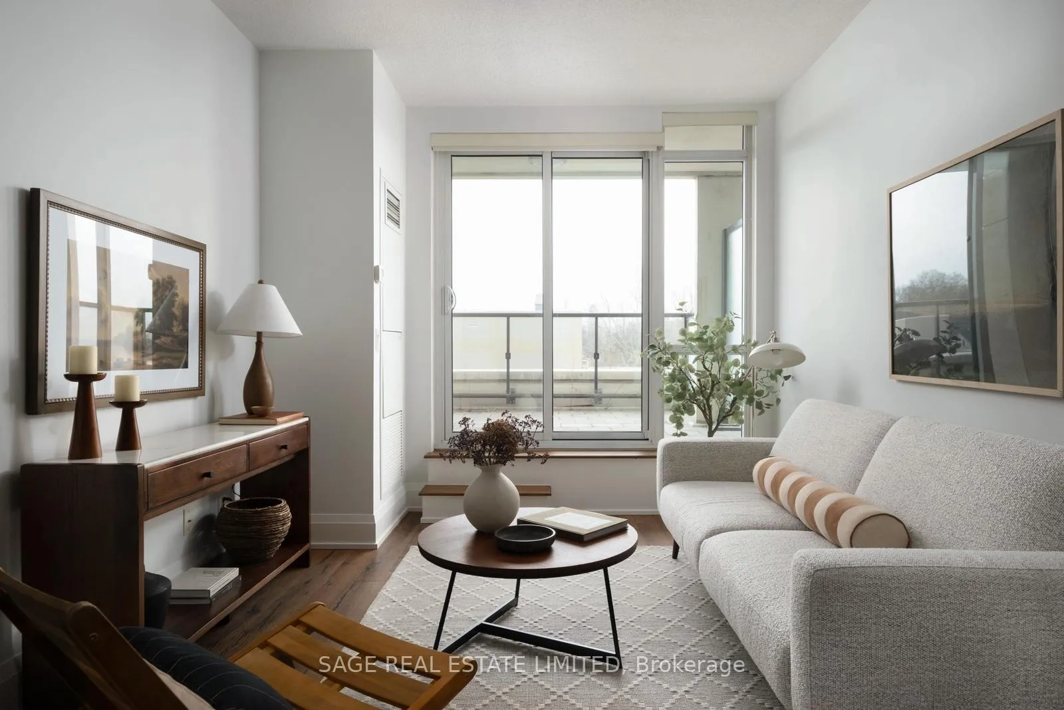
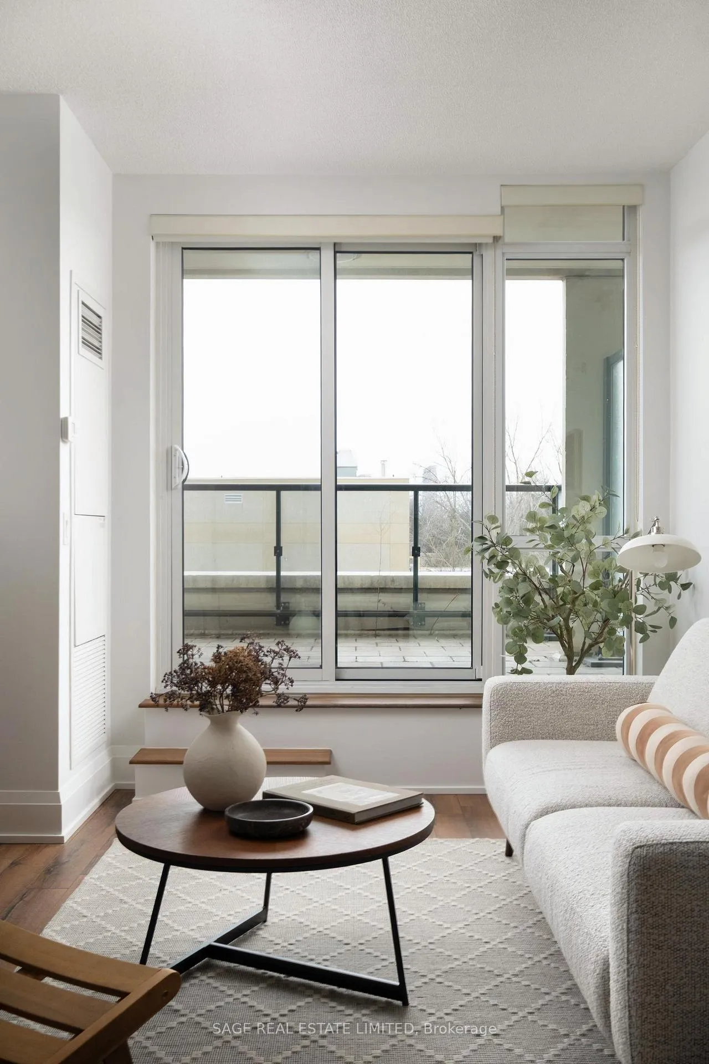
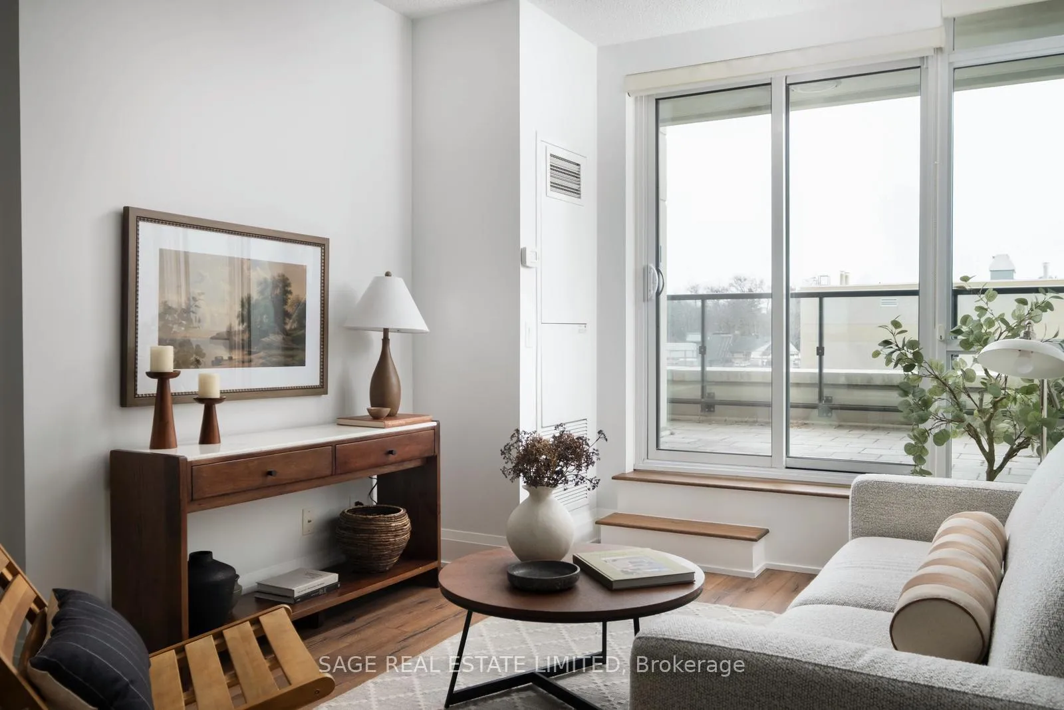
These terrace units don't come up often, and it's easy to see why. Perched on the 6th floor with unobstructed south-facing views of the Toronto skyline, the expansive private terrace delivers the kind of outdoor space that makes city living feel genuinely luxurious. With walkouts from both the living room and primary bedroom, the transition between inside and out feels seamless. The suite is thoughtfully laid out with zero wasted space. Nine-foot ceilings and an open-concept design connect the breakfast bar kitchen through a proper dining area and into the living room, creating a layout that feels spacious and functional. The primary bedroom features its own walkout to the terrace, while the separate den provides a true work-from-home space. The kitchen offers full-sized stainless steel appliances, ample storage, and a generous breakfast bar with excellent prep space and casual seating. A well-proportioned 4-piece bath, underground parking, and an owned locker complete the package. Widely regarded as one of the most desirable addresses in Bloor West, Two Old Mill is a Tridel-built boutique condominium known for strong management and meticulous upkeep. Residents enjoy concierge service, an indoor saltwater pool, fully equipped gym, theatre room, yoga studio, whirlpool and steam rooms, elegant party and dining spaces, a meeting room, ample visitor parking, and a rooftop terrace with BBQs and sweeping city views. Jane Station is just two minutes away, putting downtown about 15 minutes by transit. The shops, cafés, and restaurants of Bloor West Village are right at your doorstep, with the Humber River trails a short walk away. For buyers waiting for a terrace suite at Two Old Mill, this is the one.
Facts & features
Ask about this home
A HOMEH agent will answer your questions about this home.
Rooms
6 rooms · 1 bathroom
- Living room10′8″ × 12′9″137 sq.ft.
- Dining room10′8″ × 5′11″63 sq.ft.
- Kitchen10′8″ × 9′10″105 sq.ft.
- Primary bedroom9′8″ × 14′2″137 sq.ft.
- Den9′2″ × 9′9″90 sq.ft.
- Other20′2″ × 10′10″218 sq.ft.
Around this home
Schools nearby
School rating, out of 10.
Listing details
Helpful tools
Your HOMEH agent
"I would see it this week."
Ask HOMEH about this home
Price, neighbourhood, monthly cost. Ask anything.
HOMEH Intelligent Agent is an AI, not a licensed representative. Check anything important with your agent.