
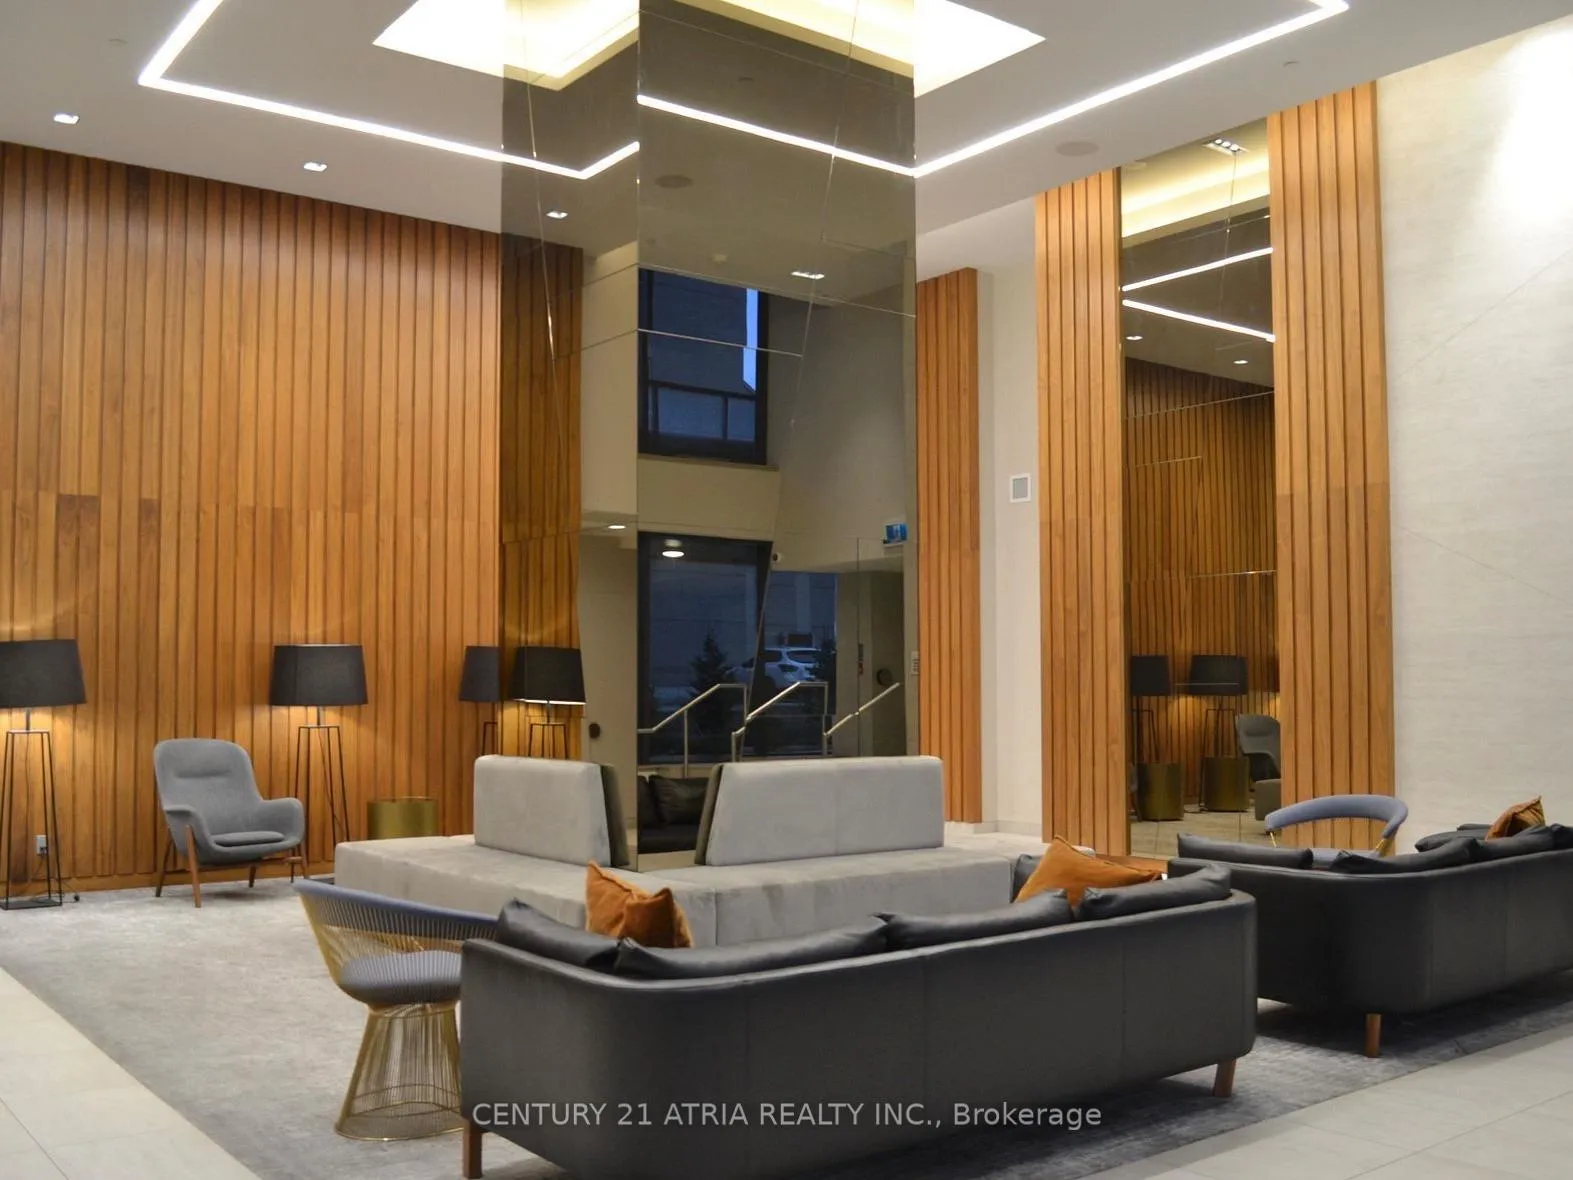
 See all 24 photos
Property history

This listing has ended. It is no longer available.
Property not available for sale or for rent.
Ask about this home
A HOMEH agent will answer your questions about this home.Ask HOMEH
About this home
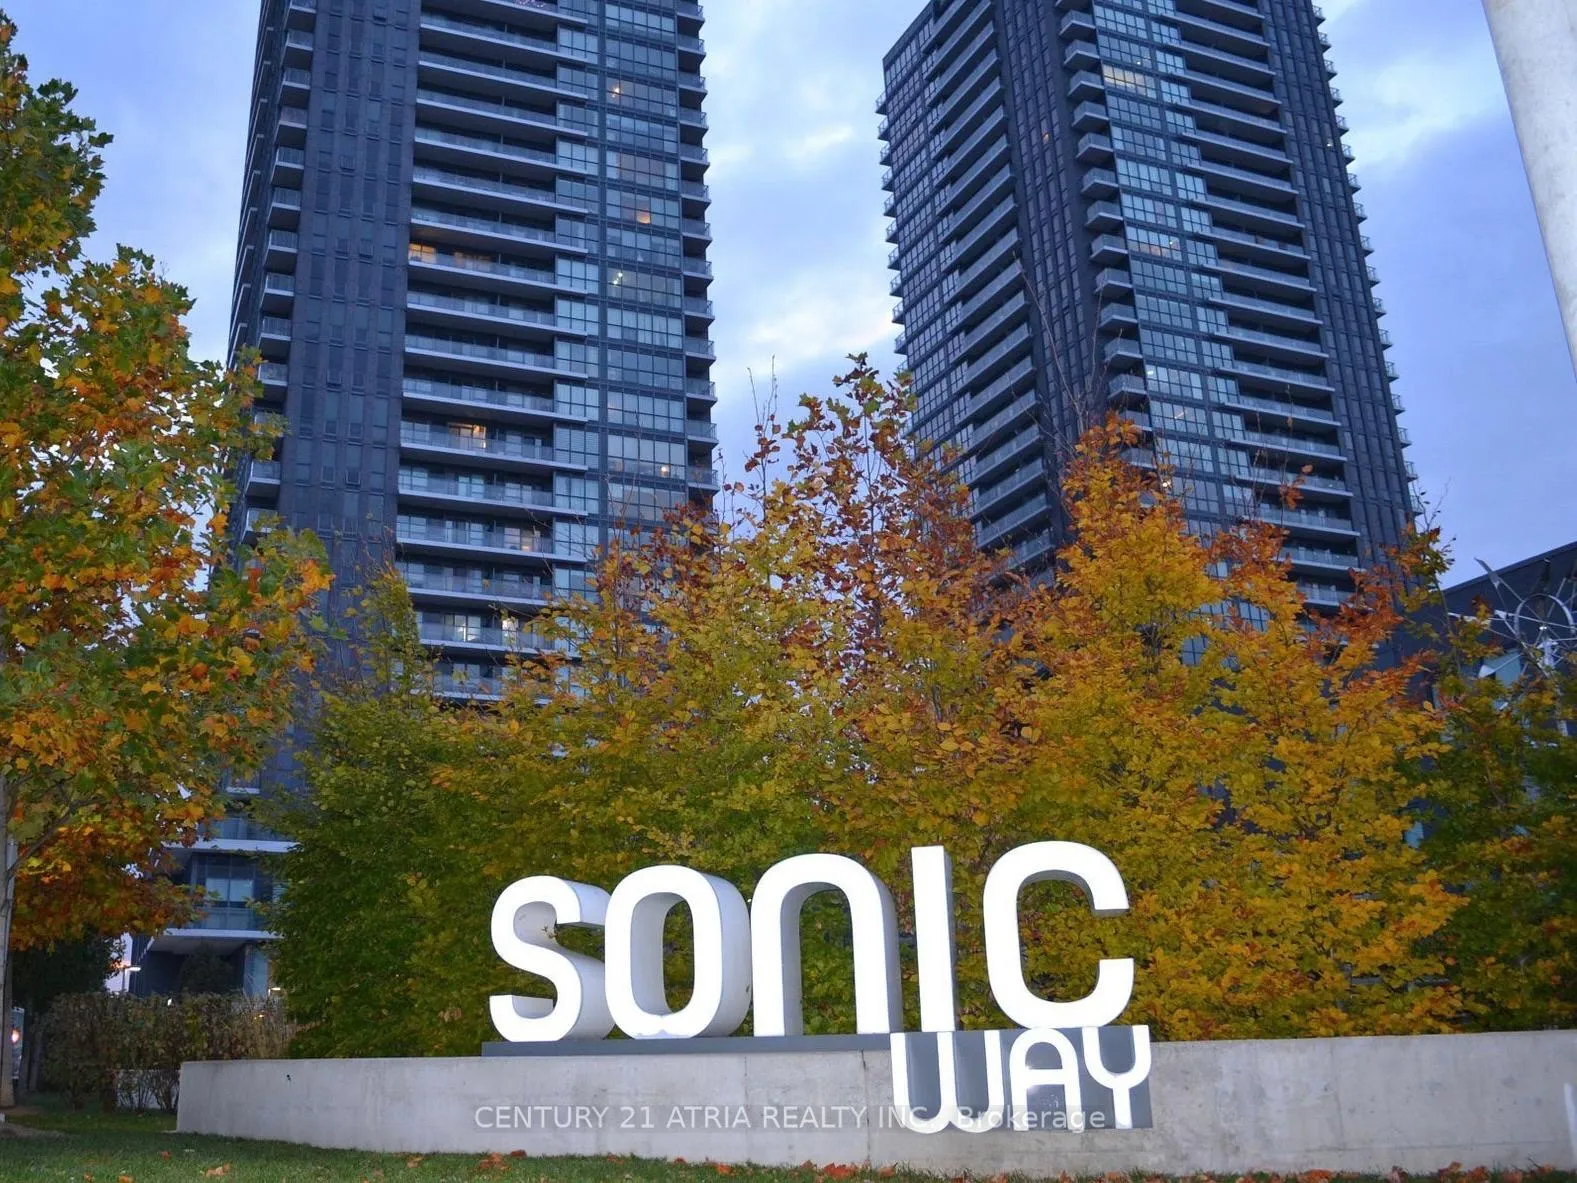
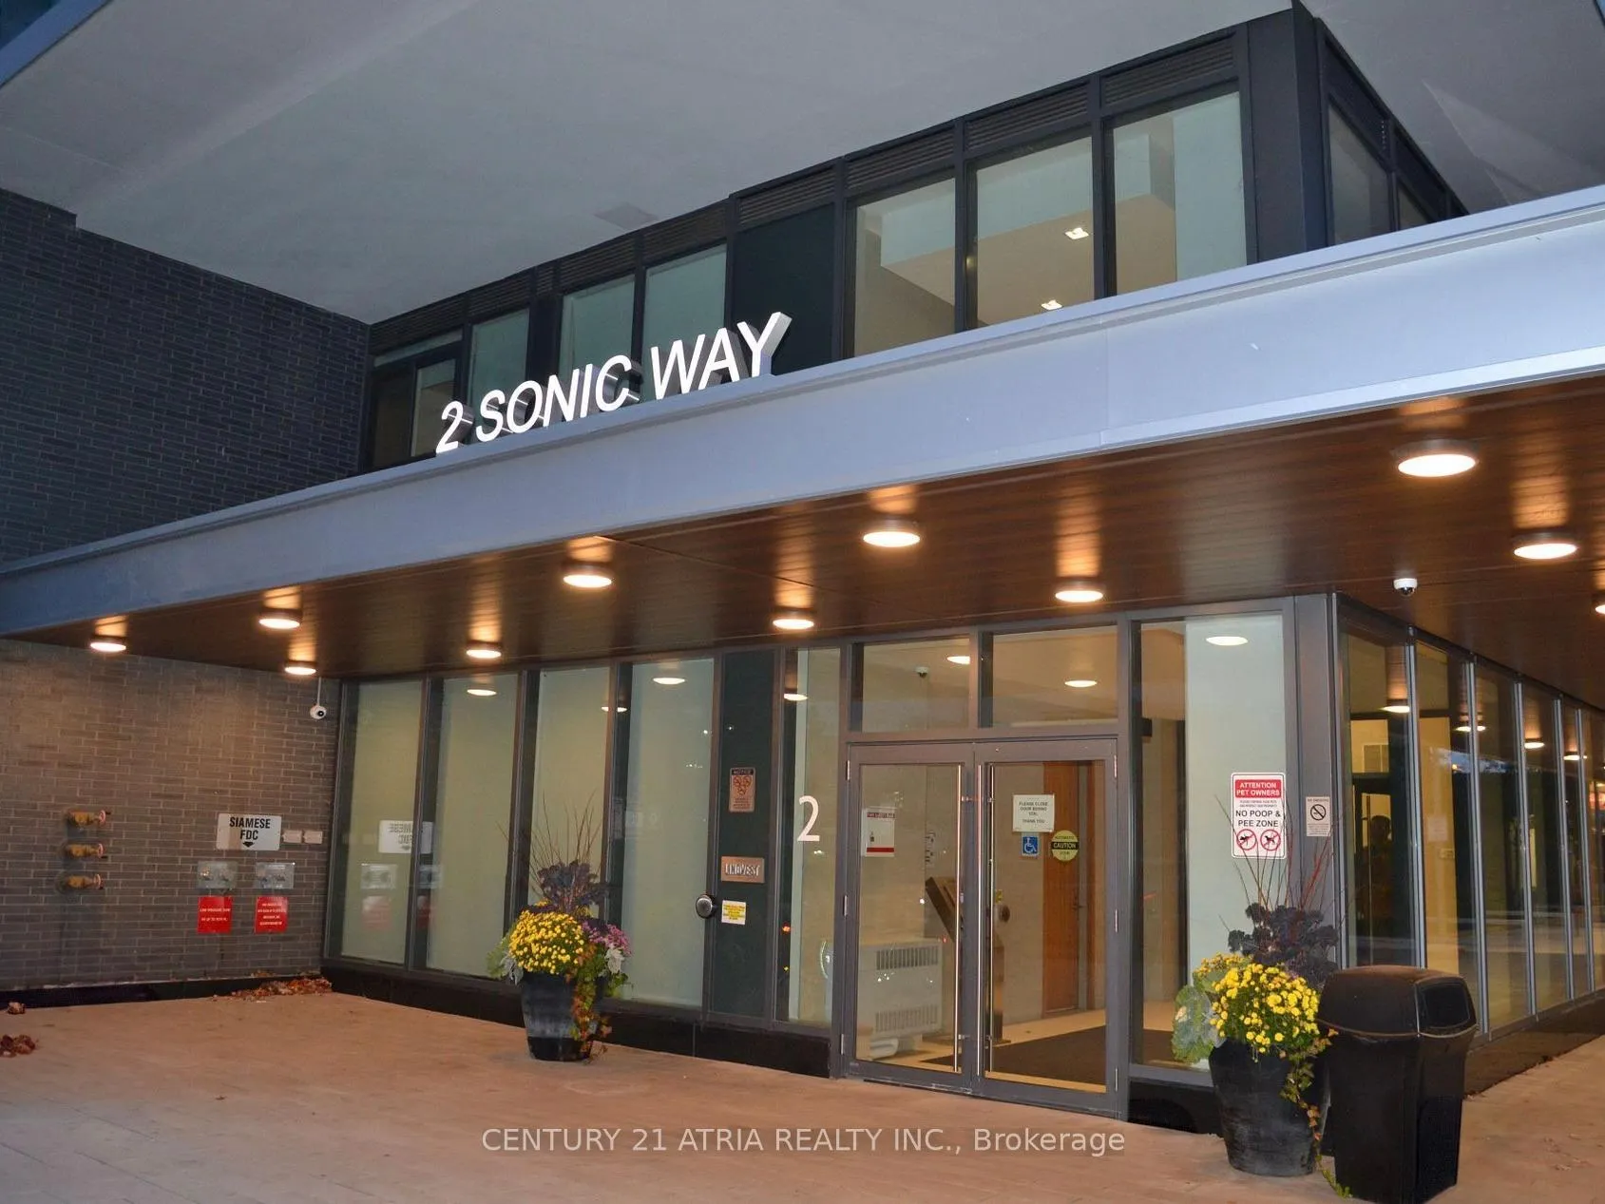
Unit 1304, 2 Sonic Way, Toronto
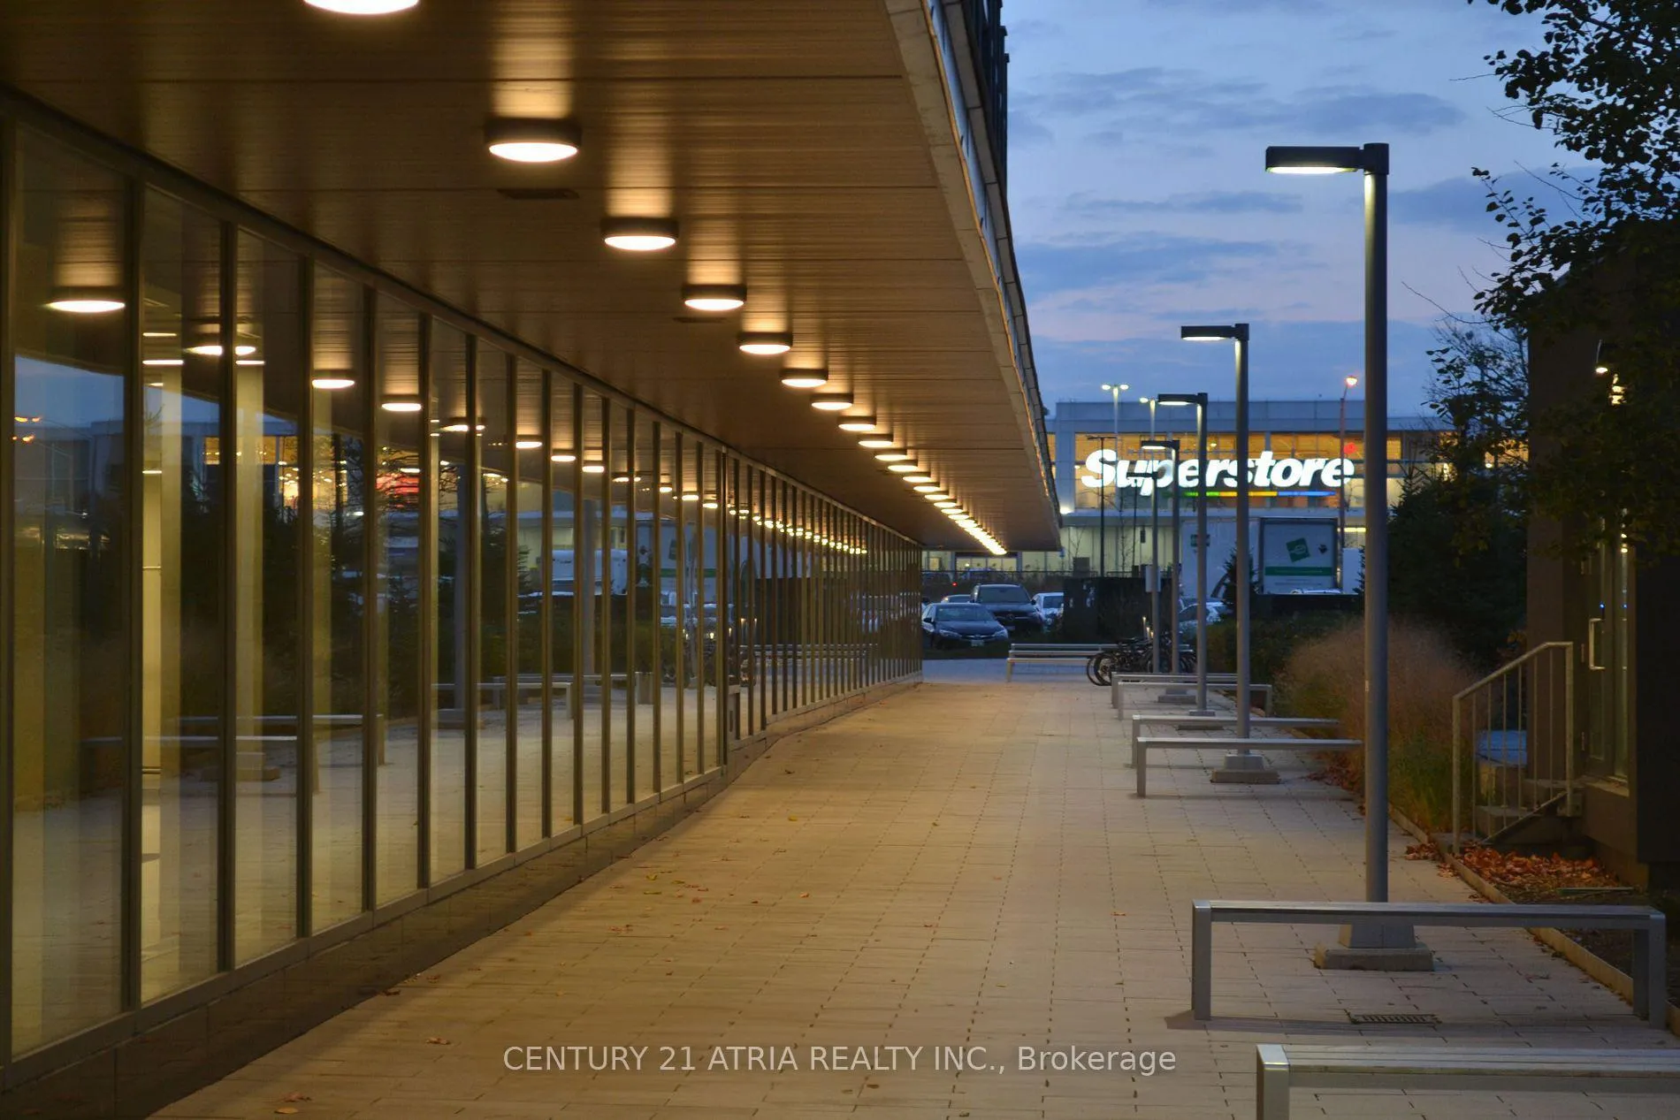
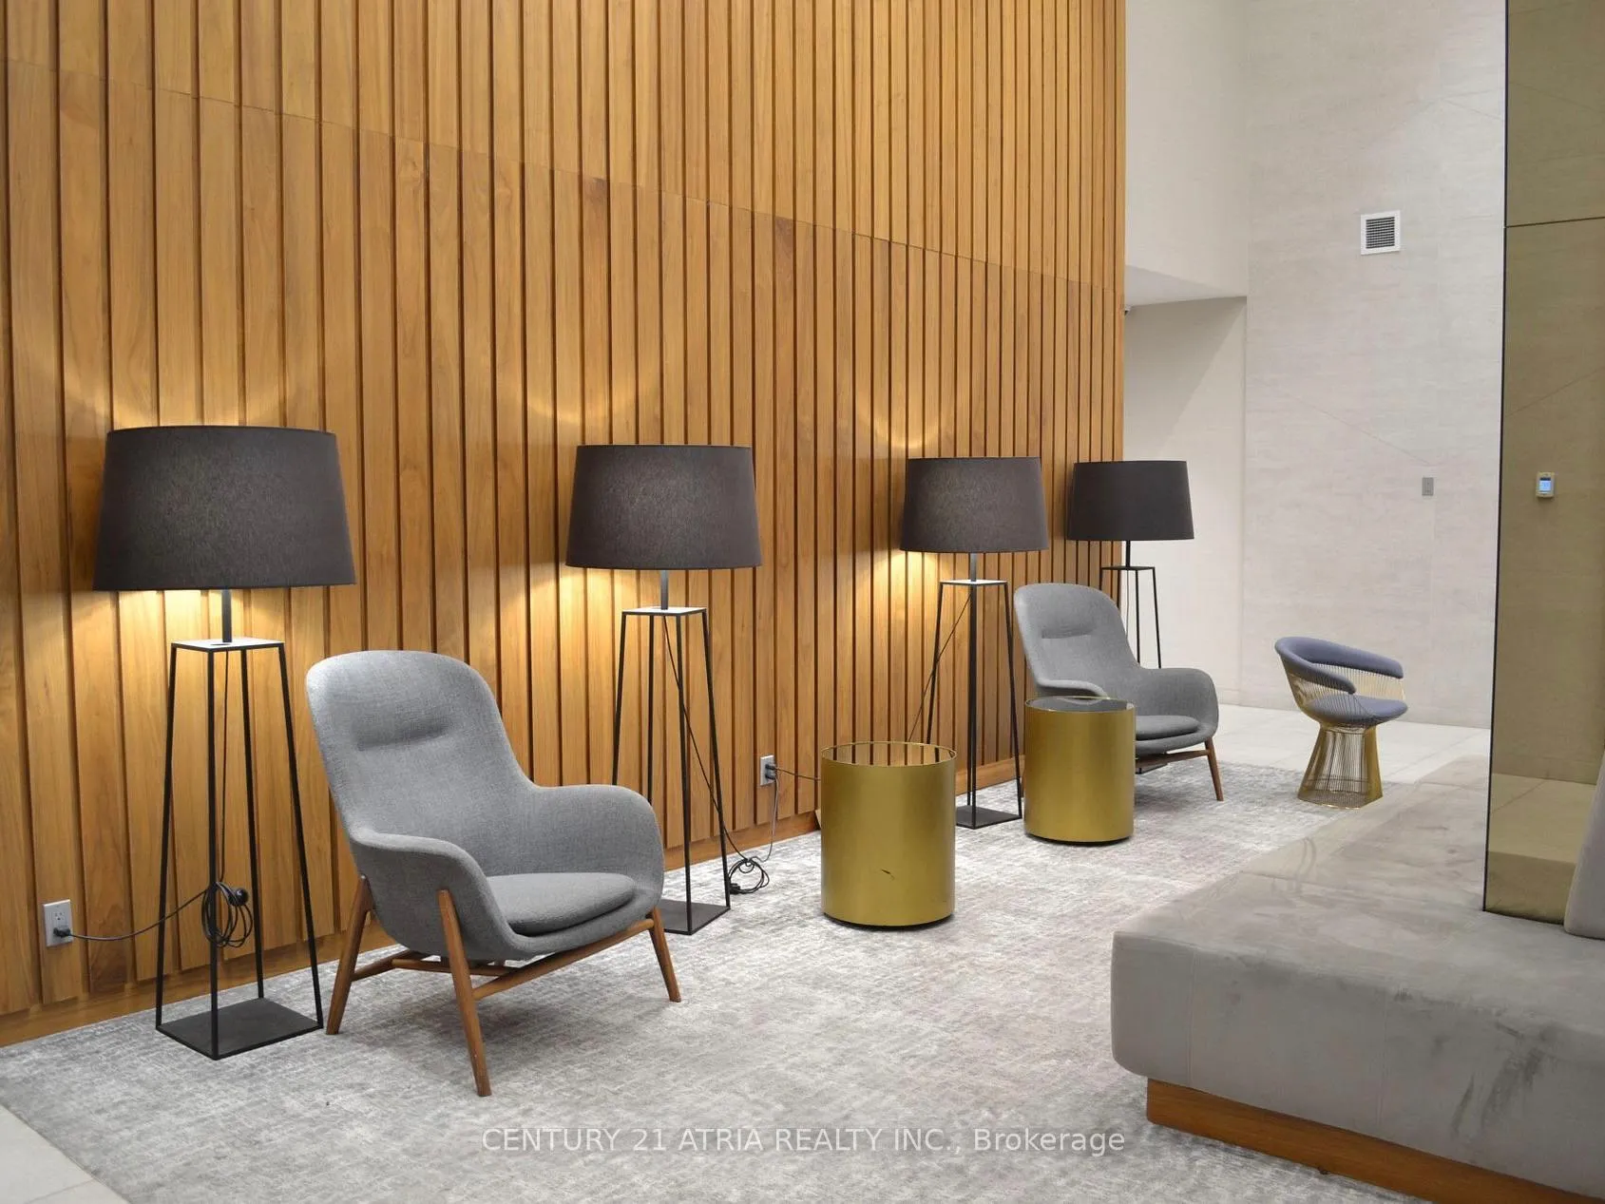
Welcome to Sonic Condos at 2 Sonic Way, offering modern urban living in one of Toronto's most connected and convenient locations. This well-designed 3-bedroom, 2-washroom condo features a functional layout ideal for families, professionals, or those seeking extra space for work- from-home flexibility. The unit includes two private balconies, perfect for enjoying outdoor space from multiple exposures. The suite offers bright, open living areas with contemporary finishes, a modern kitchen with integrated appliances, and comfortable bedroom sizes, including a primary bedroom with ensuite privileges. Thoughtful design maximizes both comfort and usability, making this an ideal place to call home. Parking and a storage locker are included in the purchase price, adding exceptional value and convenience. Residents of Sonic Condos enjoy an impressive collection of premium building amenities, including a fully equipped fitness centre, yoga studio, theatre room, party and meeting rooms, rooftop terrace with BBQs, guest suites, visitor parking, and 24-hour concierge and security. Located in the vibrant Flemingdon Park / Don Mills area, this condo is steps to the Eglinton Crosstown LRT, TTC bus routes, and offers quick access to the DVP and Highway 401, making commuting effortless. Enjoy nearby shopping, dining, and entertainment at CF Shops at Don Mills, Costco, Superstore, and local cafés. Parks, trails, and green spaces are also close by, offering a perfect balance of city convenience and outdoor lifestyle. This spacious 3-bedroom residence at Sonic Condos combines modern comfort, exceptional amenities, and unbeatable connectivity - a fantastic opportunity to own in a thriving Toronto community.
Facts & features
Ask about this home
A HOMEH agent will answer your questions about this home.
Rooms
6 rooms · 2 bathrooms
- Living room21′6″ × 14′6″312 sq.ft.
- Dining room21′6″ × 14′6″312 sq.ft.
- Kitchen21′6″ × 14′6″312 sq.ft.
- Primary bedroom11′10″ × 9′6″112 sq.ft.
- Bedroom 29′5″ × 8′6″80 sq.ft.
- Bedroom 38′8″ × 8′6″74 sq.ft.
Around this home
Schools nearby
School rating, out of 10.
Listing details
Helpful tools
Your HOMEH agent
"I would see it this week."
Ask HOMEH about this home
Price, neighbourhood, monthly cost. Ask anything.
HOMEH Intelligent Agent is an AI, not a licensed representative. Check anything important with your agent.