
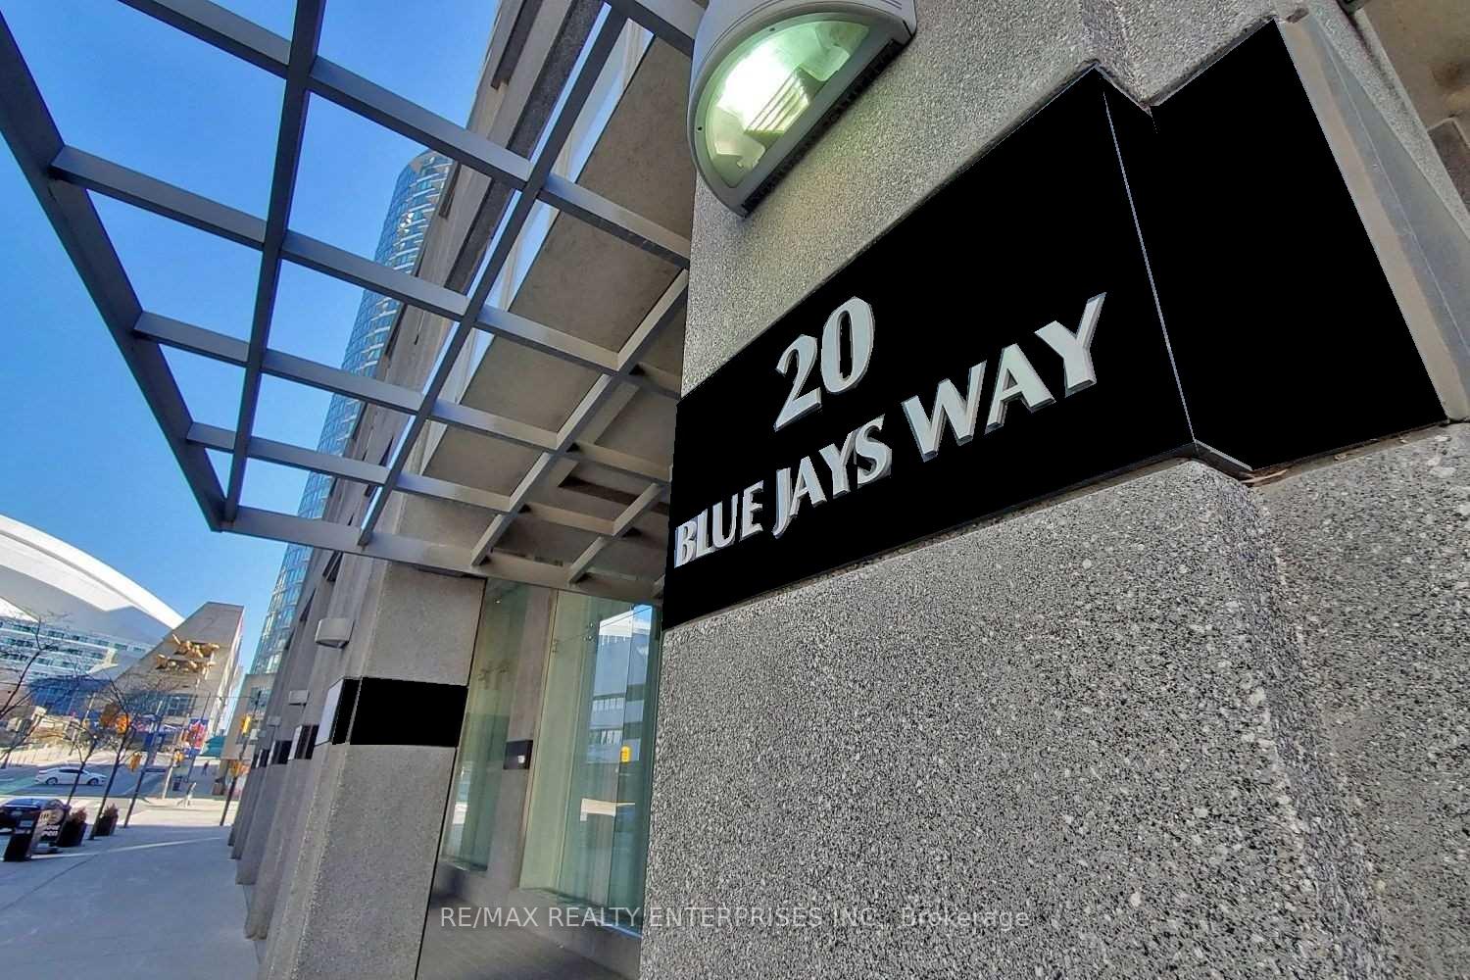
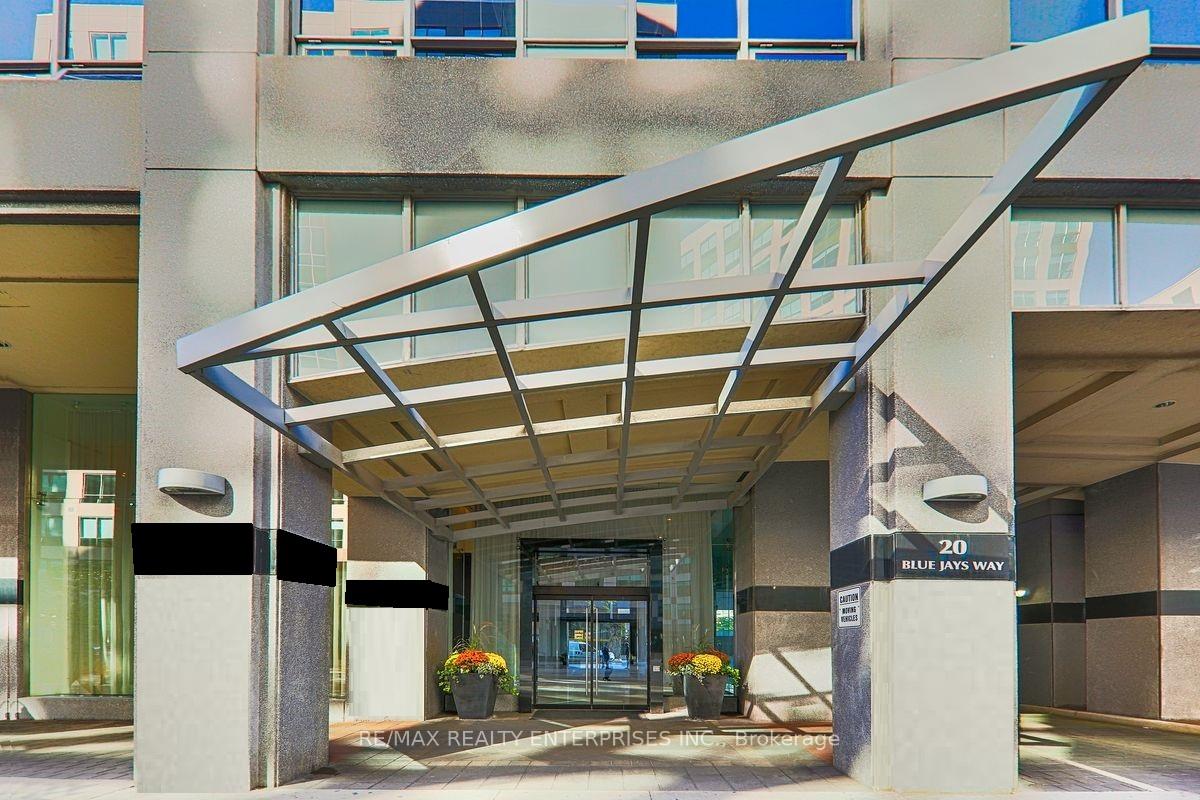
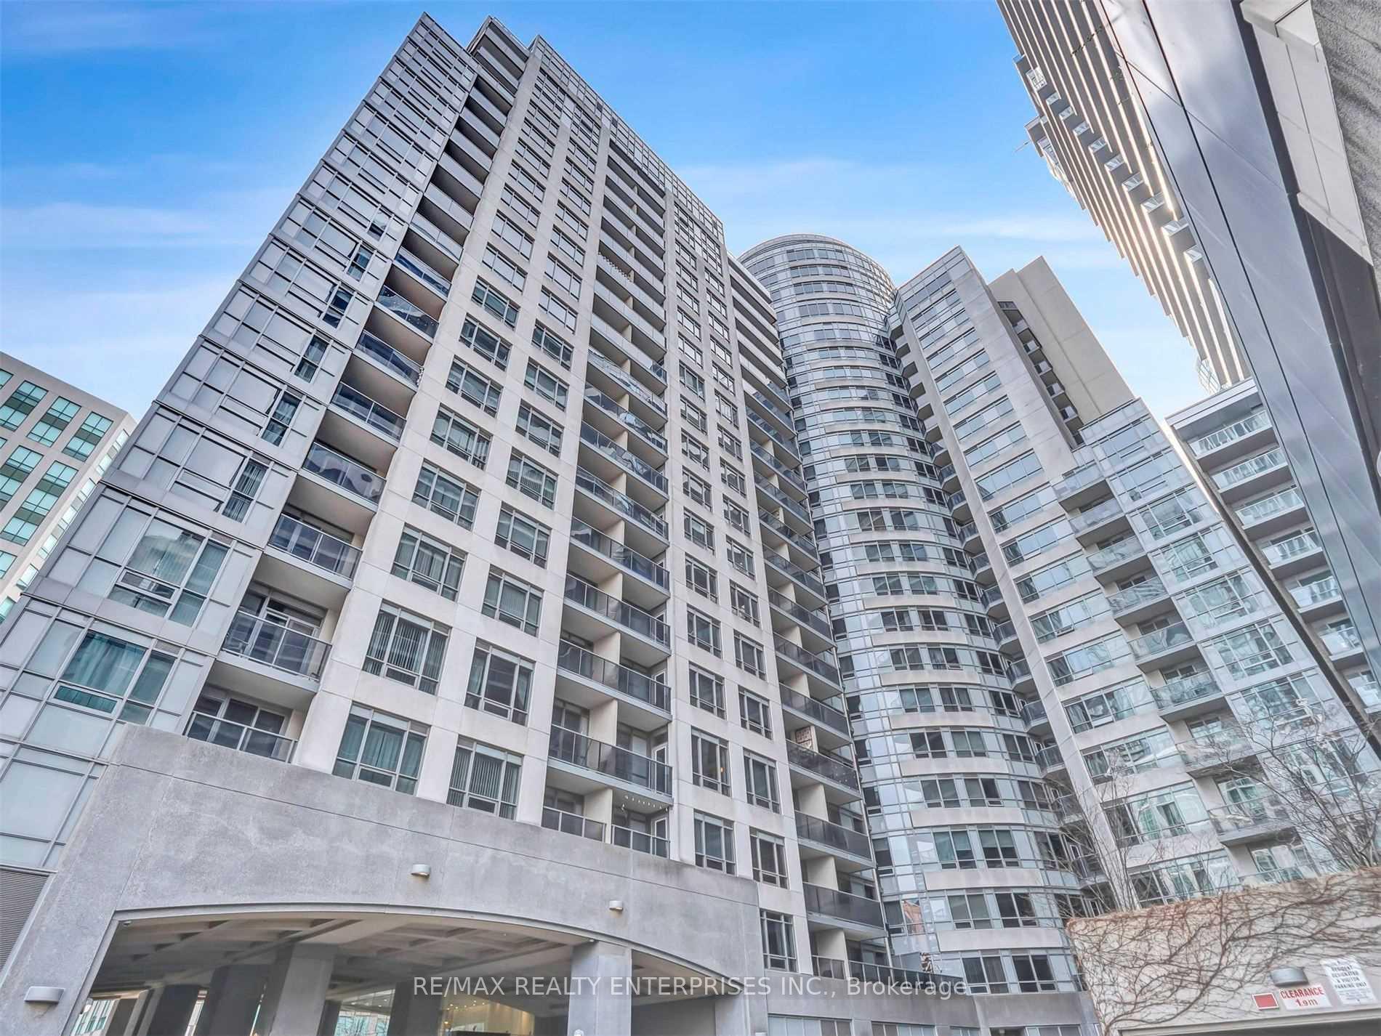

Front of Unit 1017, 20 Blue Jays Way
Unit 1017, 20 Blue Jays WayToronto (Waterfront Communities), ON M5V 3W6
3 bd · 2 ba · 1 parking
1/39
Ontario Real Estate › Toronto › Waterfront Communities › The Element
Front of Unit 1017, 20 Blue Jays Way
Unit 1017, 20 Blue Jays WayToronto (Waterfront Communities), ON M5V 3W6
For Rent
3 bd · 2 ba · 1 parking
See all 39 photos
For RentCondo ApartmentMLS C13605232
Listed for:Listed 3 months ago
$4,995

Included in rent: Building Insurance, Central Air Conditioning, Common Elements, Exterior Maintenance, Hydro, Heat, Water, Recreation Facility, High Speed Internet, Building Maintenance

3 Bedrooms
2 Bathrooms
1 Parking
900~999 Sq.Ft.
Furnished
Short Term Lease Term
Kim Karimi
Kim Karimi

Real Estate Broker

416-838-3031

Contact agent

Leave your name and number. A HOMEH agent calls you back.

Book a viewing

Wed28
Thu29
Fri30
Sat31
Sun1
Mon2
Tue3
Pick a time

Ask HOMEH

Ask about this home

About this home

Unit 1017, 20 Blue Jays Way, Toronto

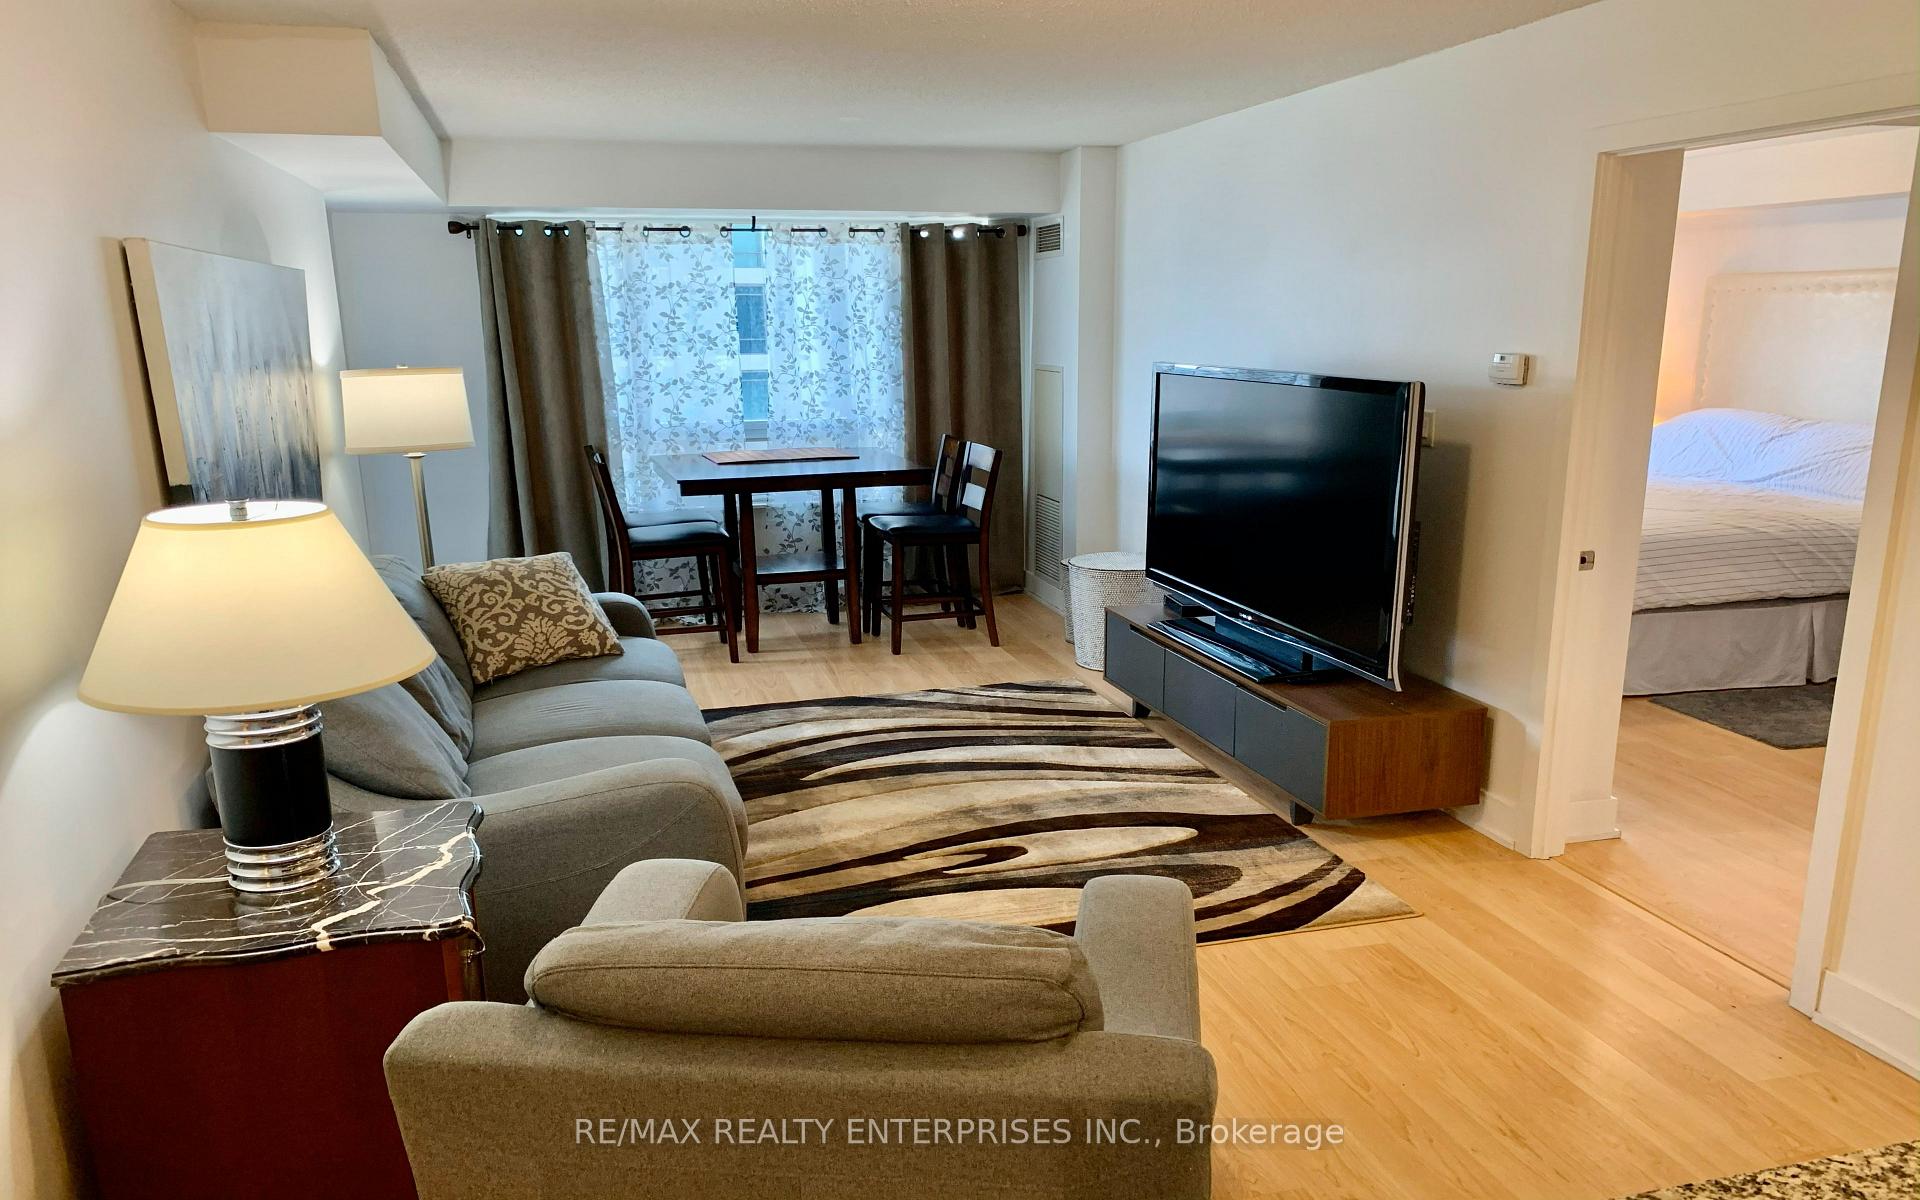
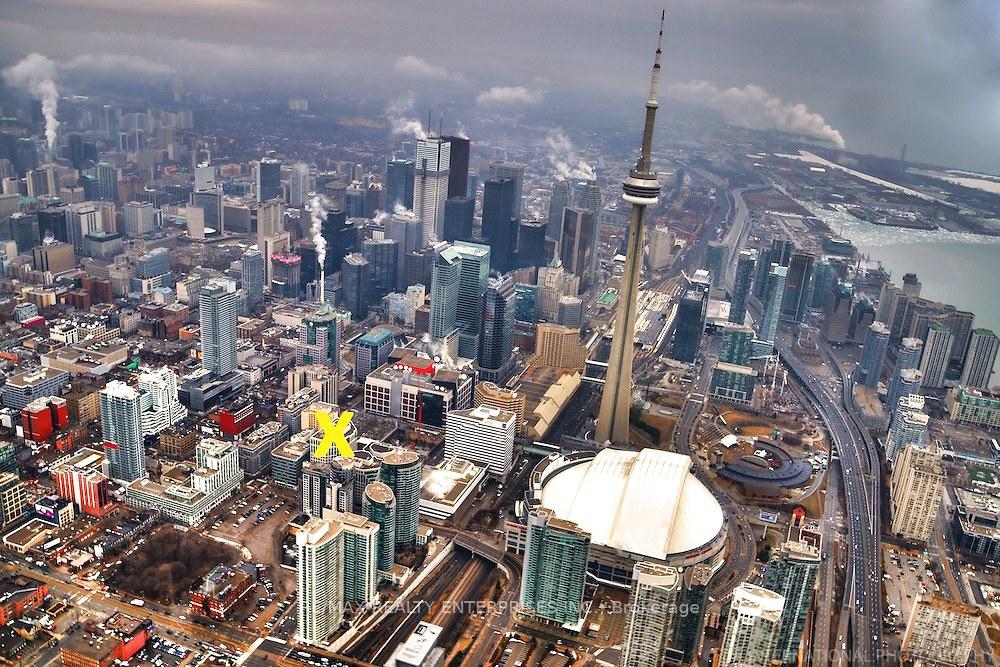
Furnished 3 bedroom Suite * Discover the epitome of upscale comfort in our stunning luxury suite, available for (3 to 12 months Short Term) Corporate accommodations + 950 square feet of sophisticated living space, this rare opportunity features a spacious layout complete with a private balcony that boasts breathtaking views of the iconic CN Tower and Rogers Centre. Step inside to find an inviting living and dining area, adorned with a stylish sofa perfect for unwinding while enjoying your favorite shows on the large flat-screen TV. The dining nook, equipped with seating for four, provides an ideal setting for meals or a productive work-from-home space overlooks the CN Tower. Retreat to the wonderful primary bedroom, where you will enjoy a super comfortable quality king-size bed, a full ensuite bathroom, and a convenient double closet. Two additional bedrooms each with queen beds and private closets, ensuring ample space for family or guests. Two bathrooms located at opposite ends of the suite, convenience is key. The chef-inspired kitchen is a culinary delight, featuring a granite breakfast bar, lovely backsplash, and a full suite of small and large appliances, complemented by white towels and linens for your convenience. Located in Toronto's vibrant Entertainment District, you're just a 3-minute walk from the CN Tower, Rogers Centre, and 24-hour grocery shopping at Rabba Foods. Enjoy top-tier amenities including a well-equipped gym on the 22nd-floor rooftop, overlooking the CN Tower, along with loungers, barbecues, an aqua spa indoor pool, sauna, party room, and billiards. With direct access to Toronto's Underground City, The Path, and the subway system, you will find yourself steps away from sports events, attractions, and exquisite dining options, making this luxury condo the perfect urban sanctuary. Don't miss out this incredible living experience schedule your visit today! NOTE: 4 to 8 month Furnished Suite - Additional plus Parking if required $280 p/mth

Primary Bedroom - Main FloorSkylineCityDowntownBBQs AllowedConcierge

Facts & features

TypeCondo Apartment
StyleApartment
Size900~999 Sq.Ft.
HeatingFan coil, gas
CoolingCentral air
Parking1 drive

Book a viewing

Wed28Oct
Thu29Oct
Fri30Oct
Sat31Oct
Sun1Nov
Mon2Nov
Tue3Nov
Pick a time

Rooms

6 rooms · 2 bathrooms
Main floor6 rooms
  • Primary bedroom12′8″ × 9′7″121 sq.ft.
  • Dining room20′5″ × 10′204 sq.ft.
  • Bedroom 210′ × 9′90 sq.ft.
  • Kitchen8′ × 7′10″63 sq.ft.
  • Bedroom 38′ × 8′64 sq.ft.
  • Living room20′5″ × 10′204 sq.ft.
Bathrooms2
4-pcMain3-pcMain

Around this home

Blue Jays/Front
9Walking

Schools nearby

School rating, out of 10.

Bishop Macdonellelementary · Catholic · 0.5 km
7.2/10
Jean Lumbelementary · Public · 0.5 km
5.8/10
Ogdenelementary · Public · 0.8 km
7.6/10

Listing details

MLS® numberC13605232
Listed onJul 24, 2026
Days on market96
UpdatedAug 21, 2026
Listing brokerageRE/MAX REALTY ENTERPRISES INC.
PossessionFlexible

Helpful tools

Mortgage calculator
Closing costs
Land transfer tax
Buyer guide

Your HOMEH agent

KimHOMEH agent · Toronto

"I would see it this week."

Ask Kim

Ask HOMEH about this home

Price, neighbourhood, monthly cost. Ask anything.

HOMEH Intelligent Agent is an AI, not a licensed representative. Check anything important with your agent.

© 2026 HOMEH Inc., Brokerage · RECO Registration #6000380 · 505 Highway 7 East, Units 308 & 309, Thornhill, ON L3T 7T1 · Listing data courtesy of the MLS® System of the listing brokerage, deemed reliable but not guaranteed.

Disclaimers and terms

HOMEH is operated by HOMEH Inc., a licensed Ontario real estate brokerage regulated by the Real Estate Council of Ontario (RECO) under the Trust in Real Estate Services Act, 2002 (TRESA). Under TRESA, consumers are entitled to the RECO Information Guide before entering into a representation agreement. Broker of Record Licence #5034208. Toronto Regional Real Estate Board Member #20004000.

Cashback Rebate. Paid by HOMEH Inc., Brokerage from the commission it receives, on closing, to eligible buyers who came to HOMEH as HOMEH leads. Subject to the buyer representation agreement, lender approval and legal limits; amounts vary with price, commission received and transaction type. Not a government incentive, tax credit or refund. Full terms and conditions apply.

Mortgage. Payment figures are estimates for illustration only, not an offer to lend; all financing is on approved credit (OAC). HOMEH Inc., Brokerage is not a mortgage broker, agent or lender; mortgage products and advice come from independent professionals licensed by the Financial Services Regulatory Authority of Ontario (FSRA).

HOMEH Estimate. Worked out with automated tools from recent nearby sales of similar homes. For information only, not an appraisal.

Accuracy. Listings, market data, photos, school, transit and neighbourhood information come from sources believed reliable, including the MLS® System and the Toronto Regional Real Estate Board (TRREB), but are not warranted accurate, current or complete. MLS® listing data is copyright TRREB. It must only be used by consumers with a bona fide interest in the purchase, sale or lease of real estate, and not for any commercial purpose.

Programs. Programs, incentives and benefits on this website are privately administered, may change or end without notice, and imply no government authority, endorsement or affiliation.

Not intended to solicit clients currently under contract with another brokerage.

The trademarks REALTOR®, REALTORS® and the REALTOR® logo are controlled by The Canadian Real Estate Association (CREA) and identify real estate professionals who are members of CREA. The trademarks MLS®, Multiple Listing Service® and the associated logos are owned by CREA and identify the quality of services provided by real estate professionals who are members of CREA. Used under licence.