

Unit 1806, 20 Blue Jays Way
Unit 1806, 20 Blue Jays Way
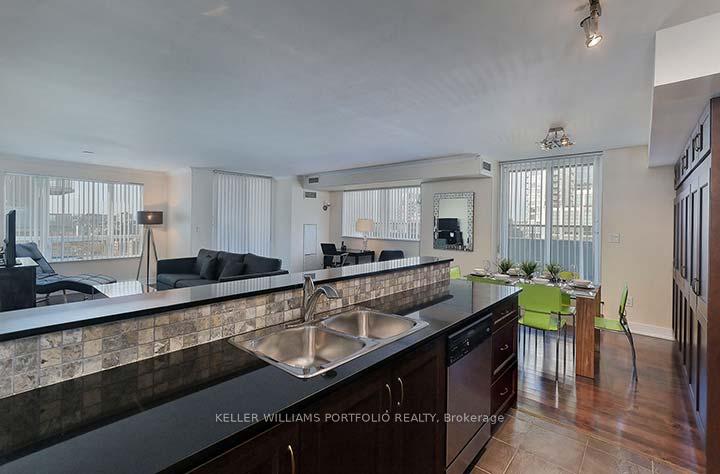 See all 24 photos
Property history
Facts and features
- ExposureNorth west
- LaundryIn-suite
- LockerOwned
- BalconyTerrace
- Central air
- Concierge
- Rooftop deck/garden
- Gym
- Lap pool
- Party room/meeting room
The homeCondo Apartment, Apartment, Age 16–30 years
- Type: Condo Apartment
- Style: Apartment
- Age: 16–30 years
- Living space: 1,200–1,399 sq ft
- Basement: None
- Exposure: North West
InsideIn-suite laundry, Concierge/security, Elevator Yes
- Laundry: In-suite laundry
- Security: Concierge/security
- Elevator: Yes
- Rooms above ground: 6
- Bedrooms: 2
- Bathrooms: 2
- Kitchens: 1
OutsideConcrete, Terrace
- Exterior: Concrete
- Balcony: Terrace
Parking and locker1 Parking, Underground, Parking type Owned
- Spaces: 1 Parking
- Garage: Underground
- Parking type: Owned
- Spot: 12
- Locker: Owned
- Locker unit: 20
- Locker level: A
BuildingThe element, Storeys 25, Units 352
- Name: The element
- Storeys: 25
- Units: 352
- Registered: 2007
- Condo corporation: 1851
- Amenities: Concierge, rooftop deck/garden, gym, lap pool, sauna, party room/meeting room
- Pets: Allowed
Heating, water and powerHeat pump, gas, Central air
- Heating: Heat pump, gas
- Cooling: Central air
Rent and termsRent $3,800 a month, Entire property, Unfurnished
- Rent: $3,800 a month
- Space for rent: Entire property
- Furnished: Unfurnished
- Lease: 12 months
- Paid: Monthly
- Rent includes: Parking, water, building insurance, common elements, central air conditioning, heat
- Deposit: Required
- Credit check: Required
- Employment letter: Required
- Rental application: Required
- References: Required
- Rental items: None
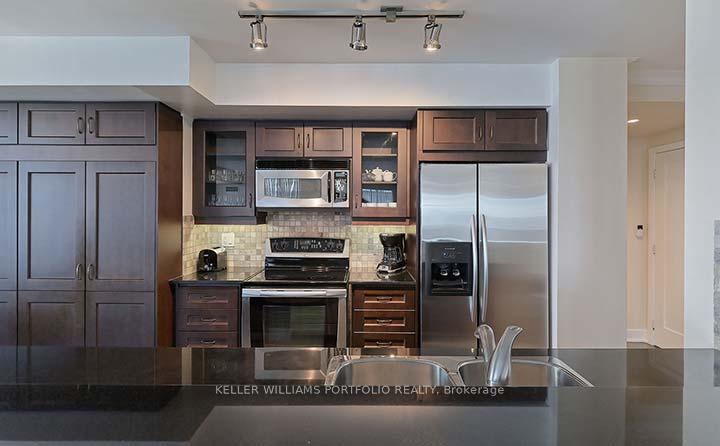
IncludedStainless steel appliances: refrigerator, stove, microwave/exhaust fan combo & dishwasher. stacked washer & dryer. all existing window coverings and elfs.
- Included: Stainless steel appliances: refrigerator, stove, microwave/exhaust fan combo & dishwasher. stacked washer & dryer. all existing window coverings and elfs.
Listing detailsC11918718, Rented, Jan 11, 2025
- MLS® number: C11918718
- Status: Rented
- Listed on: Jan 11, 2025
- Days on market: 19
- Updated: Jan 30, 2025
- Possession: 2025-01-11 / January 11, 2025
- Occupied by: Vacant
- Listing brokerage: KELLER WILLIAMS PORTFOLIO REALTY
About this home
Unit 1806, 20 Blue Jays Way, Toronto (Waterfront Communities), ON M5V 3W6
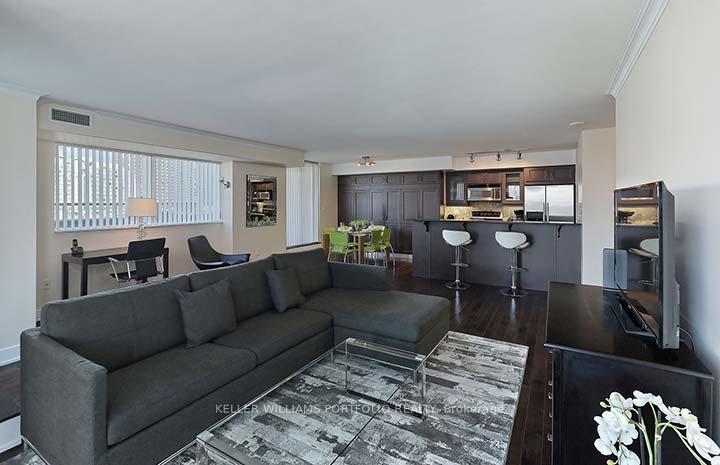
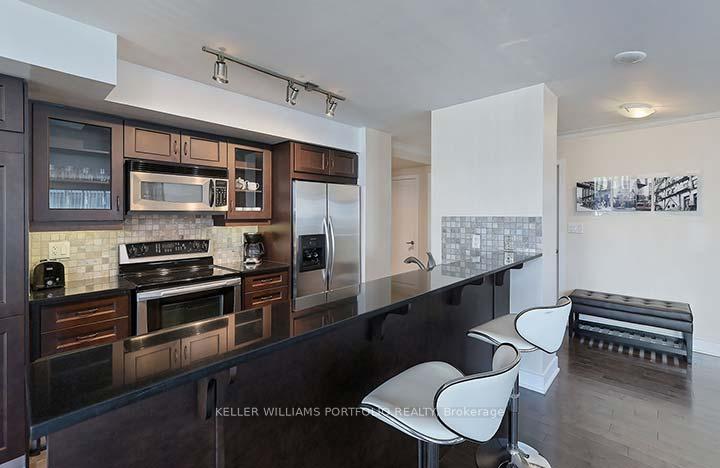
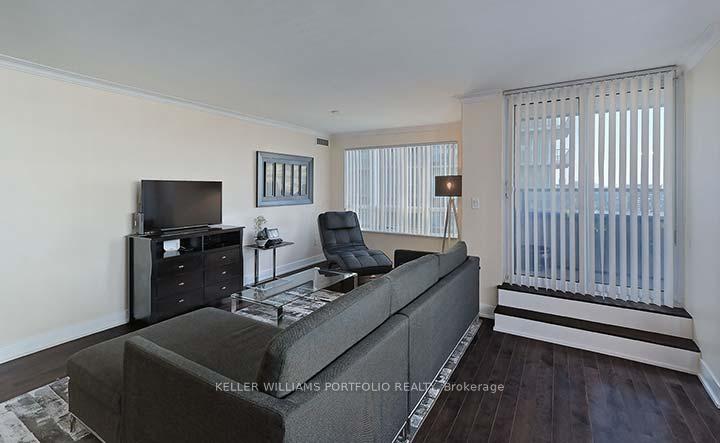
Welcome to The Element Condo at 20 Blue Jays Way: Modern, Eco-Friendly Luxury Living. This 2-bedroom, 2-bath, corner unit offers over 1,200 sq. ft. of thoughtfully designed space, along with a private terrace and balcony, in a stylish, sustainable building.The primary bedroom features a 4-piece ensuite with a large jetted tub, private balcony, walk-in closet, a separate thermostat and heating system, and plush carpeting for personalized comfort. The second bedroom is generously sized, with a double closet and cozy carpeting. The open-concept living and dining area allows for flexible interior design, while the well-equipped kitchen boasts stainless steel appliances, granite countertops, a 9ft breakfast bar, and ample cupboard and storage space. A cozy breakfast area adjacent to the kitchen features patio doors that lead to your private, wrap-around terrace the perfect spot to enjoy your morning coffee or unwind with an evening sunset, offering beautiful North and West views.This well-managed building offers 24-hour concierge service, visitor parking, and secure parcel delivery room. Exclusive building amenities include a party room, theatre room, rooftop terrace with BBQs, gym, sauna, and lap pool. This rental includes the use of one parking spot and one locker. Enjoy a hassle-free commute from this prime location, with quick access to highways, and a short walk to The PATH, TTC, and Union Station. Toronto landmarks such as the Rogers Centre, Scotiabank Arena, Metro Convention Centre, CN Tower, and the Financial District are just steps away. Vibrant nightlife, world class restaurants, theatres, entertainment, and groceries are all at your doorstep. This unit is a must see. Don't miss the opportunity to call this unit home.
Ask about this home
A HOMEH agent will answer your questions about this home.
Know more about The Element
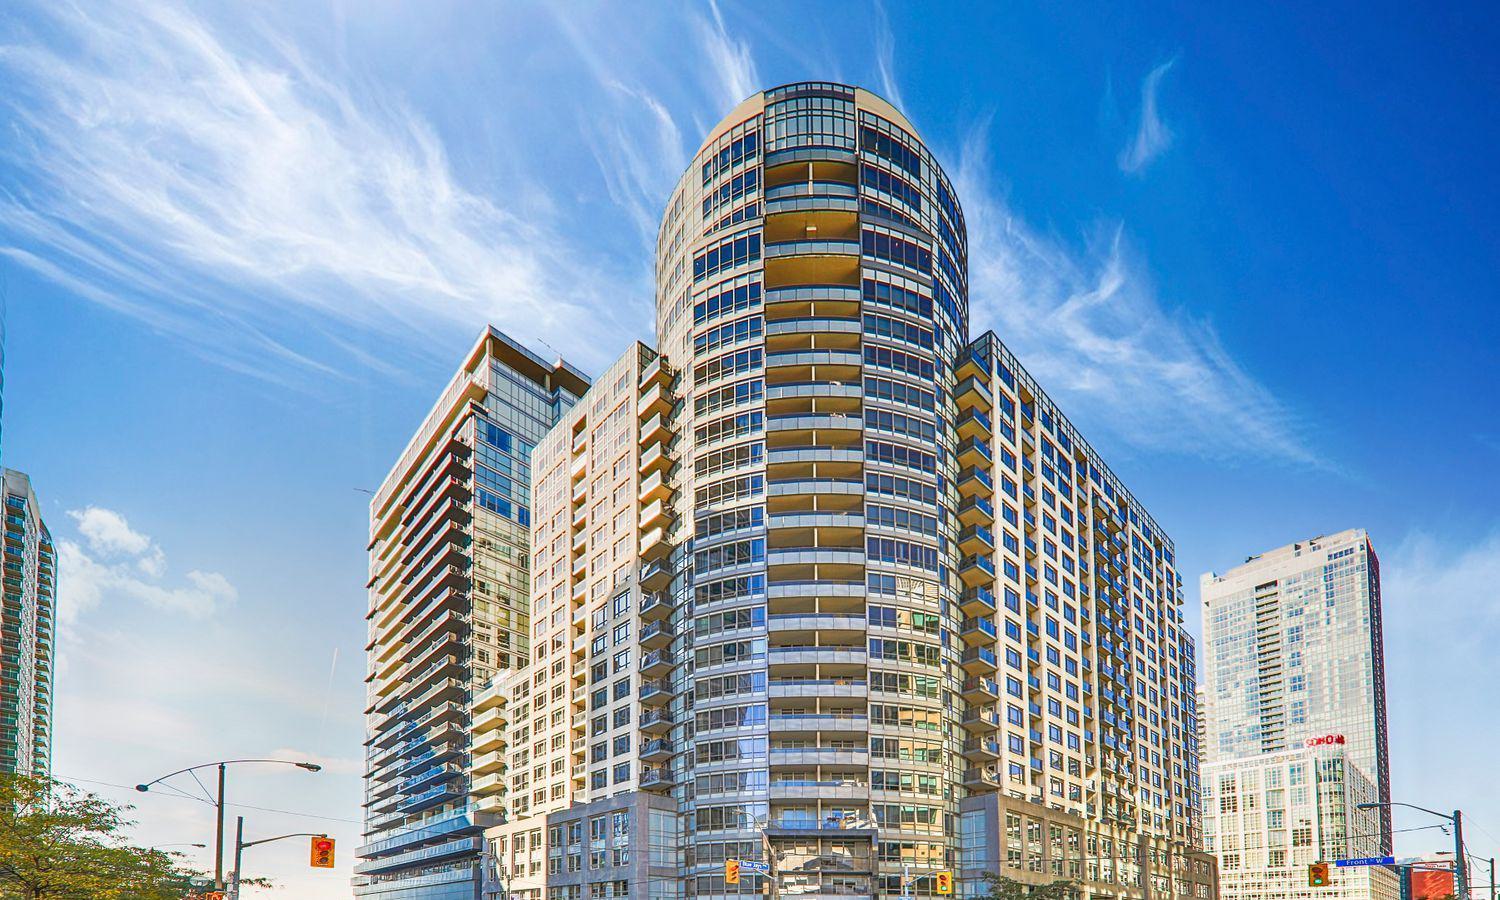
Condo building · 20 Blue Jays Way
The Element is a 25-storey condo with 352 suites, built in 2007 by Tridel. Right now 2 for sale and 10 for rent are on the market here.
- 25storeys
- 352suites
- $881/sq ft
- 2007built
No similar units for rent in The Element right now.
Around this home
Daily convenience, out of 100, from the distances below
Schools nearby
School rating, out of 10.
Helpful calculators
Your HOMEH agent

"I would see it this week."