

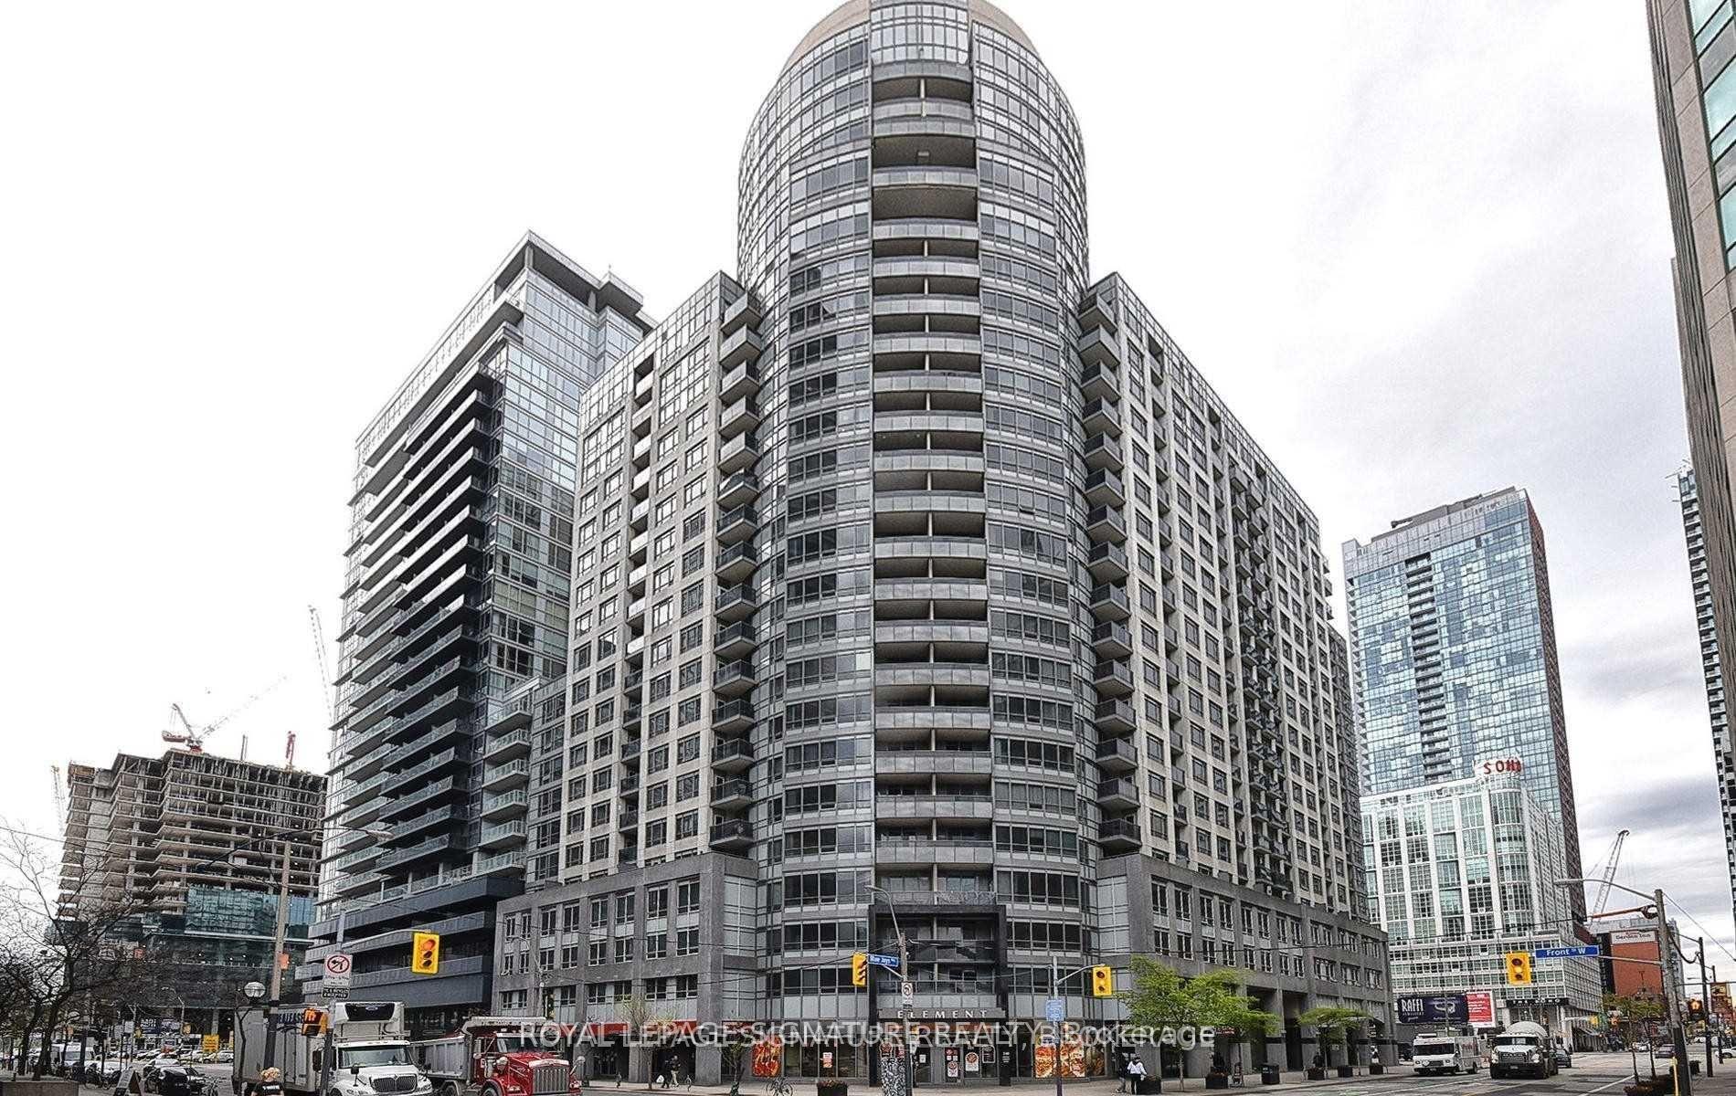
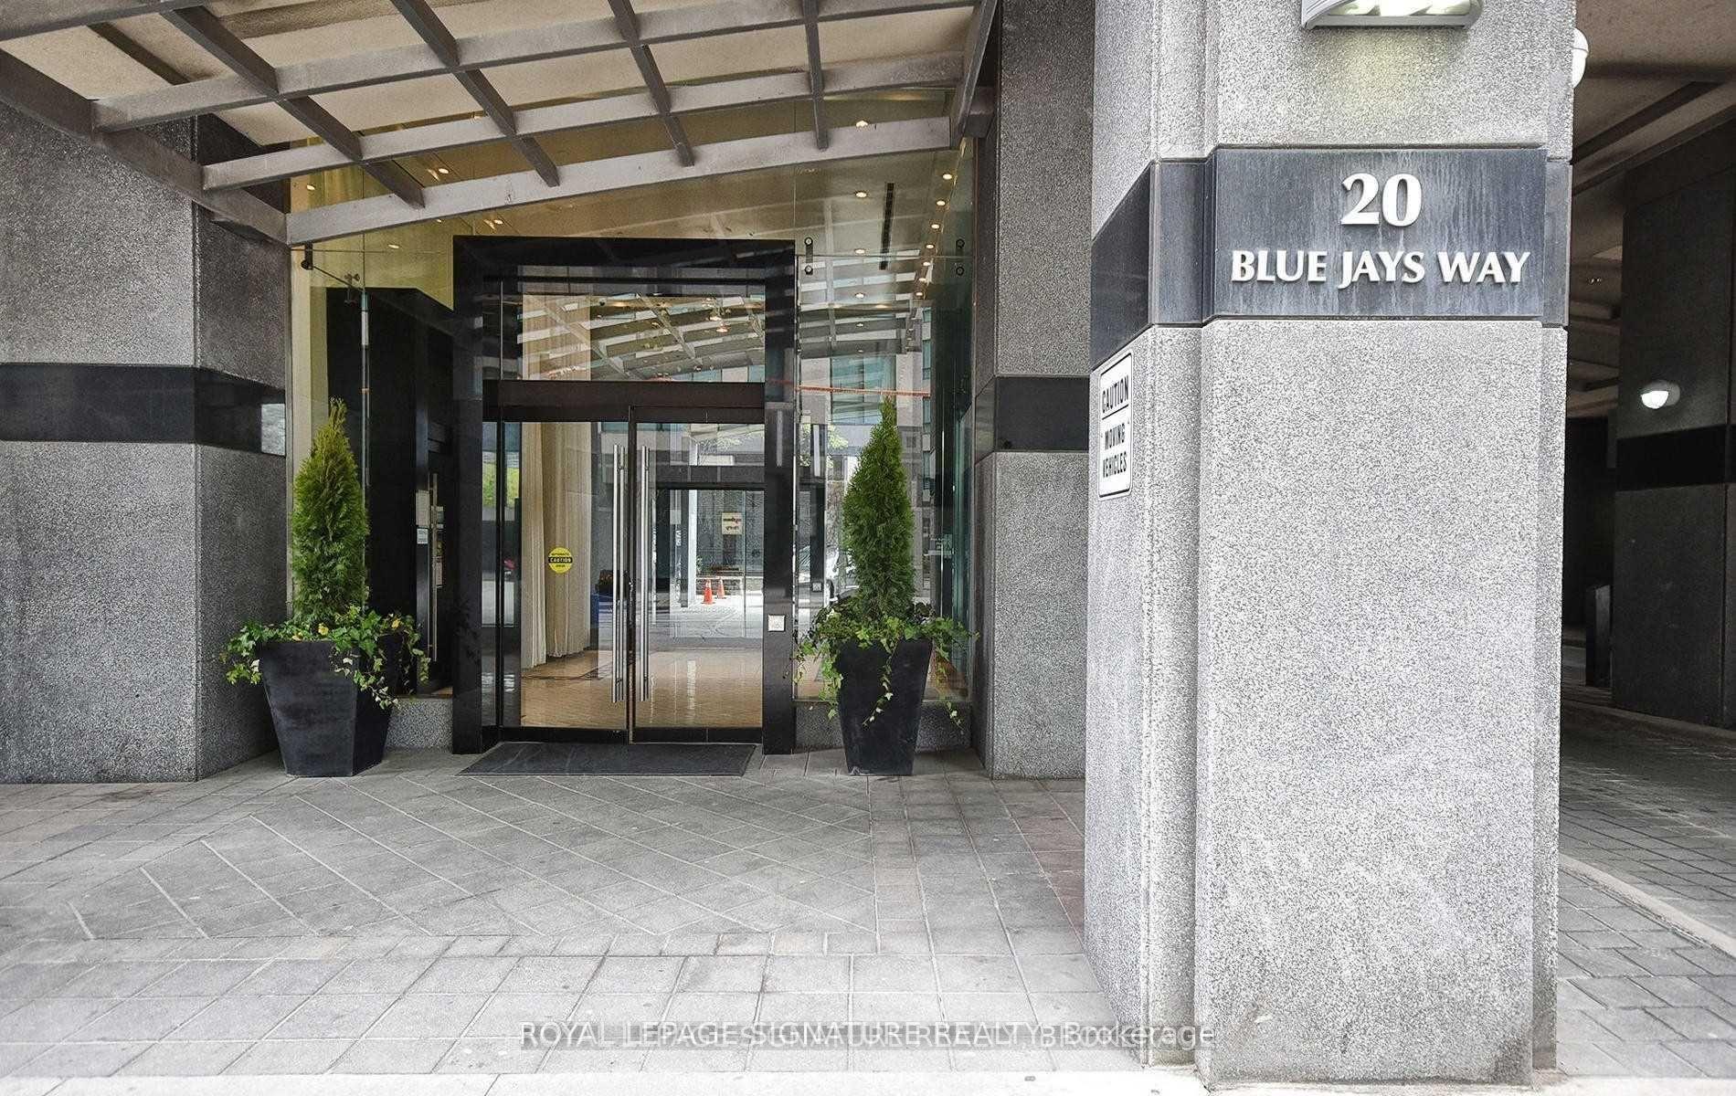
Unit 213, 20 Blue Jays Way
Unit 213, 20 Blue Jays Way
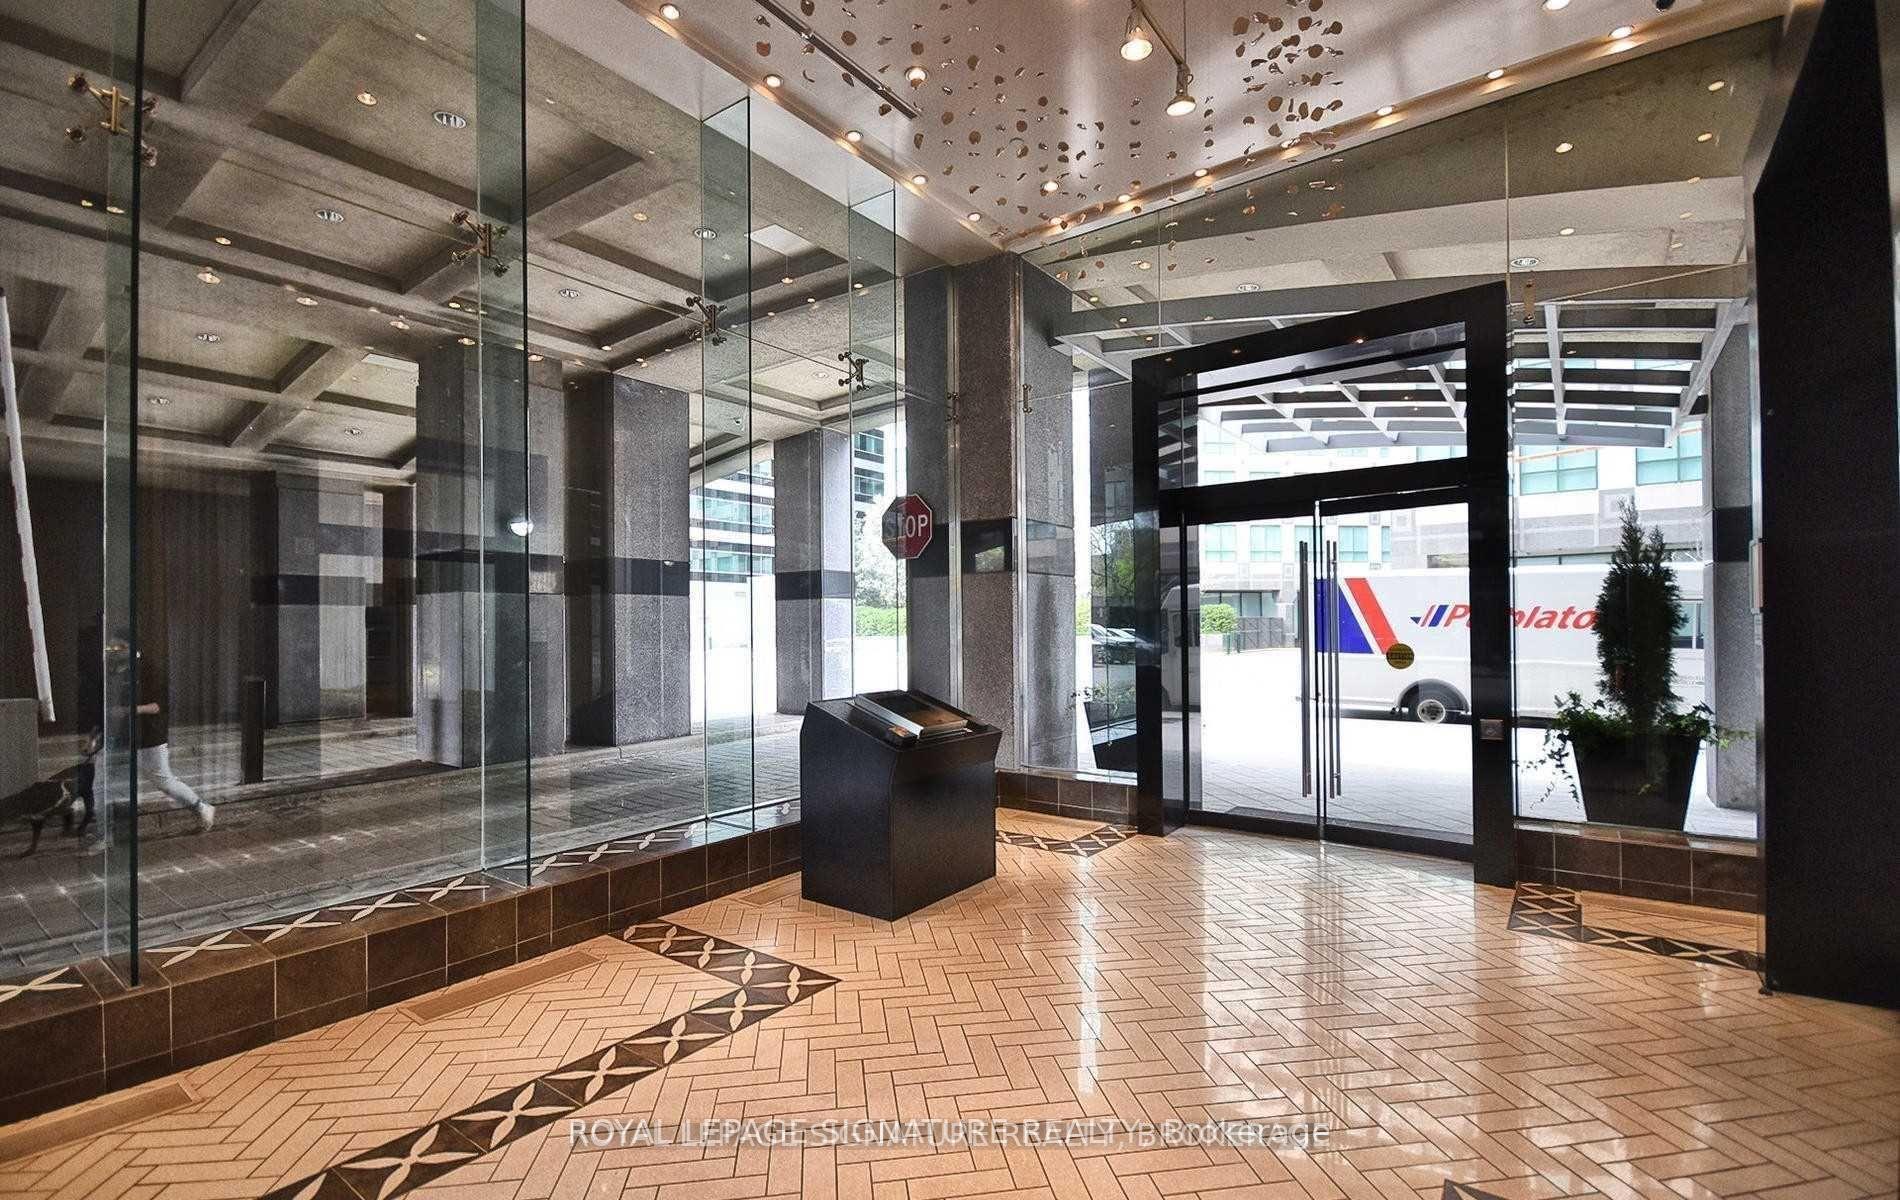 See all 24 photos
Property history
Facts and features
- ExposureEast
- LaundryEnsuite
- LockerOwned
- BalconyNone
- Central air
- Gym
- Indoor pool
- Rooftop deck/garden
The homeCondo Apartment, Multi-level, 600–699 sq ft
- Type: Condo Apartment
- Style: Multi-level
- Living space: 600–699 sq ft
- Basement: None
- Exposure: East
InsideEnsuite, Carpet free, Concierge/security
- Laundry: Ensuite
- Features: Carpet free
- Security: Concierge/security
- Elevator: Yes
- Rooms above ground: 5
- Bedrooms: 1 + 1 in the basement
- Bathrooms: 1
- Kitchens: 1
OutsideConcrete, Balcony None
- Exterior: Concrete
- Balcony: None
Parking and locker1 Parking, Underground, Parking type Owned
- Spaces: 1 Parking
- Garage: Underground
- Parking type: Owned
- Spot: 19
- Locker: Owned
- Locker number: 31
- Locker level: A
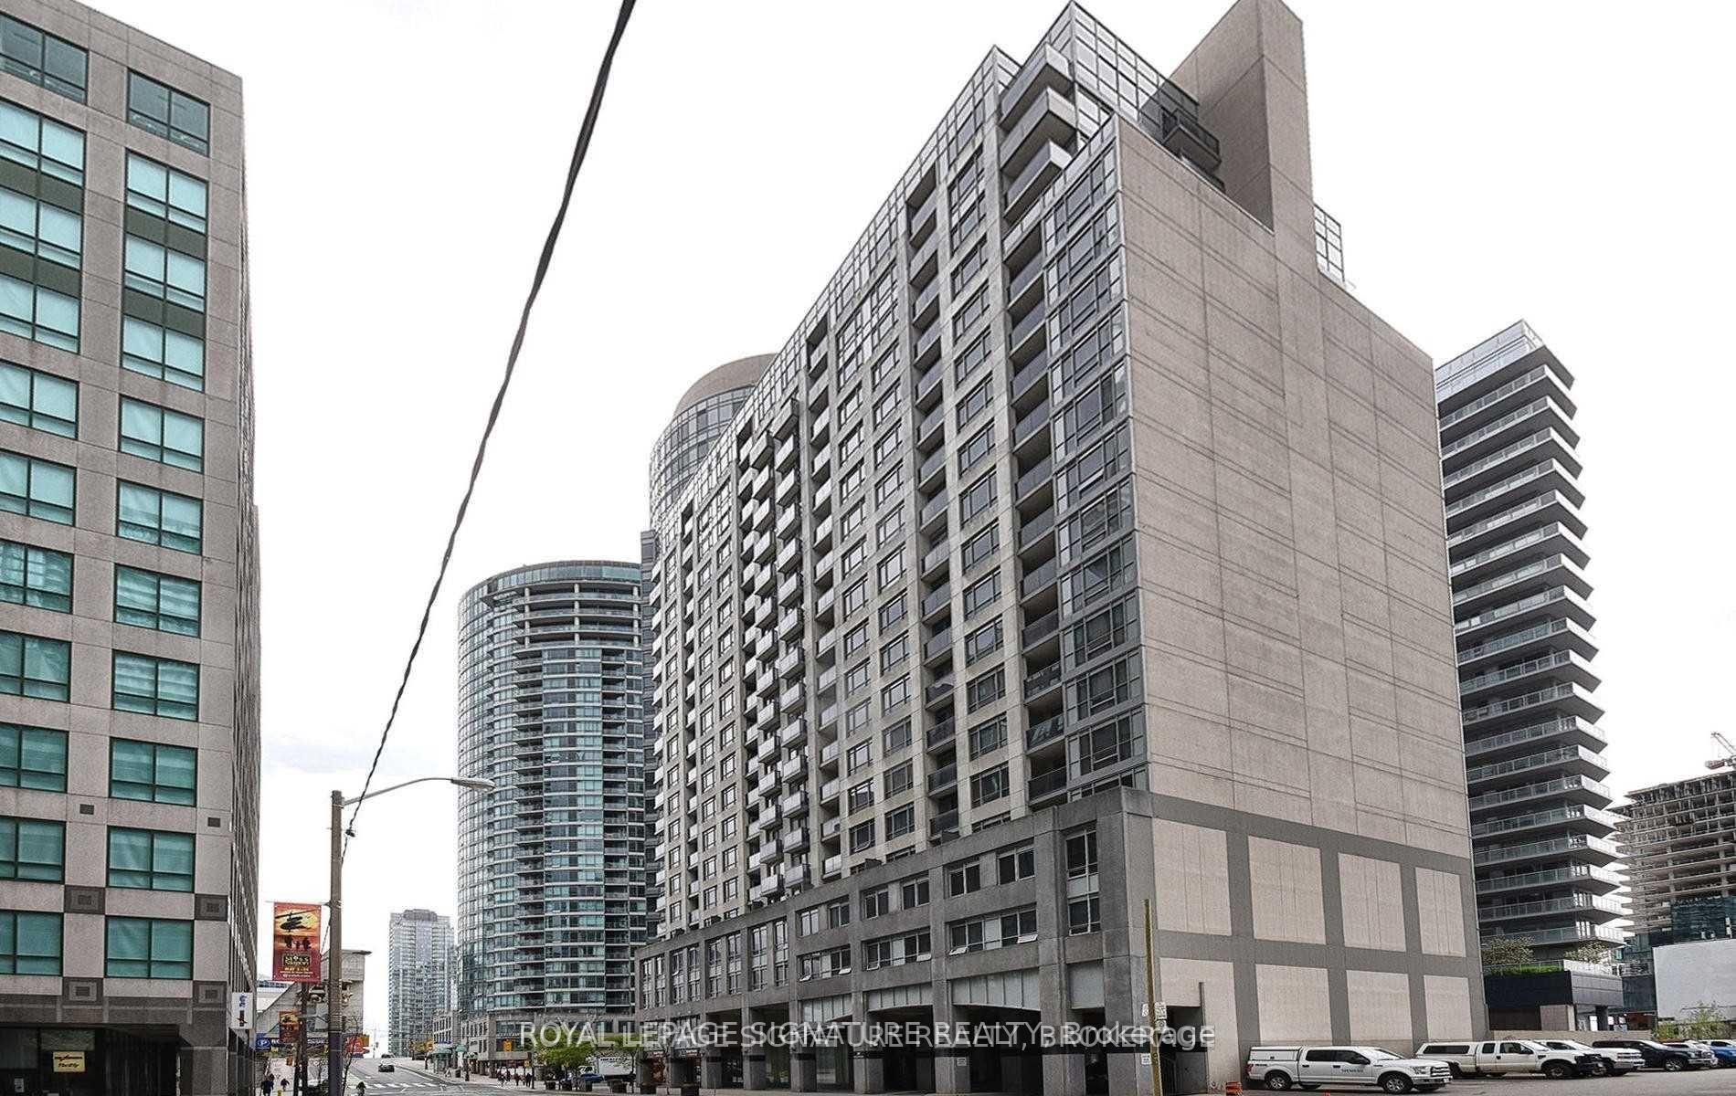
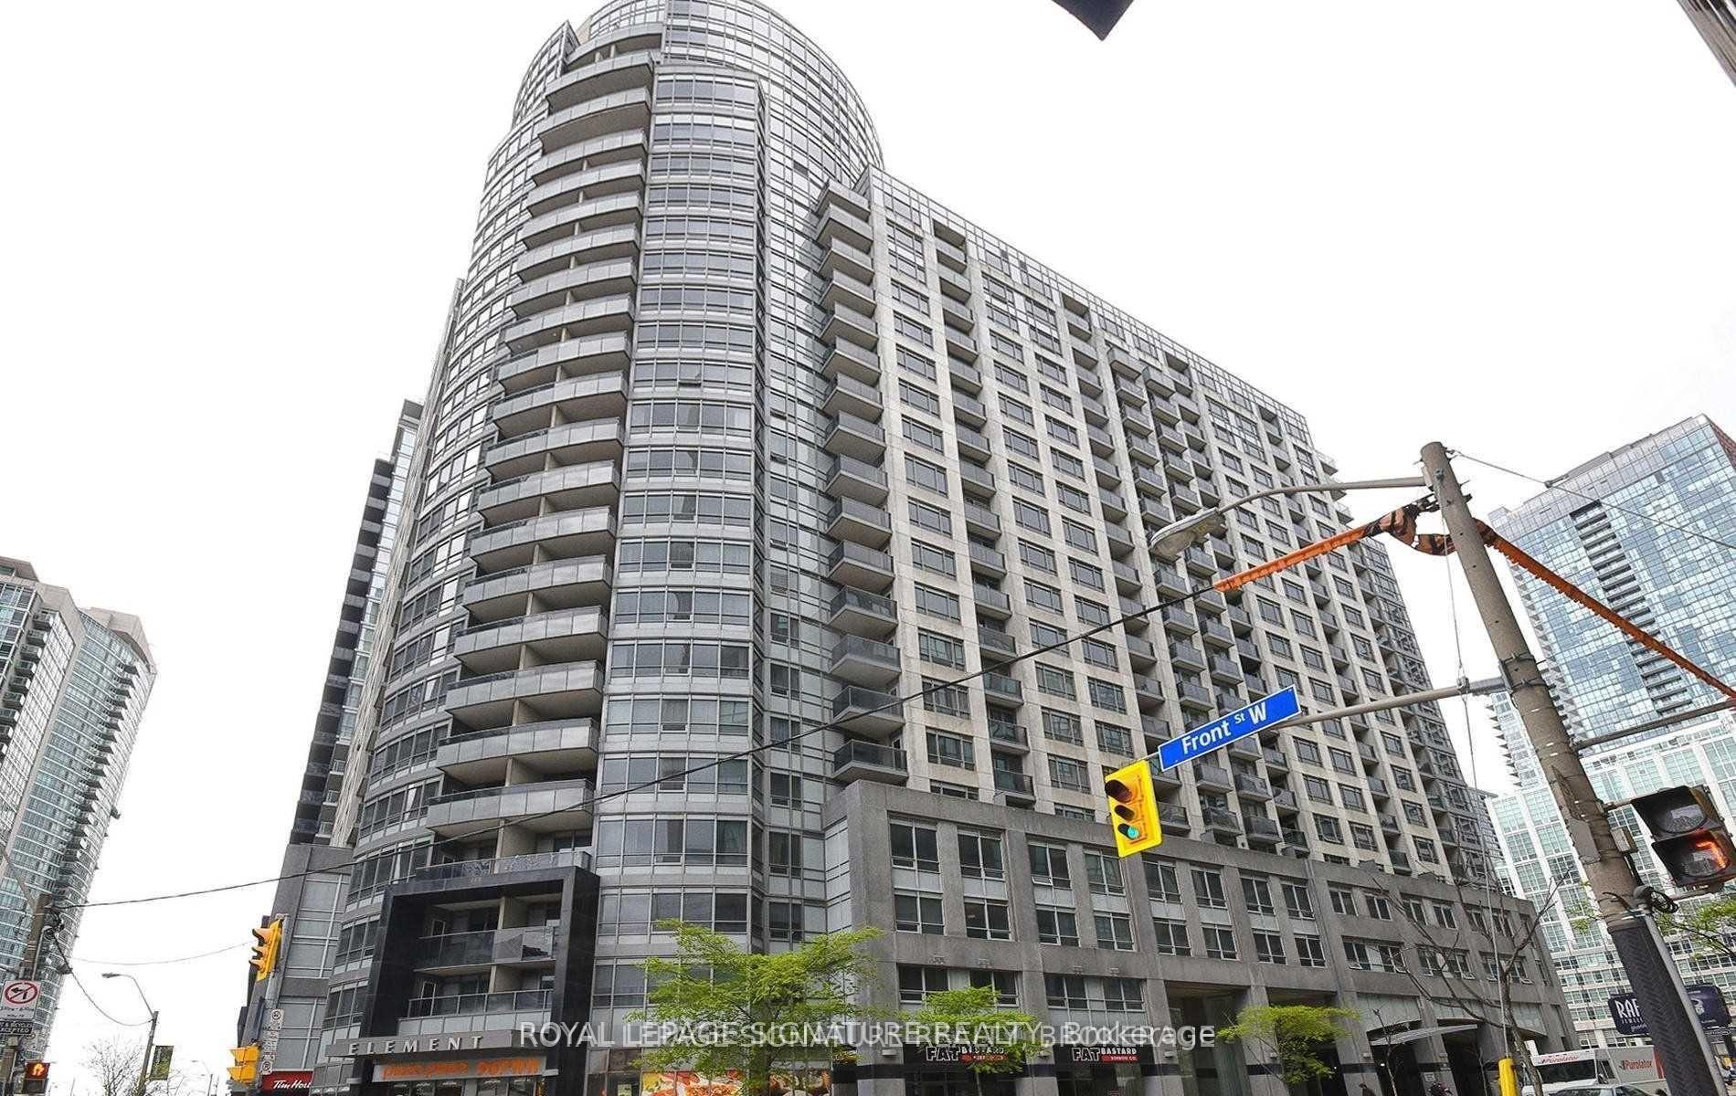
BuildingThe element, Storeys 25, Units 352
- Name: The element
- Storeys: 25
- Units: 352
- Registered: 2007
- Condo corporation: 1851
- Amenities: Gym, indoor pool, rooftop deck/garden, visitor parking
- Pets: Allowed
Heating, water and powerForced air, gas, Central air
- Heating: Forced air, gas
- Cooling: Central air
Rent and termsRent $2,600 a month, Entire property, Unfurnished
- Rent: $2,600 a month
- Space for rent: Entire property
- Furnished: Unfurnished
- Lease: 12 months
- Paid: Monthly
- Rent includes: Building insurance, central air conditioning, common elements, heat, parking, water
- Deposit: Required
- Credit check: Required
- Employment letter: Required
- Rental application: Required
- References: Required
IncludedS/s fridge, s/s stove, stackable washer/dryer, b/i s/s microwave hood fan, center island w/quartz top, all elf's, b/i dishwasher.
- Included: S/s fridge, s/s stove, stackable washer/dryer, b/i s/s microwave hood fan, center island w/quartz top, all elf's, b/i dishwasher.
NearbyArts centre, hospital, park, public transit
- Close to: Arts centre, hospital, park, public transit
Listing detailsC12147806, Rented, May 13, 2025
- MLS® number: C12147806
- Status: Rented
- Listed on: May 13, 2025
- Days on market: 8
- Updated: May 21, 2025
- Possession: Other
- Occupied by: Tenant
- Listing brokerage: ROYAL LEPAGE SIGNATURE REALTY
About this home
Unit 213, 20 Blue Jays Way, Toronto (Waterfront Communities), ON M5V 3W6
Welcome to The Element in Downtown Toronto! This thoughtfully designed 1-bedroom plus den suite makes excellent use of every inch of space. The open-concept layout creates a bright, spacious feel, perfect for both relaxing and entertaining. The gourmet kitchen features a centre island, stainless steel appliances, upgraded cabinetry, and sleek granite countertops ideal for cooking and hosting. The updated bathroom adds a modern touch, while the second-floor location provides convenient access without the hassle of elevators. Enjoy peace and quiet with sound-resistant windows, offering a calm retreat in the heart of the city. The suite includes one underground parking spot and a locker for additional storage. Residents of The Element benefit from exceptional amenities, including a fitness centre, party room, guest suites, and more. Located steps from the financial and entertainment districts, public transit, shops, and restaurants, this unit offers both comfort and convenience in one of Toronto's most vibrant neighborhoods. Don't miss this opportunity to live in a stylish, functional space in an unbeatable location!
Ask about this home
A HOMEH agent will answer your questions about this home.
Know more about The Element
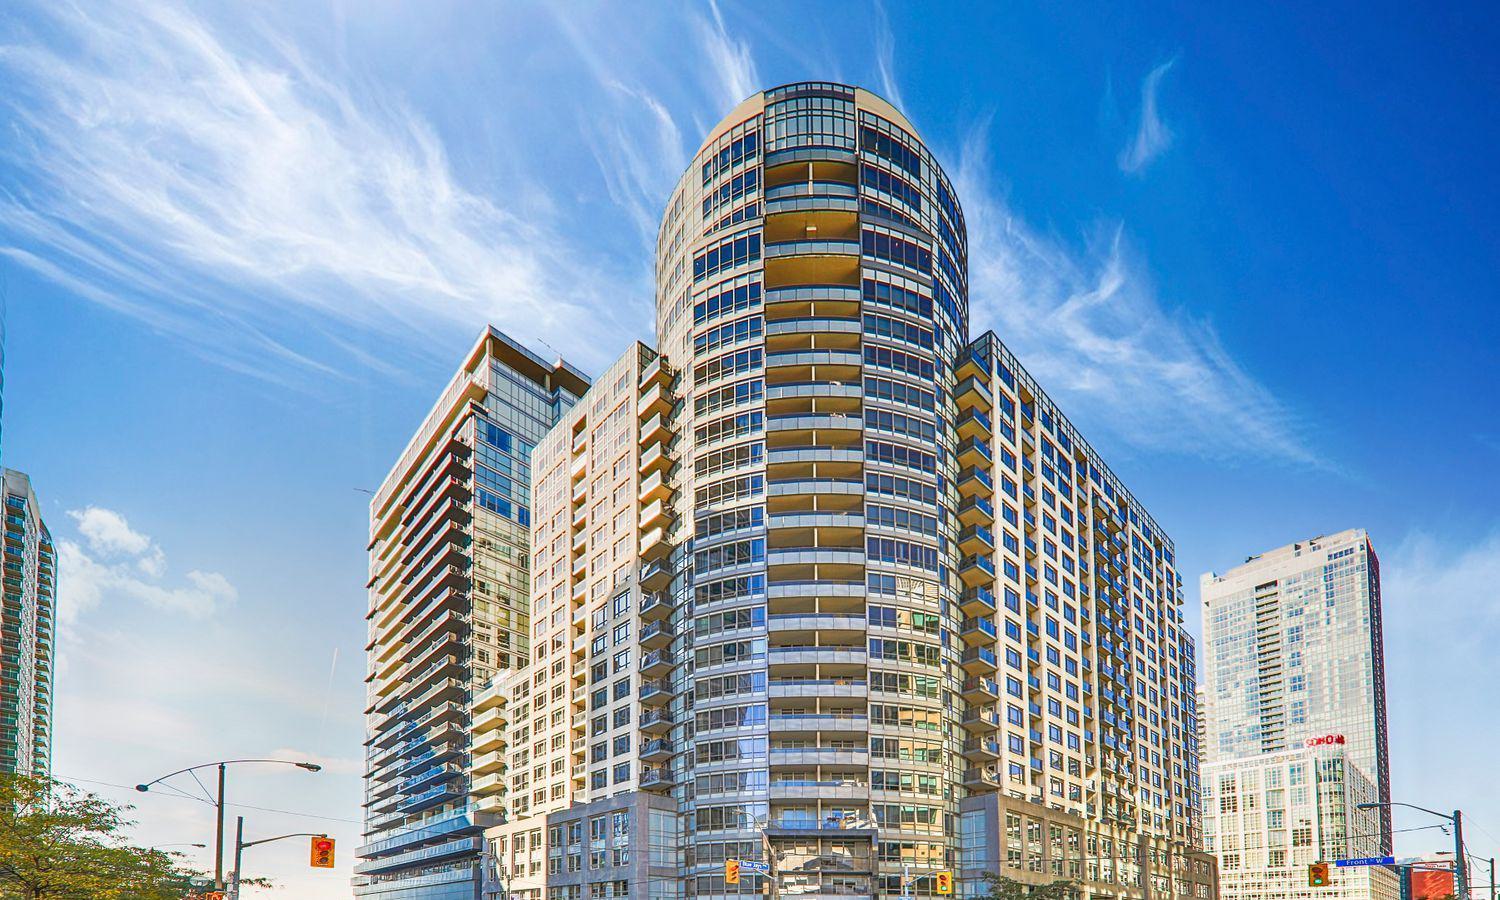
Condo building · 20 Blue Jays Way
The Element is a 25-storey condo with 352 suites, built in 2007 by Tridel. Right now 2 for sale and 10 for rent are on the market here.
- 25storeys
- 352suites
- $881/sq ft
- 2007built
No similar units for rent in The Element right now.
Around this home
Daily convenience, out of 100, from the distances below
Schools nearby
School rating, out of 10.
Helpful calculators
Your HOMEH agent

"I would see it this week."