

Unit 5, 20 Brockton Avenue
Unit 5, 20 Brockton Avenue
 See all 47 photos
Property history
Facts and features
- ExposureEast west
- LaundryEnsuite, in-suite laundry, inside
- LockerEnsuite
- BalconyTerrace
- Hardwood floors
- Central air
The homeCondo Apartment, 2-storey, 1,800–1,999 sq ft
- Type: Condo Apartment
- Style: 2-storey
- Living space: 1,800–1,999 sq ft
- Basement: None
- Exposure: East West
InsideHardwood, Concrete, Ensuite, in-suite laundry, inside, main level, Countertop range, separate heating controls
- Flooring: Hardwood, Concrete
- Laundry: Ensuite, in-suite laundry, inside, main level
- Features: Countertop range, separate heating controls
- Rooms above ground: 7
- Bedrooms: 2 + 1 in the basement
- Bathrooms: 2
- Kitchens: 1
- Family room: Yes
OutsideBrick, Terrace
- Exterior: Brick
- Balcony: Terrace
Parking and locker1 Parking, Exclusive, Surface
- Spaces: 1 Parking
- Parking type: Exclusive
- Driveway: Surface
- Locker: Ensuite
Building20 Brockton Avenue Townhomes, Storeys 2, Units 18
- Name: 20 Brockton Avenue Townhomes
- Storeys: 2
- Units: 18
- Registered: 1988
- Condo corporation: 783
- Amenities: Visitor parking
- Pets: Allowed
Heating, water and powerForced air, gas, Central air
- Heating: Forced air, gas
- Cooling: Central air
Costs and taxesTaxes $5,851 a year, Condo fee $957 a month, Building insurance included, parking included, common elements included, water included
- Taxes, 2024: $5,851 a year
- Condo fee: $957 a month
- Fee includes: Building insurance included, parking included, common elements included, water included
- HST: HST included in the price
- Rental items: Hot water tank at approx $43/month
Included in the saleStainless steel gas countertop range, stainless steel hood fan, stainless steel dishwasher, stainless steel built-in wall oven, stainless steel fridge, stacked washer & dryer, all electrical light fixtures excluding wall sconce in stairwell, all window coverings, bathroom mirrors, all closet built-ins, all kitchen millwork, library shelving, dining table, bath millwork & ceiling fans., Tvs and tv brackets, all artwork, wall sconce in stairwell.
- Included: Stainless steel gas countertop range, stainless steel hood fan, stainless steel dishwasher, stainless steel built-in wall oven, stainless steel fridge, stacked washer & dryer, all electrical light fixtures excluding wall sconce in stairwell, all window coverings, bathroom mirrors, all closet built-ins, all kitchen millwork, library shelving, dining table, bath millwork & ceiling fans.
- Not included: Tvs and tv brackets, all artwork, wall sconce in stairwell.
NearbyPark, public transit, rec./commun.centre, school
- Close to: Park, public transit, rec./commun.centre, school
Listing detailsC12039623, Sold, Mar 25, 2025
- MLS® number: C12039623
- Status: Sold
- Listed on: Mar 25, 2025
- Days on market: 6
- Updated: Mar 31, 2025
- Possession: 90-120/TBA
- Occupied by: Owner
- Listing brokerage: ROYAL LEPAGE CONNECT REALTY
About this home
Unit 5, 20 Brockton Avenue, Toronto (Little Portugal), ON M6K 1S5
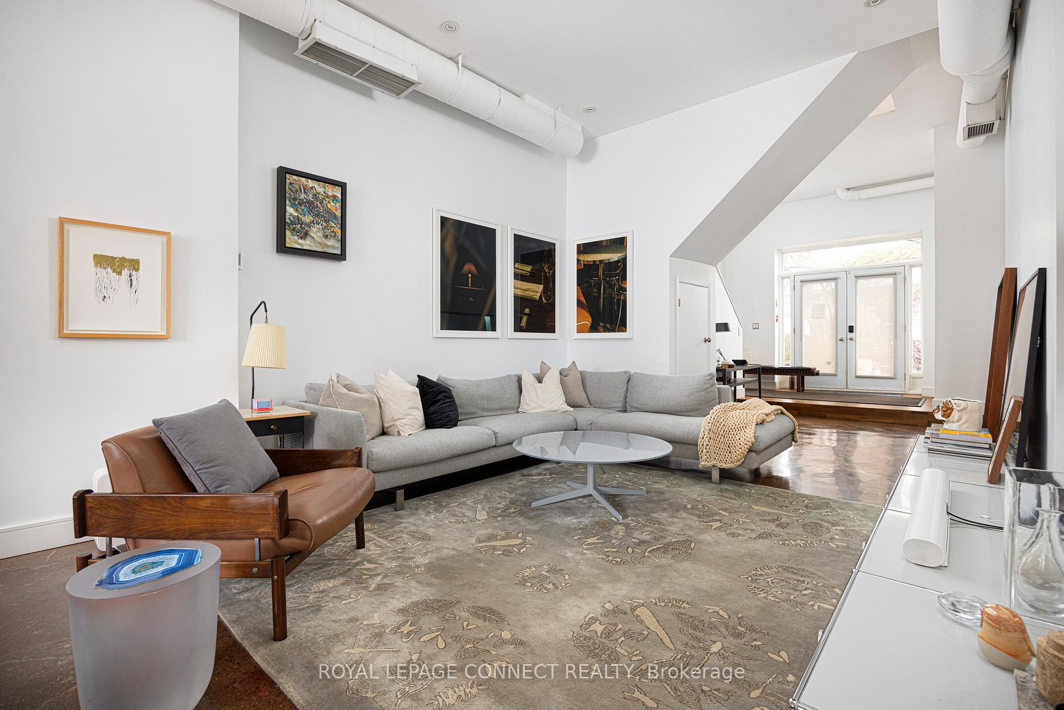
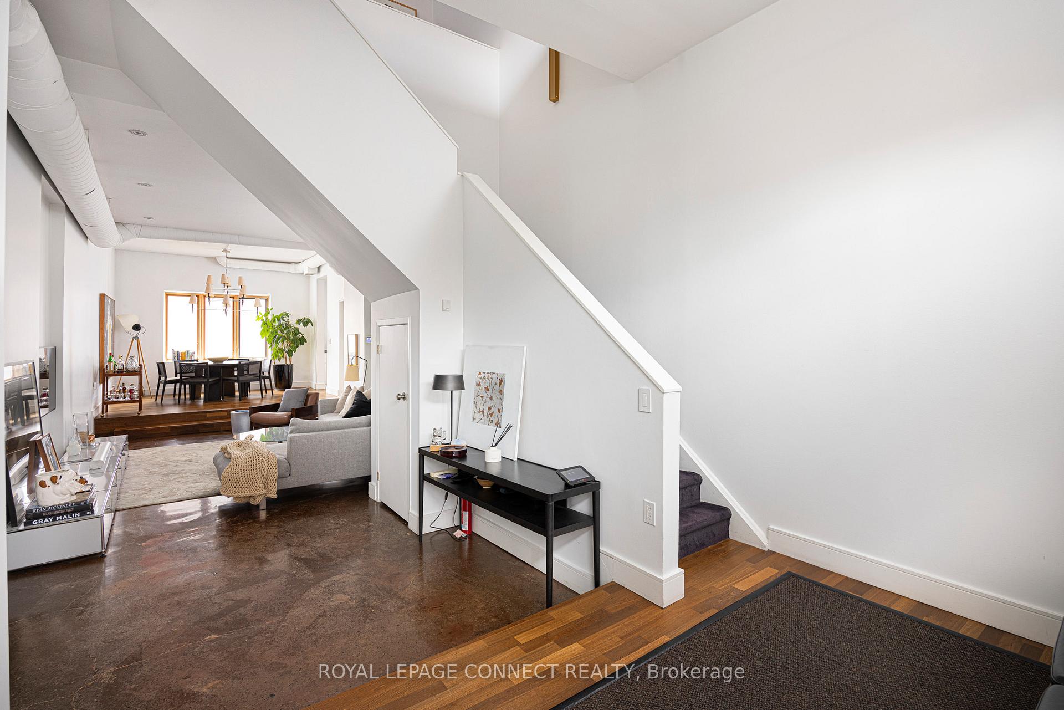
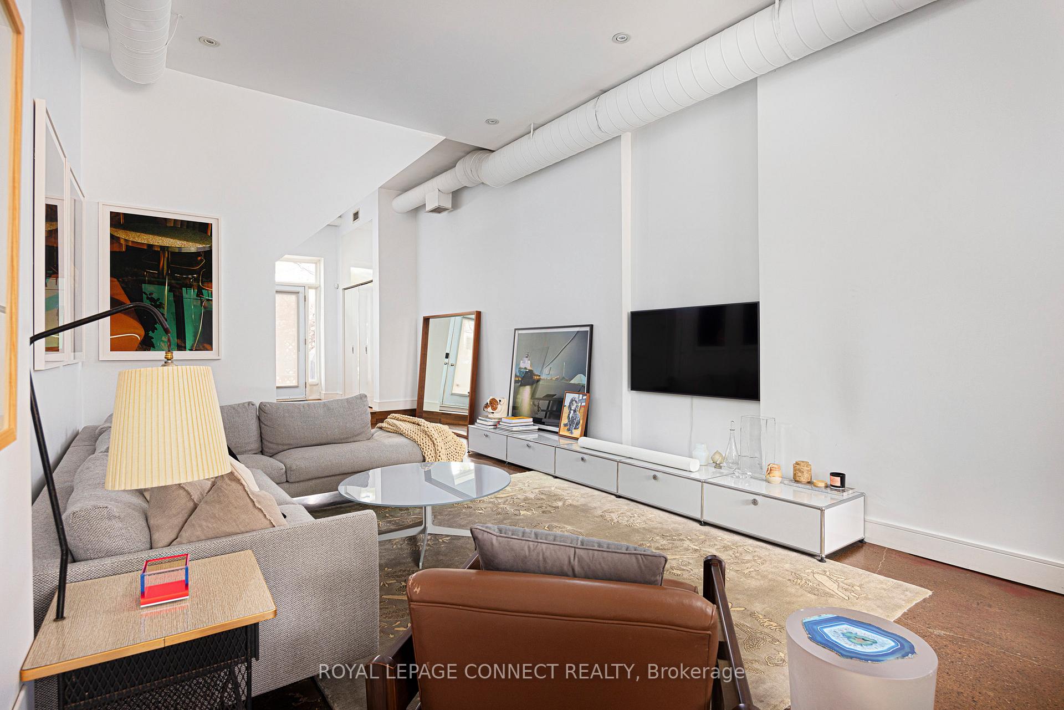
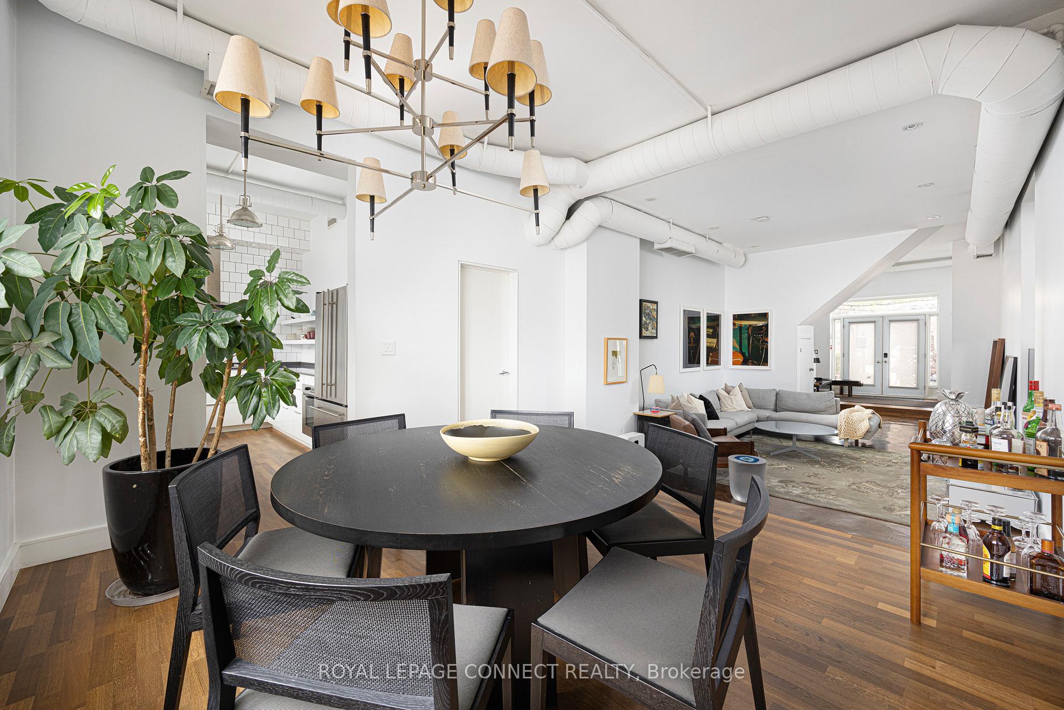
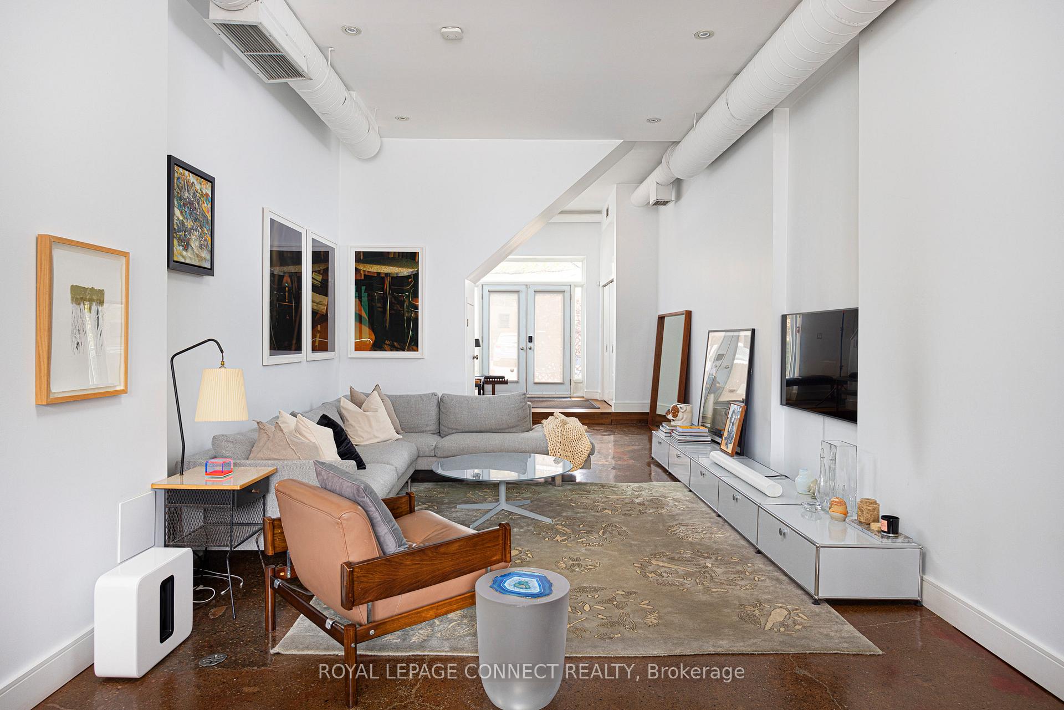
Calling all designers, loft lovers, and west end dreamers! The loft you've been waiting for has finally arrived. Located in a truly boutique hard loft conversion tucked away in a quiet pocket just off Dundas West, 20 Brockton Avenue is one of the city's best kept secrets. Step inside unit 5 and marvel at this gorgeously unique 2-bedroom-plus-den, 2-bathroom, two-storey loft that's simply oozing with character and charm. At 1,800 square feet of meticulously curated living space, this loft feels more like a freehold home with its ground floor access, lush green yard, and open layout. Look up at the soaring high ceilings and the exposed ductwork, both adding an industrial flair. The mixed hardwood and polished concrete floors give the space a dynamic and purposeful feel. The modern kitchen is a chef's paradise, featuring stainless steel appliances, a gas countertop range, and a built-in wall oven. The huge living room and upstairs family room mean you'll never run out of spaces to lounge or entertain, and the dining room is begging for you to host your next dinner party. Both bedrooms come with huge built-in closets, and the den offers an oversized built-in desk, perfect for working from home for one or even two people. A main floor powder room and expansive primary bathroom make getting ready a pure joy. Step outside to your private outdoor terrace and enjoy the peaceful quiet being tucked away brings. Just beyond is your own exclusive parking space. Located in the heart of Dundas West, named by Conde Nast as one of the world's trendiest neighbourhoods, this loft is surrounded by trendy cafes, boutique shops, and a lively dining scene. A short walk takes you to several nearby parks, and the Dundas 505 street car is steps away, making getting around the city a breeze. Units almost never become available in this building, so don't miss out on this rare chance to own a one-of-a-kind loft in a neighbourhood that's constantly evolving and always on trend. Welcome home!
Ask about this home
A HOMEH agent will answer your questions about this home.
Know more about 20 Brockton Avenue Townhomes
Condo building · 20 Brockton Avenue
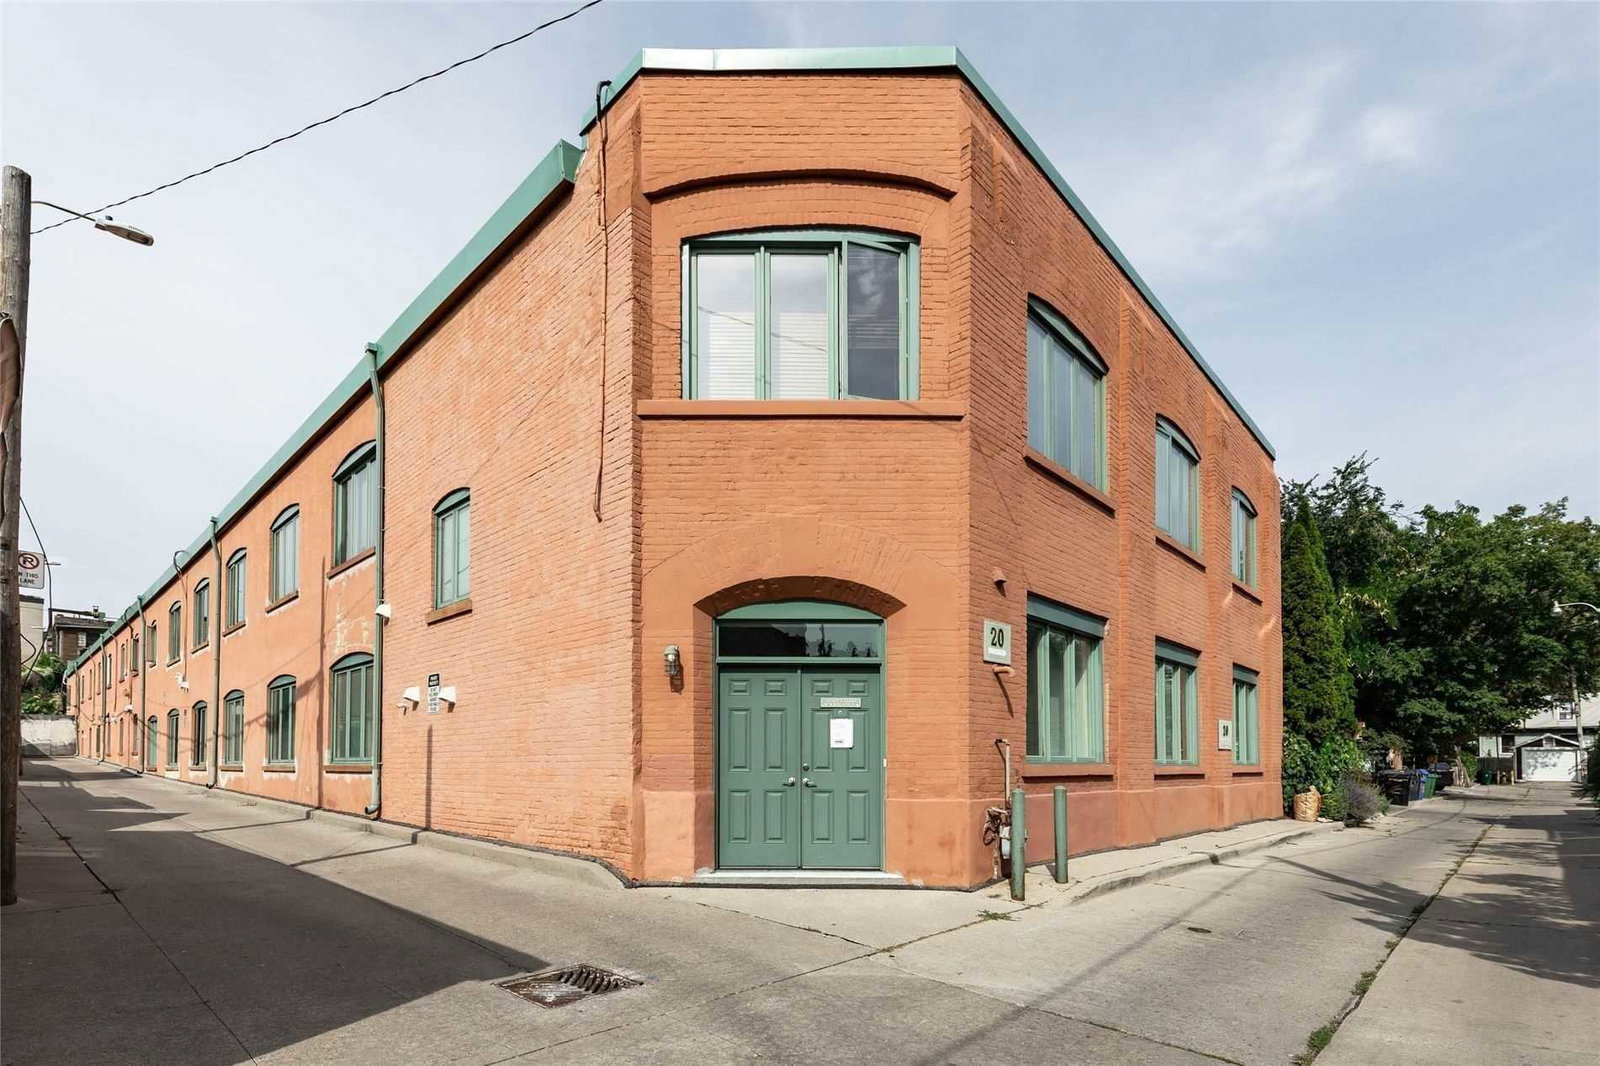
20 Brockton Avenue Townhomes is a 2-storey condo with 18 suites, built in 1988 by Unknown. No units are on the market here right now.
- 2storeys
- 18suites
- 1988built
No similar units for sale in 20 Brockton Avenue Townhomes right now.
Around this home
Daily convenience, out of 100, from the distances below
Schools nearby
School rating, out of 10.
Helpful calculators
Your HOMEH agent

"I would see it this week."