

Unit 3002, 20 Bruyeres Mews
Unit 3002, 20 Bruyeres Mews
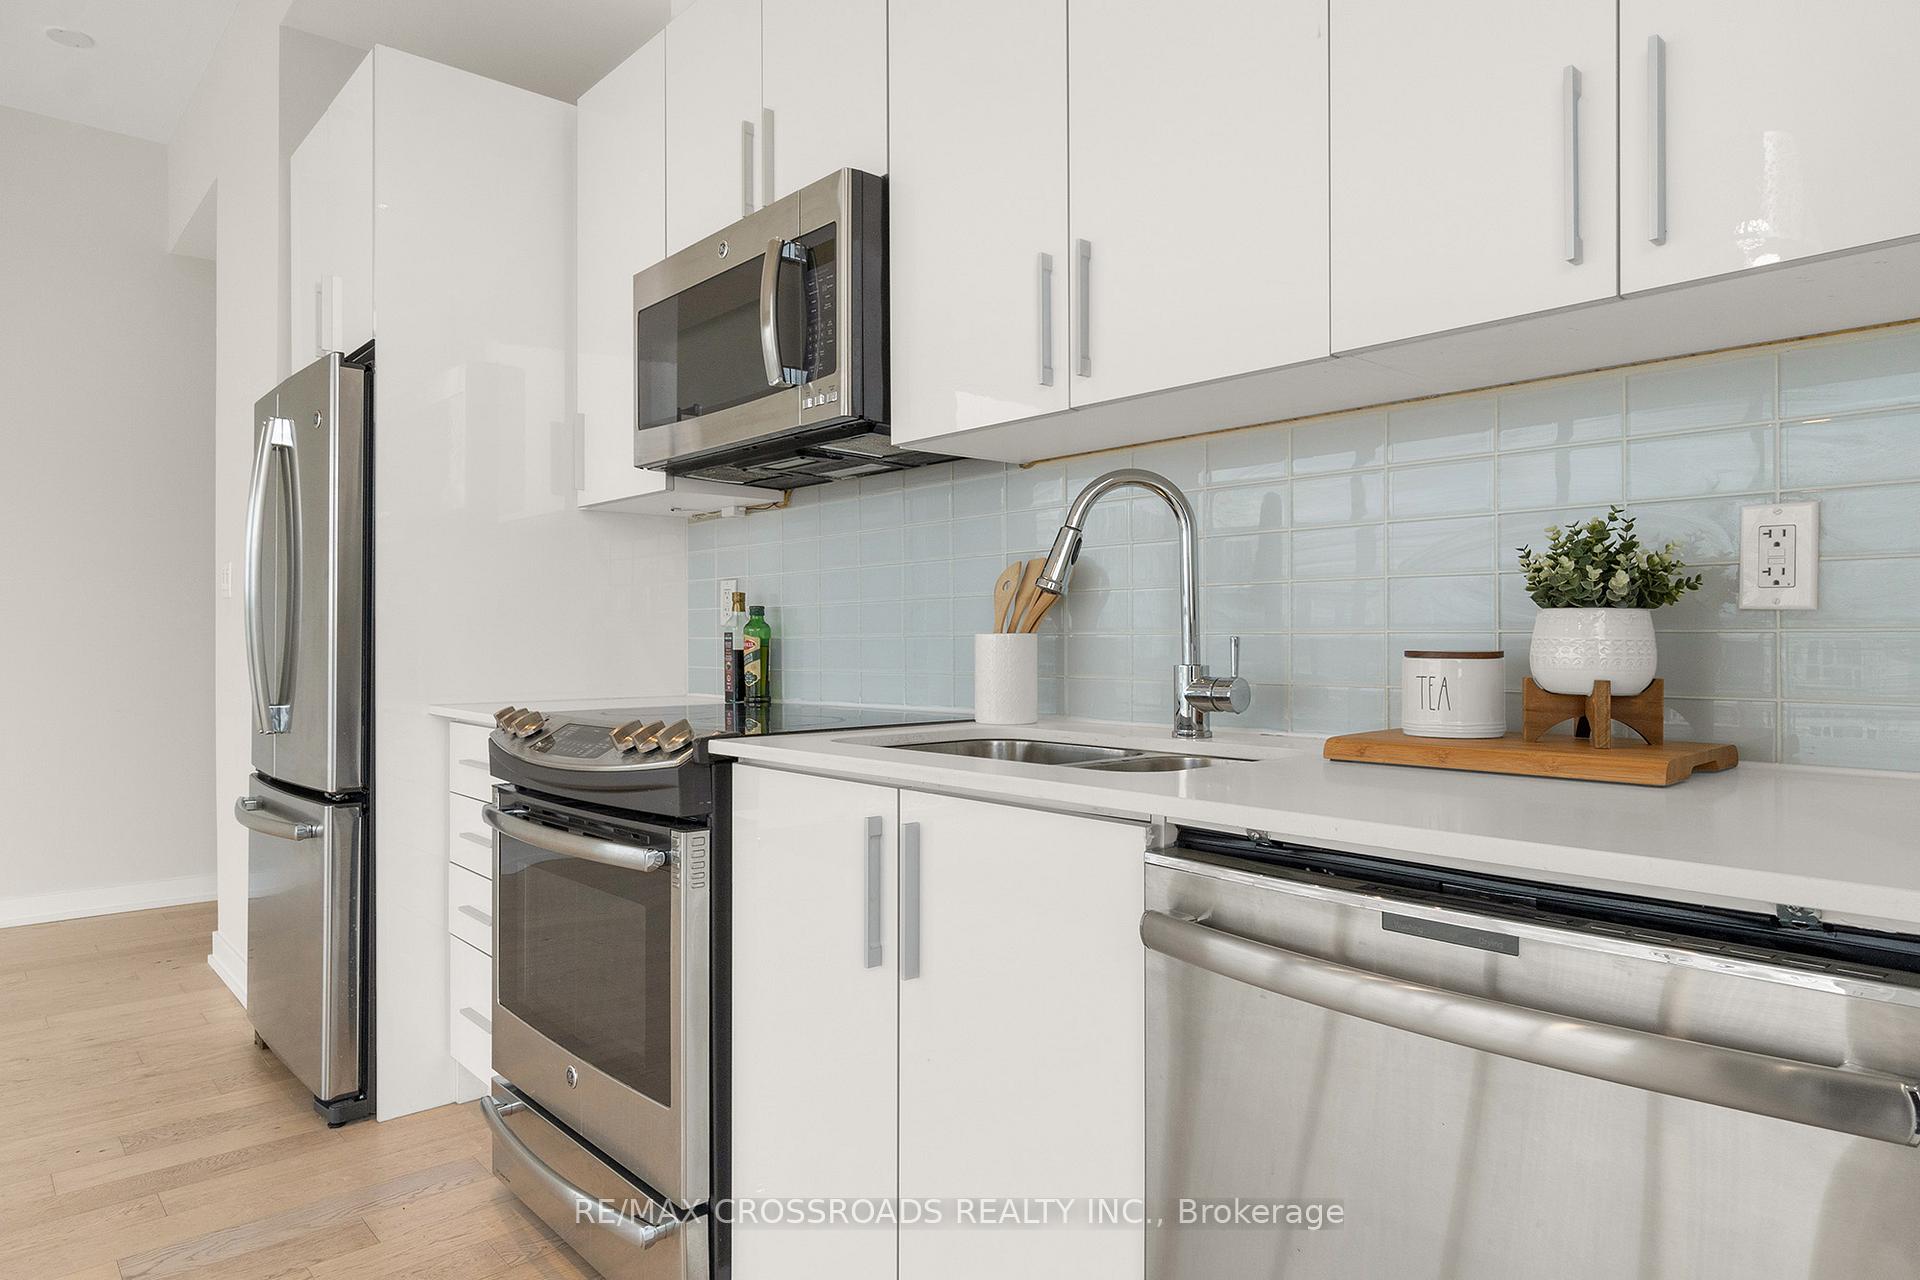 See all 39 photos
Facts and features
- ExposureWest
- LaundryEnsuite
- LockerExclusive
- BalconyOpen
- Hardwood floors
- Central air
- Concierge
- Exercise room
- Gym
- Party room/meeting room
The homeCondo Apartment, Apartment, Age 6–10 years
- Type: Condo Apartment
- Style: Apartment
- Age: 6–10 years
- Living space: 1,000–1,199 sq ft
- Basement: None
- Exposure: West
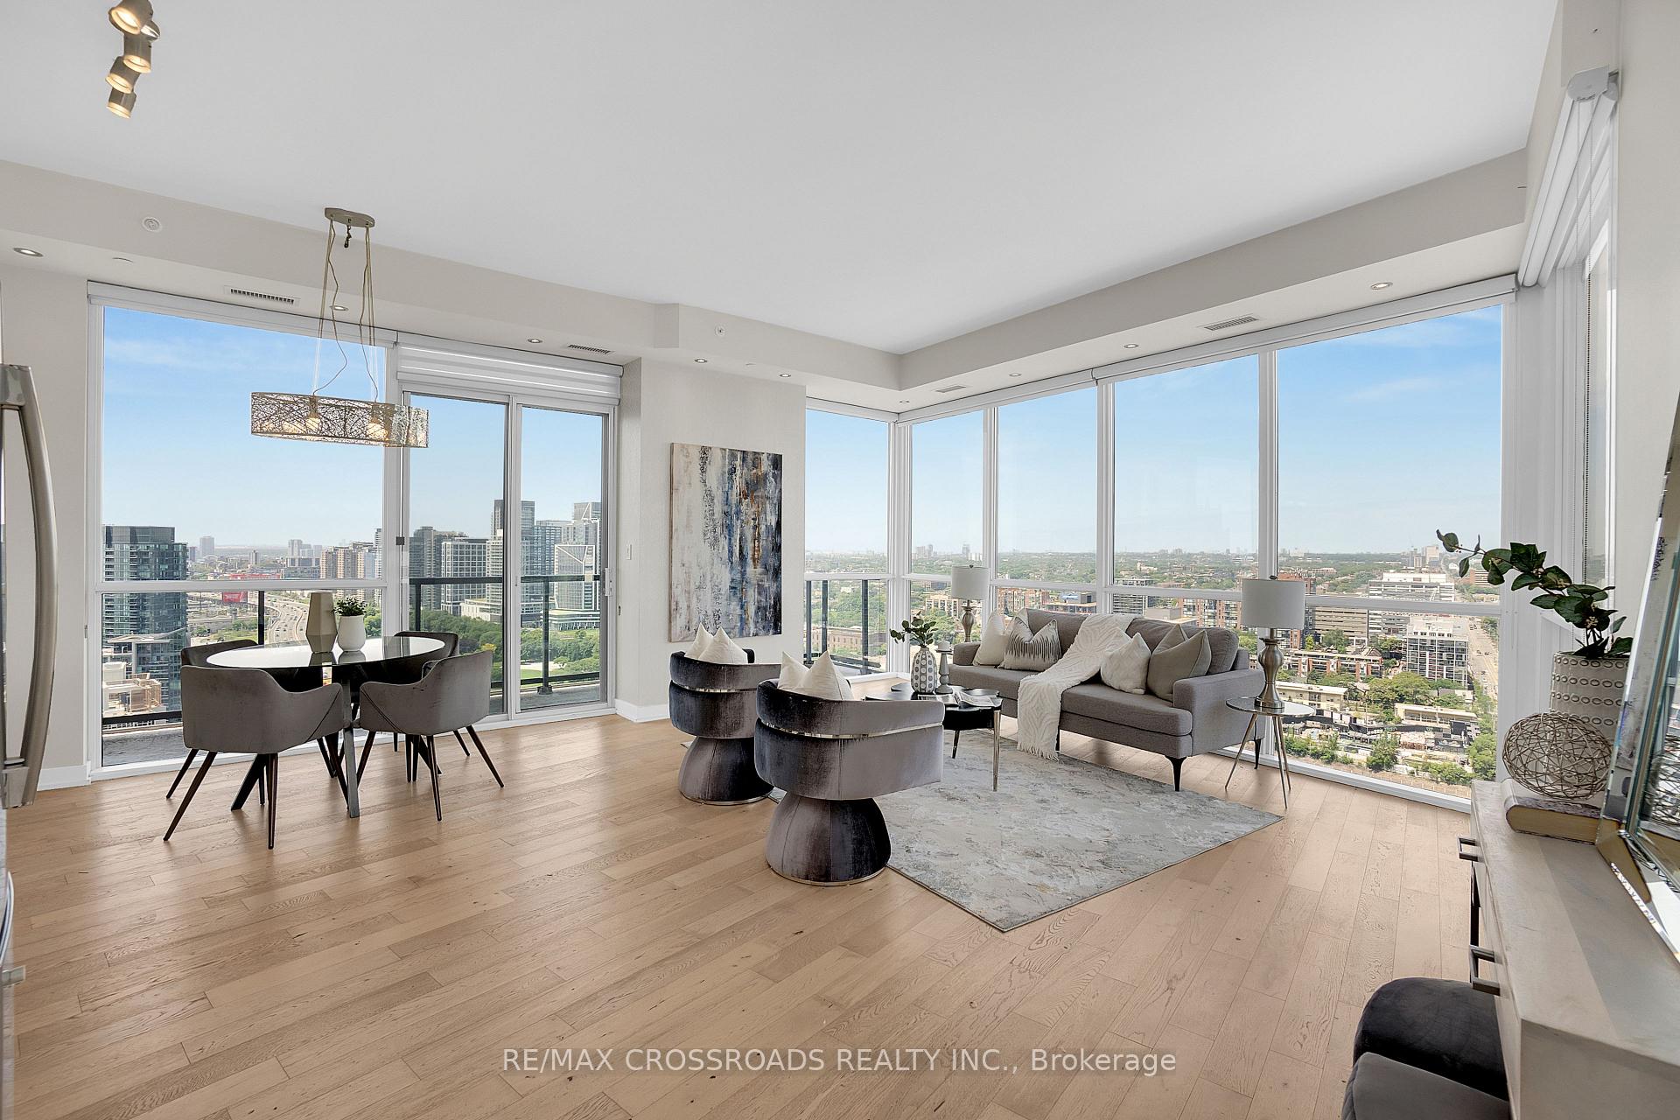
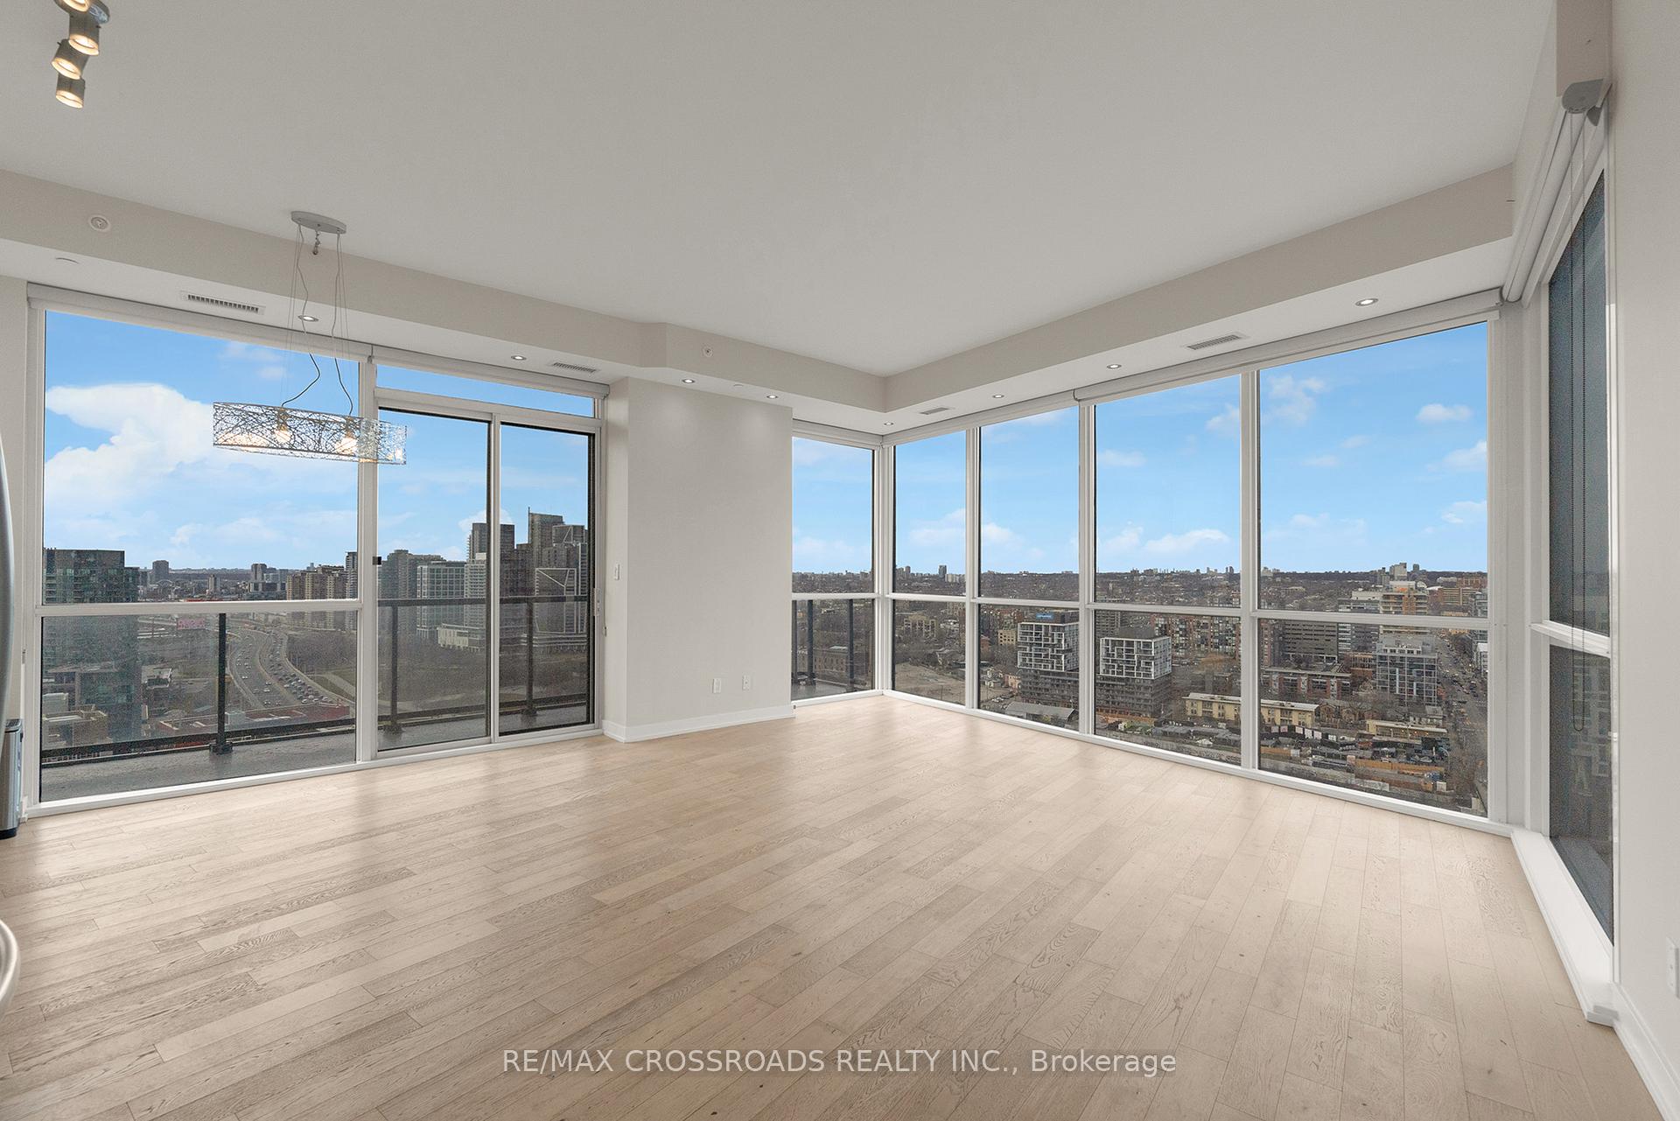
- View: City, clear, downtown, lake, panoramic
InsideHardwood, Window floor to ceiling, Ensuite, main level, Other
- Flooring: Hardwood, Window floor to ceiling
- Laundry: Ensuite, main level
- Features: Other
- Security: Concierge/security, smoke detector, security guard
- Rooms above ground: 6
- Bedrooms: 2
- Bathrooms: 2
- Kitchens: 1
OutsideBrick, concrete, Open
- Exterior: Brick, concrete
- Balcony: Open
Parking and locker1 Parking, Underground, Parking type Owned
- Spaces: 1 Parking
- Garage: Underground
- Parking type: Owned
- Driveway: Underground
- Spot: 112
- Locker: Exclusive
- Locker unit: 101
- Locker level: B
BuildingThe Yards at Fort York, Storeys 28, Units 412
- Name: The Yards at Fort York
- Storeys: 28
- Units: 412
- Registered: 2015
- Condo corporation: 2432
- Amenities: Concierge, exercise room, gym, party room/meeting room, rooftop deck/garden, visitor parking
- Pets: Allowed
Heating, water and powerForced air, gas, Central air
- Heating: Forced air, gas
- Cooling: Central air
Rent and termsRent $3,799 a month, Entire property, Unfurnished
- Rent: $3,799 a month
- Space for rent: Entire property
- Furnished: Unfurnished
- Lease: 12 months
- Paid: Monthly
- Rent includes: Building insurance, common elements, parking, water
- Deposit: Required
- Credit check: Required
- Employment letter: Required
- Rental application: Required
- References: Required
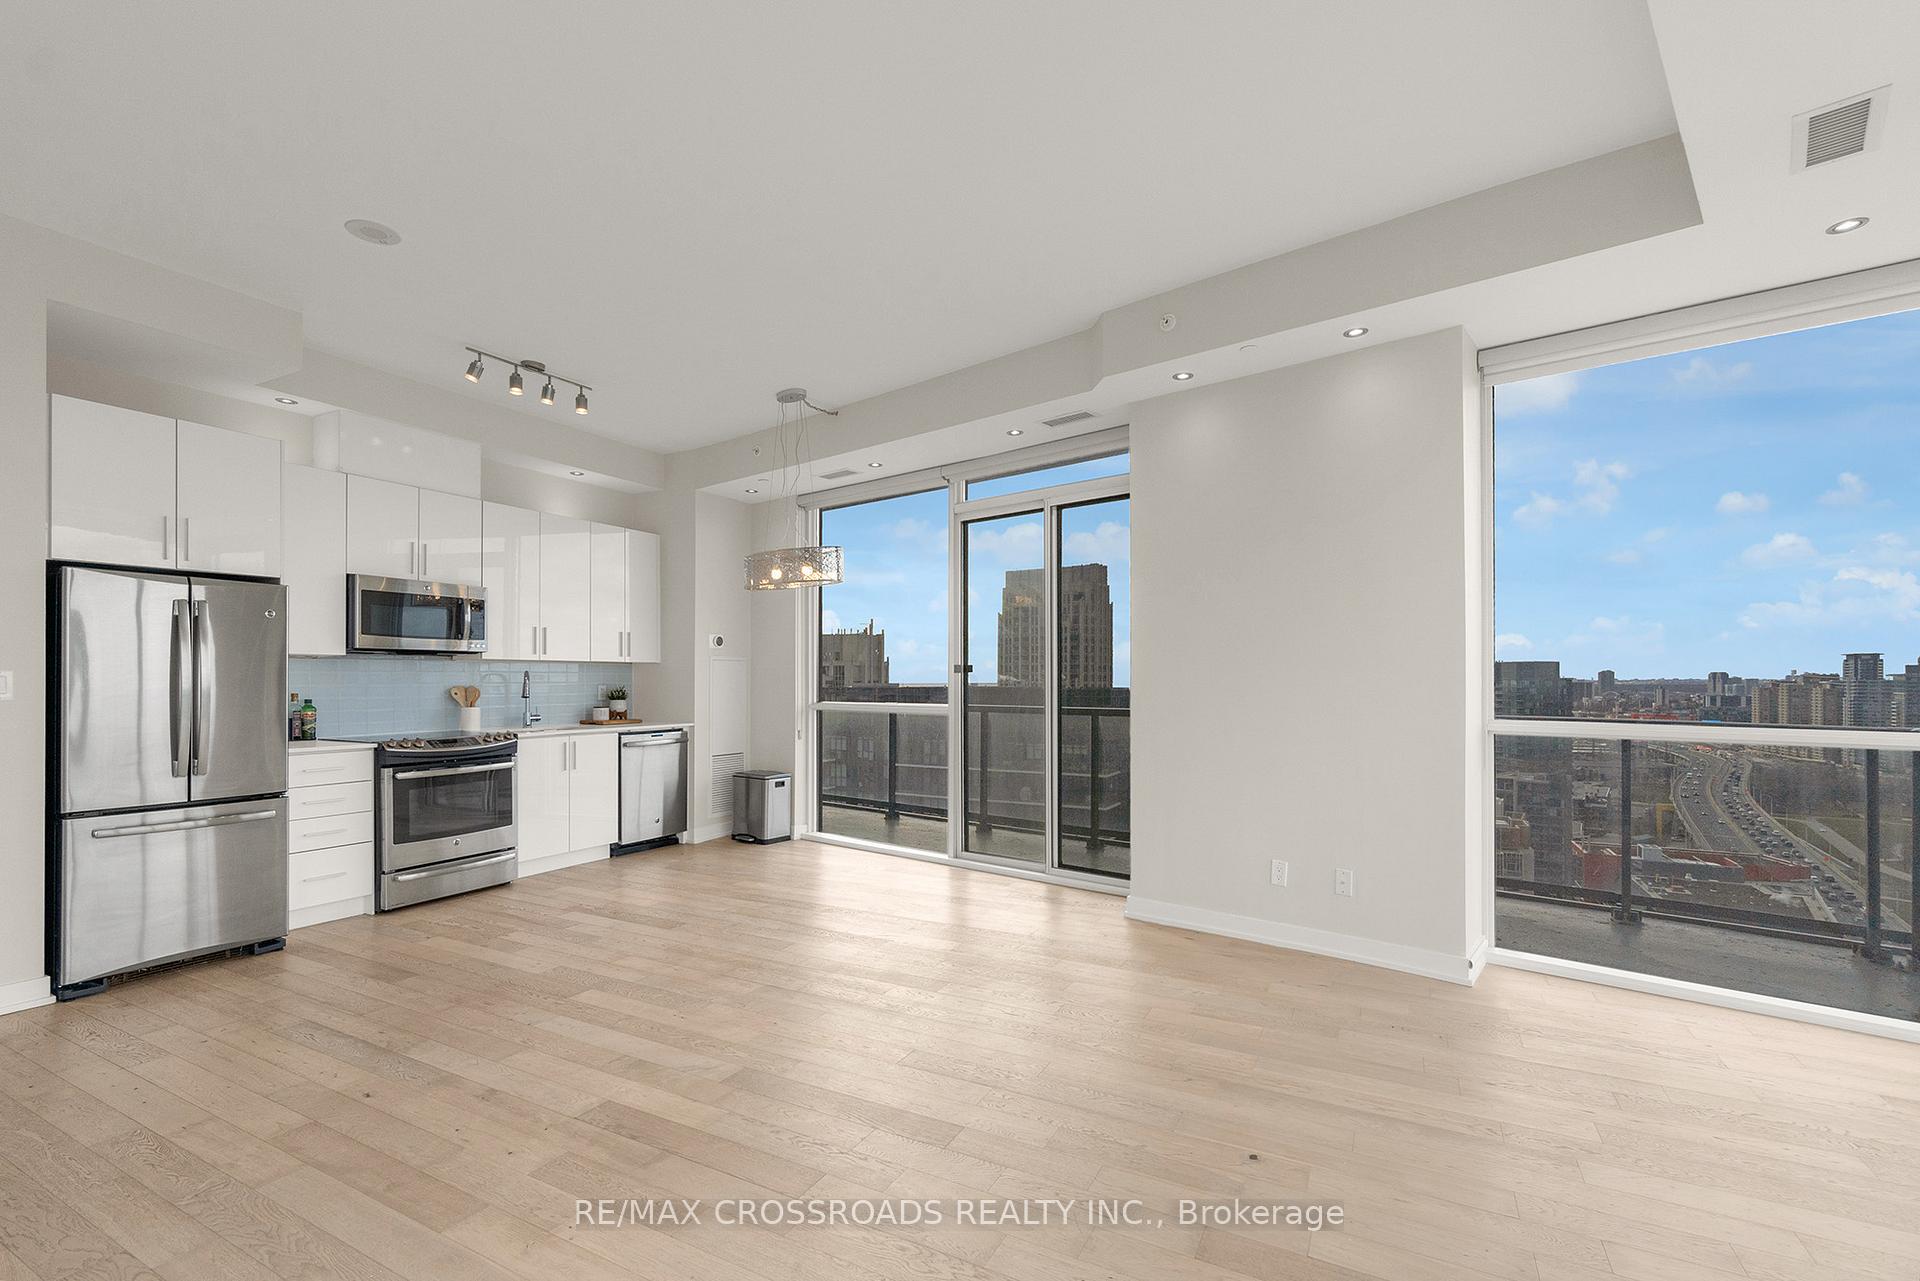
IncludedExisting stove, oven, fridge, microwave with exhaust, dishwasher, washer & dryer; all existing window coverings & blinds; all existing electronic light fixtures & pot lights
- Included: Existing stove, oven, fridge, microwave with exhaust, dishwasher, washer & dryer; all existing window coverings & blinds; all existing electronic light fixtures & pot lights
NearbyClear view, public transit, rec./commun.centre, school, waterfront, library
- Close to: Clear view, public transit, rec./commun.centre, school, waterfront, library
Listing detailsC11911570, Rented, Jan 7, 2025
- MLS® number: C11911570
- Status: Rented
- Listed on: Jan 7, 2025
- Days on market: 11
- Updated: Jan 18, 2025
- Possession: 2025-01-15 / January 15, 2025
- Occupied by: Owner
- Listing brokerage: RE/MAX CROSSROADS REALTY INC.
About this home
Unit 3002, 20 Bruyeres Mews, Toronto (Niagara), ON M5V 0G8
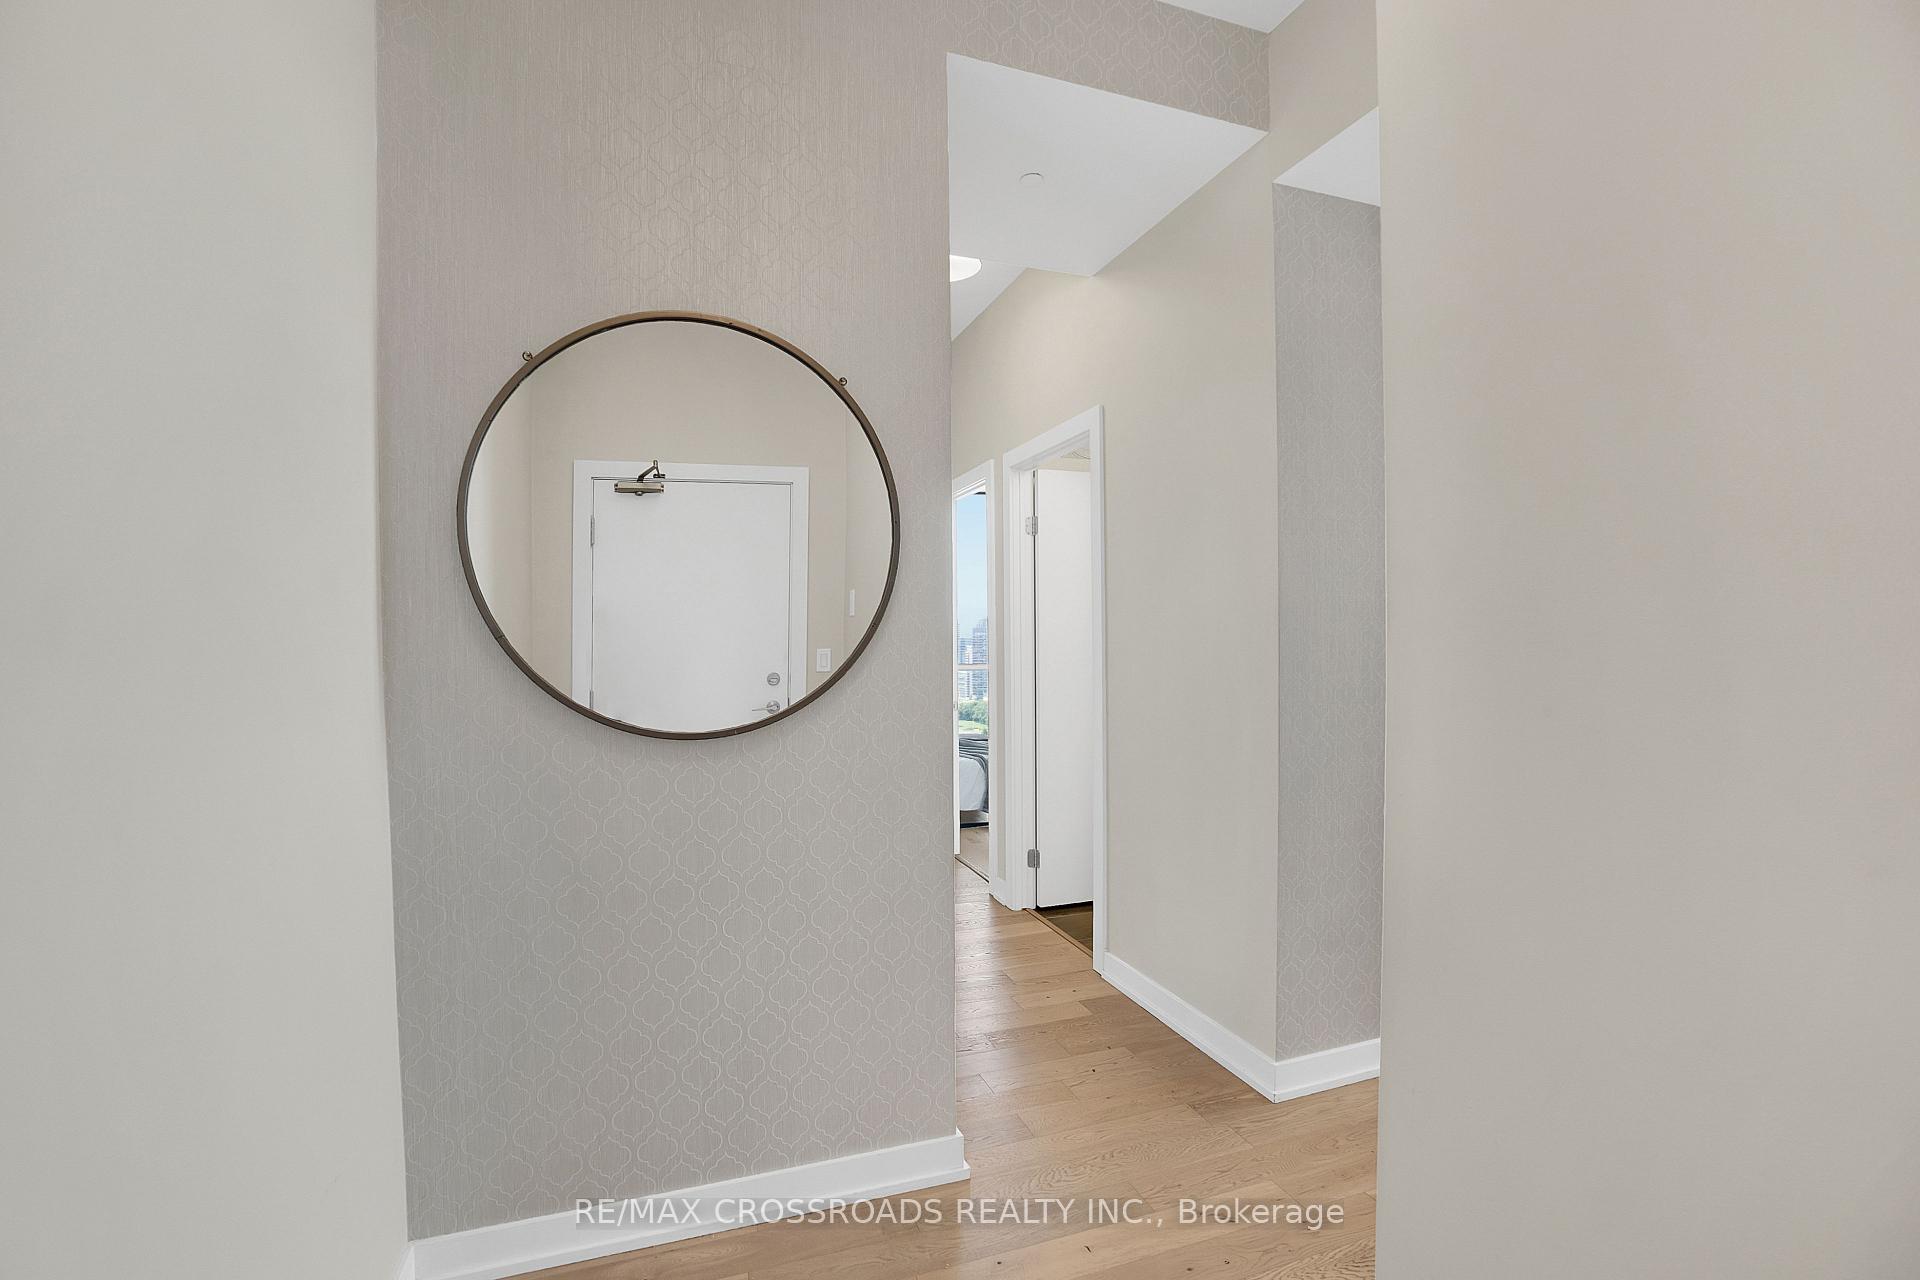
Breathtaking SubPenthouse Corner Unit with Panoramic sunsets & view of the CN Tower and Lake Ontario! This 2 bed 2 bath 988 sq feet condo has a huge 216 sq feet West facing balcony which can be accessed by 3 points in the unit! The suite features 10 feet Ceilings, Floor to ceiling Windows & Hardwood floors throughout. Tastefully upgraded with Pot lights in every room, Nest Thermostat, Chef's Kitchen & Stainless Steel Appliances. An Open Concept Living/Dining area to Kick back and enjoy Southwest, West, Northwest, North, and North East Views! The Primary bedroom features a walk-in closet and 4 piece ensuite bathroom, and the Second bedroom comes with a large mirror closet and ample space for a bedroom/home office. Each Bedroom has Custom Silhouette blinds and Blackout blinds. The Condo amenities include a 24 hr Concierge, Gym, Party Room & BilliardsTable & Table Tennis, Theatre room, Library Room, Rooftop Deck, BBQ Area, Guest Suites, & Visitor Parking. It is conveniently located close to the Downtown Core, and is steps to all amenities - Loblaws, LCBO, Shoppers Drug Mart, TTC/Lakeshore/The Gardiner Highway, Schools, Library, Parks, Community Centre with Day Care, and the Waterfront trail.
Ask about this home
A HOMEH agent will answer your questions about this home.
Know more about The Yards at Fort York
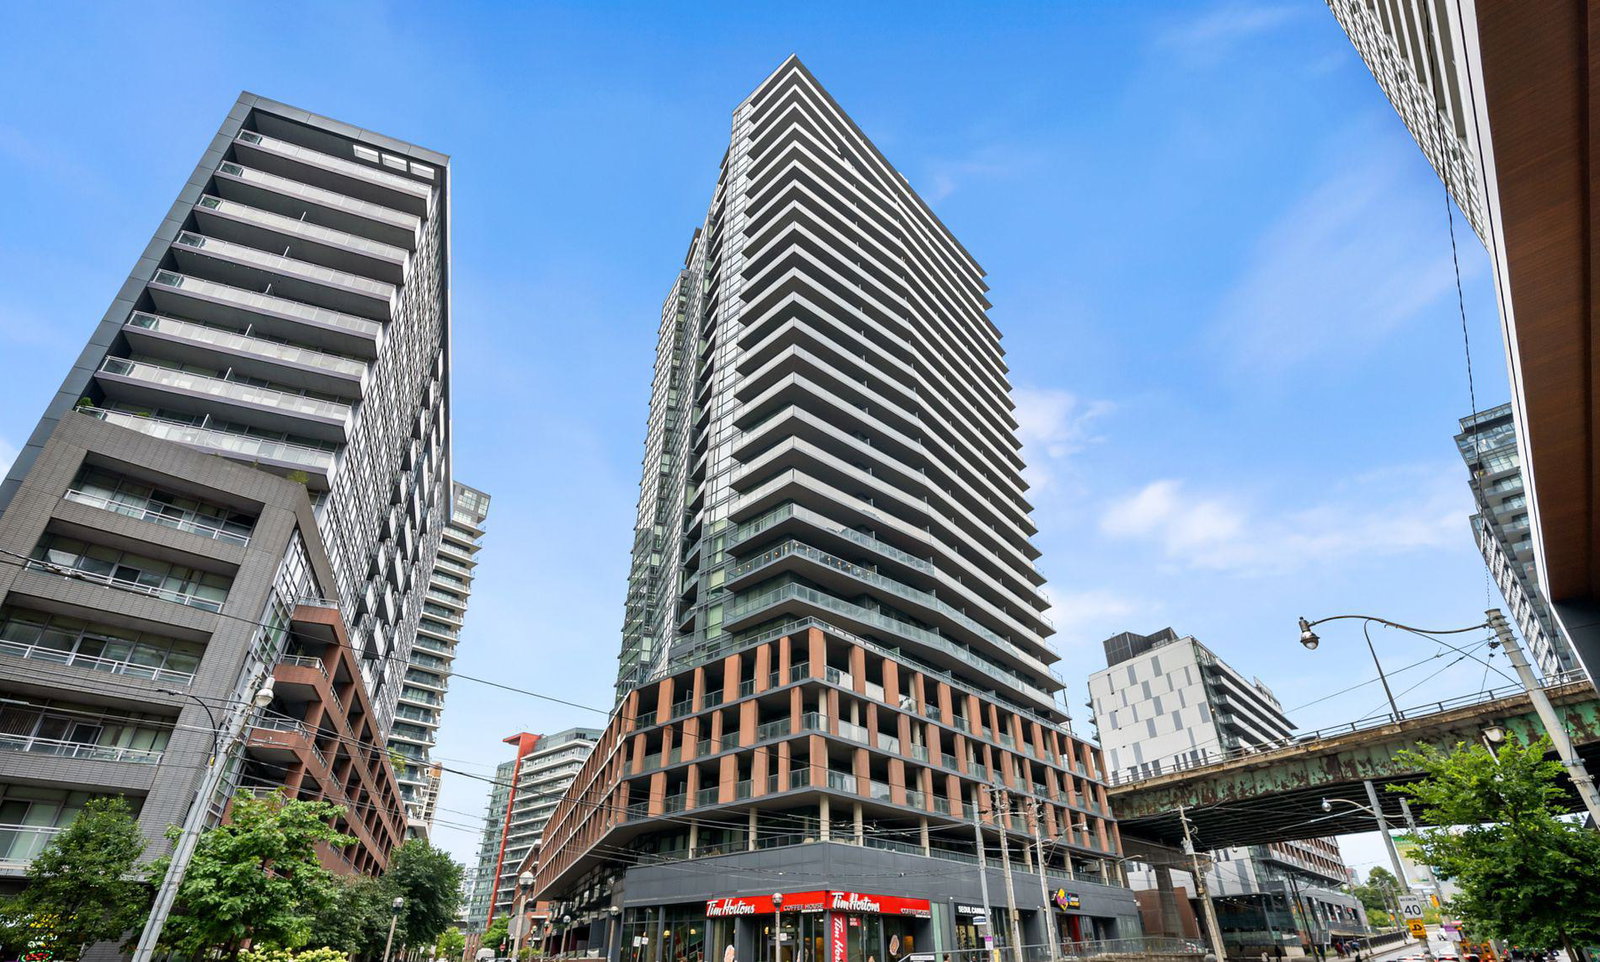
Condo building · 20 Bruyeres Mews
The Yards at Fort York is a 28-storey condo with 412 suites, built in 2015 by Onni Group. Right now 4 for sale and 10 for rent are on the market here.
- 28storeys
- 412suites
- $826/sq ft
- 2015built
No similar units for rent in The Yards at Fort York right now.
Around this home
Daily convenience, out of 100, from the distances below
Schools nearby
School rating, out of 10.
Helpful calculators
Your HOMEH agent

"I would see it this week."