
 See all 16 photos
Property history

This listing has ended. It is no longer available.
Property not available for sale or for rent.
Ask about this home
A HOMEH agent will answer your questions about this home.Ask HOMEH
About this home
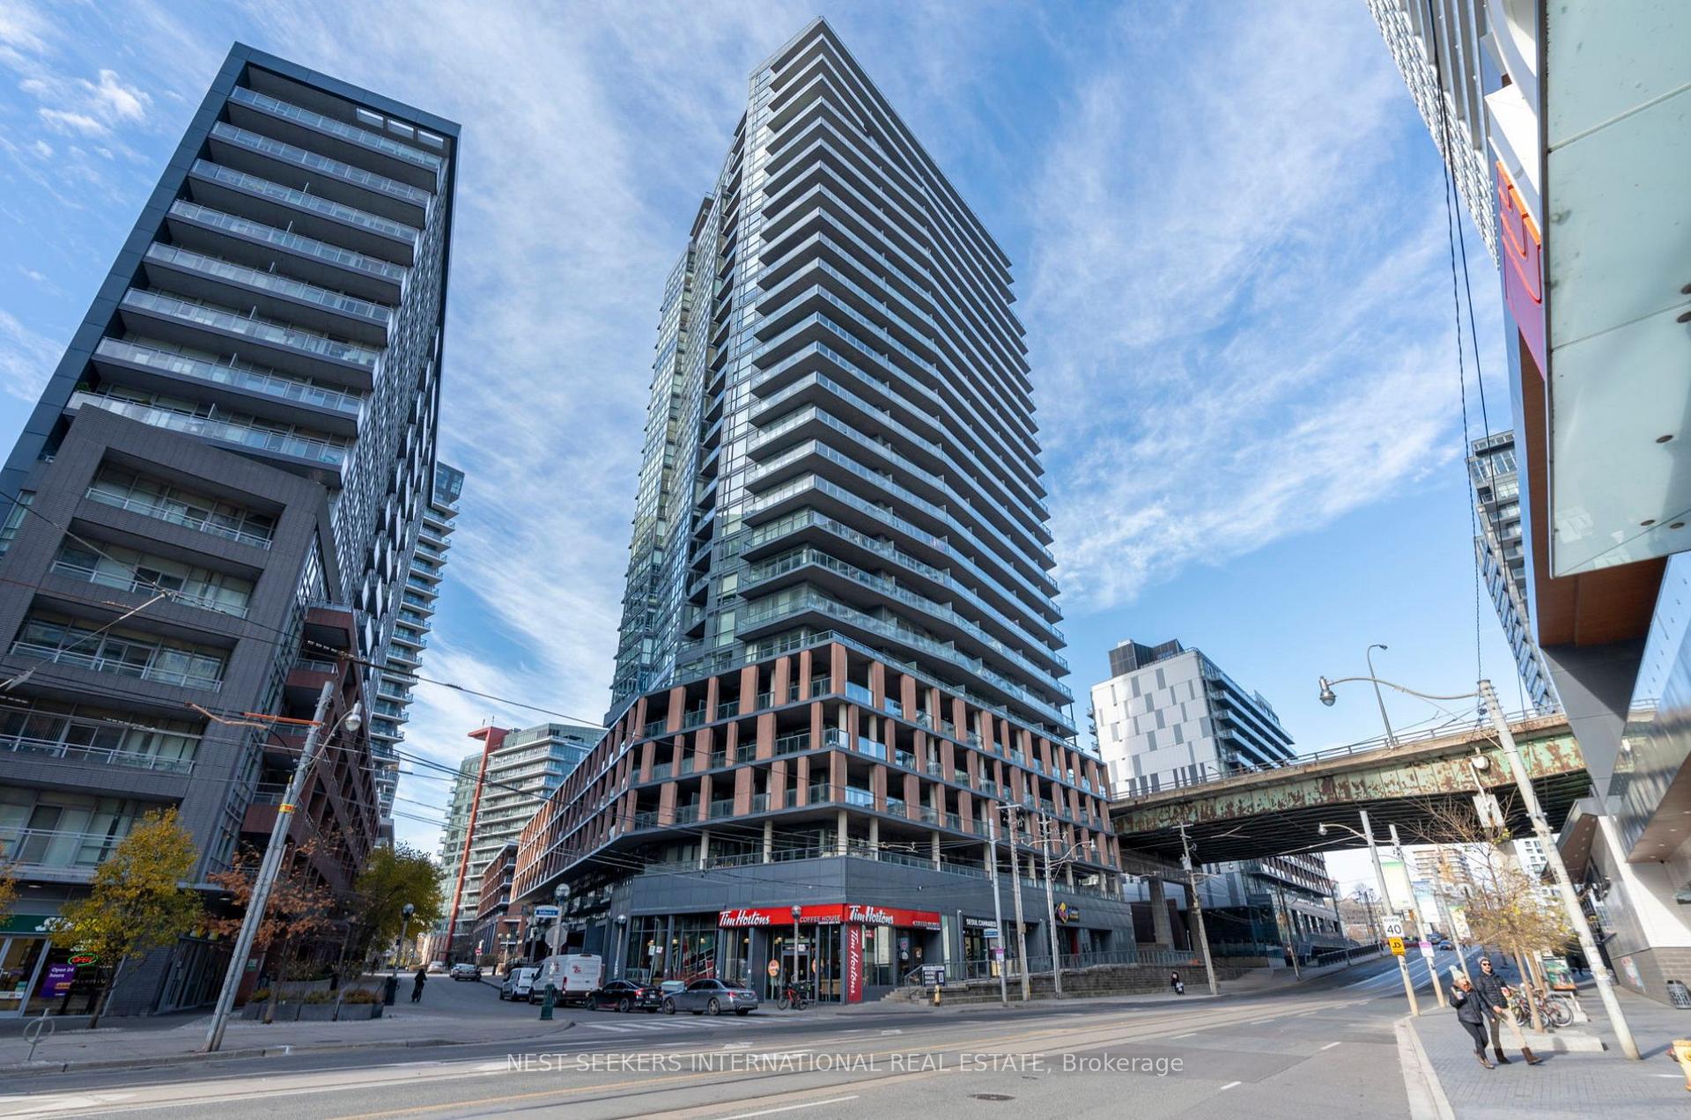
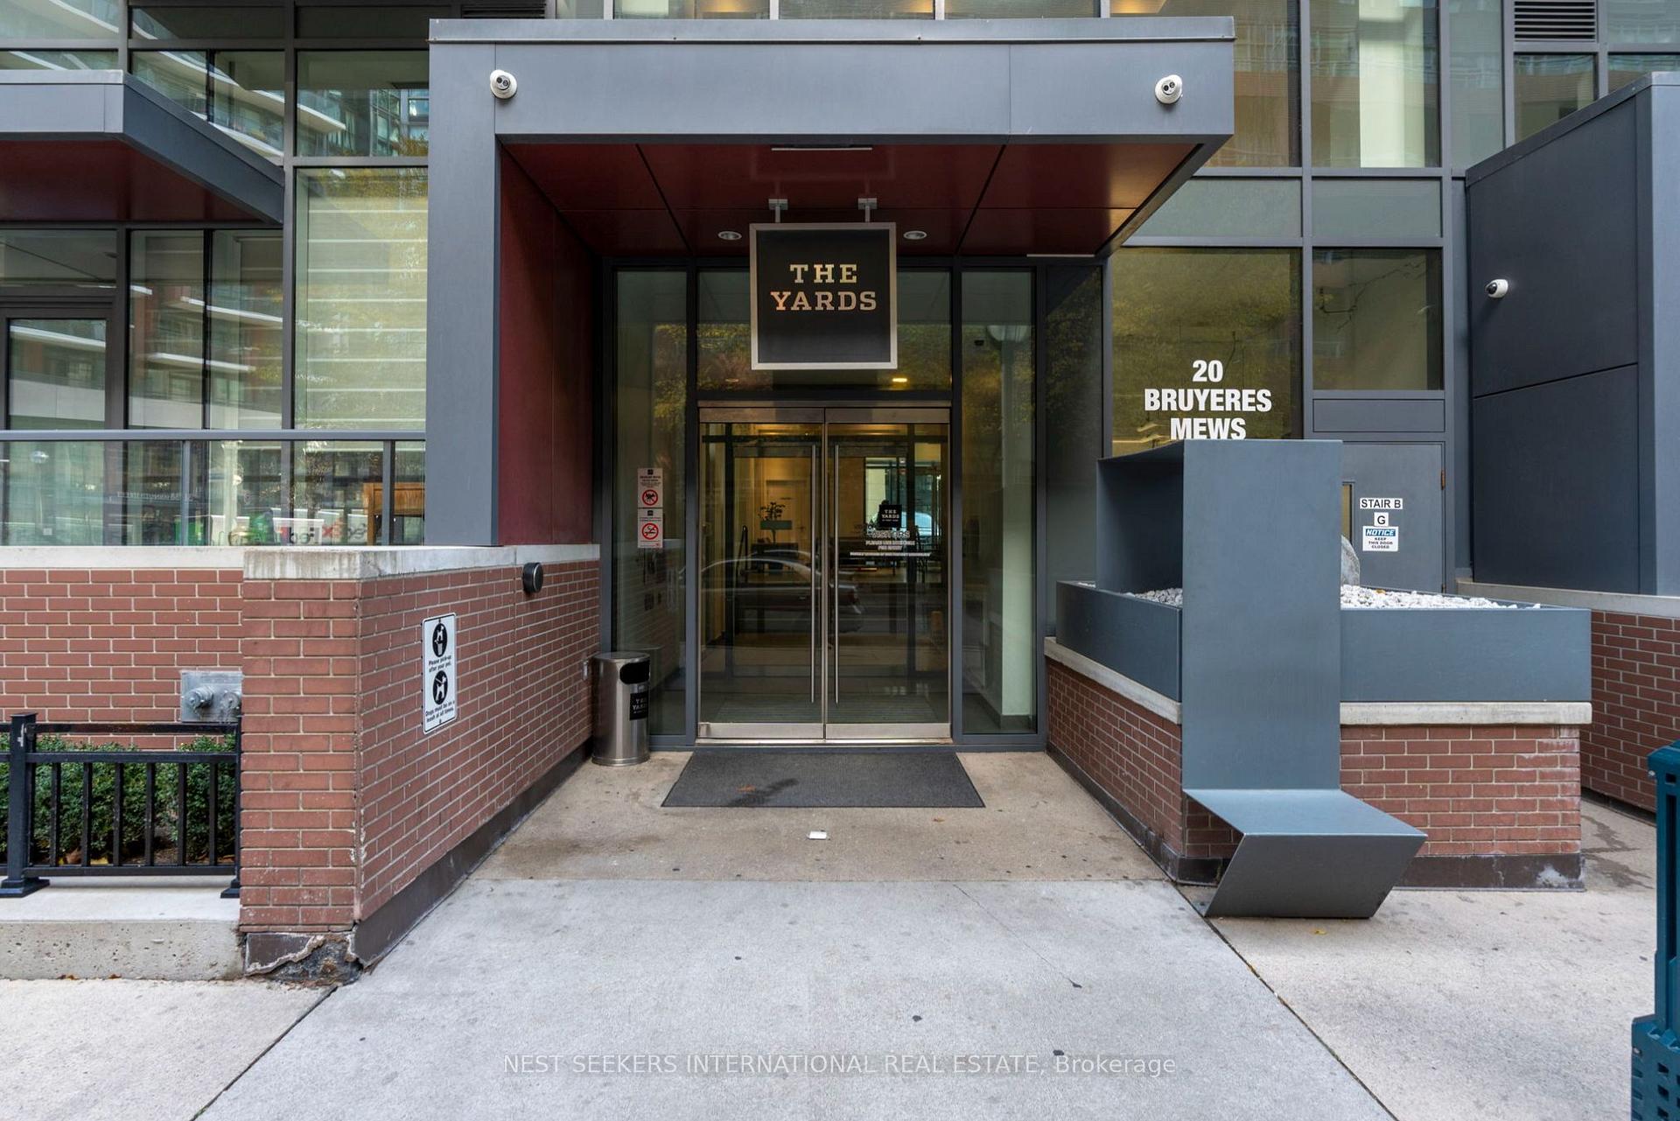
Unit 705, 20 Bruyeres Mews, Toronto
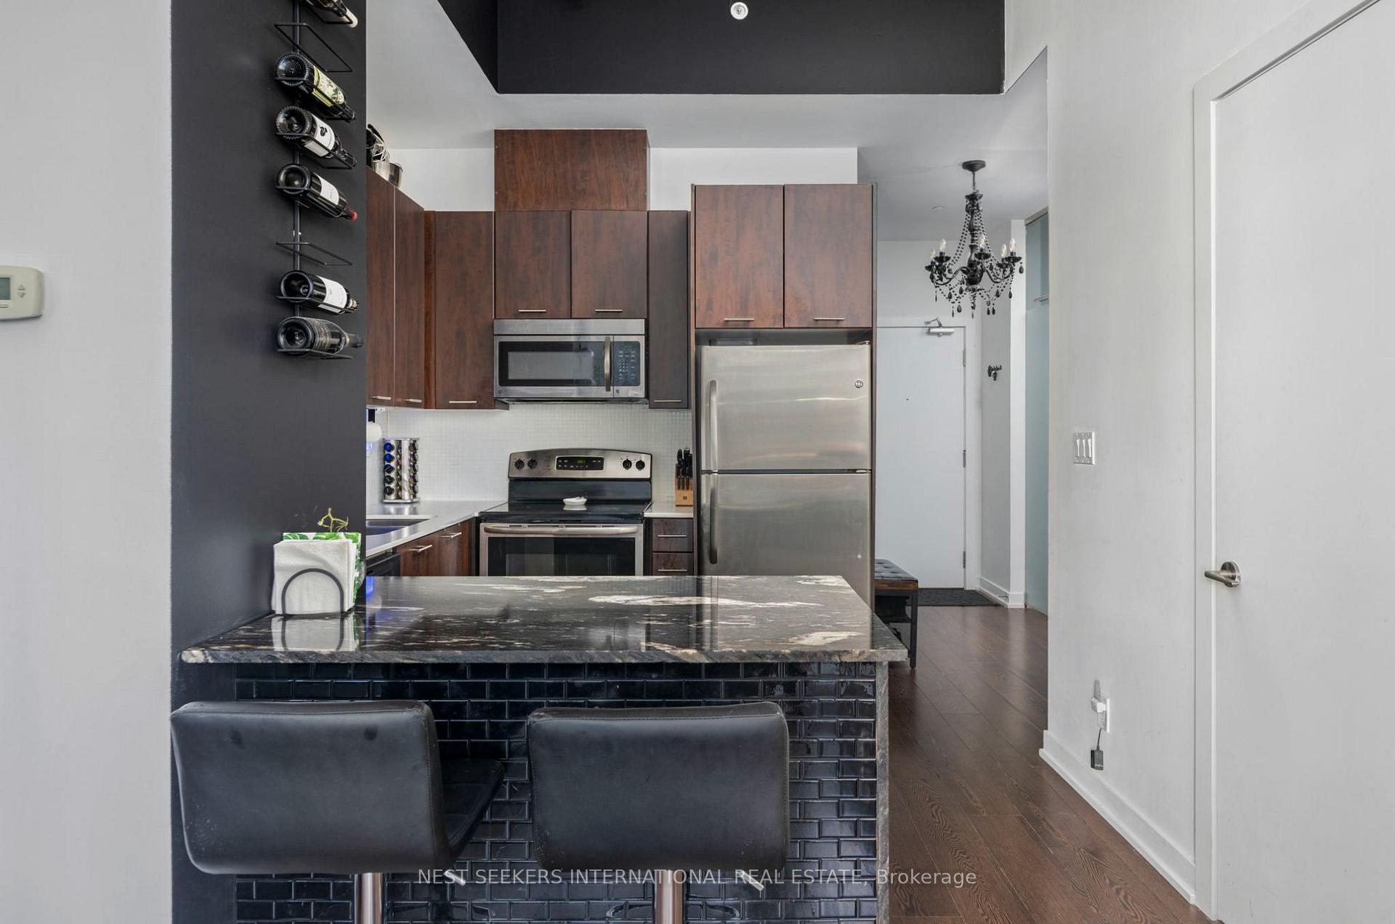
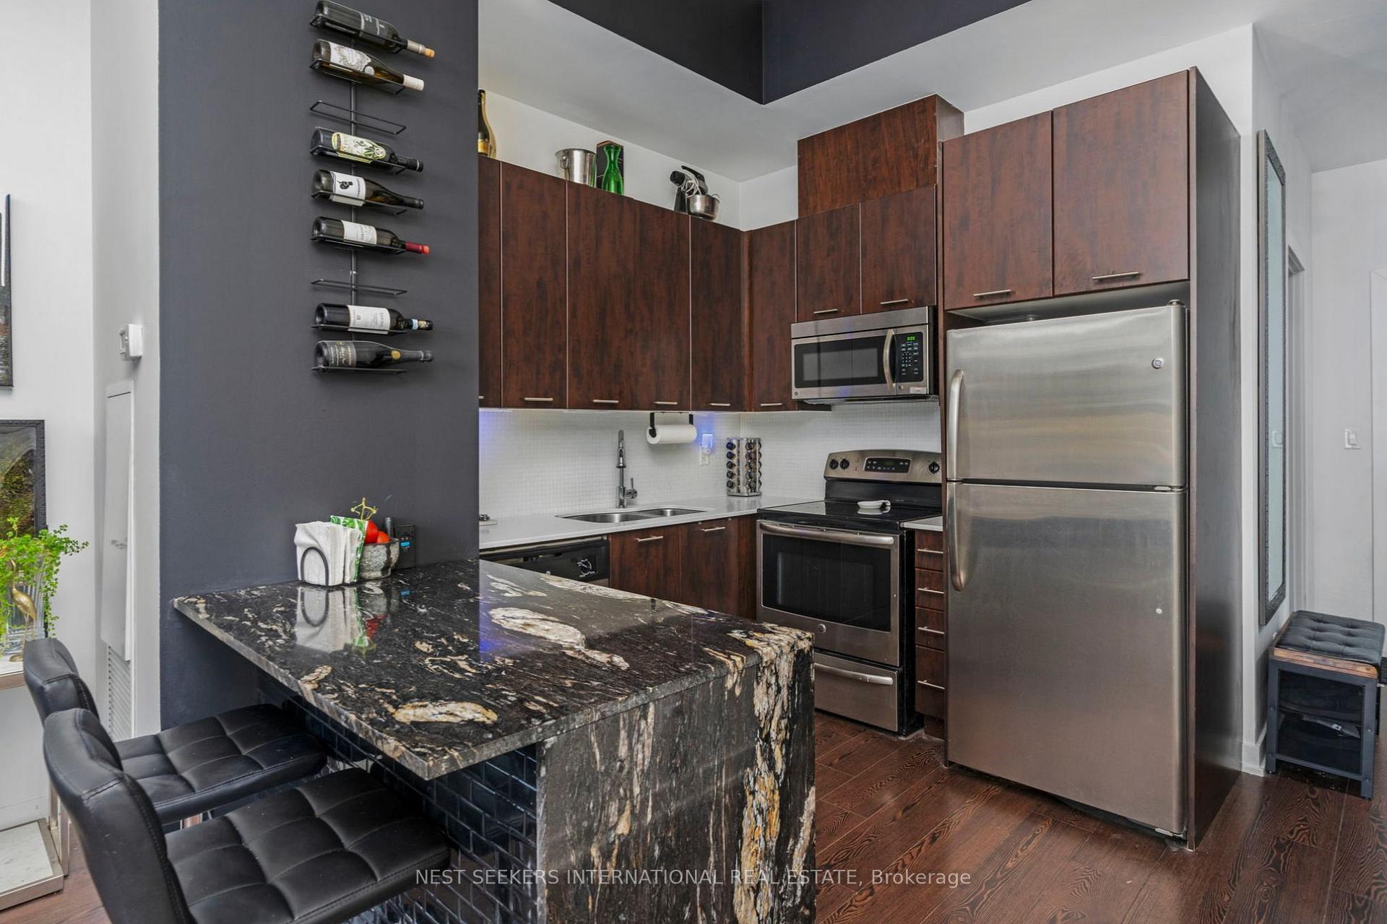
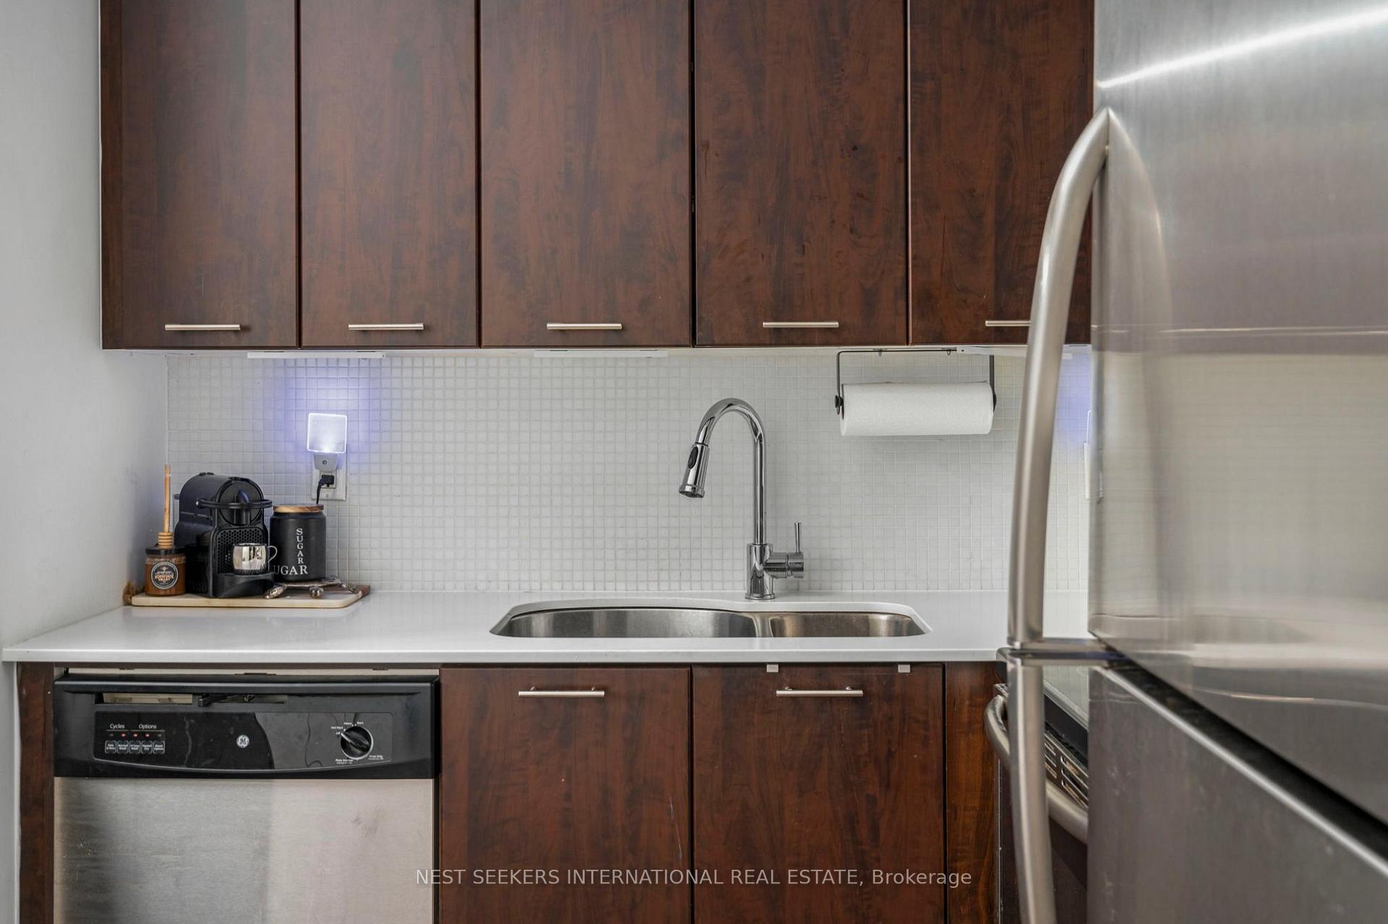
Bright and beautifully upgraded 1+Den at 20 Bruyeres Mews, offering nearly 700 sq. ft. of thoughtfully designed living space with soaring 11.5-ft ceilings and floor-to-ceiling windows that flood the unit with natural light. A rare East-facing, oversized balcony, complete with turf, tile, and a privacy divider creates the perfect spot for morning coffee or unwinding at the end of the day. The enclosed den offers true flexibility, featuring a mirrored closet and enough space to function as a second bedroom, home office, or income-generating suite. The kitchen has been tastefully upgraded with quartz countertops, full-size stainless steel appliances, and a custom granite island with an extended eat-in bar and additional storage, anchoring an open-concept layout built for both everyday living and entertaining. The primary bedroom is a private retreat with a custom walk-in closet, blackout blinds, and direct balcony access. Additional designer touches include frosted glass barn doors, a black accent wall, a custom bathroom shelf, a built-in wine rack, and upgraded lighting throughout. Includes 1parking space and 1 locker. Located on the 7th floor with access to a dedicated express elevator servicing floors up to 7, a rare convenience that means no long waits. Unbeatable downtown location: steps to The Well, Stackt Market, The Bentway, Loblaws, LCBO, Shoppers DrugMart, Starbucks, and Porter Airlines, with easy access to the TTC, Gardiner Expressway, and Toronto's waterfront. Building amenities include 24-hour concierge, gym, rooftop terrace with BBQs, party room, theatre, library, guest suites, visitor parking, pool table, and table tennis.
Facts & features
Ask about this home
A HOMEH agent will answer your questions about this home.
Rooms
5 rooms · 1 bathroom
- Den5′7″ × 9′1″51 sq.ft.
- Living room10′10″ × 11′7″126 sq.ft.
- Kitchen10′1″ × 7′2″72 sq.ft.
- Primary bedroom9′1″ × 10′11″100 sq.ft.
- Dining room10′10″ × 11′7″126 sq.ft.
Around this home
Schools nearby
School rating, out of 10.
Listing details
Helpful tools
Your HOMEH agent
"I would see it this week."
Ask HOMEH about this home
Price, neighbourhood, monthly cost. Ask anything.
HOMEH Intelligent Agent is an AI, not a licensed representative. Check anything important with your agent.