

TH05, 20 Bruyeres Mews
TH05, 20 Bruyeres Mews
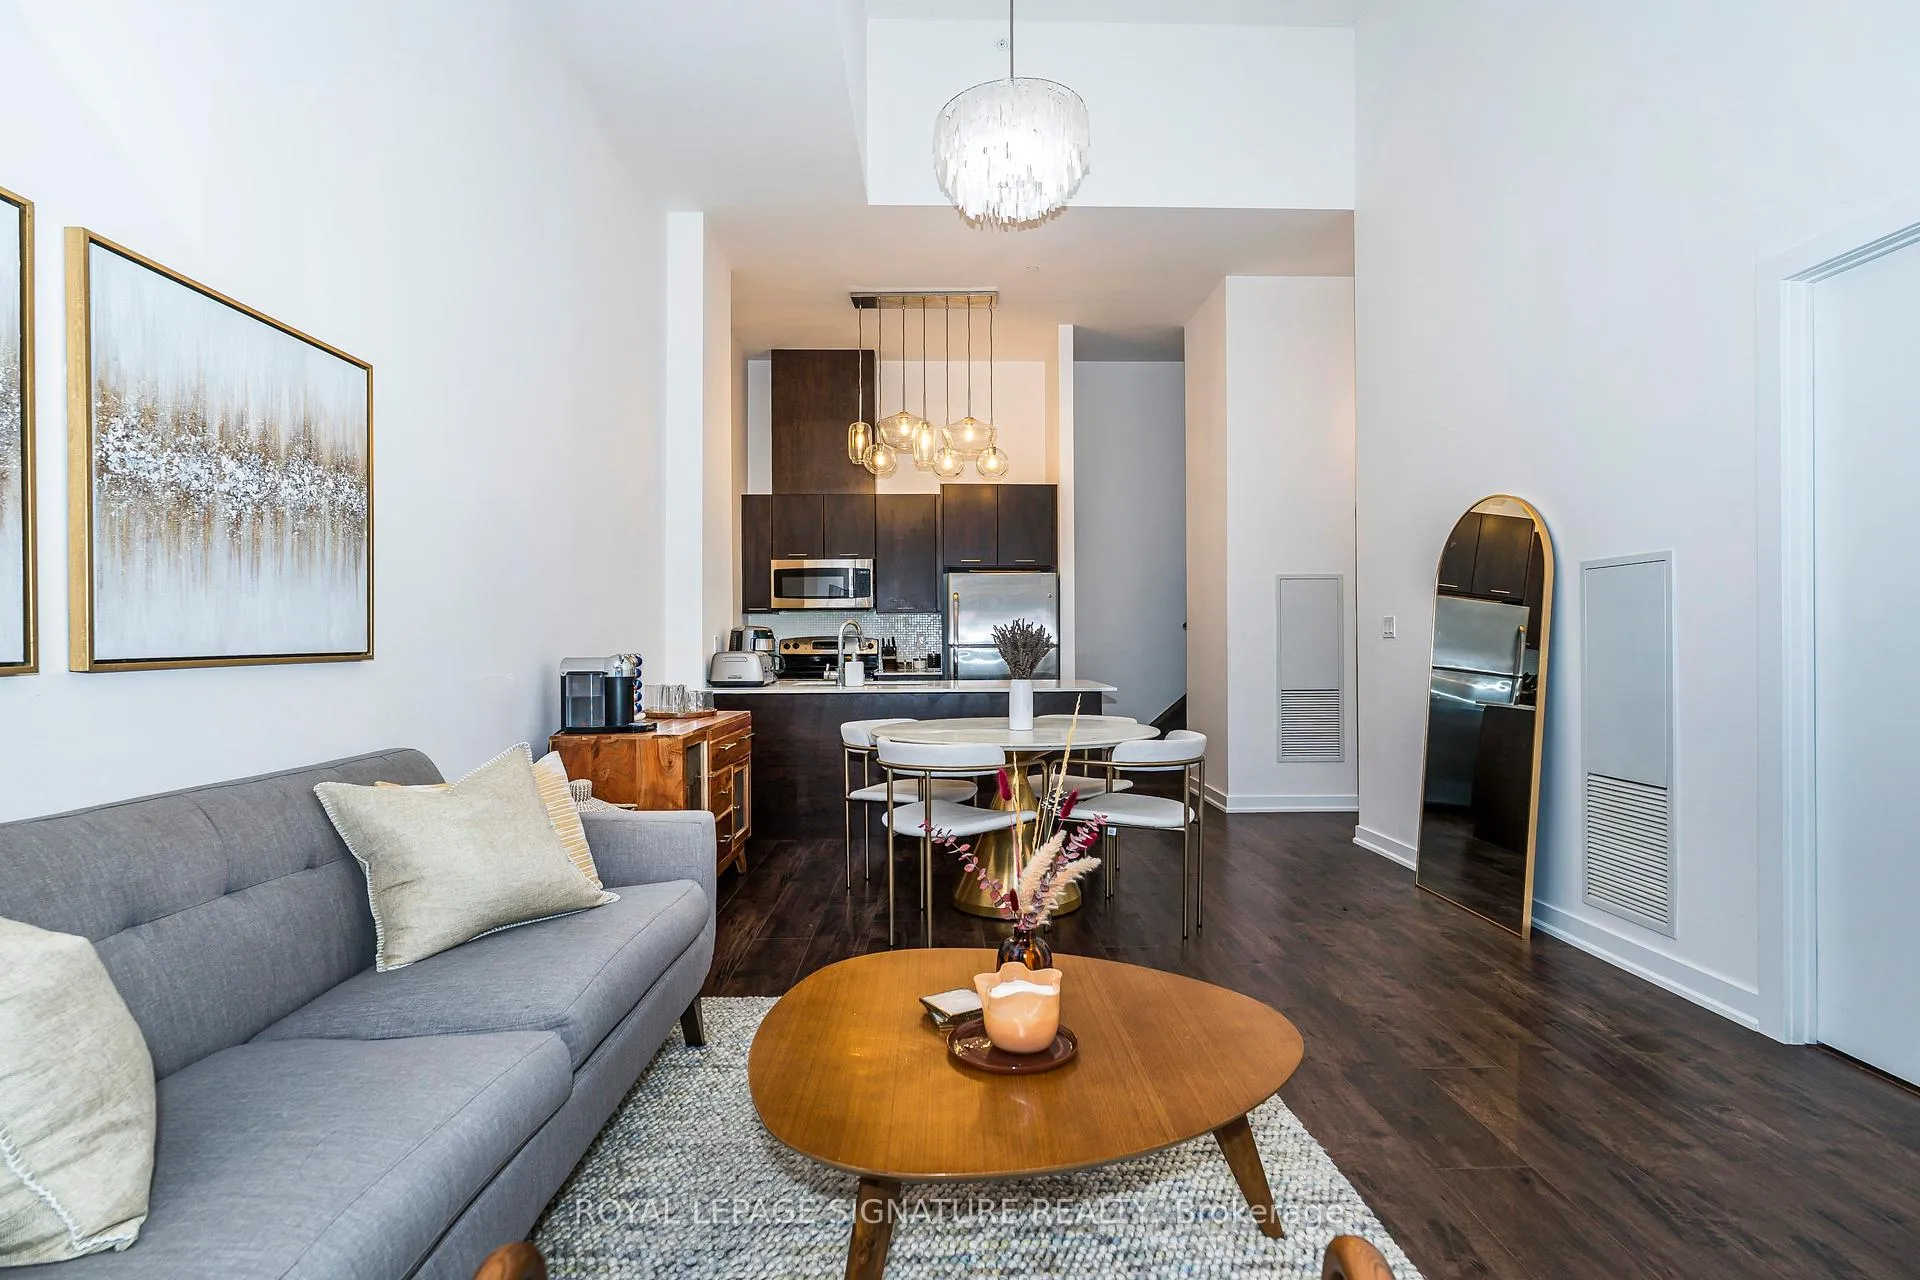 See all 38 photos
Property history
Facts and features
- BasementNone
- ExposureSouth
- LaundryEnsuite
- LockerOwned
- Central air
The homeCondo Townhouse, 2-storey, 1,000–1,199 sq ft
- Type: Condo Townhouse
- Style: 2-storey
- Living space: 1,000–1,199 sq ft
- Basement: None
- Exposure: South
InsideEnsuite, Carpet free, Rooms above ground 7
- Laundry: Ensuite
- Features: Carpet free
- Rooms above ground: 7
- Bedrooms: 3 + 1 in the basement
- Bathrooms: 3
- Kitchens: 1
OutsideBrick, Terrace
- Exterior: Brick
- Balcony: Terrace
Parking and locker1 Parking, Underground, Parking type Owned
- Spaces: 1 Parking
- Garage: Underground
- Parking type: Owned
- Spot: 150
- Locker: Owned
- Locker unit: 150
- Locker level: C
BuildingThe yards, Storeys 28, Units 412
- Name: The yards
- Storeys: 28
- Units: 412
- Registered: 2015
- Condo corporation: 2432
- Pets: Allowed
Heating, water and powerForced air, gas, Central air
- Heating: Forced air, gas
- Cooling: Central air
Costs and taxesTaxes $4,268 a year, Condo fee $828 a month, Heat included, water included, cac included, common elements included, building insurance included, parking included
- Taxes, 2025: $4,268 a year
- Condo fee: $828 a month
- Fee includes: Heat included, water included, cac included, common elements included, building insurance included, parking included
- HST: HST included in the price
Included in the saleAll existing appliances, s/s fridge, stove, dishwasher, microwave, all elfs, automated hunter douglas blinds on main floor, custom blinds in primary and second bedroom. includes parking and locker., Dining room chandelier
- Included: All existing appliances, s/s fridge, stove, dishwasher, microwave, all elfs, automated hunter douglas blinds on main floor, custom blinds in primary and second bedroom. includes parking and locker.
- Not included: Dining room chandelier
Listing detailsC12478498, Sold, Oct 23, 2025
- MLS® number: C12478498
- Status: Sold
- Listed on: Oct 23, 2025
- Days on market: 35
- Updated: Nov 27, 2025
- Possession: 30-59 days
- Occupied by: Owner
- Listing brokerage: ROYAL LEPAGE SIGNATURE REALTY
About this home
TH05, 20 Bruyeres Mews, Toronto (Waterfront Communities), ON M5V 0G8
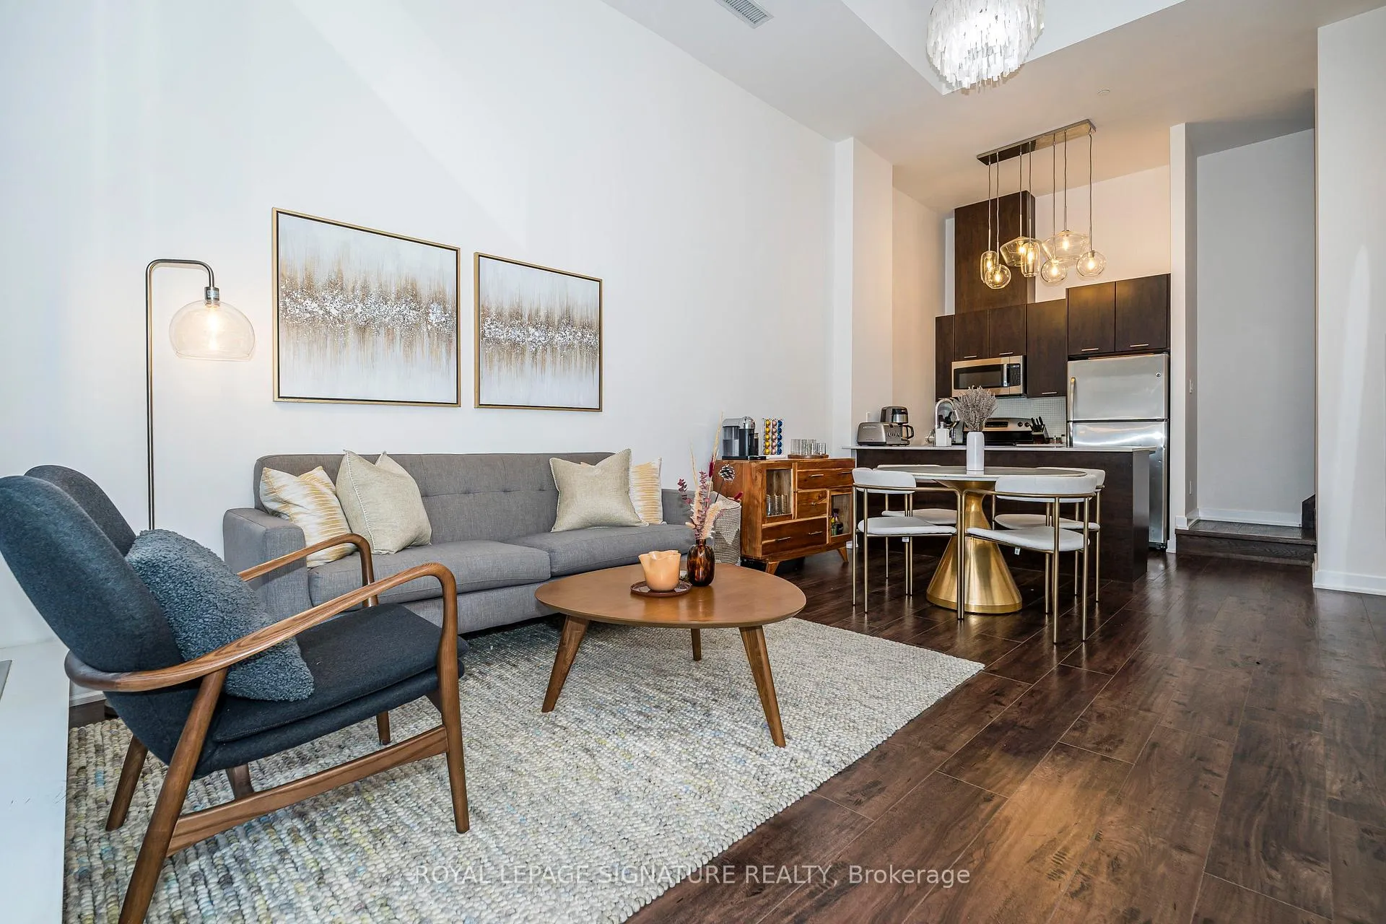
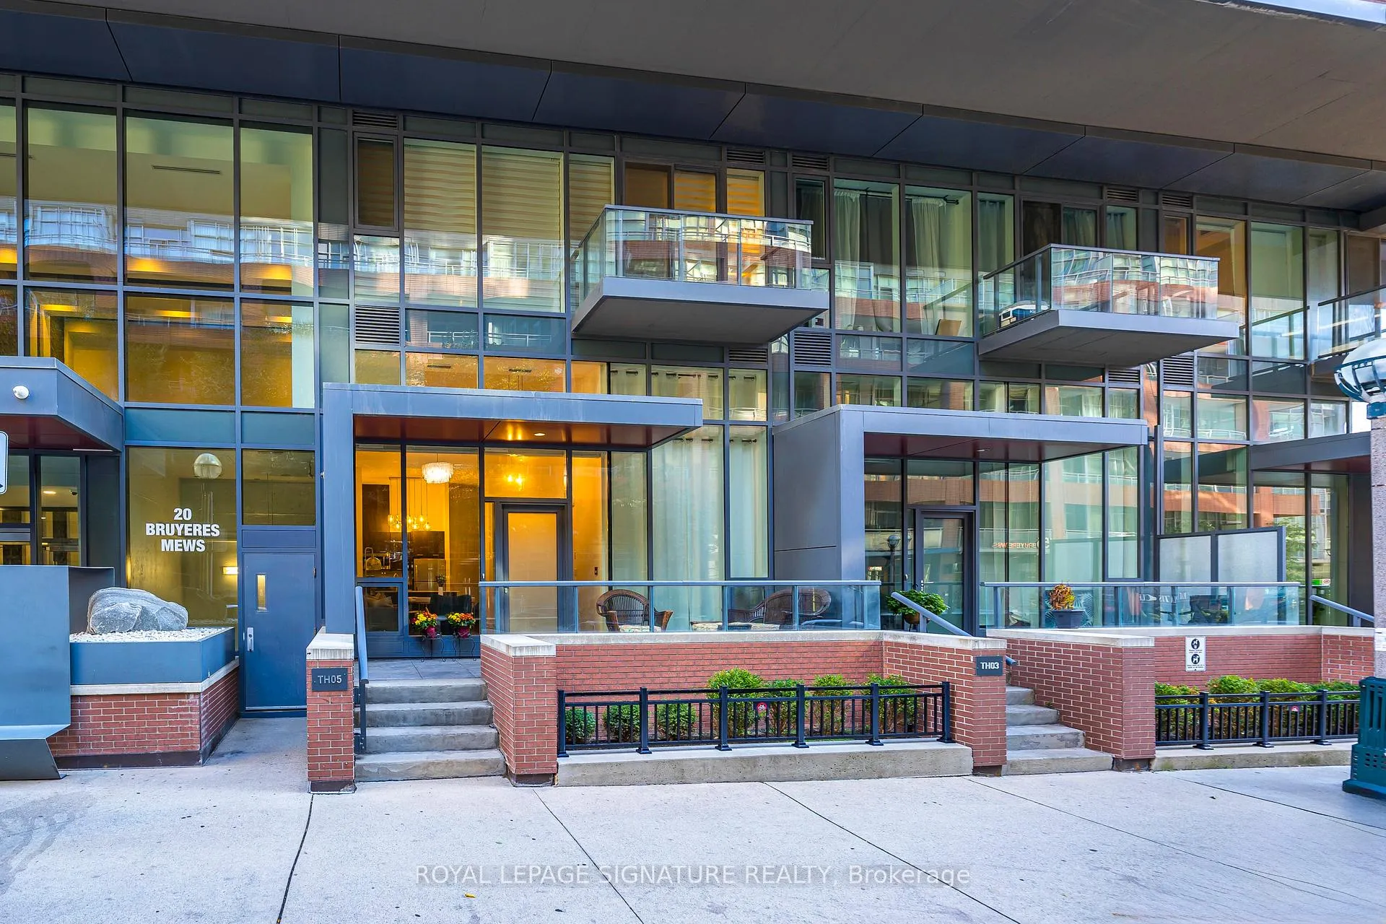
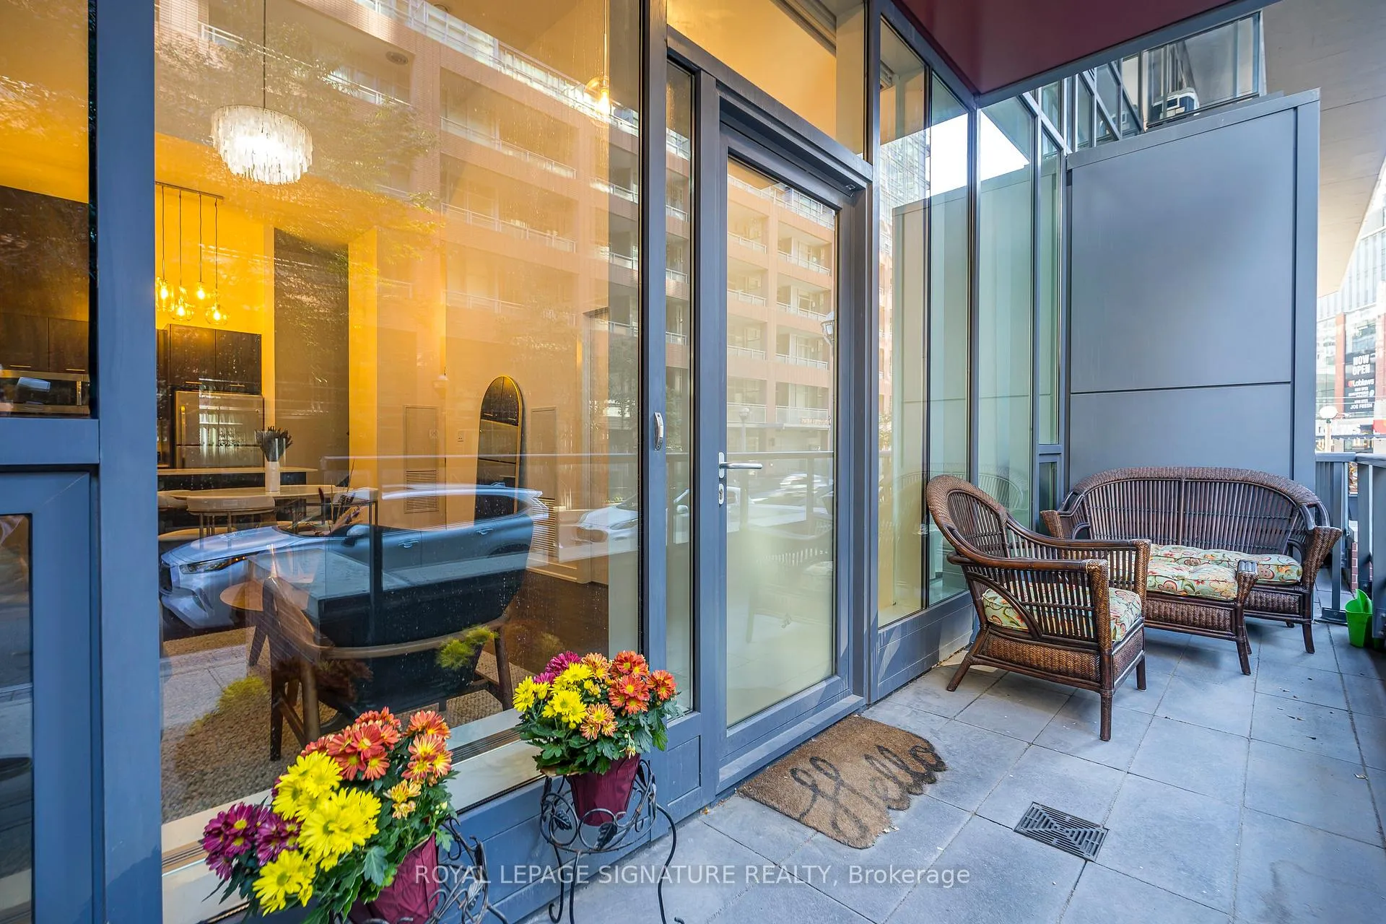
3-Bedrooms, 3 Full Bathrooms In This Rarely Offered Townhome with Soaring Ceilings! Don't miss out on this exceptional opportunity to own a beautifully maintained townhome where each bedroom enjoys its own private or semi-private bathroom offering an ideal layout for both investors and end users. This thoughtfully designed residence perfectly blends comfort, functionality, and refined style. The open-concept main level boasts high-quality laminate flooring throughout, dramatic 15-ft ceilings, and floor-to-ceiling windows that flood the home with natural light. A private patio extends the living space outdoors, creating a welcoming retreat for relaxation or entertaining. The chef inspired kitchen is beautifully appointed with a double undermount sink, quartz countertops, breakfast bar, and sleek cabinetry, making it perfect for both everyday living and hosting guests. The primary bedroom features a 4 piece ensuite, walk-in closet, and a private balcony, creating the perfect blend of comfort and privacy. A versatile den area offers an ideal space for a home office or reading nook. Every detail reflects pride of ownership, from the pristine finishes and beautiful upgraded light fixtures to the automated Hunter Douglas blinds on the main floor and custom blinds on the second level. Residents of this boutique community enjoy a wide range of amenities, including 24-hour concierge service, a fully equipped fitness centre, rooftop terrace, spacious party room, guest suites, media lounge, and visitor parking. The location is unbeatable with easy access to King West, Billy Bishop Airport, and TTC transit at your door, plus nearby parks, waterfront trails, restaurants, and entertainment. Everyday essentials are just steps away, with a Farm Boy up the street and LCBO, Loblaws, and Shoppers Drug Mart conveniently located across the road. The Rogers Centre, CN Tower, and countless downtown attractions are also just minutes from your door.
Ask about this home
A HOMEH agent will answer your questions about this home.
Know more about The Yards at Fort York
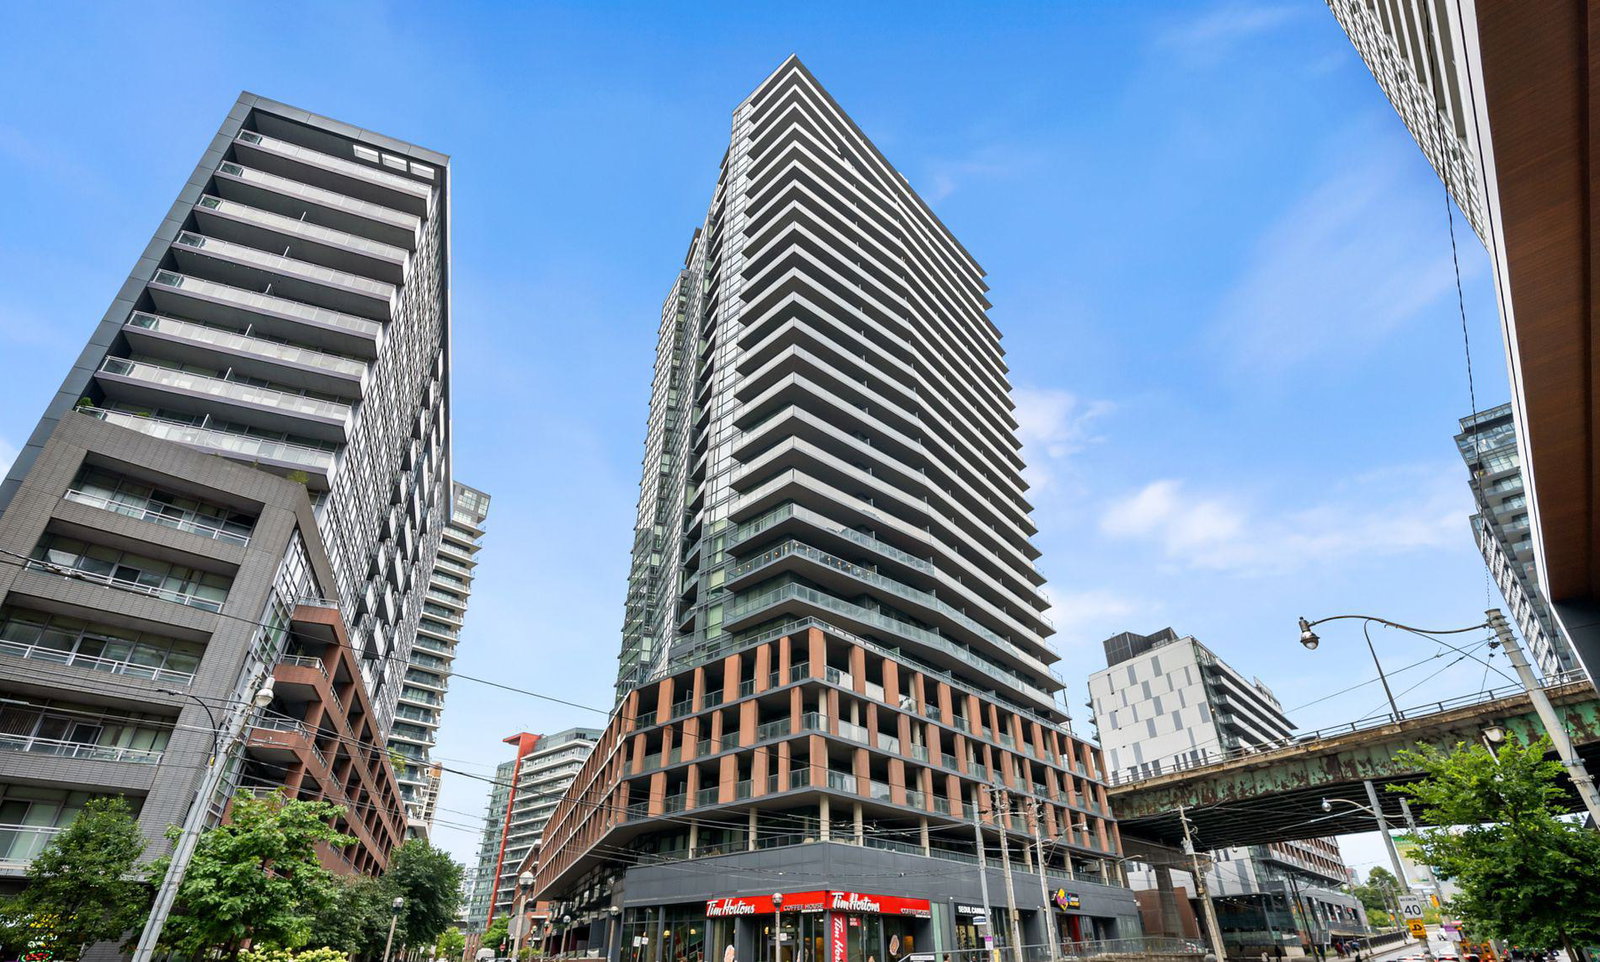
Condo building · 20 Bruyeres Mews
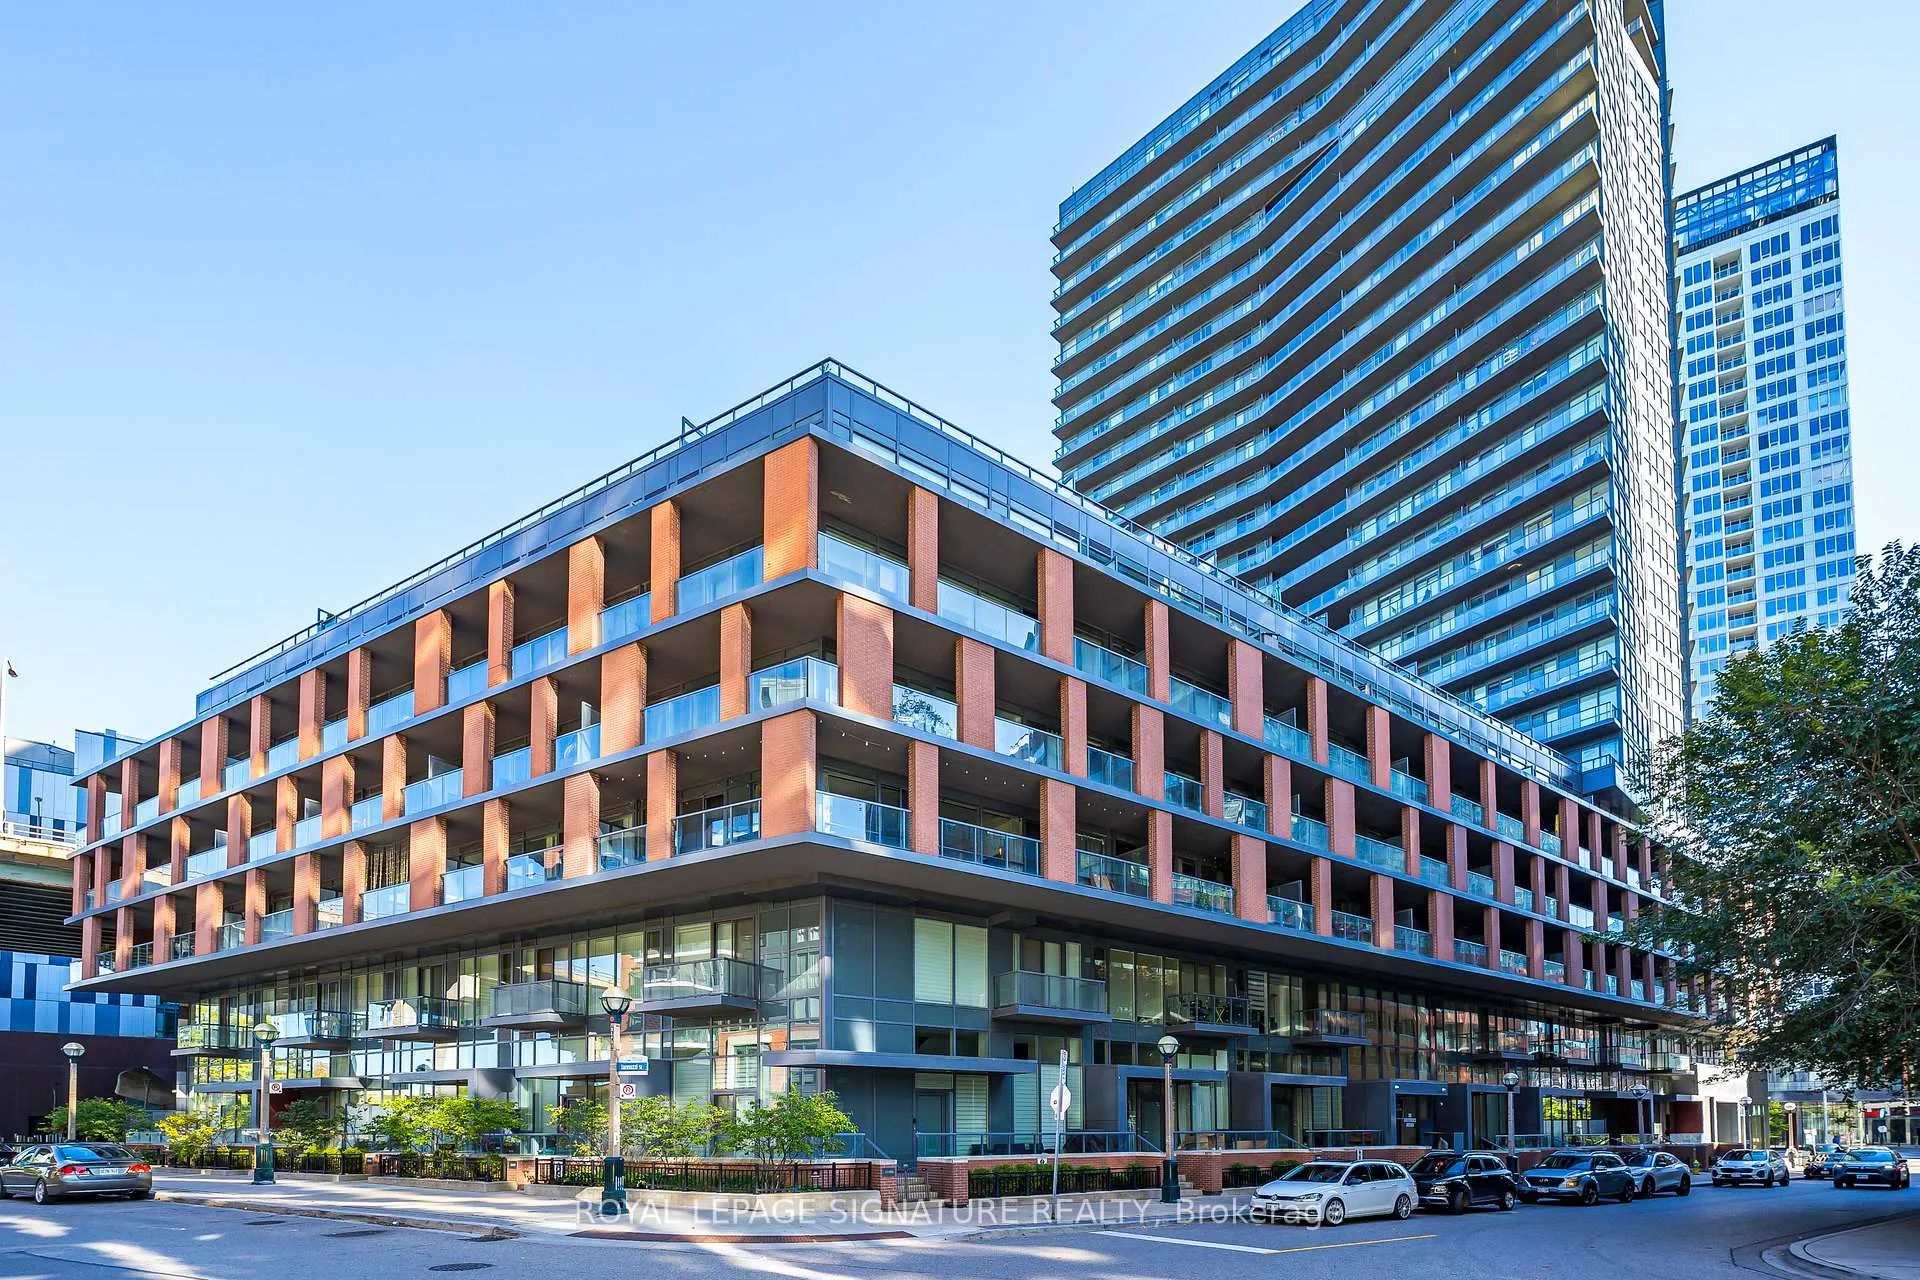
The Yards at Fort York is a 28-storey condo with 412 suites, built in 2015 by Onni Group. Right now 4 for sale and 9 for rent are on the market here.
- 28storeys
- 412suites
- $826/sq ft
- 2015built
No similar units for sale in The Yards at Fort York right now.
Around this home
Daily convenience, out of 100, from the distances below
Schools nearby
School rating, out of 10.
Helpful calculators
Your HOMEH agent

"I would see it this week."