

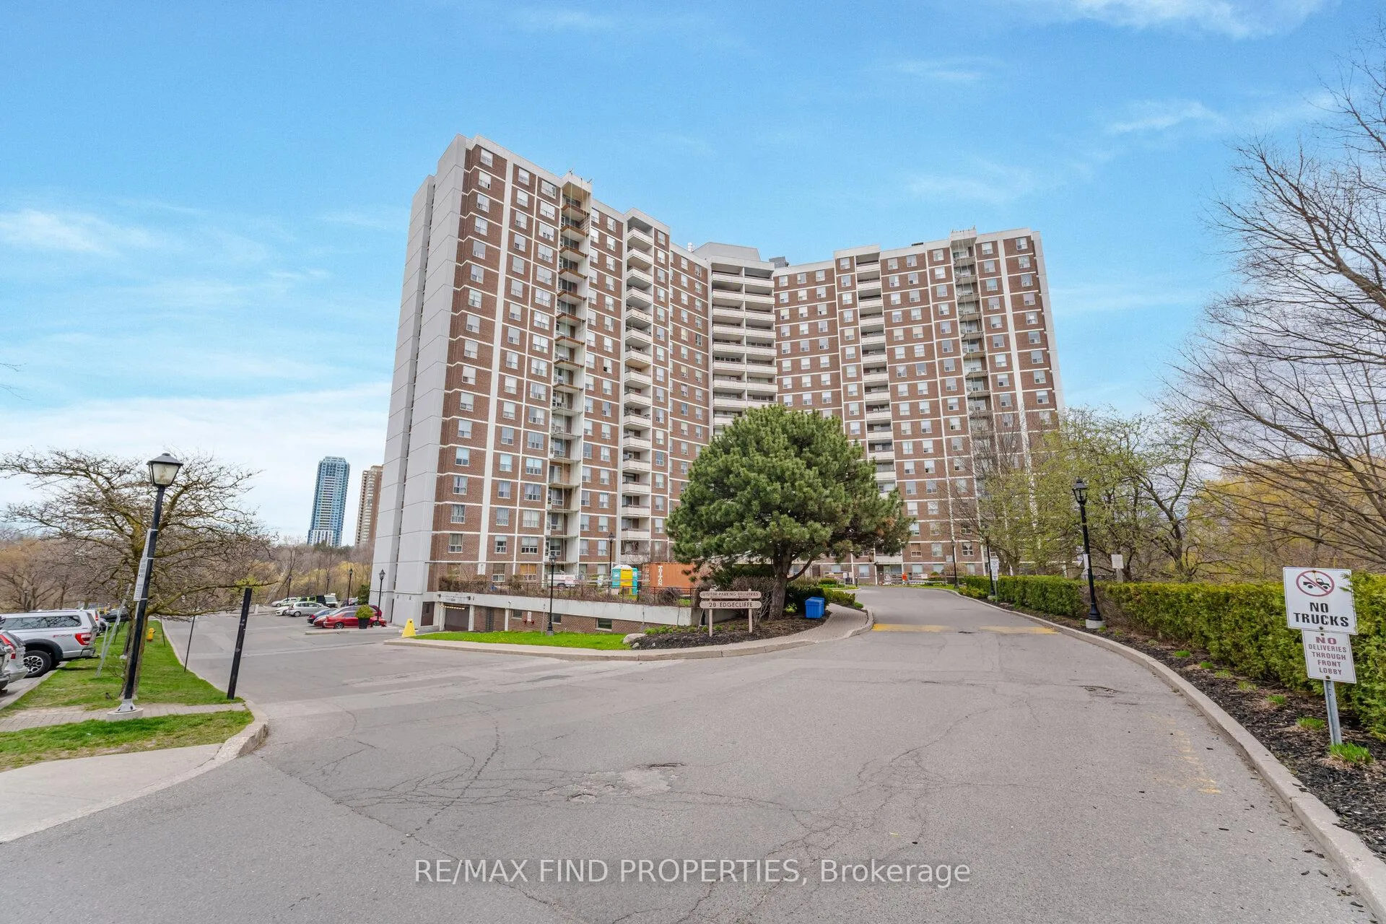
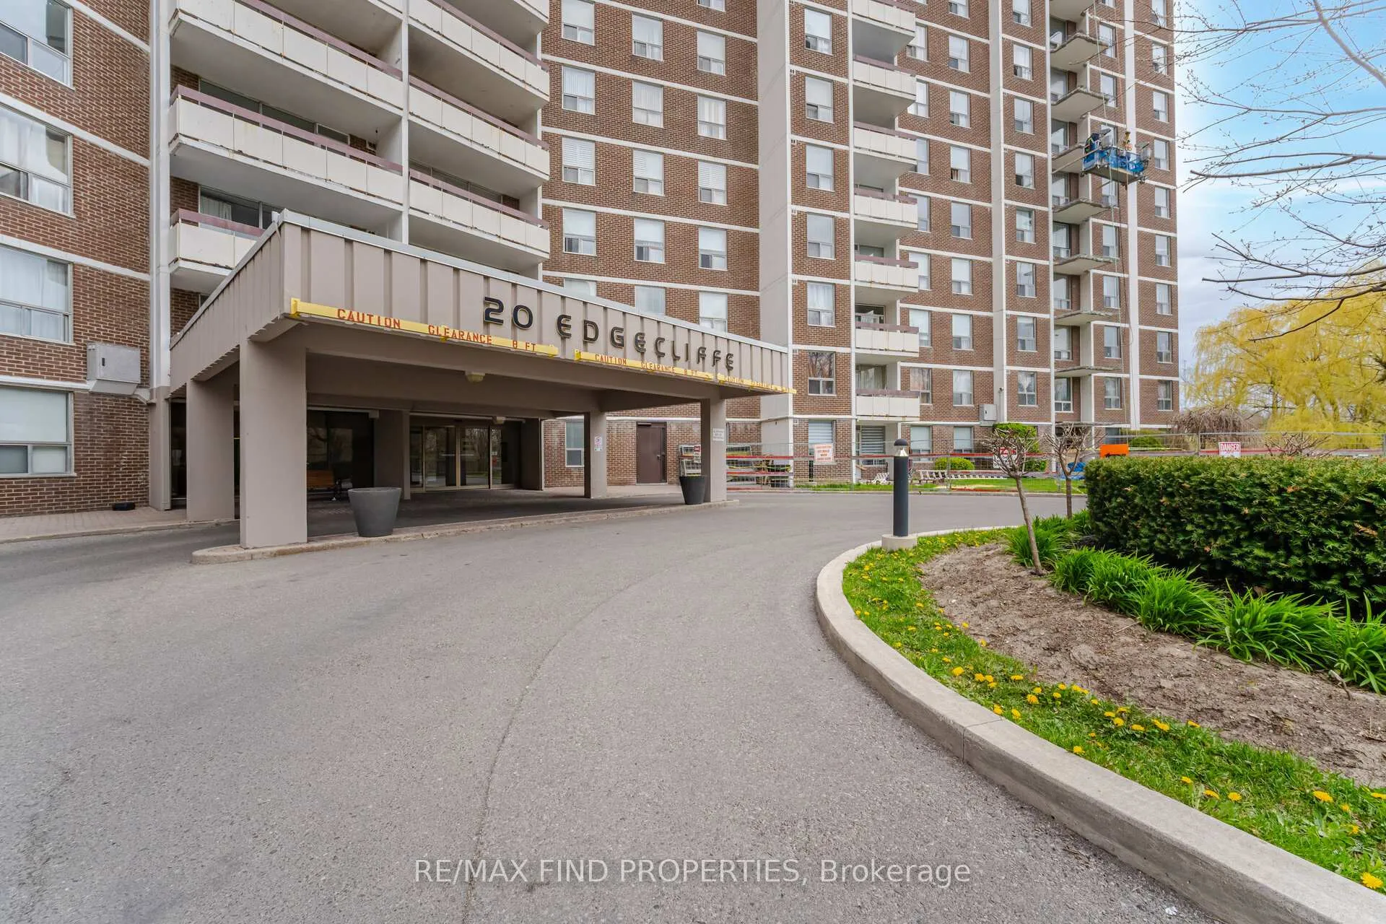
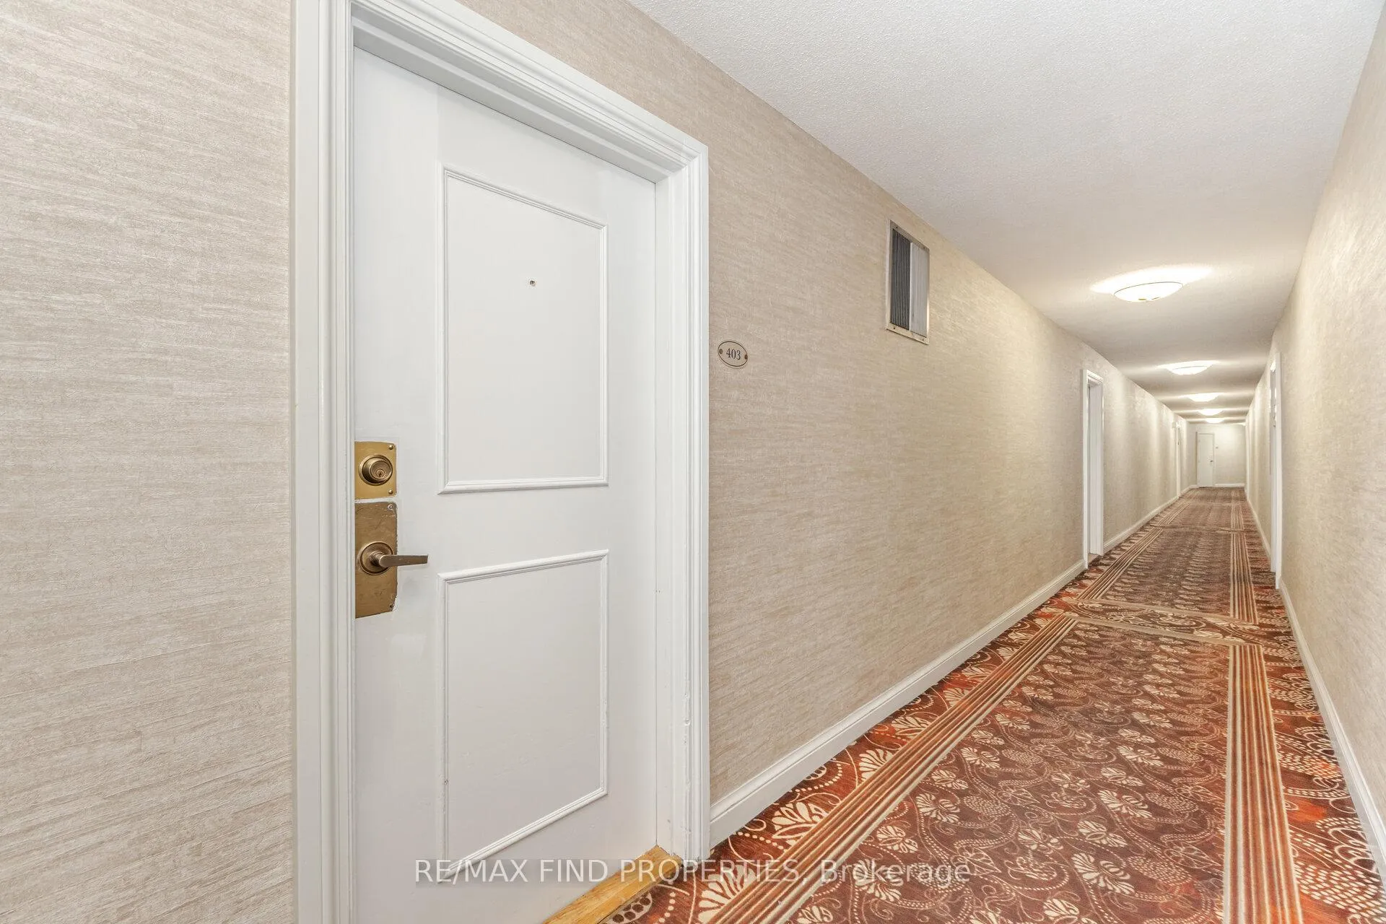
Unit 403, 20 Edgecliff Golfway
Unit 403, 20 Edgecliff Golfway
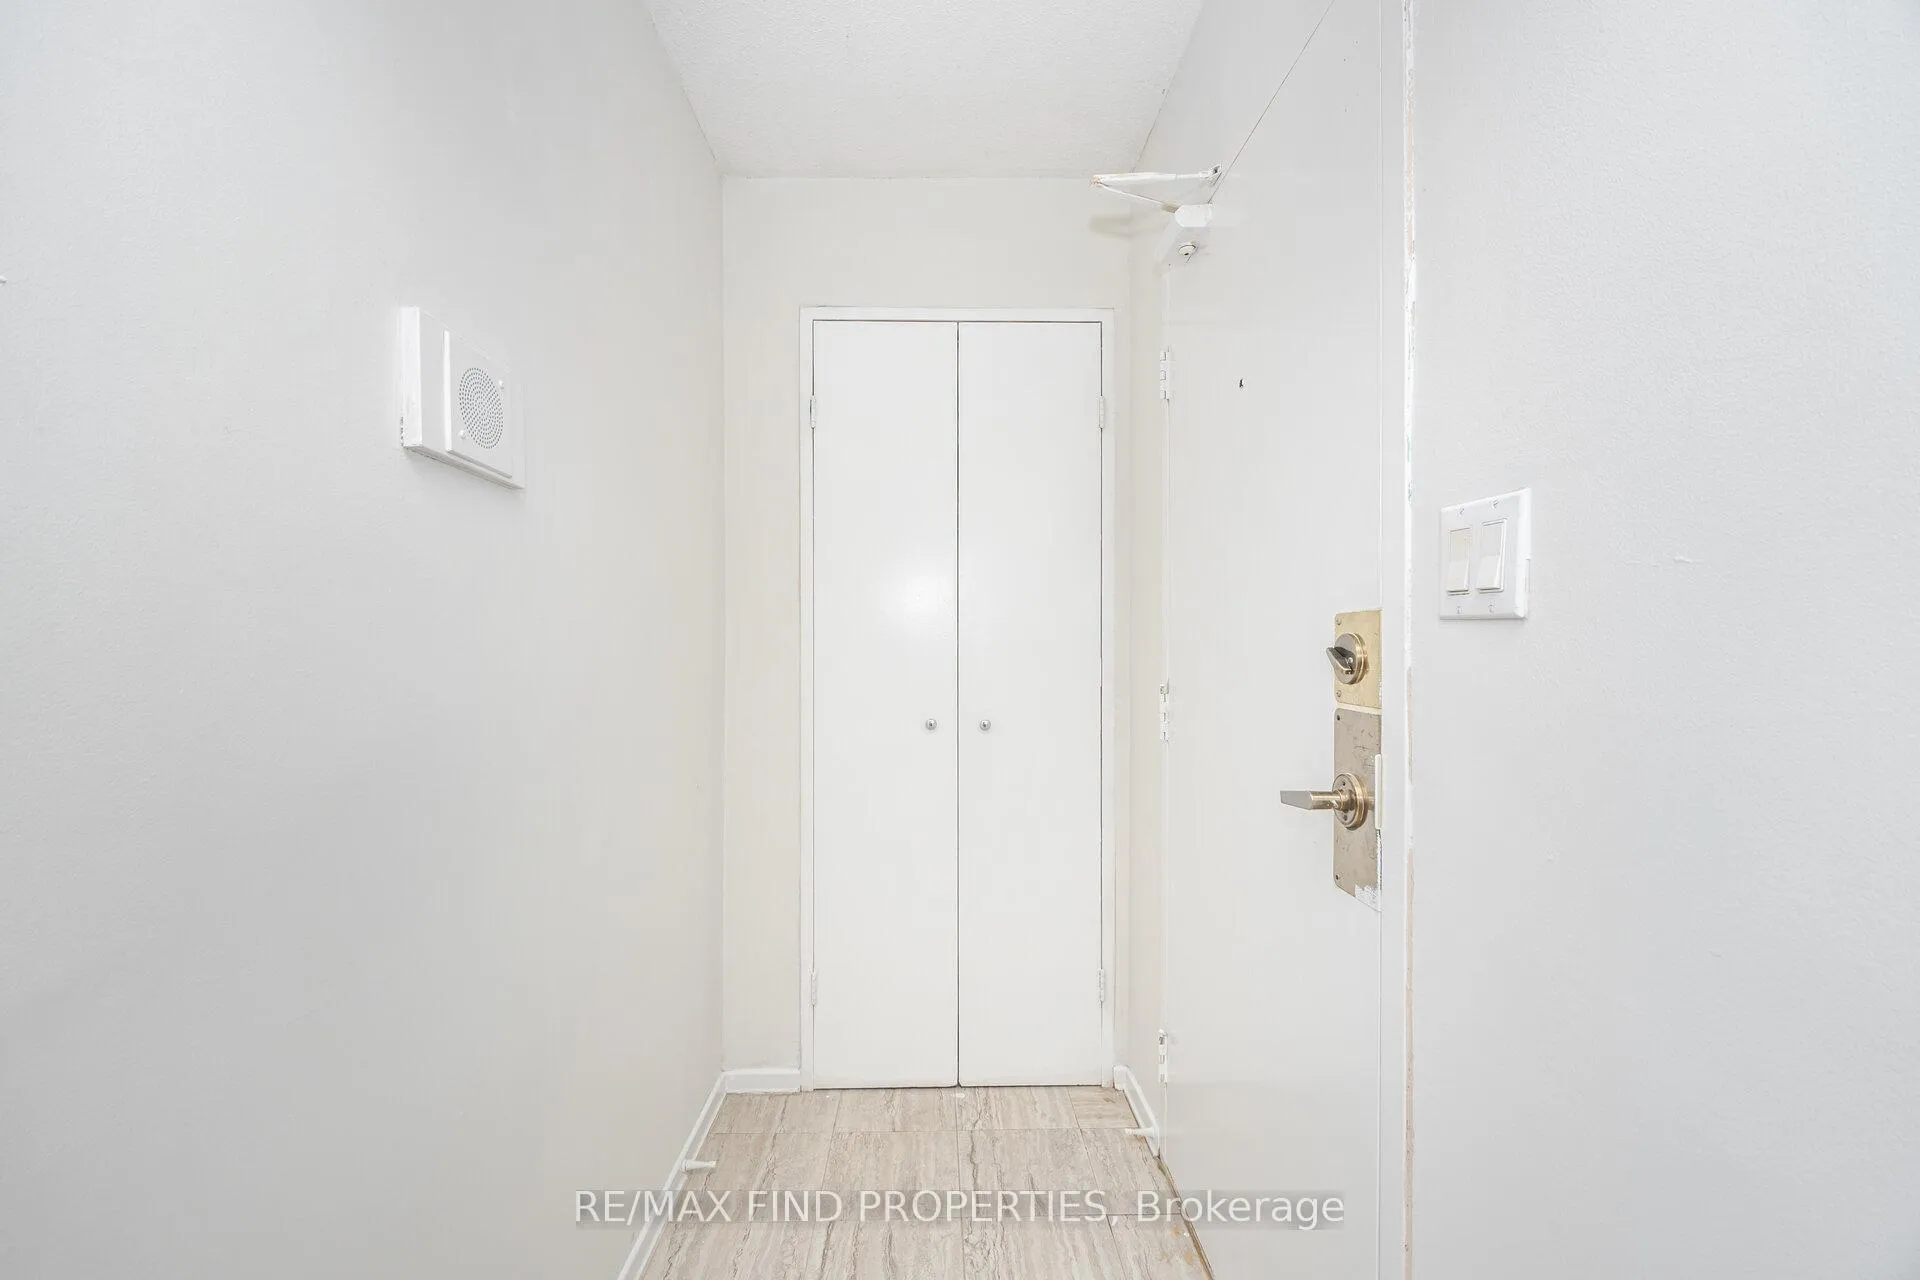 See all 30 photos
Property history
Facts and features
- ExposureNorth west
- LaundryNone
- LockerExclusive
- BalconyOpen
- Central air
- Exercise room
- Gym
- Indoor pool
- Party room/meeting room
The homeCondo Apartment, Apartment, 1,000–1,199 sq ft
- Type: Condo Apartment
- Style: Apartment
- Living space: 1,000–1,199 sq ft
- Basement: None
- Exposure: North West
InsideMain level, Storage area lockers, storage, Elevator Yes
- Laundry: Main level
- Features: Storage area lockers, storage
- Elevator: Yes
- Rooms above ground: 6
- Bedrooms: 3
- Bathrooms: 2
- Kitchens: 1
OutsideBrick, Open
- Exterior: Brick
- Balcony: Open
Parking and locker1 Parking, Underground, Exclusive
- Spaces: 1 Parking
- Garage: Underground
- Parking type: Exclusive
- Driveway: Underground
- Spot: 130
- Locker: Exclusive
- Locker unit: T b a
- Locker level: Basement rm 9/10
BuildingWynford Condominiums, Storeys 19, Units 315
- Name: Wynford Condominiums
- Storeys: 19
- Units: 315
- Registered: 1974
- Condo corporation: 146
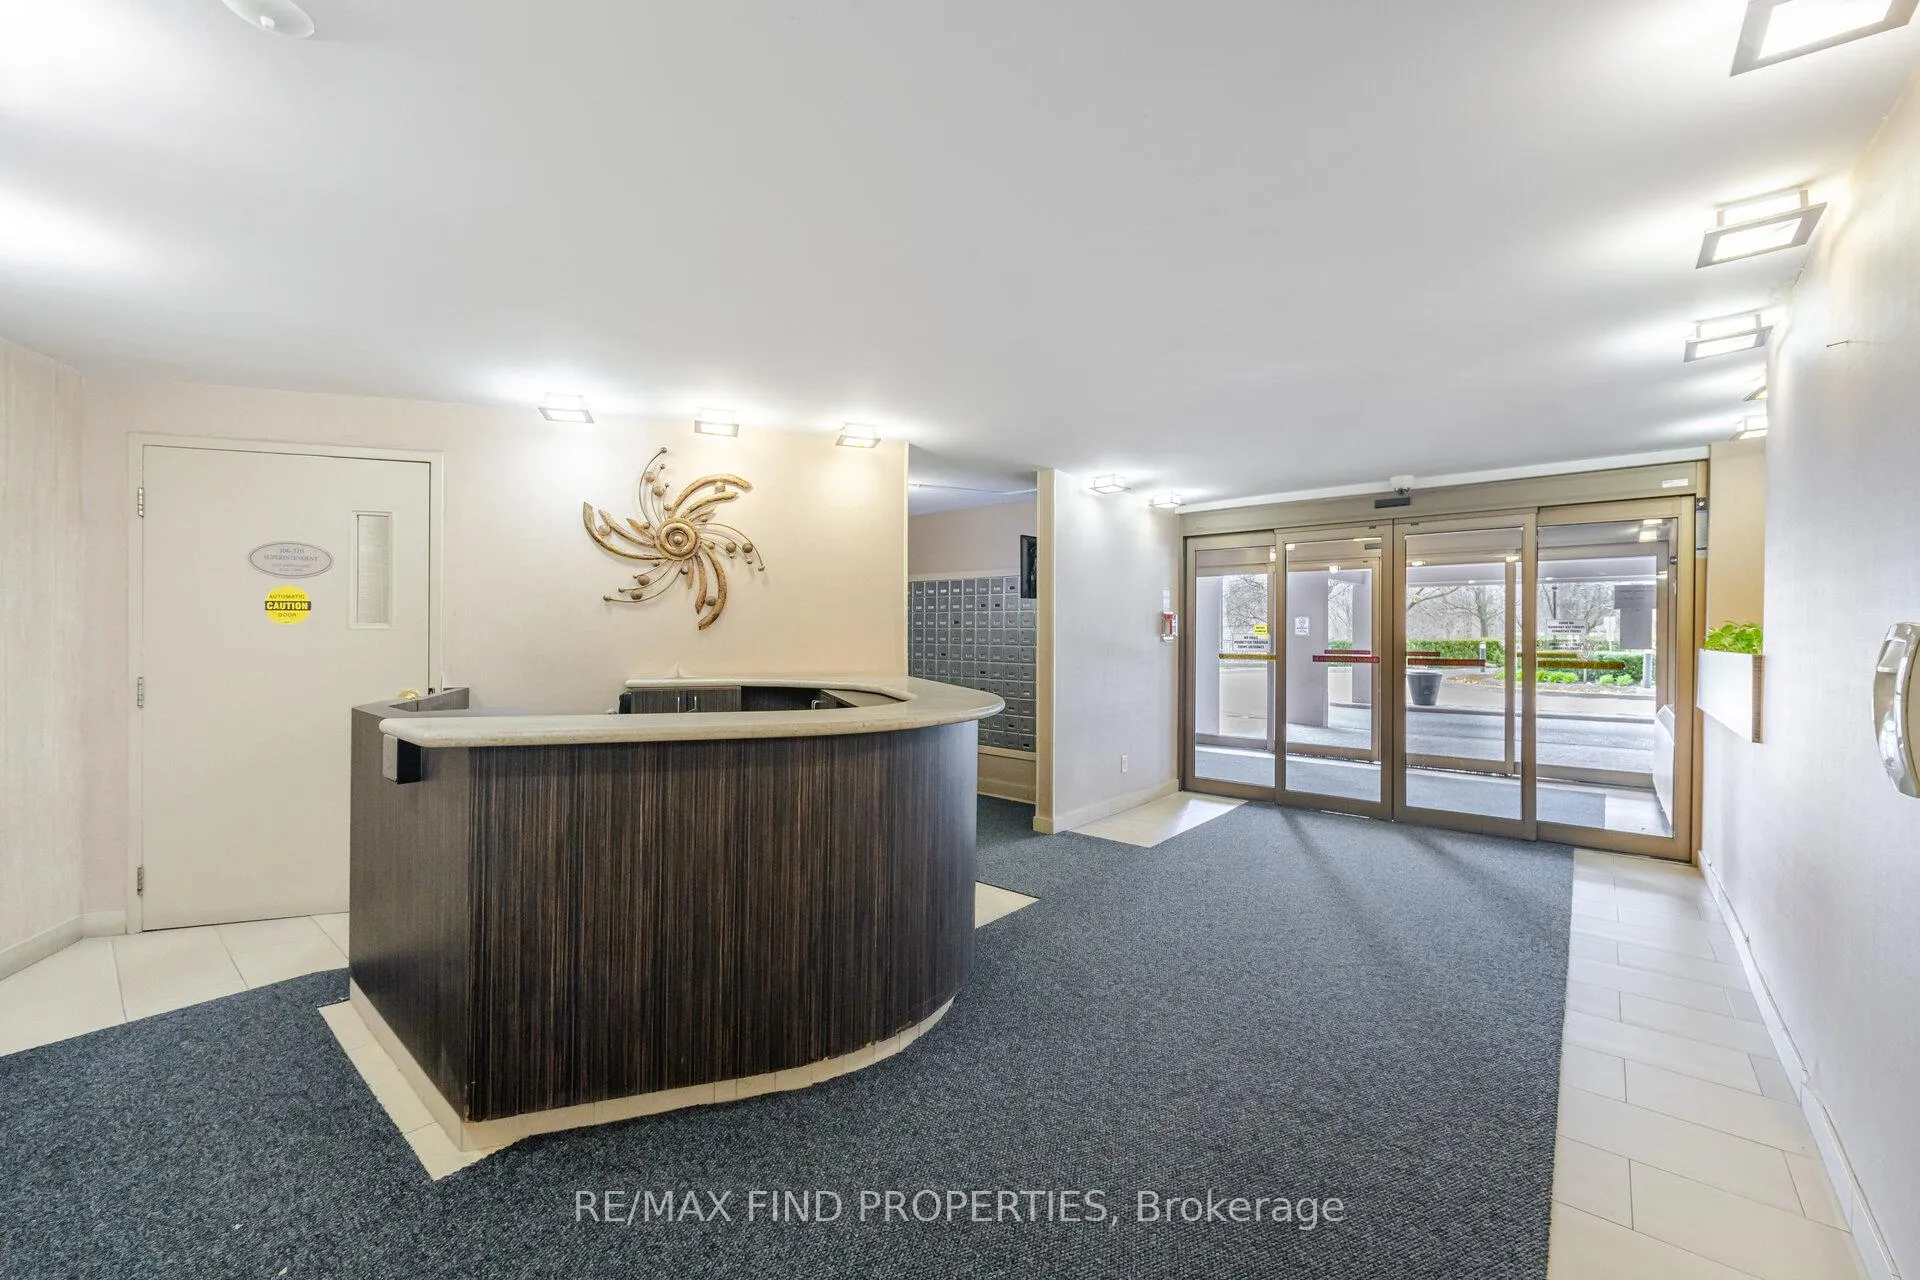
- Amenities: Exercise room, gym, indoor pool, party room/meeting room, sauna, visitor parking
- Pets: Allowed
Heating, water and powerForced air, gas, Central air
- Heating: Forced air, gas
- Cooling: Central air
Costs and taxesTaxes $1,802 a year, Condo fee $892 a month, Heat included, hydro included, water included, cac included, common elements included, building insurance included, parking included
- Taxes, 2025: $1,802 a year
- Condo fee: $892 a month
- Fee includes: Heat included, hydro included, water included, cac included, common elements included, building insurance included, parking included
- HST: Plus HST
Included in the saleFridge, stove. existing light fixtures- exclusive use: 1 parking, 1 locker
- Included: Fridge, stove. existing light fixtures- exclusive use: 1 parking, 1 locker
NearbyGolf, park, public transit, rec./commun.centre
- Close to: Golf, park, public transit, rec./commun.centre
Listing detailsC12766230, Sold, Feb 6, 2026
- MLS® number: C12766230
- Status: Sold
- Listed on: Feb 6, 2026
- Days on market: 42
- Updated: Mar 20, 2026
- Possession: 2026-02-09 / Immediate
- Occupied by: Vacant
- Listing brokerage: RE/MAX FIND PROPERTIES
About this home
Unit 403, 20 Edgecliff Golfway, Toronto (Flemingdon Park), ON M3C 3A4
This rare and spacious end unit is thoughtfully designed to emphasize both comfort and convenience. With an abundance of natural sunlight streaming through the home, every space feels warm and welcoming. The layout ensures that each area is functional and inviting, making this residence ideal for family living. Generous Living Spaces. The home offers three generously sized bedrooms and two bathrooms. Each bedroom provides ample space for relaxation and personal comfort. The primary bedroom stands out with its walk-in closet and a private two-piece ensuite, creating a peaceful retreat within the home. Recent Updates. The entire unit has recently been painted, giving it a fresh and modern appearance. Both the kitchen and main bathroom have been tastefully updated. New flooring has been installed in the living area and all bedrooms, further enhancing the home's move-in readiness and contemporary feel. Functional and Inviting Layout. The well-considered floor plan features an L-shaped living and dining room configuration. This design creates an open-concept atmosphere while still maintaining clearly defined areas, making it perfect for hosting family gatherings or simply enjoying everyday living. Outdoor Living-Residents benefit from easy access to a large balcony through a convenient sliding door walk-out. The balcony provides a clear, unobstructed view, making it an excellent spot for relaxation or entertaining guests. Additional Features-A large storage closet offers ample space for organization, adding to the home's functionality. Residents also enjoy a range of amenities that enhance comfort and overall quality of life. It is important to note that heat and air conditioning are supplied by the condo corporation, providing added convenience for residents.
Ask about this home
A HOMEH agent will answer your questions about this home.
Know more about Wynford Condominiums
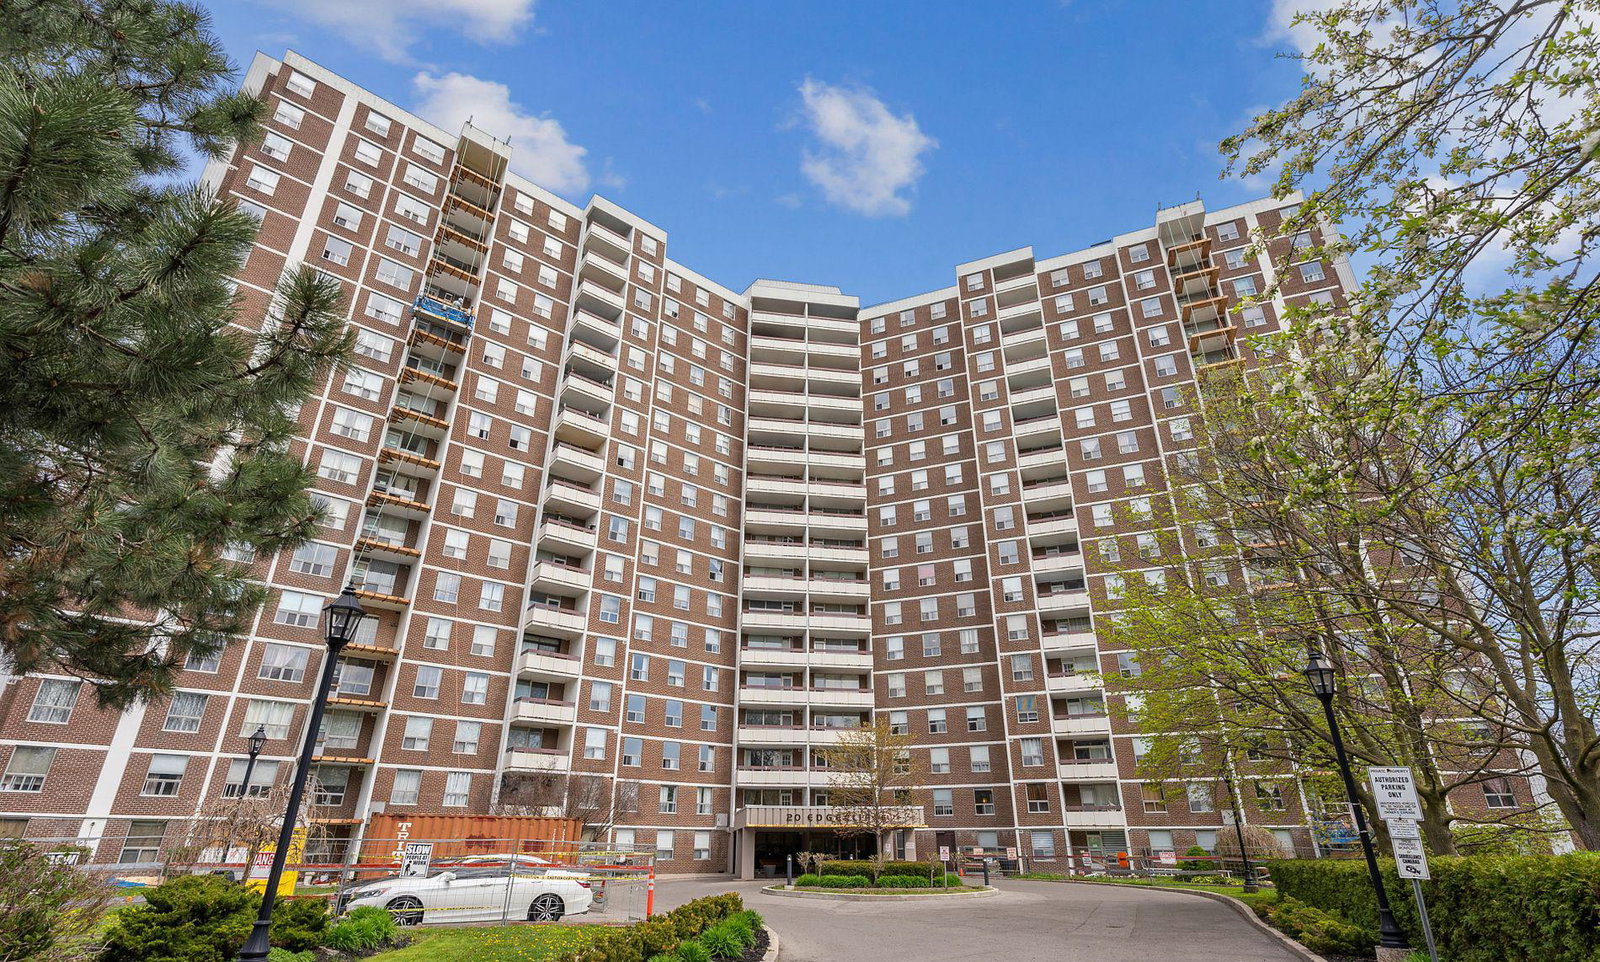
Condo building · 20 Edgecliff Golfway
Wynford Condominiums is a 19-storey condo with 315 suites, built in 1974 by Olympia and York Developments Ltd. Right now 2 for sale are on the market here.
- 19storeys
- 315suites
- $410/sq ft
- 1974built
No similar units for sale in Wynford Condominiums right now.
Around this home
Daily convenience, out of 100, from the distances below
Schools nearby
School rating, out of 10.
Helpful calculators
Your HOMEH agent

"I would see it this week."