
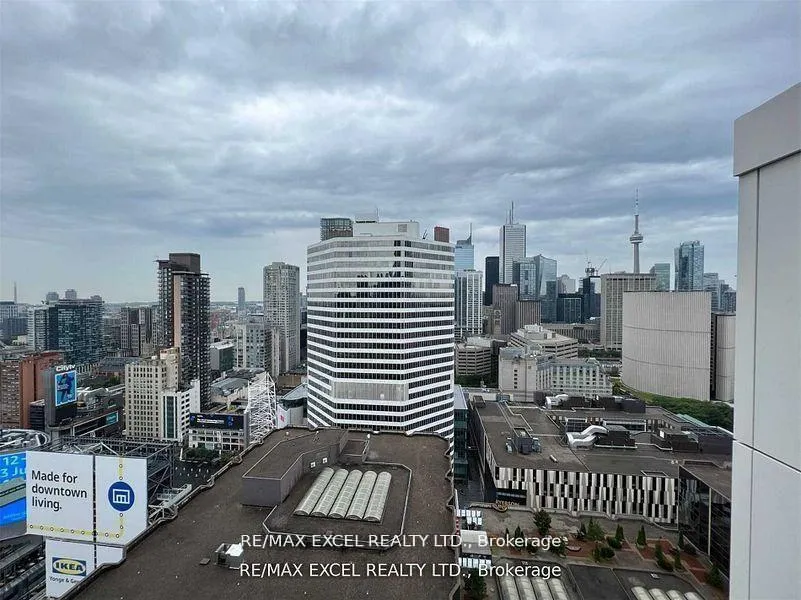
Unit 608, 20 Edward Street SToronto (Bay Street Corridor), ON M5G 0C5
2 bd · 2 ba · 1 parking
1/1Ontario Real Estate › Toronto › Bay Street Corridor › Panda Condos
Unit 608, 20 Edward Street SToronto (Bay Street Corridor), ON M5G 0C5
Rented
2 bd · 2 ba · 1 parking
2 Bedrooms
2 Bathrooms
1 Parking
700~799 Sq.Ft.
Property history
$3,000first asked
$799,900asking now
▲ 26563%since October
OctJunFebNow
Taken off marketJun 16, 2026
$799,900
Taken off marketApr 13, 2026
$2,995
Taken off marketApr 13, 2026
$829,900
Listed for saleApr 12, 2026
$799,900
Listed for saleApr 12, 2026
$3,100
Listed for saleDec 22, 2025
$2,995
Listed for saleDec 12, 2025
$829,900
Taken off marketOct 27, 2025
$899,900
Listed for saleJul 21, 2025
$899,900
Taken off marketMar 9, 2025
$899,900
Taken off marketJan 30, 2025
$3,100
Listed for saleJan 18, 2025
$899,900
Listed for saleJan 18, 2025
$3,100
Taken off marketJan 3, 2025
$3,000
Listed for saleOct 3, 2024
$3,000
Book a viewing
Wed28
Thu29
Fri30
Sat31
Pick a time
Ask HOMEH
Ask about this home

Nima MirderrickvandReal Estate Broker · HOMEH
"I would see it this week."
Unit 608, 20 Edward Street S, Toronto
Location: next to Dundas Sq, downtown, Toronto. Amenities in building: gym, study room, basketball court, barbecue, theatre room, karaoke room, party room, billiards and table tennis. Around the building: 100% walk score! 1 minute to Dundas Square, subway, Bay St, minutes to U of T, Ryerson, other colleges, hospitals, financial core, eat on centre. Inside the unit: pre-engineered flooring, smooth ceilings. Integrated premium kitchen appliances, stone countertops, backsplash, undermount sink.
Read more
OtherBBQs AllowedExercise RoomGym
Facts & features
TypeCondo Apartment
StyleApartment
Built0-5
Size700~799 Sq.Ft.
HeatingForced air, gas
CoolingCentral air
Book a viewing
Wed28Oct
Thu29Oct
Fri30Oct
Sat31Oct
Sun1Nov
Pick a time
Rooms
5 rooms · 2 bathrooms
Main floor5 rooms
- Living room11′7″ × 9′2″106 sq.ft.
- Dining room11′7″ × 9′2″106 sq.ft.
- Kitchen11′7″ × 7′6″87 sq.ft.
- Primary bedroom11′ × 11′2″123 sq.ft.
- Bedroom 210′7″ × 7′10″83 sq.ft.
Bathrooms2
4-pcMain3-pcMain
Around this home
Yonge / Dundas
10Walking
Schools nearby
School rating, out of 10.
St Michael's Choirelementary · Private · 0.4 km
10.0/10
St Michael's Choir Ssecondary · Private · 0.4 km
10.0/10
Collège Françaissecondary · Public · 0.7 km
9.0/10
Listing details
MLS® numberC12997654
Listed onApr 12, 2026
Days on market64
UpdatedJun 15, 2026
Listing brokerageRE/MAX EXCEL REALTY LTD.
Possession30-59 days
Helpful tools
Mortgage calculator
Closing costs
Land transfer tax
Buyer guide
Your HOMEH agent
NimaHOMEH agent · Toronto
"I would see it this week."
Ask Nima
Ask HOMEH about this home
Price, neighbourhood, monthly cost. Ask anything.
HOMEH Intelligent Agent is an AI, not a licensed representative. Check anything important with your agent.