

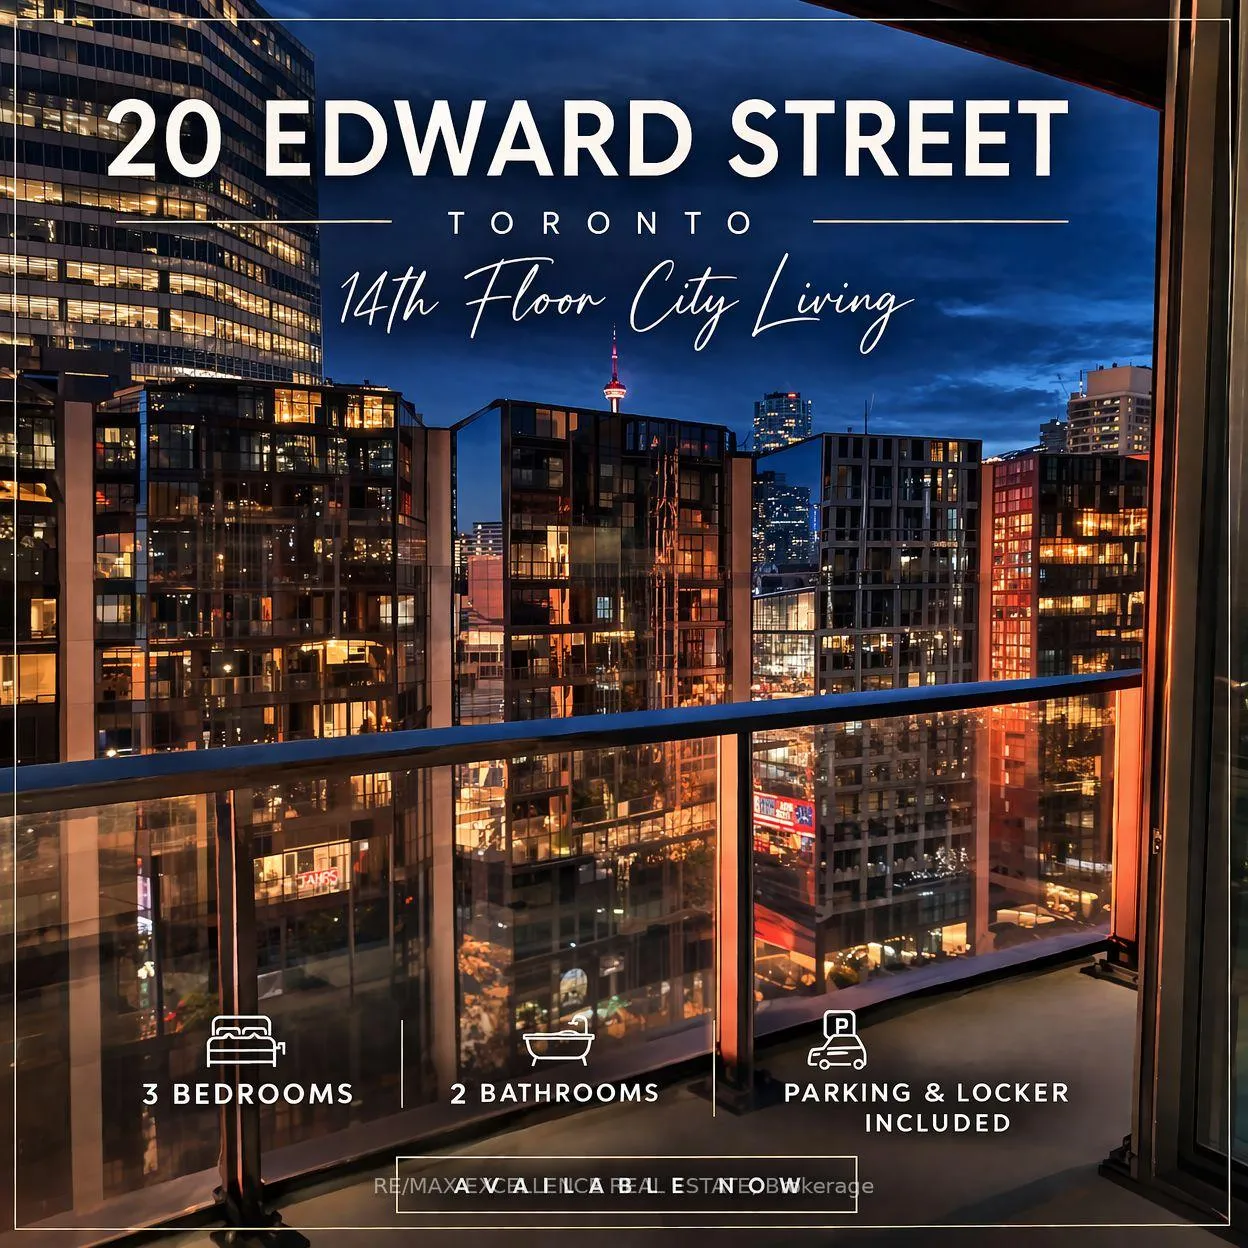
Unit 1403, 20 Edward Street
Unit 1403, 20 Edward Street
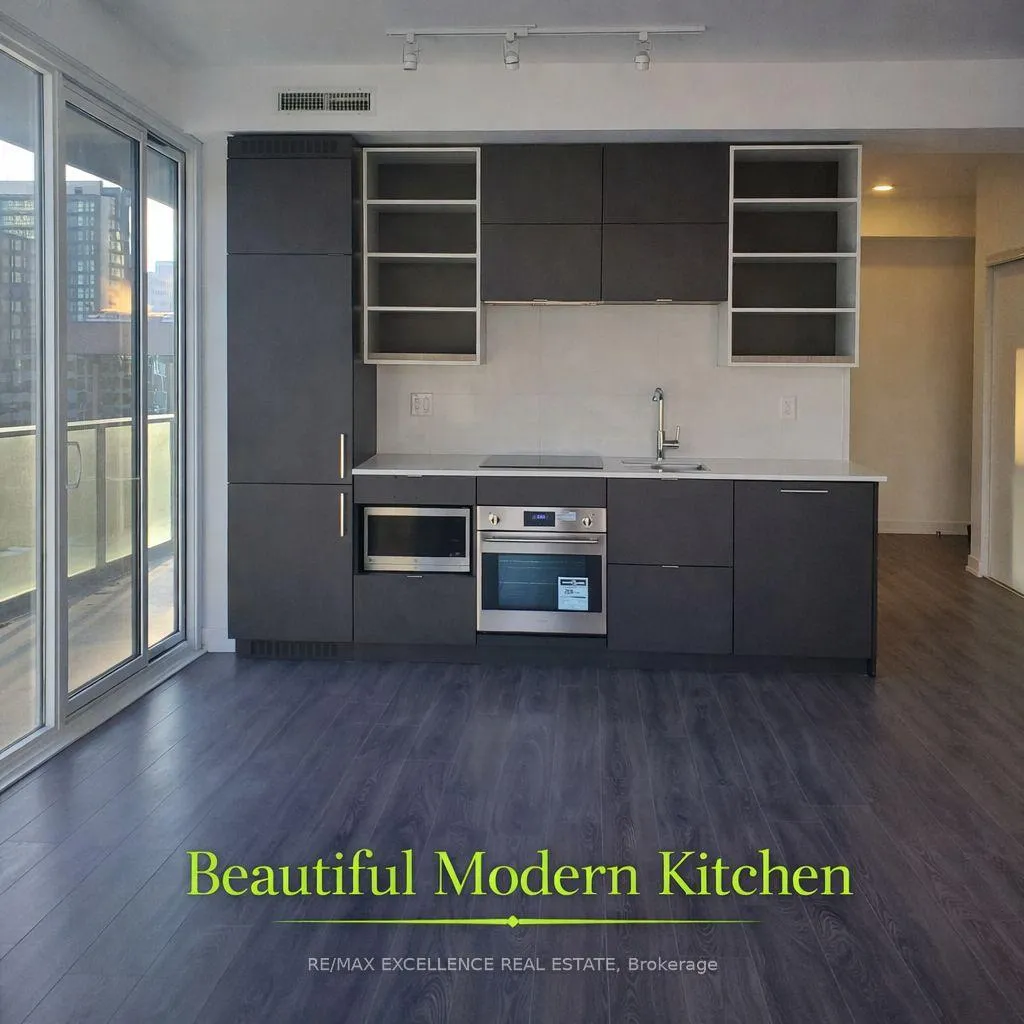 See all 17 photos
Property history
Facts and features
- ExposureSouth east
- LaundryIn-suite
- LockerOwned
- BalconyOpen
- Hardwood floors
- Central air
- Concierge
- Exercise room
- Gym
- Party room/meeting room
The homeCondo Apartment, Apartment, Age 0–5 years
- TypeCondo Apartment
- StyleApartment
- Age0–5 years
- Living space1,000–1,199 sq ft
- BasementNone
- ExposureSouth East
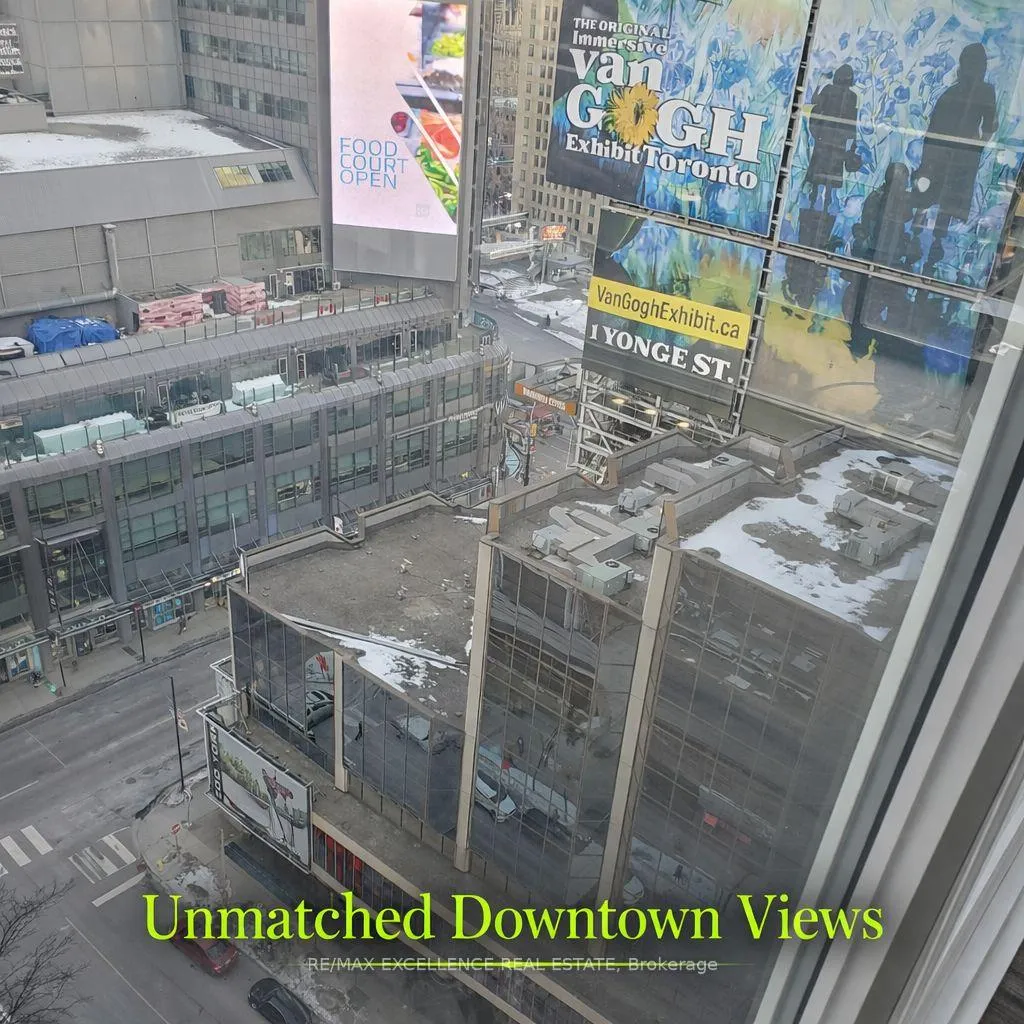
- ViewCity
InsideHardwood, Window floor to ceiling, In-suite laundry, main level, Air exchanger, auto garage door remote, built-in oven, carpet free, in-law suite, storage area lockers, ventilation system
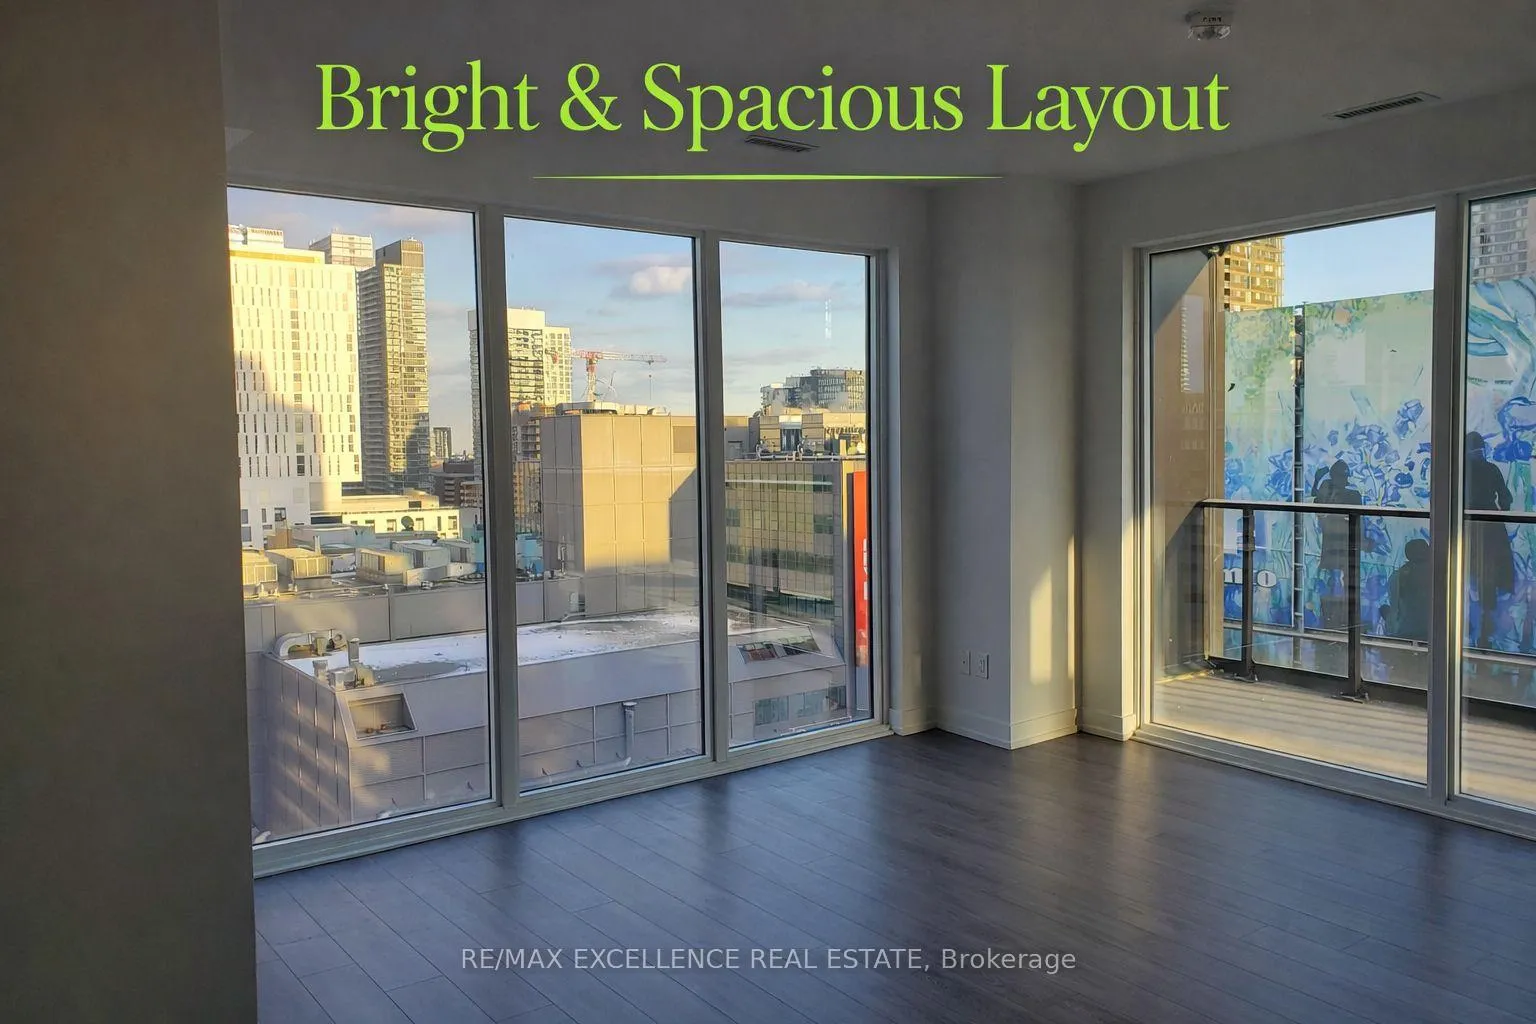
- FlooringHardwood, Window floor to ceiling
- LaundryIn-suite laundry, main level
- FeaturesAir exchanger, auto garage door remote, built-in oven, carpet free, in-law suite, storage area lockers, ventilation system
- SecurityCarbon monoxide detectors, concierge/security, smoke detector, monitored
- ElevatorYes
- Rooms above ground5
- Bedrooms3
- Bathrooms2
- Kitchens1
OutsideConcrete, Open
- ExteriorConcrete
- BalconyOpen
Parking and locker1 Parking, Underground, Parking type Owned
- Spaces1 Parking
- GarageUnderground
- Parking typeOwned
- Spot52
- LockerOwned
- Locker unit120
- Locker levelP4
BuildingPanda Condos, Storeys 30, Units 555
- NamePanda Condos
- Storeys30
- Units555
- Registered2020
- Condo corporation2920
- AmenitiesCommunity bbq, concierge, elevator, exercise room, gym, party room/meeting room
- PetsNot allowed
Heating, water and powerForced air, gas, Central air
- HeatingForced air, gas
- CoolingCentral air
Rent and termsRent $4,199 a month, Entire property, Unfurnished
- Rent$4,199 a month
- Space for rentEntire property
- FurnishedUnfurnished
- Lease12 months
- PaidMonthly
- Rent includesParking
- DepositRequired
- Credit checkRequired
- Employment letterRequired
- Rental applicationRequired
- ReferencesRequired
Included1 parking spot, 1 locker, high speed internet
- Included1 parking spot, 1 locker, high speed internet
NearbyClear view, hospital, public transit, rec./commun.centre, school
- Close toClear view, hospital, public transit, rec./commun.centre, school
Listing detailsC12938068, Rented, Mar 31, 2026
- MLS® numberC12938068
- StatusRented
- Listed onMar 31, 2026
- Days on market6
- UpdatedApr 6, 2026
- Possession2026-04-15 / Flexible
- Occupied byOwner
- Listing brokerageRE/MAX EXCELLENCE REAL ESTATE
About this home
Unit 1403, 20 Edward Street, Toronto (Bay Street Corridor), ON M5G 0C5
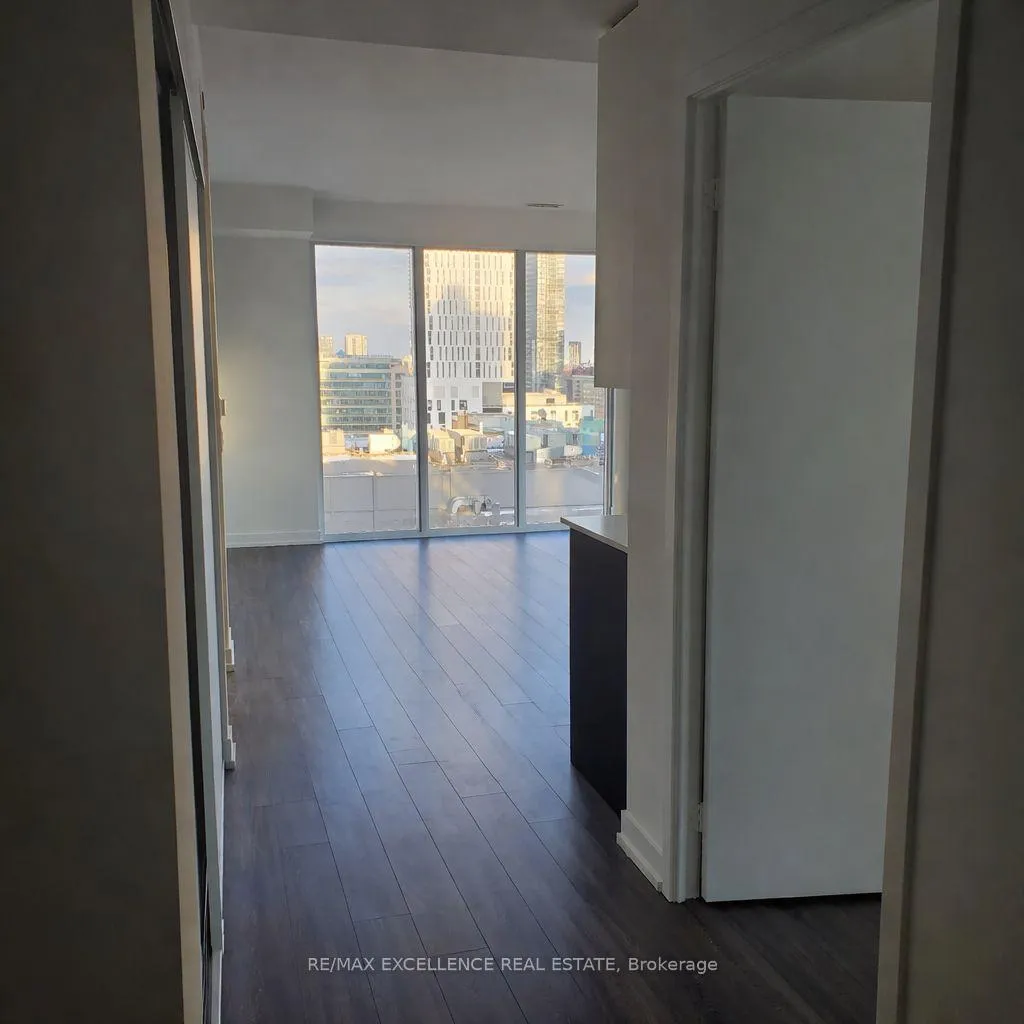
Experience elevated downtown living in this sun-filled, southeast corner suite at the iconic Panda Condos. Offering an impressive 1,035 sq. ft., this rare 3-bedroom, 2-bathroom residence delivers the perfect blend of space, style, and unbeatable location in the heart of Toronto. Bathed in natural light from floor-to-ceiling windows, the open-concept layout showcases breathtaking city views and a seamless flow ideal for both everyday living and entertaining. The sleek, modern kitchen features quartz countertops, built-in appliances, and custom cabinetry-designed for both efficiency and elegance. Retreat to the spacious primary bedroom complete with a private ensuite and generous closet space, while two additional well-sized bedrooms provide flexibility for families, professionals, or work-from-home setups. Enjoy the ultimate convenience of 1 underground parking space and a storage locker, plus access to premium building amenities including a fully equipped fitness Centre, rooftop terrace with panoramic city views, party room, and 24-hour concierge. Unbeatable location-just steps to Eaton Centre, TTC subway, T&T Supermarket, TMU, and minutes to U of T, major hospitals, and the financial district. Perfect for professionals, academics, and discerning tenants seeking a vibrant urban lifestyle. Move-in ready-don't miss this exceptional opportunity. Book your private showing today!
Ask about this home
A HOMEH agent will answer your questions about this home.
Know more about Panda Condos
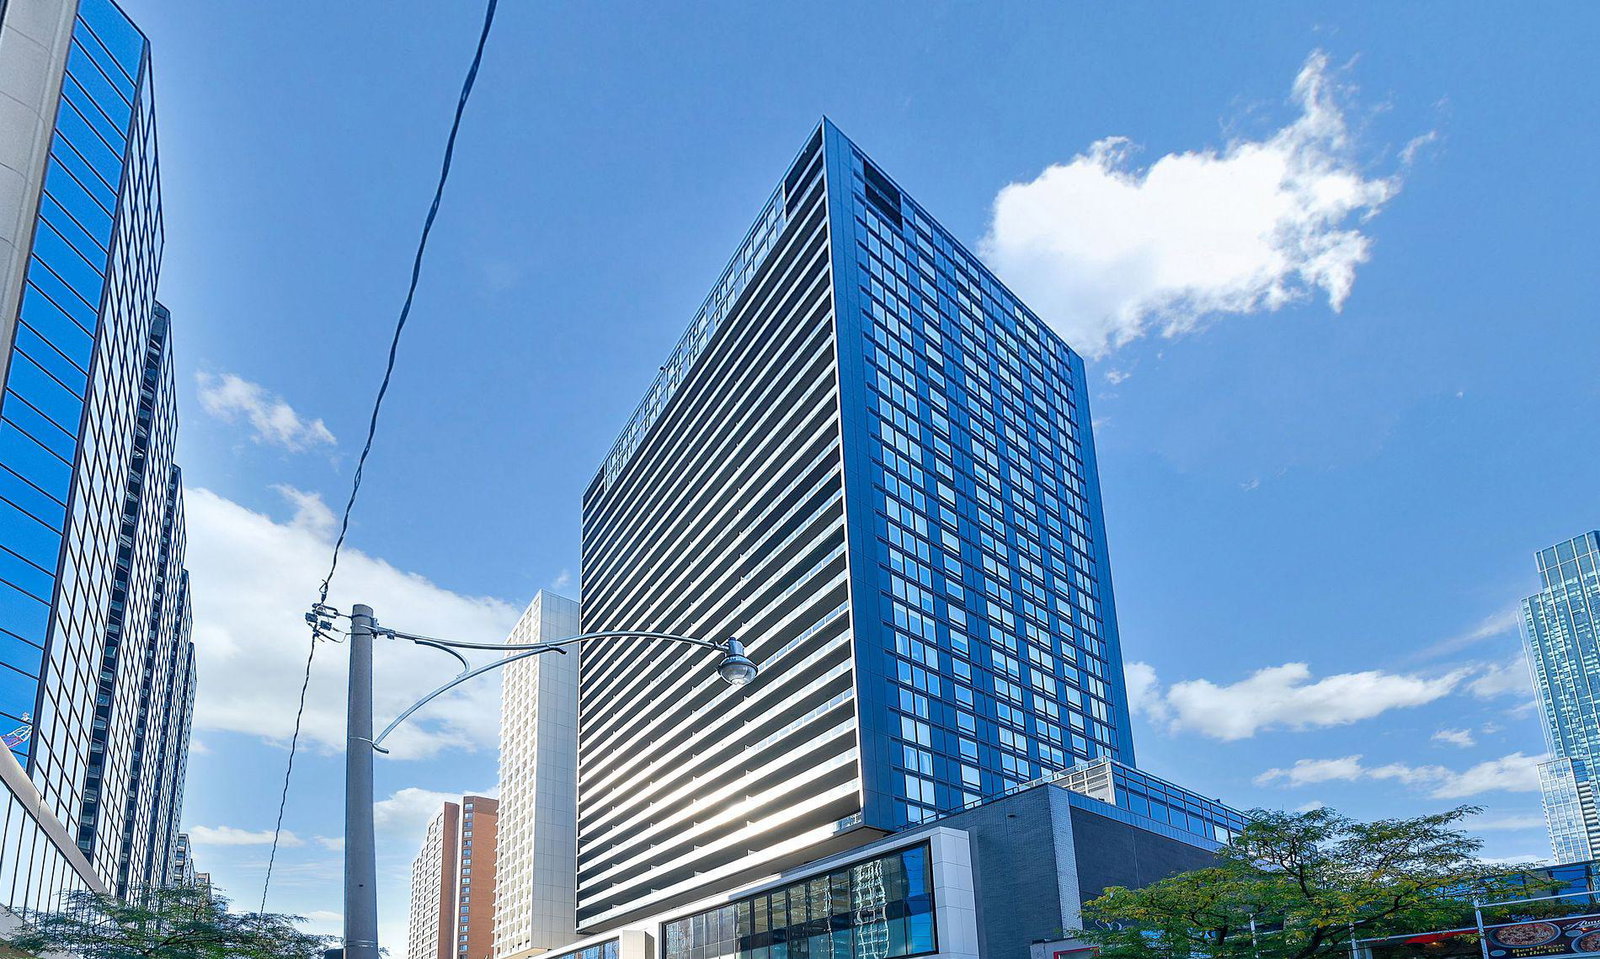
Condo building · 20 Edward Street
Panda Condos is a 30-storey condo with 555 suites, built in 2020 by Lifetime Developments. Right now 7 for sale and 9 for rent are on the market here.
- 30storeys
- 555suites
- $964/sq ft
- 2020built
No similar units for rent in Panda Condos right now.
Around this home
Daily convenience, out of 100, from the distances below
Schools nearby
School rating, out of 10.
Helpful calculators
Your HOMEH agent

"I would see it this week."