

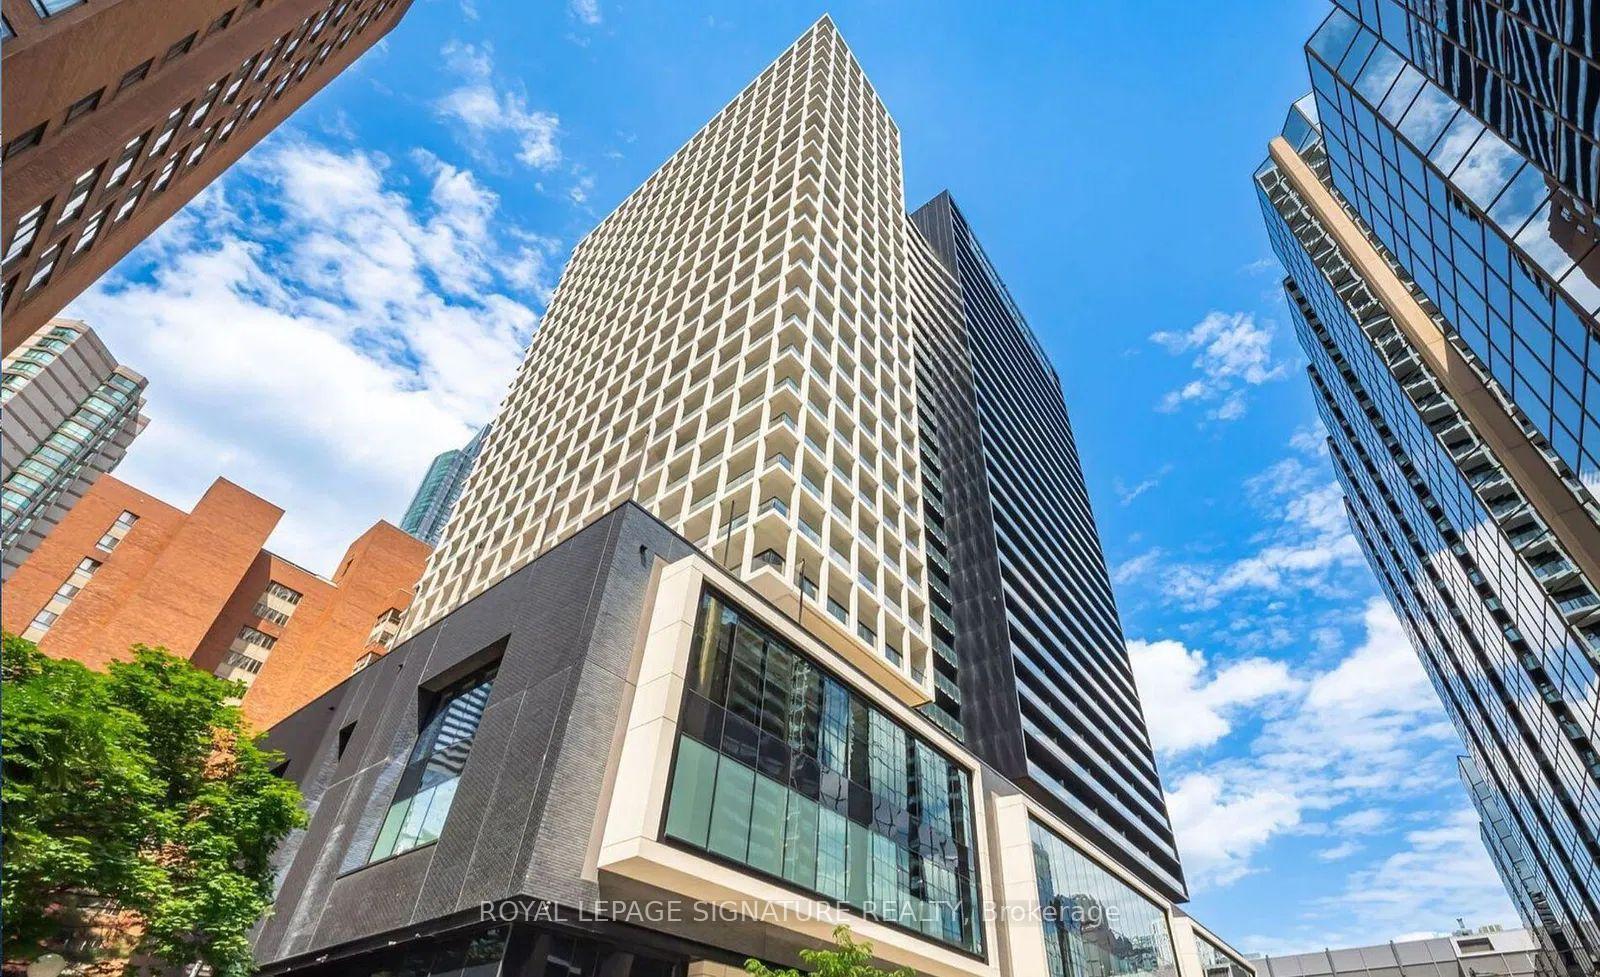
Unit 2607, 20 Edward Street
Unit 2607, 20 Edward Street
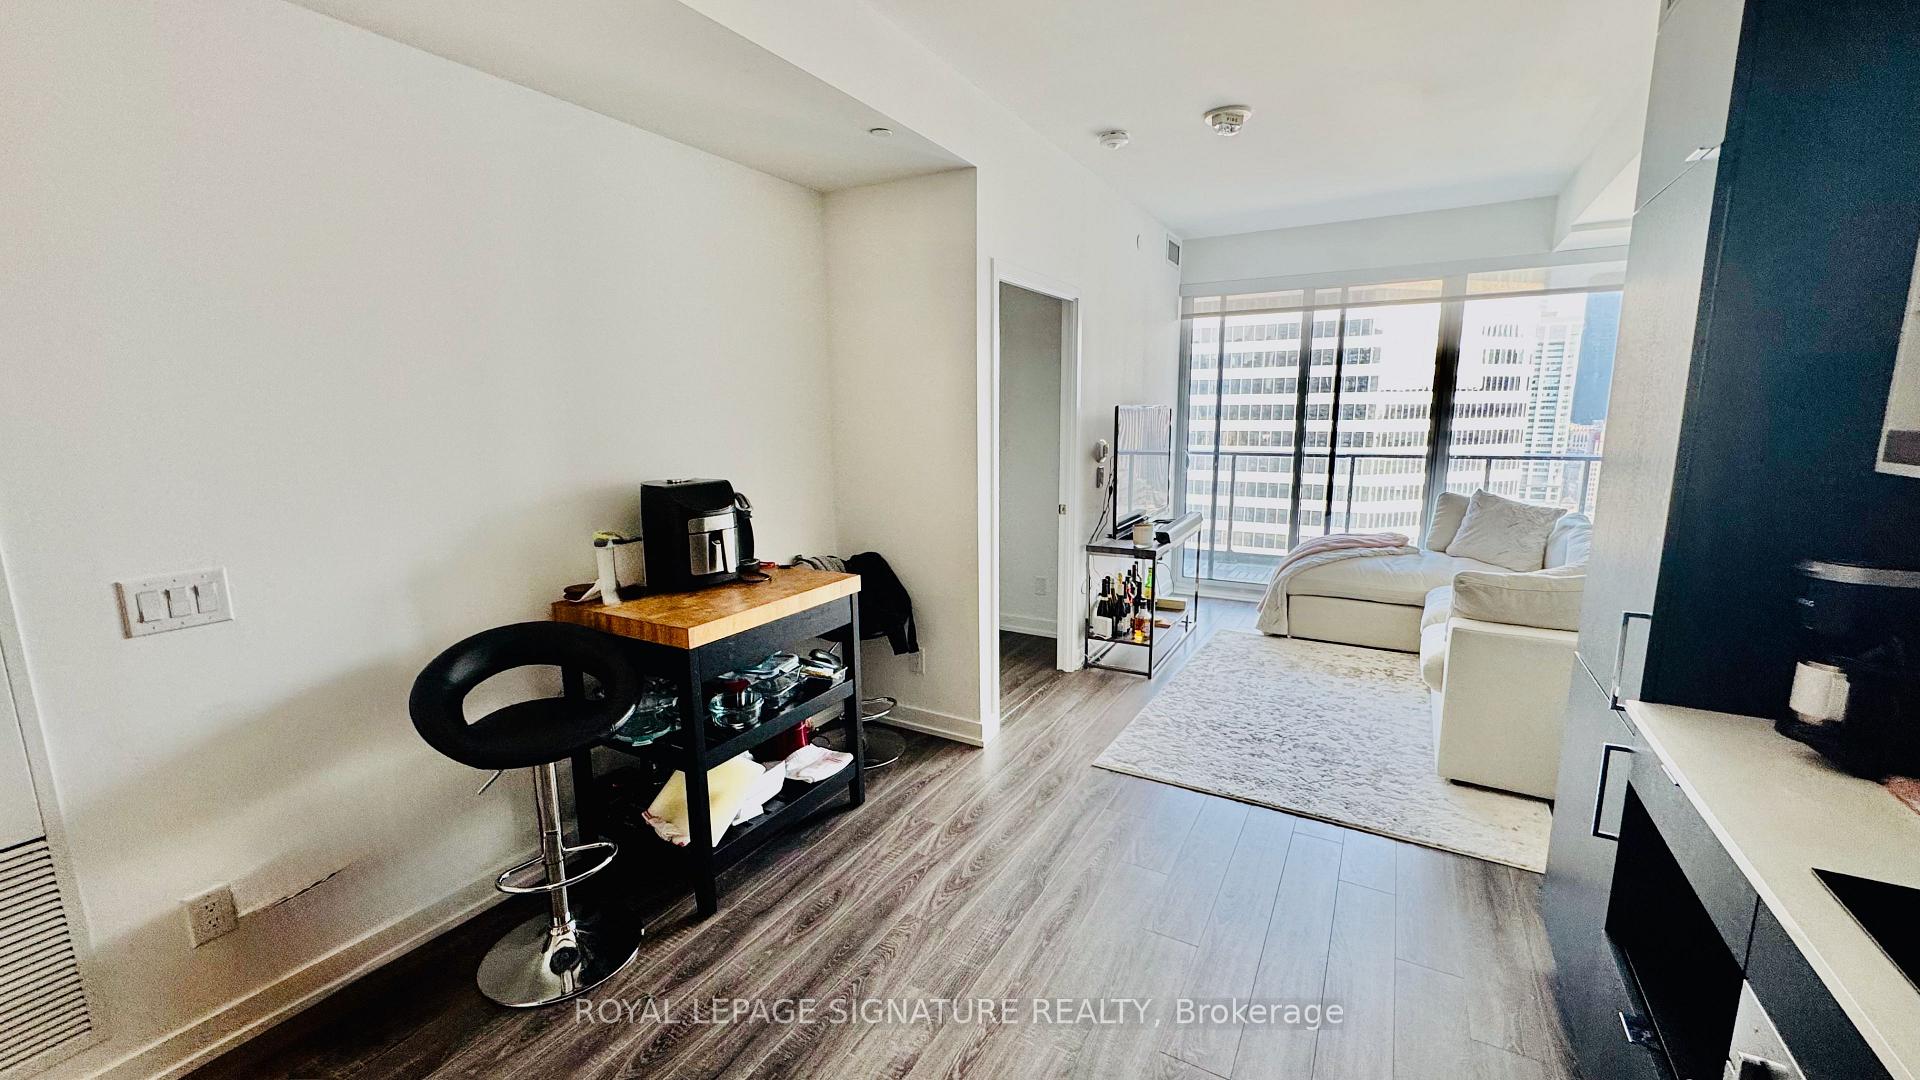 See all 29 photos
Property history
Facts and features
- ExposureEast
- LaundryEnsuite
- LockerNone
- BalconyOpen
- Central air
- Concierge
- Exercise room
- Gym
The homeCondo Apartment, Apartment, Age 0–5 years
- TypeCondo Apartment
- StyleApartment
- Age0–5 years
- Living space700–799 sq ft
- BasementNone
- ExposureEast
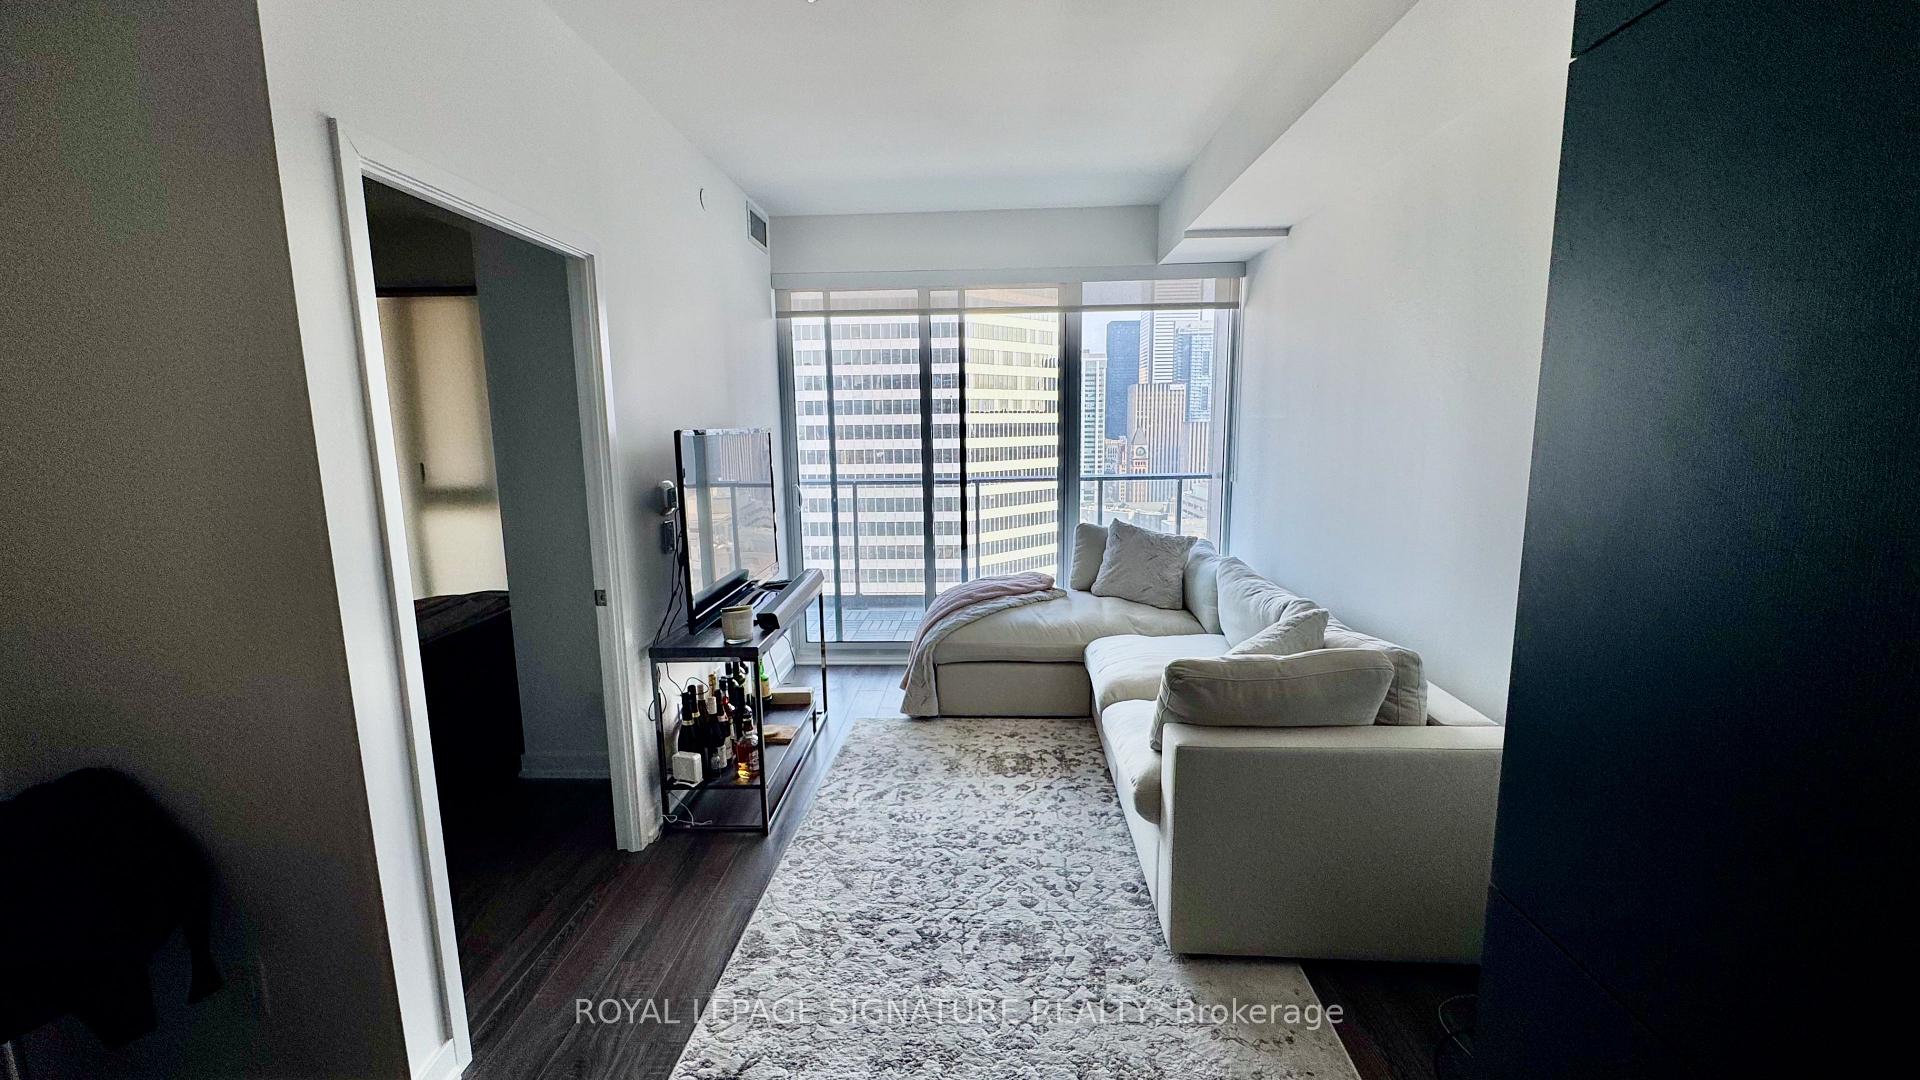
- ViewClear, downtown, city
InsideWindow floor to ceiling, Ensuite, Built-in oven, carpet free, countertop range, separate heating controls, separate hydro meter
- FlooringWindow floor to ceiling
- LaundryEnsuite
- FeaturesBuilt-in oven, carpet free, countertop range, separate heating controls, separate hydro meter
- Rooms above ground6
- Bedrooms2
- Bathrooms2
- Kitchens1
OutsideAluminum siding, concrete, Open
- ExteriorAluminum siding, concrete
- BalconyOpen
Parking and lockerUnderground, Parking type None, Locker None
- GarageUnderground
- Parking typeNone
- LockerNone
BuildingPanda condos, Storeys 30, Units 555
- NamePanda condos
- Storeys30
- Units555
- Registered2020
- Condo corporation2920
- AmenitiesCommunity bbq, concierge, elevator, exercise room, gym, media room
- PetsAllowed
Heating, water and powerForced air, gas, Central air
- HeatingForced air, gas
- CoolingCentral air
Rent and termsRent $3,050 a month, Entire property, Partially
- Rent$3,050 a month
- Space for rentEntire property
- FurnishedPartially
- Lease12 months
- PaidMonthly
- Rent includesBuilding insurance, central air conditioning, heat
- DepositRequired
- Credit checkRequired
- Employment letterRequired
- Rental applicationRequired
- ReferencesRequired
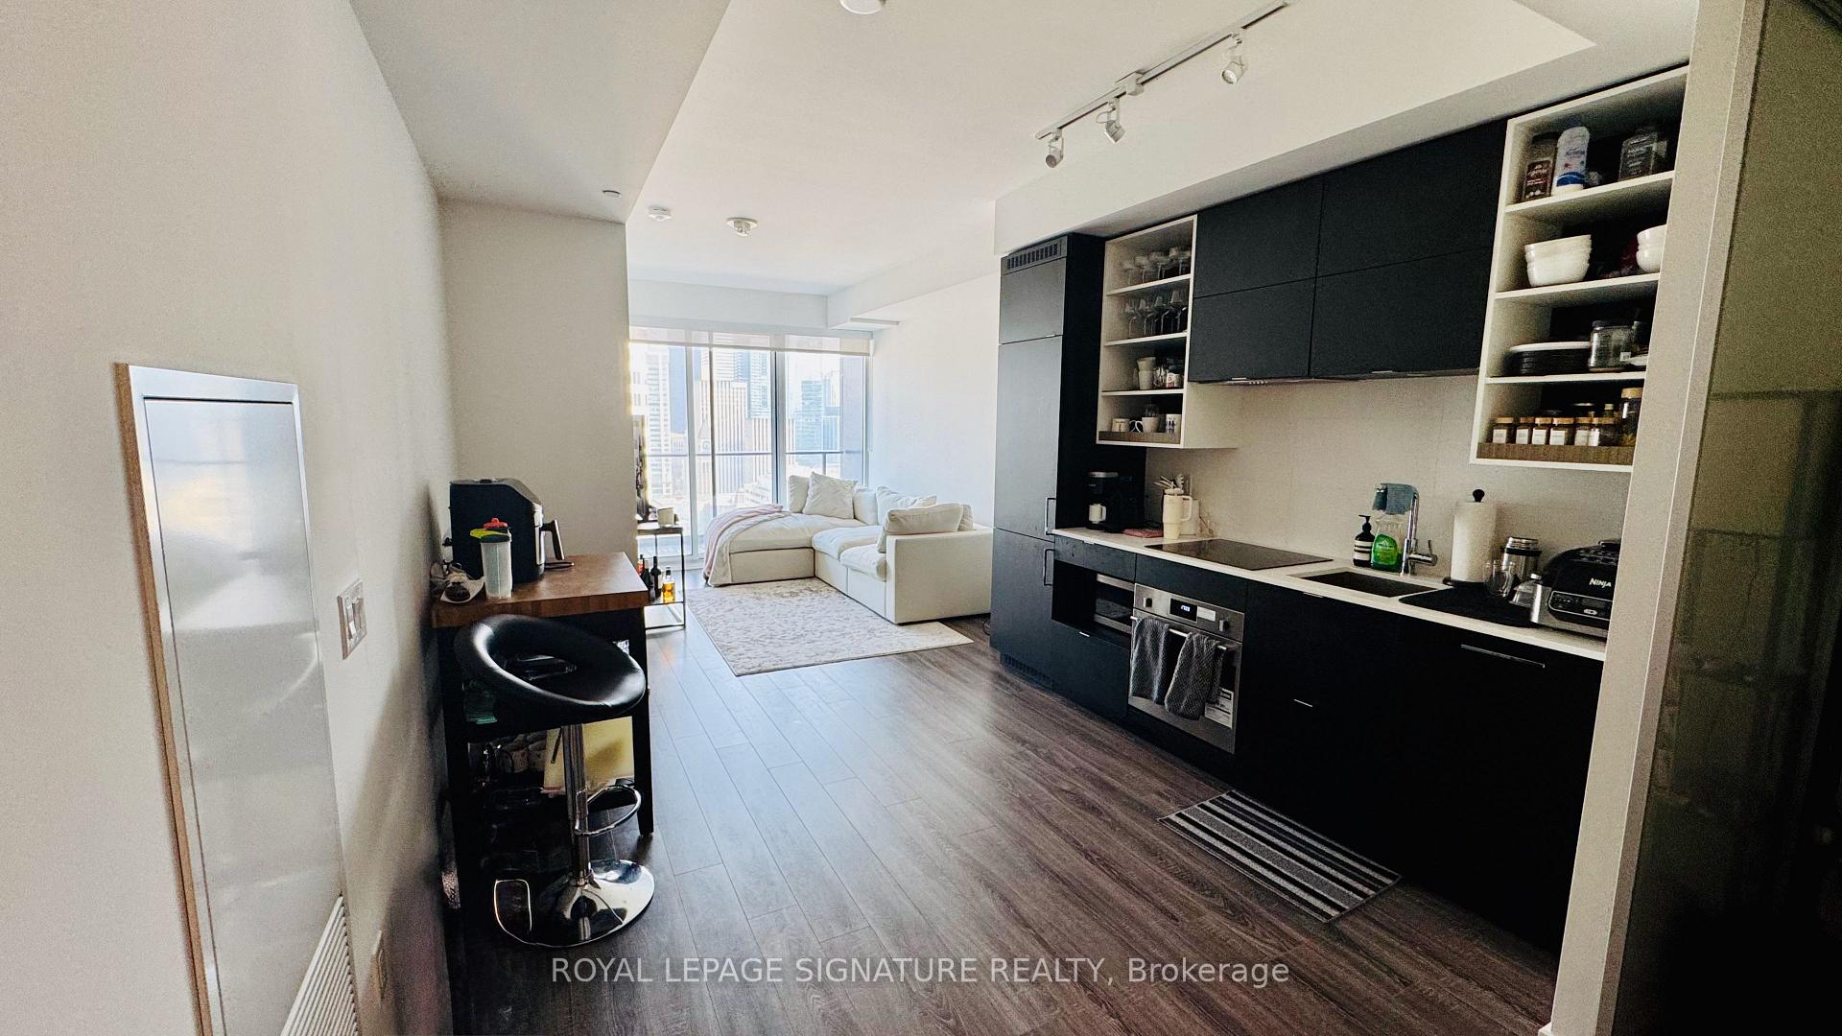
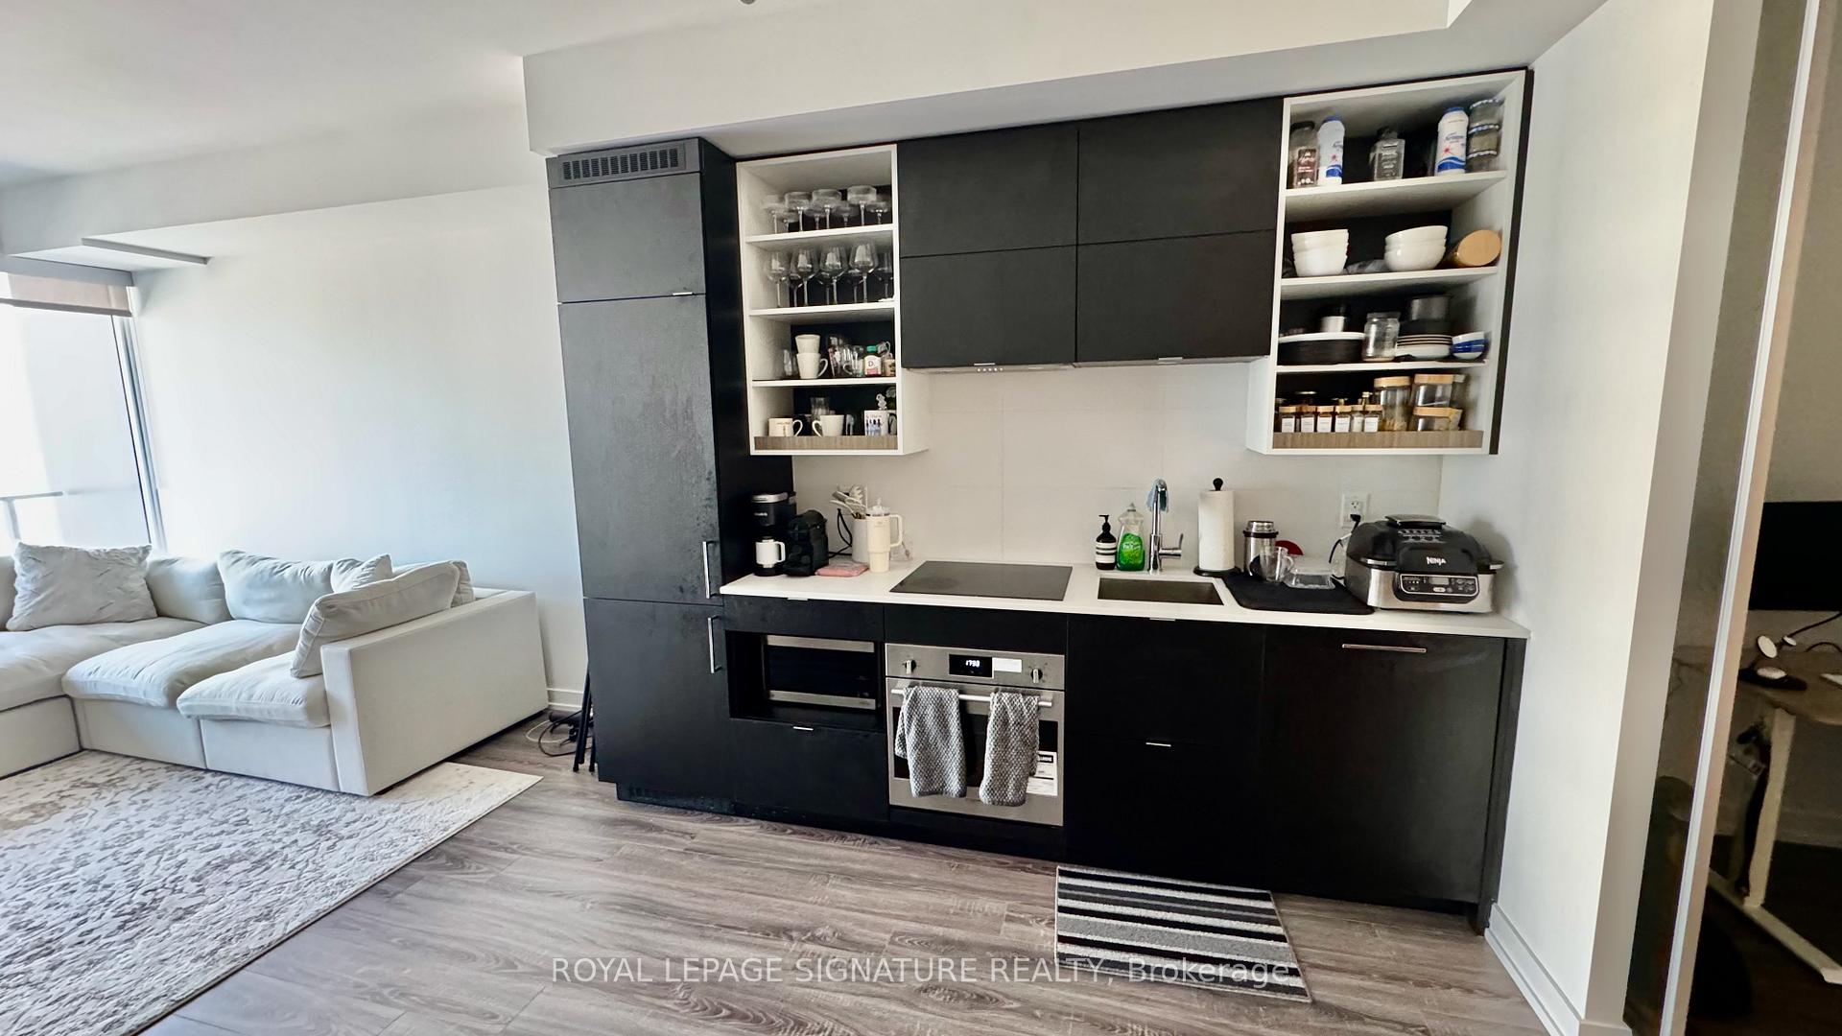
IncludedBuilt-in appliances: fridge, electric glass cooktop, oven, dishwasher, microwave, range hood. washer & dryer. all existing electrical light fixtures and blinds. kitchen island, tv console, 2 stools and balcony tiles (can stay or be removed)
- IncludedBuilt-in appliances: fridge, electric glass cooktop, oven, dishwasher, microwave, range hood. washer & dryer. all existing electrical light fixtures and blinds. kitchen island, tv console, 2 stools and balcony tiles (can stay or be removed)
NearbyArts centre, clear view, hospital, library, public transit
- Close toArts centre, clear view, hospital, library, public transit
Listing detailsC12324912, Rented, Aug 5, 2025
- MLS® numberC12324912
- StatusRented
- Listed onAug 5, 2025
- Days on market17
- UpdatedAug 22, 2025
- Possession2025-09-01 / 1-29 days
- Occupied byTenant
- Listing brokerageROYAL LEPAGE SIGNATURE REALTY
About this home
Unit 2607, 20 Edward Street, Toronto (Bay Street Corridor), ON M5G 0C5
Live in the Heart of Downtown Toronto Stunning 727 sq. ft., 2 Bed, 2 Bath Condo with Iconic Views. Welcome to elevated urban living on the 26th floor of one of downtown Toronto's premier residences. This bright and beautifully designed 2-bedroom, 2-bathroom unit offers a stylish and spacious layout with breathtaking south-facing views of the CN Tower and the sparkling city skyline from a 110 sq. ft. balcony. (Included: Kitchen Island, TV Console, 2 Stools and Balcony Tiles)Soaring 9 ft. ceilings and floor-to-ceiling windows flood the space with natural light, creating an open, airy feel throughout. The sleek, modern kitchen is a chefs dream, featuring quartz countertops, integrated built-in appliances, perfect for cooking, dining, or entertaining. Building Amenities Include: Fully equipped fitness centre, Party room & outdoor BBQ area, Theatre room, Outdoor sports court, Stylish resident lounge and more. Whether you're working from home or exploring the city, this location couldn't be more convenient. Just steps from Yonge &Dundas, the Eaton Centre, U of T, Toronto Metropolitan University (Ryerson), subway stations, top restaurants, shops, and entertainment.
Ask about this home
A HOMEH agent will answer your questions about this home.
Know more about Panda Condos
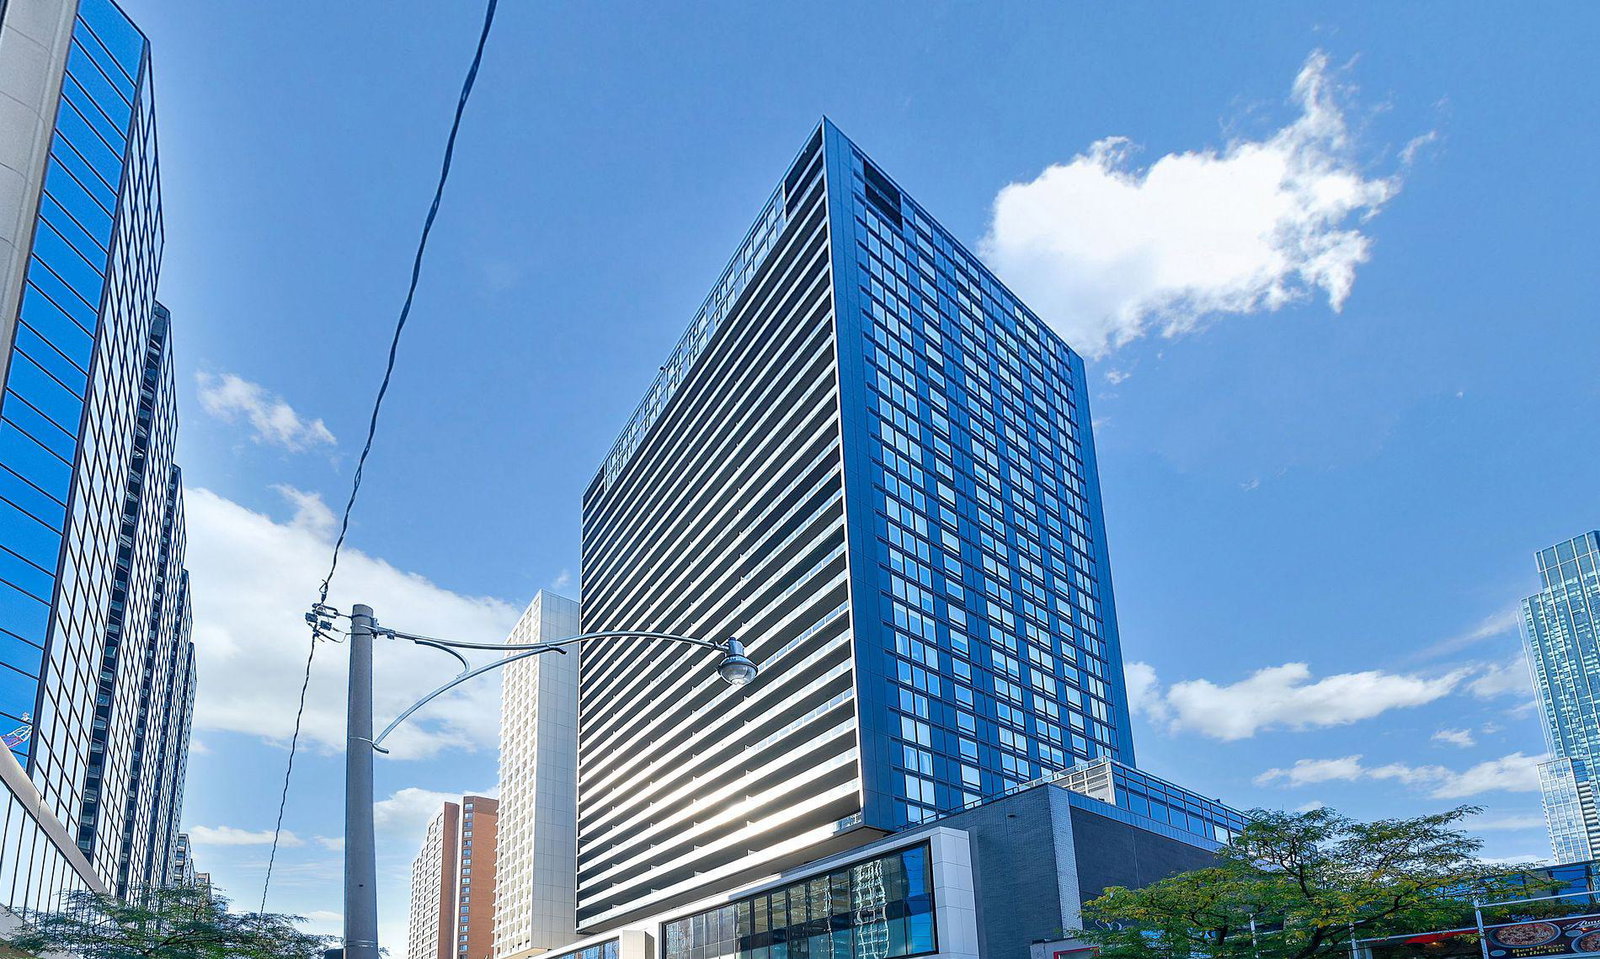
Condo building · 20 Edward Street
Panda Condos is a 30-storey condo with 555 suites, built in 2020 by Lifetime Developments. Right now 7 for sale and 10 for rent are on the market here.
- 30storeys
- 555suites
- $964/sq ft
- 2020built
No similar units for rent in Panda Condos right now.
Around this home
Daily convenience, out of 100, from the distances below
Schools nearby
School rating, out of 10.
Helpful calculators
Your HOMEH agent

"I would see it this week."