

Unit 2703, 20 Edward Street
Unit 2703, 20 Edward Street
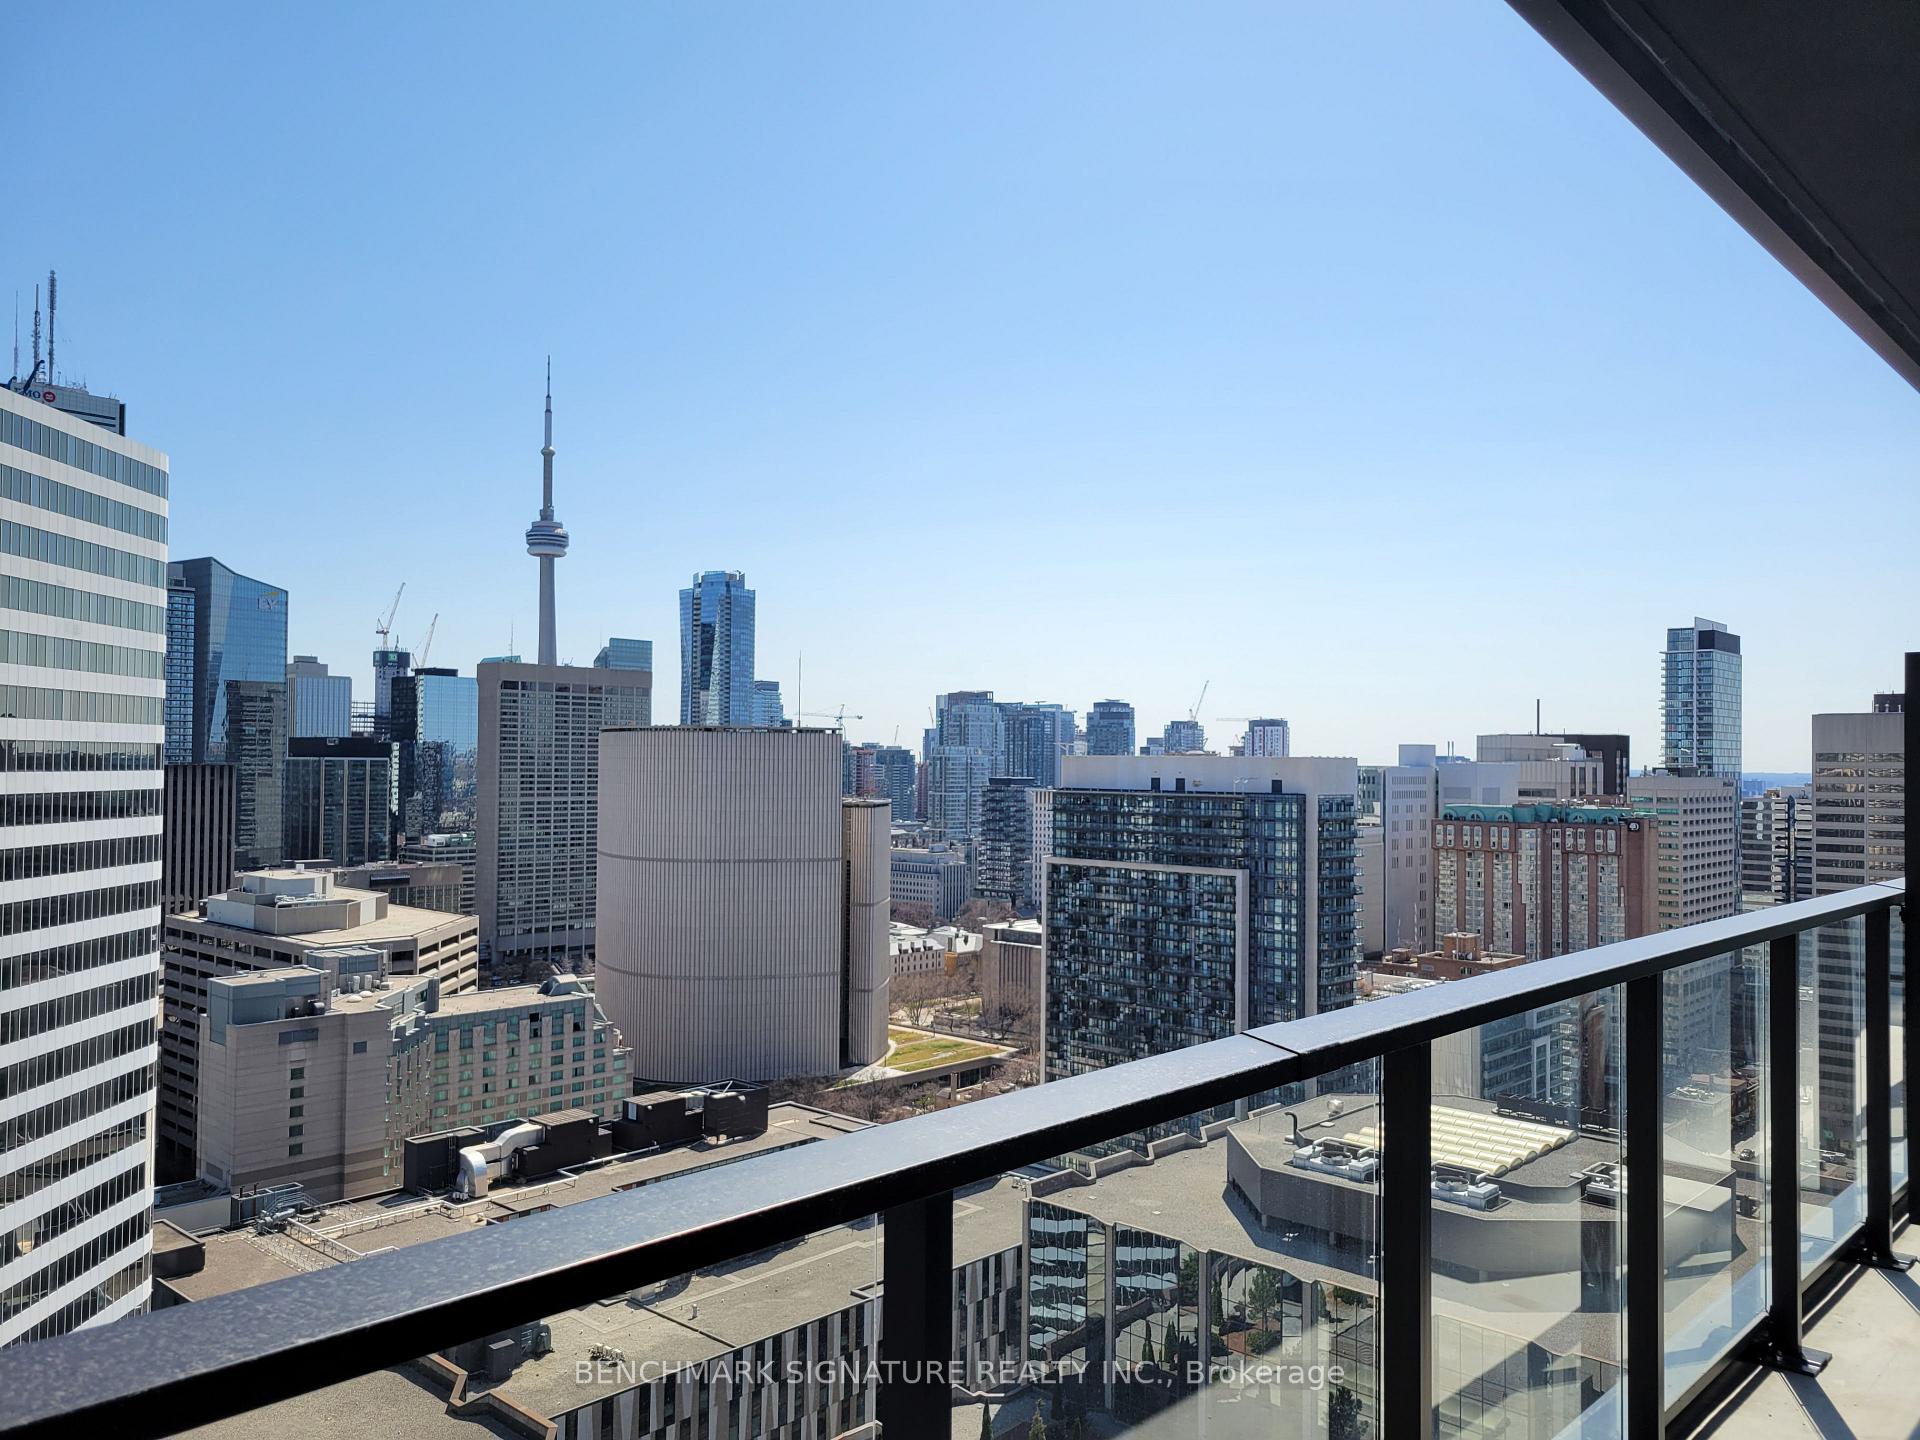 See all 18 photos
Property history
Facts and features
- ExposureSouth east
- LaundryEnsuite
- LockerNone
- BalconyOpen
- Central air
- Concierge
- Gym
- Party room/meeting room
The homeCondo Apartment, Apartment, Age 0–5 years
- Type: Condo Apartment
- Style: Apartment
- Age: 0–5 years
- Living space: 1,000–1,199 sq ft
- Basement: None
- Exposure: South East
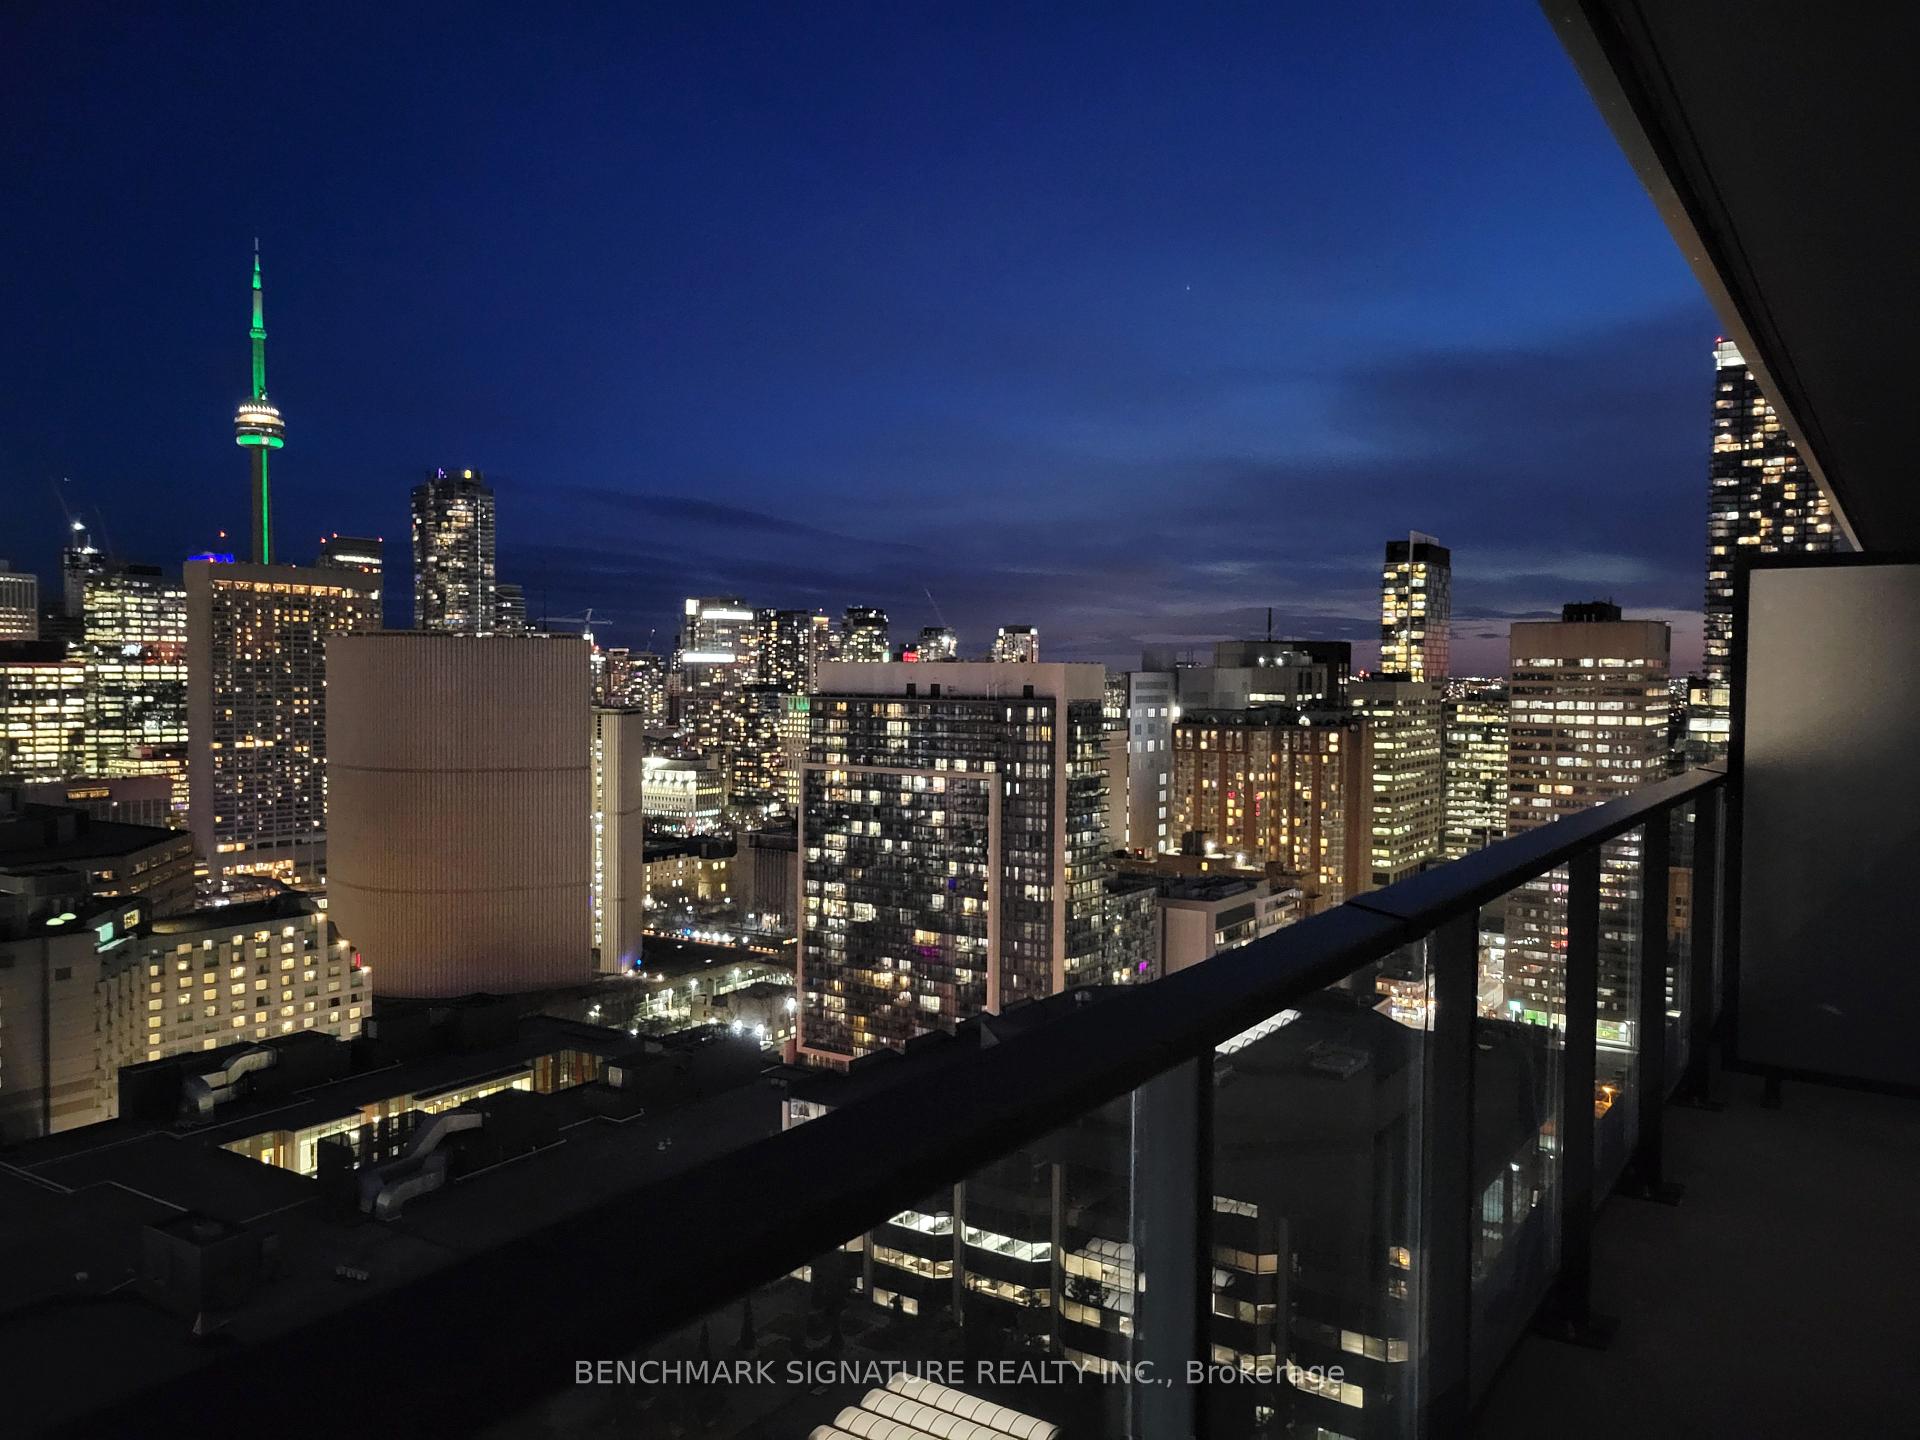
- View: City, downtown, clear
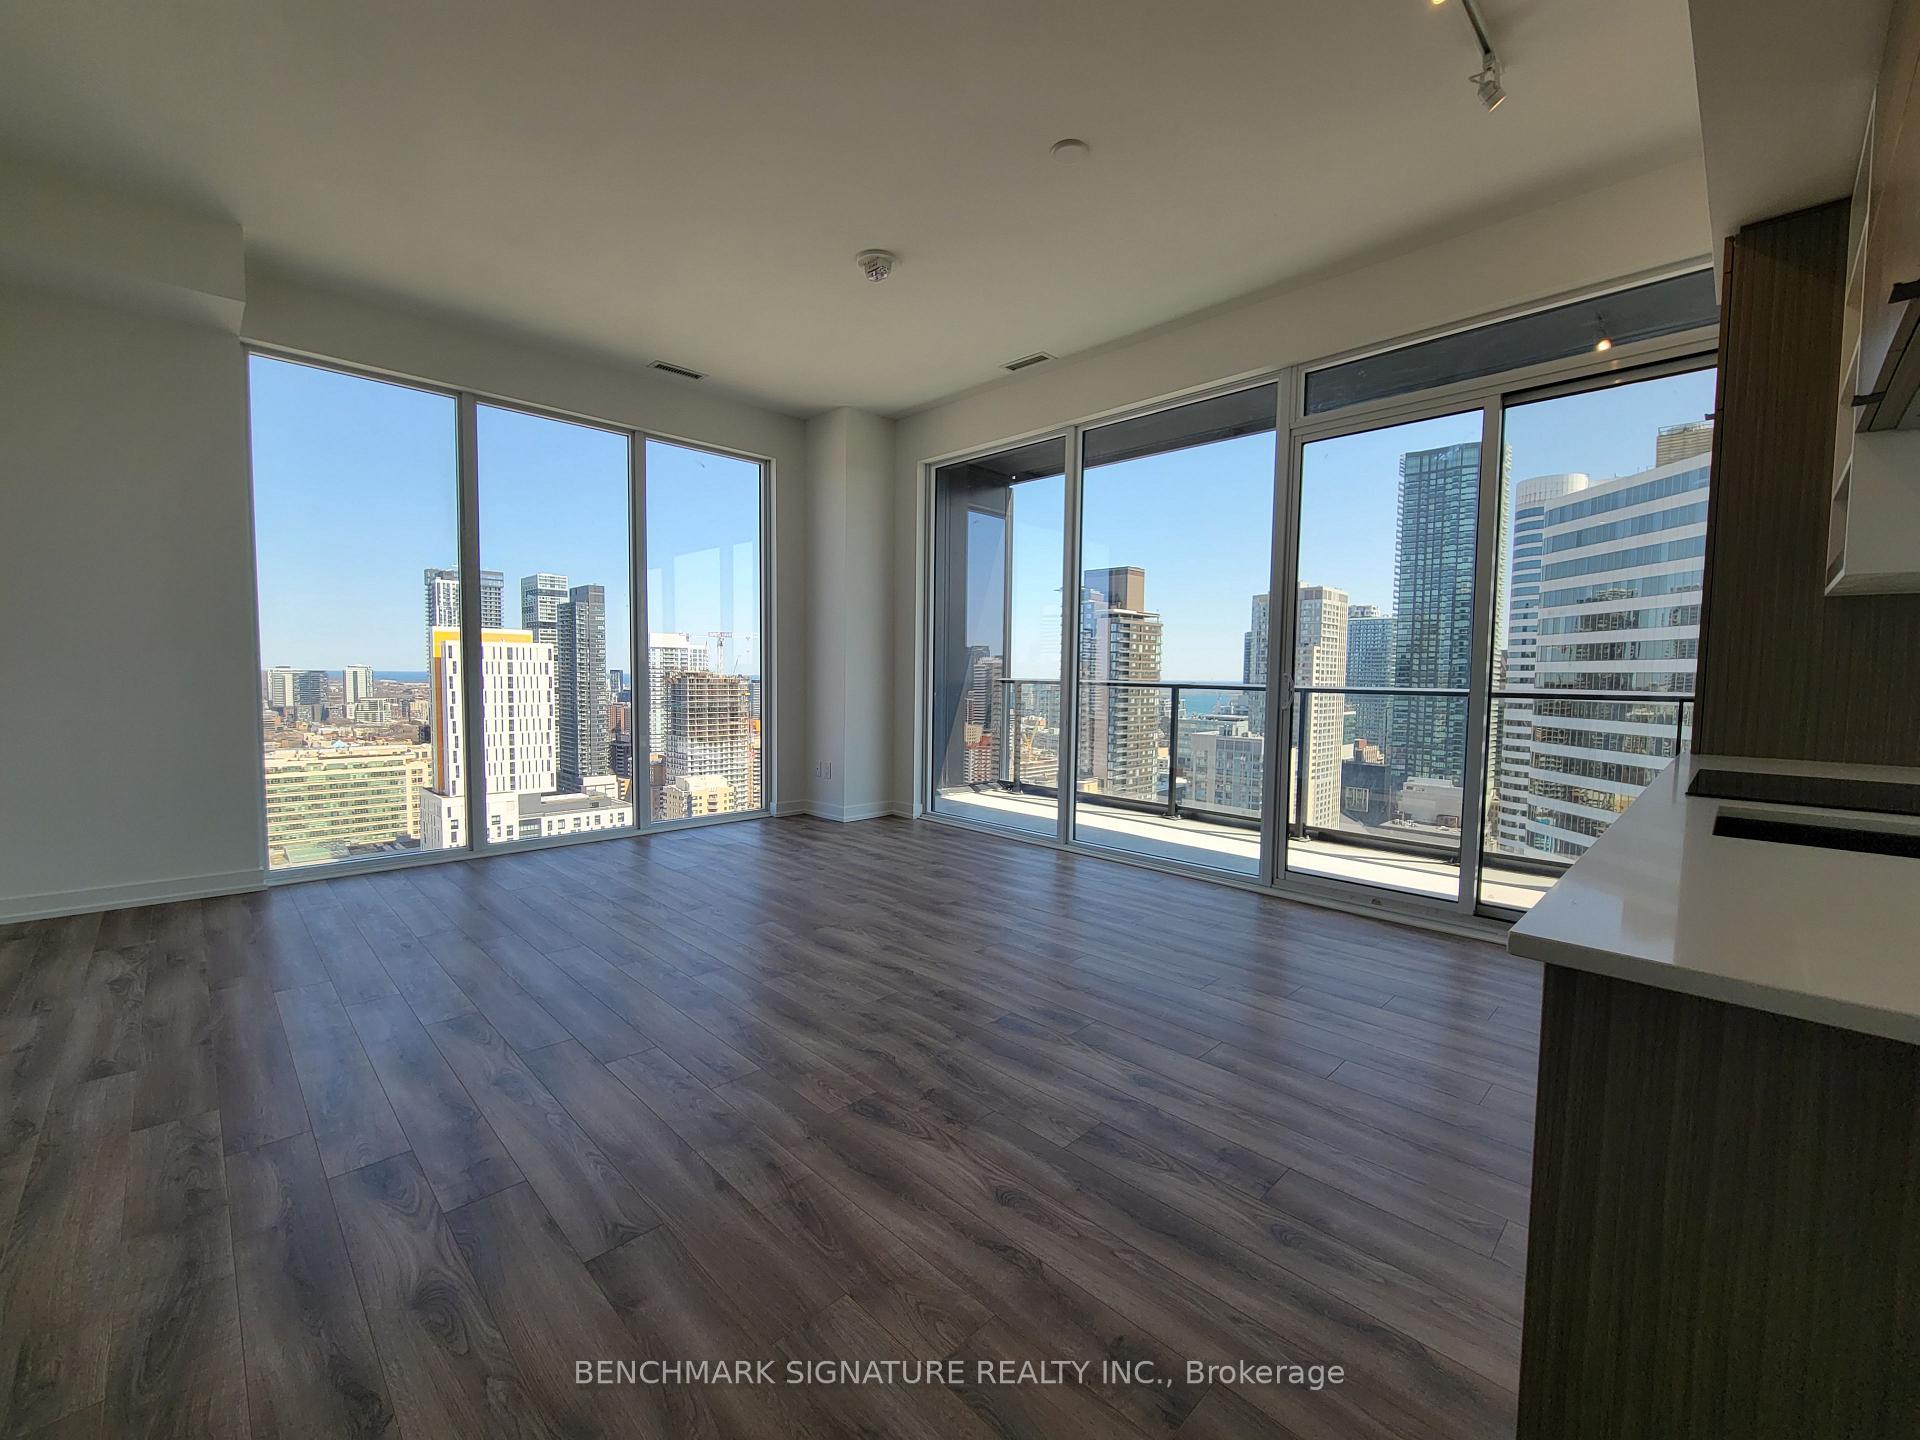
InsideWindow floor to ceiling, Ensuite, main level, Carpet free
- Flooring: Window floor to ceiling
- Laundry: Ensuite, main level
- Features: Carpet free
- Elevator: Yes
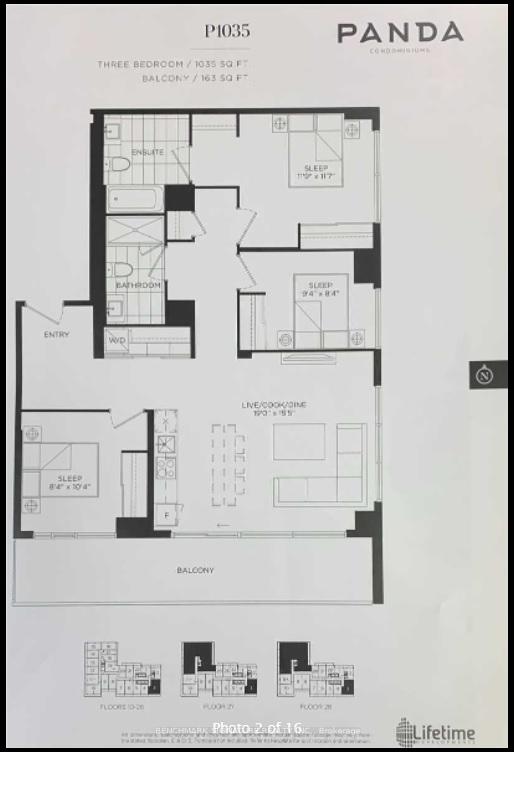
- Rooms above ground: 6
- Bedrooms: 3
- Bathrooms: 2
- Kitchens: 1
OutsideBrick, concrete, Open
- Exterior: Brick, concrete
- Balcony: Open
Parking and lockerUnderground, Parking type None, Locker None
- Garage: Underground
- Parking type: None
- Locker: None
BuildingPanda Condos, Storeys 30, Units 555
- Name: Panda Condos
- Storeys: 30
- Units: 555
- Registered: 2020
- Condo corporation: 2718
- Amenities: Concierge, game room, gym, media room, party room/meeting room
- Pets: Not allowed
Heating, water and powerForced air, gas, Central air
- Heating: Forced air, gas
- Cooling: Central air
Rent and termsRent $4,500 a month, Entire property, Unfurnished
- Rent: $4,500 a month
- Space for rent: Entire property
- Furnished: Unfurnished
- Lease: 12 months
- Paid: Monthly
- Rent includes: Common elements, central air conditioning, heat
- Deposit: Required
- Credit check: Required
- Employment letter: Required
- Rental application: Required
- References: Required
IncludedFridge, stove, b/i dishwasher, washer/dryer. light fixtures.
- Included: Fridge, stove, b/i dishwasher, washer/dryer. light fixtures.
NearbyHospital, library, place of worship, public transit, school, clear view
- Close to: Hospital, library, place of worship, public transit, school, clear view
Listing detailsC12335090, Rented, Aug 9, 2025
- MLS® number: C12335090
- Status: Rented
- Listed on: Aug 9, 2025
- Days on market: 44
- Updated: Sep 22, 2025
- Possession: 2025-09-02 / 1-29 days
- Occupied by: Tenant
- Listing brokerage: BENCHMARK SIGNATURE REALTY INC.
About this home
Unit 2703, 20 Edward Street, Toronto (Bay Street Corridor), ON M5G 0C5
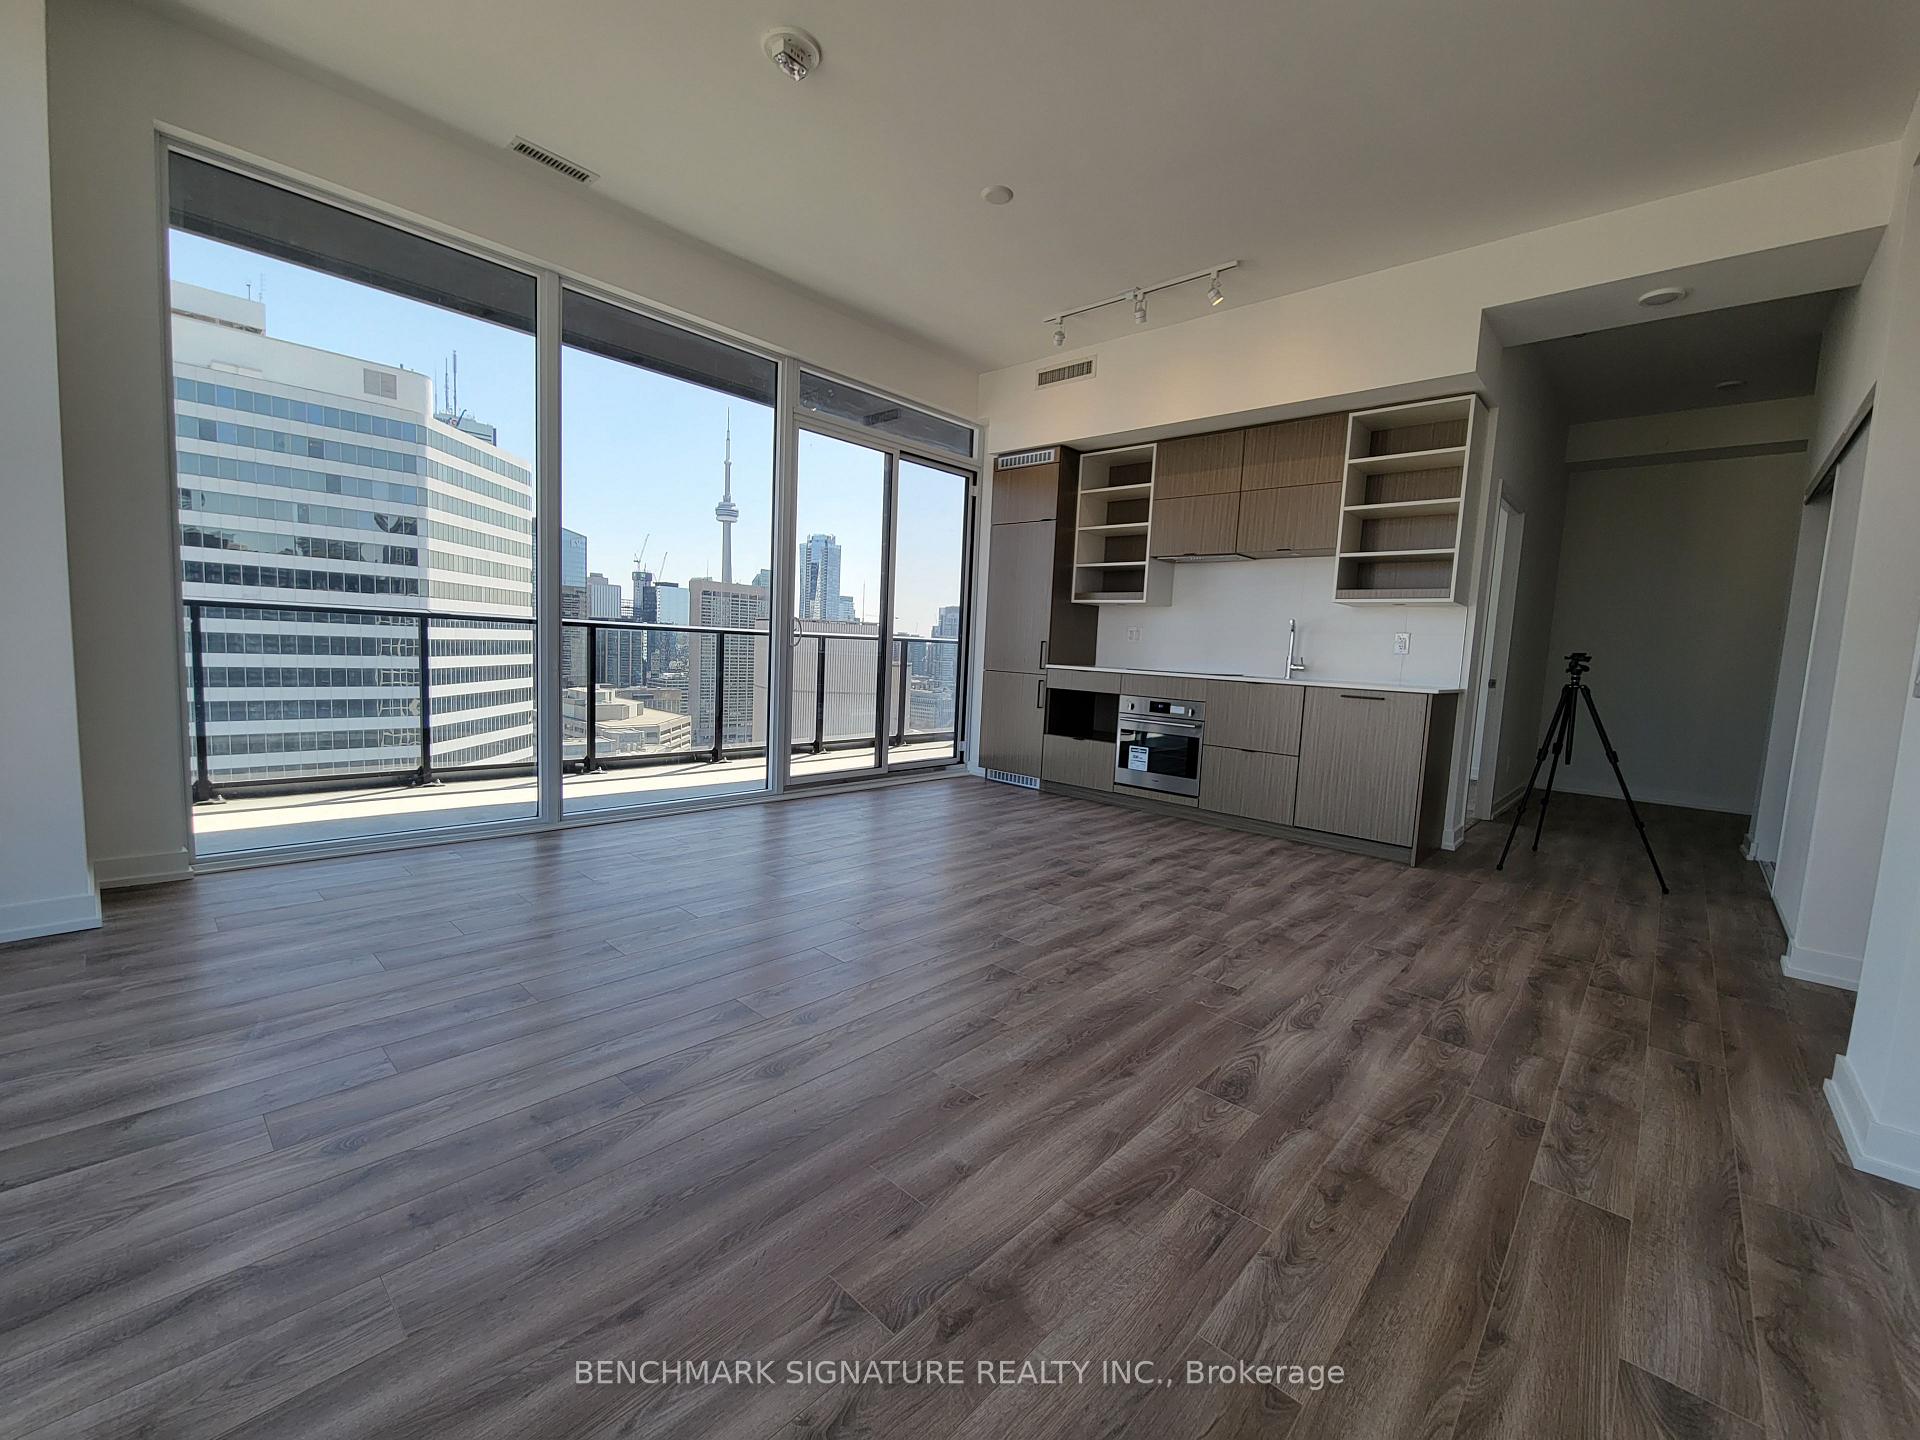
Welcome To This Exceptional 1,035 Sq. Ft. South-East Corner Suite At The Prestigious Panda Condos, Perfectly Designed For Comfort, Style, And A Premium Downtown Lifestyle. Sun-Filled And Spacious, This 3-Bedroom, 2-Bathroom Residence Features Floor-To-Ceiling Windows Throughout, Offering Unobstructed City Views And An Abundance Of Natural Light From Morning To Afternoon. The Open-Concept Living And Dining Areas Flow Seamlessly Into A Modern Kitchen Equipped With High-End Built-In Appliances, Quartz Countertops, Sleek Cabinetry, And Ample Counter Space Ideal For Both Everyday Living And Hosting Guests. The Primary Bedroom Offers A Private En-Suite Bathroom And Generous Closet Space, While The Additional Bedrooms Are Perfect For Professionals Working From Home Or Responsible Roommates Seeking A Premium Shared Living Arrangement. Located In The Heart Of Downtown Toronto, Panda Condos Puts You Steps From The Eaton Centre, TTC Subway, Toronto Metropolitan University (TMU), Financial District, World-Class Dining, Cafés, And Entertainment. Residents Enjoy Luxury Amenities Including A Fitness Centre, Party Room, Rooftop Terrace, And 24-Hour Concierge. Perfect For Busy Professionals Or Mature, Stable-Income Tenants Who Value Quality And Convenience, This Home Offers An Unmatched Urban Living Experience. Schedule Your Private Viewing Today.
Ask about this home
A HOMEH agent will answer your questions about this home.
Know more about Panda Condos
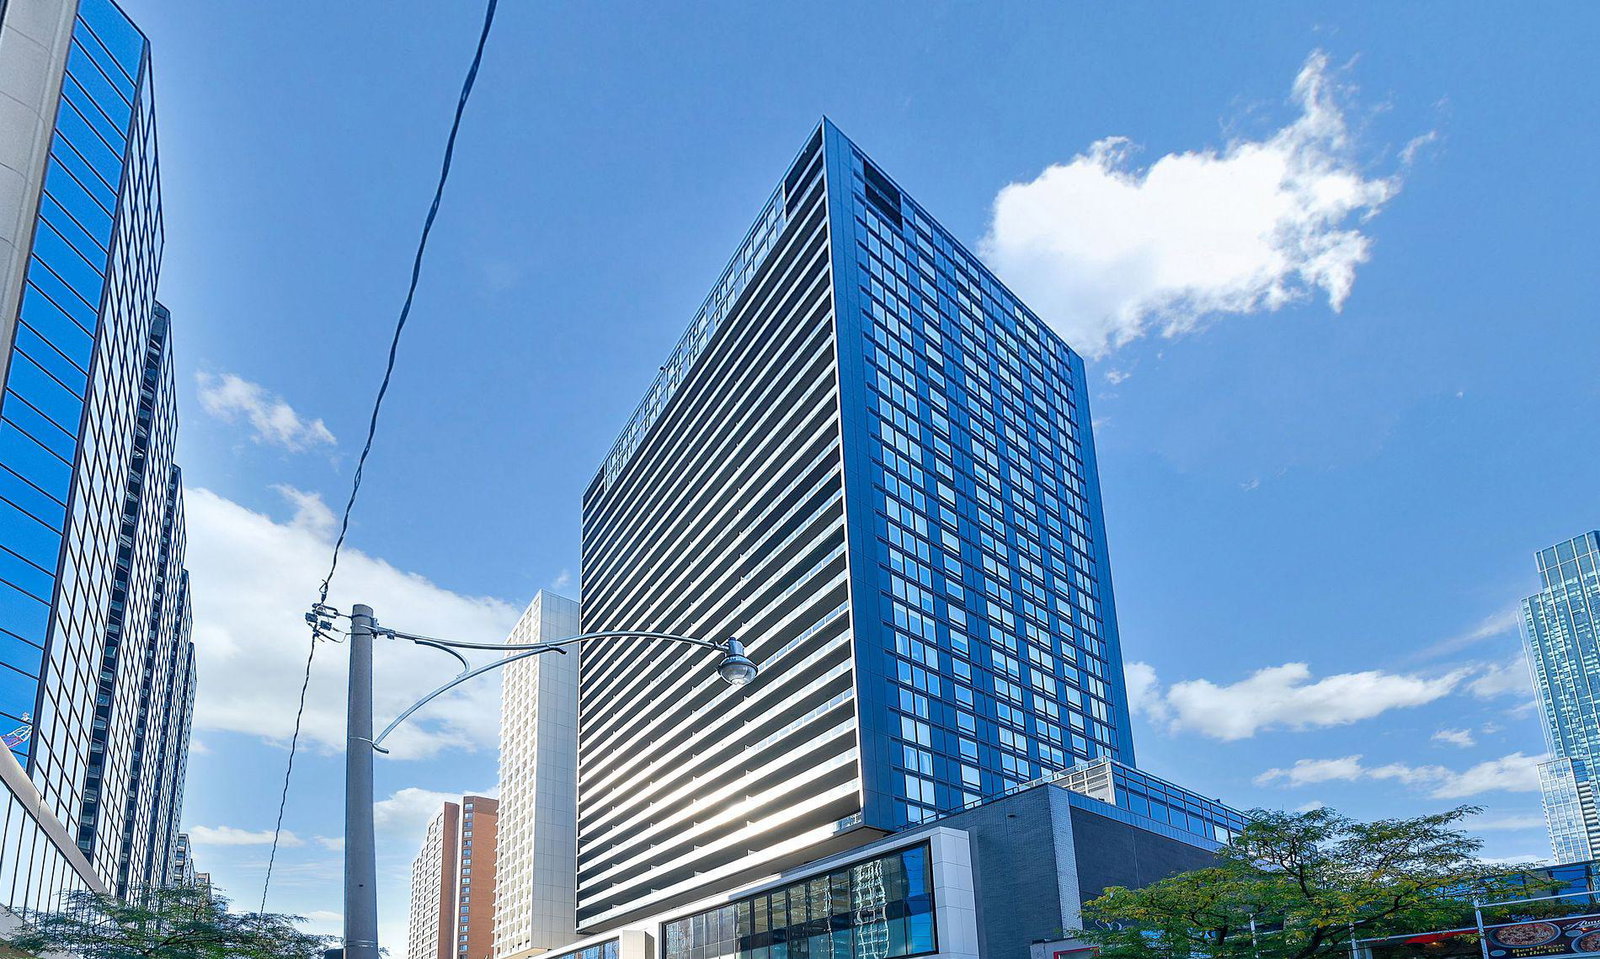
Condo building · 20 Edward Street
Panda Condos is a 30-storey condo with 555 suites, built in 2020 by Lifetime Developments. Right now 7 for sale and 10 for rent are on the market here.
- 30storeys
- 555suites
- $964/sq ft
- 2020built
No similar units for rent in Panda Condos right now.
Around this home
Daily convenience, out of 100, from the distances below
Schools nearby
School rating, out of 10.
Helpful calculators
Your HOMEH agent

"I would see it this week."