

Unit 921, 20 Edward Street
Unit 921, 20 Edward Street
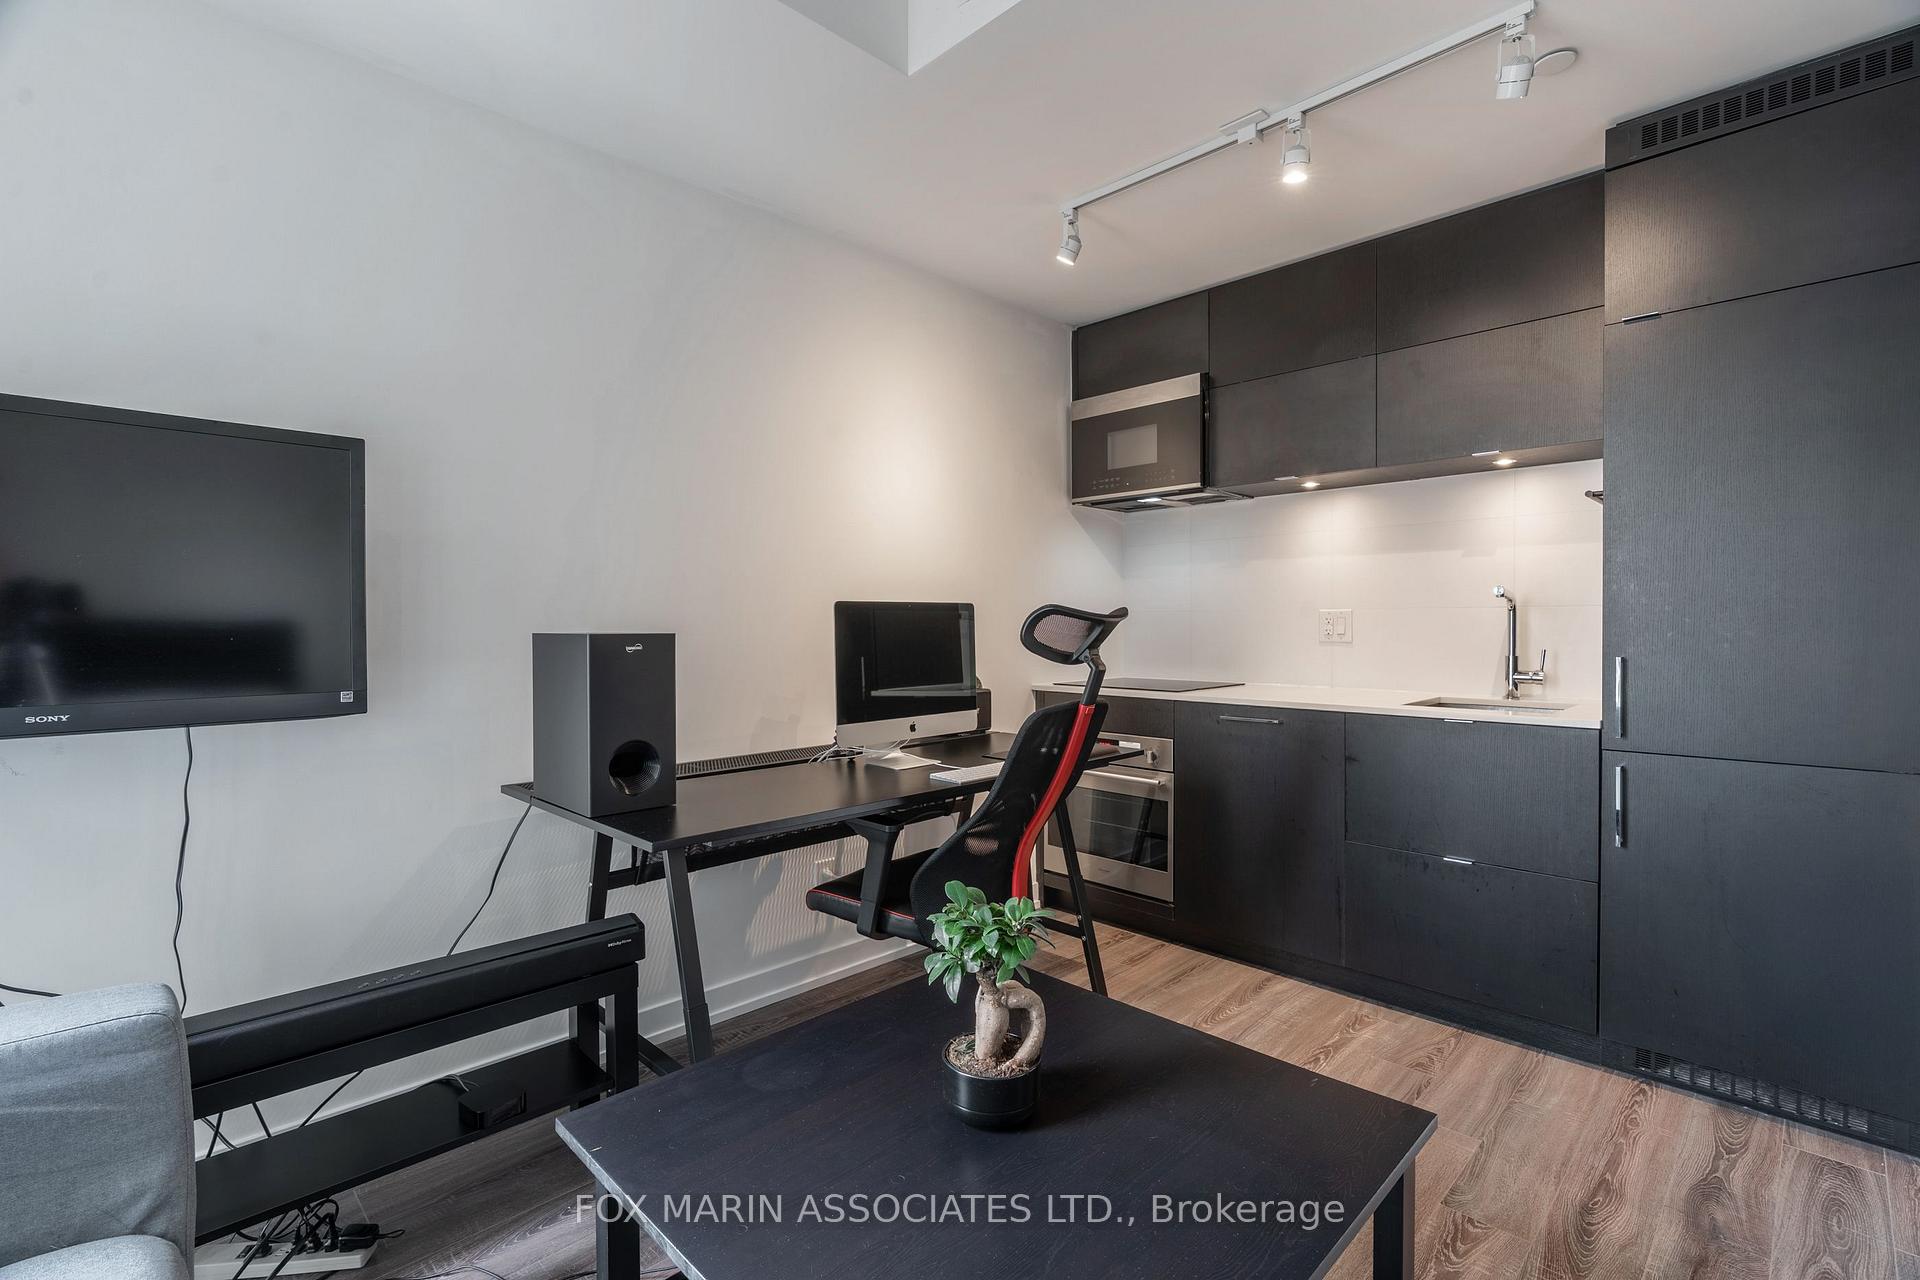 See all 17 photos
Property history
Facts and features
- ExposureNorth east
- LaundryIn-suite
- LockerNone
- BalconyEnclosed
- Central air
- Concierge
- Gym
- Party room/meeting room
The homeCondo Apartment, Apartment, Age 0–5 years
- Type: Condo Apartment
- Style: Apartment
- Age: 0–5 years
- Living space: 0–499 sq ft
- Basement: None
- Exposure: North East
- View: City
InsideWindow floor to ceiling, In-suite laundry, main level, Concierge/security
- Flooring: Window floor to ceiling
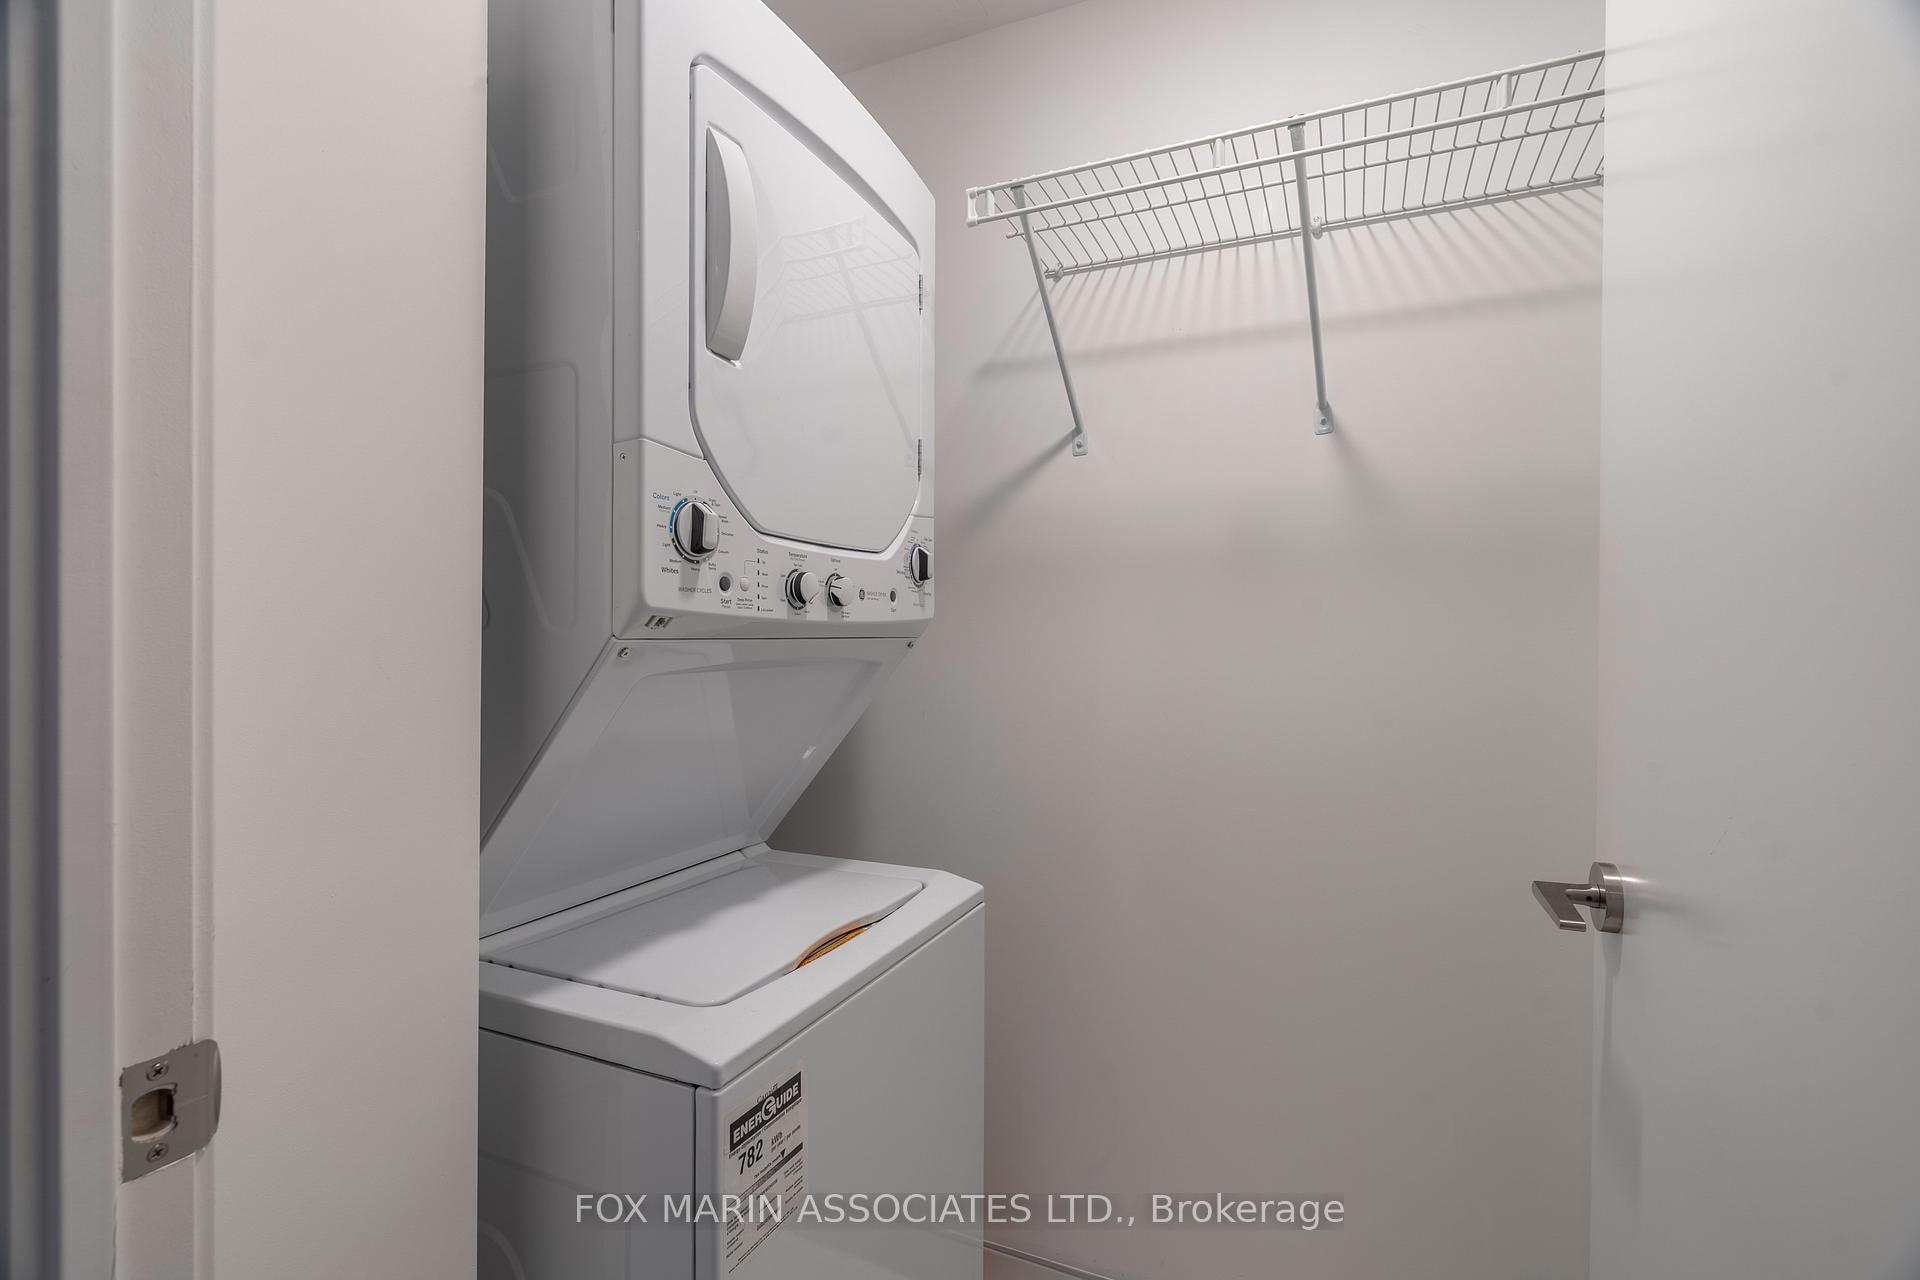
- Laundry: In-suite laundry, main level
- Security: Concierge/security
- Elevator: Yes
- Rooms above ground: 4
- Bedrooms: 0 + 1 in the basement
- Bathrooms: 1
- Kitchens: 1
OutsideConcrete, Enclosed
- Exterior: Concrete
- Balcony: Enclosed
Parking and lockerUnderground, Parking type None, Underground
- Garage: Underground
- Parking type: None
- Driveway: Underground
- Locker: None
BuildingPanda condos, Storeys 30, Units 555
- Name: Panda condos
- Storeys: 30
- Units: 555
- Registered: 2020
- Condo corporation: 2920
- Amenities: Concierge, gym, party room/meeting room
- Pets: Allowed
Heating, water and powerForced air, gas, Central air
- Heating: Forced air, gas
- Cooling: Central air
Rent and termsRent $2,100 a month, Entire property, Furnished
- Rent: $2,100 a month
- Space for rent: Entire property
- Furnished: Furnished
- Lease: 12 months
- Paid: Monthly
- Rent includes: Building insurance, building maintenance, heat
- Deposit: Required
- Credit check: Required
- Employment letter: Required
- Rental application: Required
- References: Required
- Rental items: None.
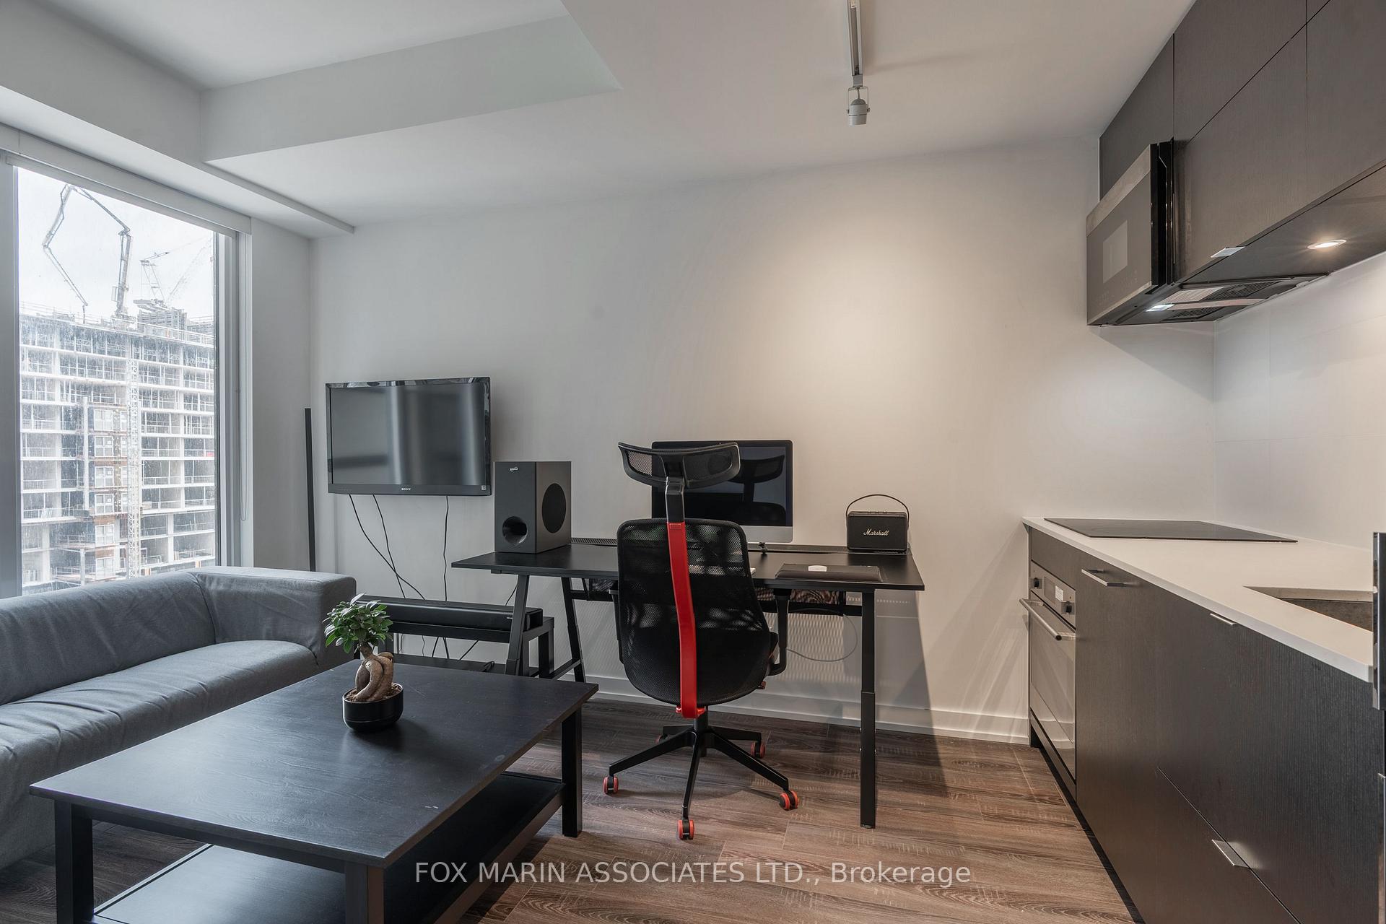
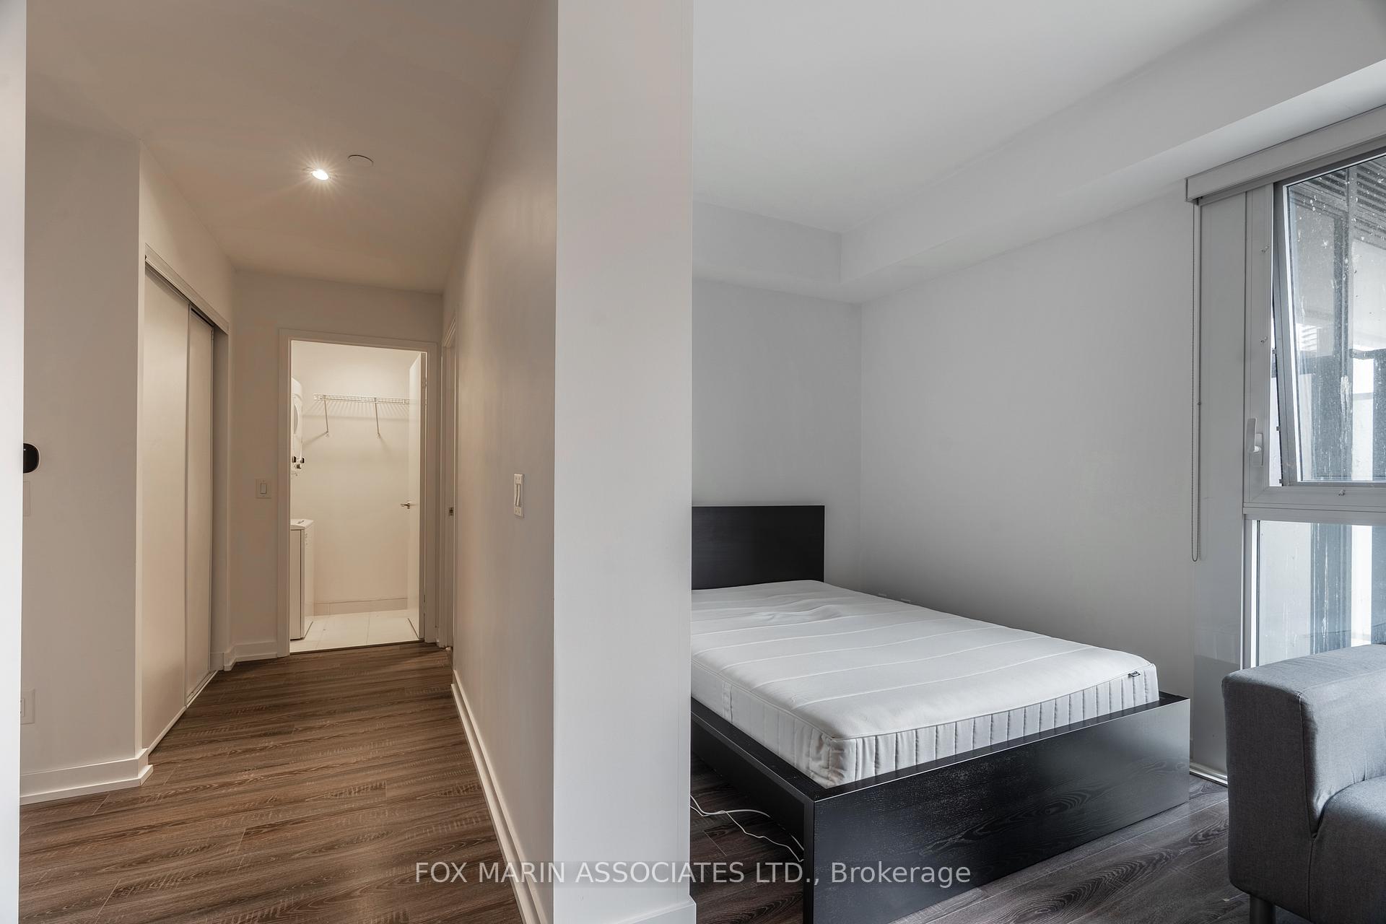
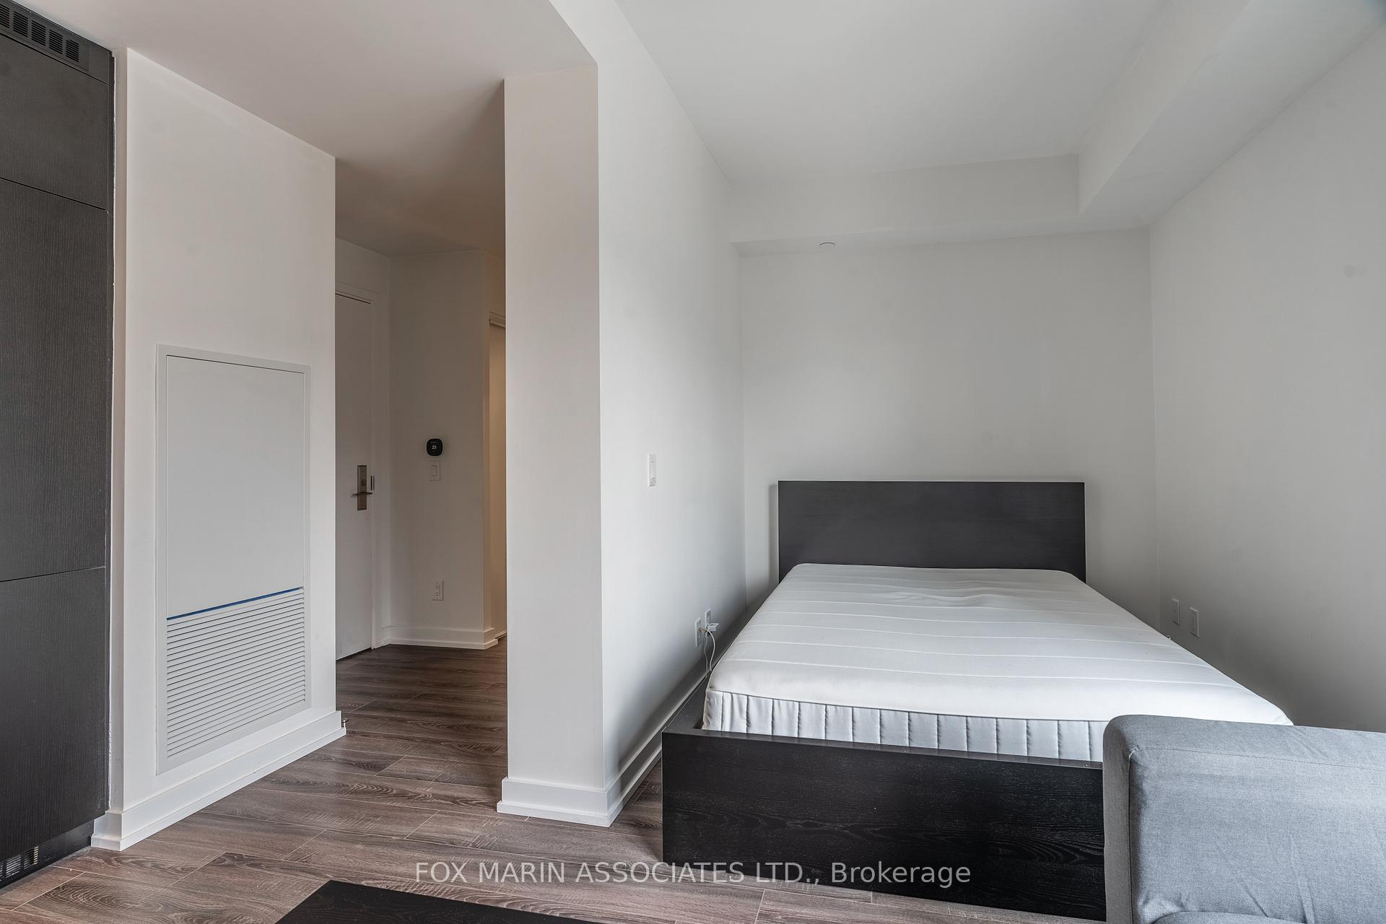
IncludedFridge, stovetop, oven, dishwasher, microwave, stacked washer dryer, elfs. also included: queen bed frame, couch, coffee table, desk., Tenant is responsible for hydro and water through provident.
- Included: Fridge, stovetop, oven, dishwasher, microwave, stacked washer dryer, elfs. also included: queen bed frame, couch, coffee table, desk.
- Not included: Tenant is responsible for hydro and water through provident.
NearbyPublic transit, place of worship, park, hospital, arts centre
- Close to: Public transit, place of worship, park, hospital, arts centre
Listing detailsC12229182, Rented, Jun 18, 2025
- MLS® number: C12229182
- Status: Rented
- Listed on: Jun 18, 2025
- Days on market: 12
- Updated: Jun 30, 2025
- Possession: 2025-06-18 / Immediate
- Occupied by: Owner
- Listing brokerage: FOX MARIN ASSOCIATES LTD.
About this home
Unit 921, 20 Edward Street, Toronto (Bay Street Corridor), ON M5G 0C5
Live where the city comes alive! Welcome to this smartly designed studio suite at Panda Condos, just steps from the beating heart of Toronto at Yonge & Dundas Square! Whether you're a student, a young professional, or just tired of commuting, this sleek urban pad checks all the boxes. Inside, you'll find an open-concept layout that's big on style and efficiency. Think cozy living/sleeping space, a modern kitchenette with all the essentials, a chic bathroom, and clever storage to keep things tidy. It's compact living done right. Outside your door? Everything. Grab a latte from a trendy café, catch a show at the Ed Mirvish Theatre, shop till you drop at the Eaton Centre, or hit up the endless dining options on Yonge Street. You're also just a stone's throw from the Garden District, green spaces, and charm. And with the TTC around the corner, getting anywhere is a breeze. Small space, big lifestyle. This is city living made simple.
Ask about this home
A HOMEH agent will answer your questions about this home.
Know more about Panda Condos
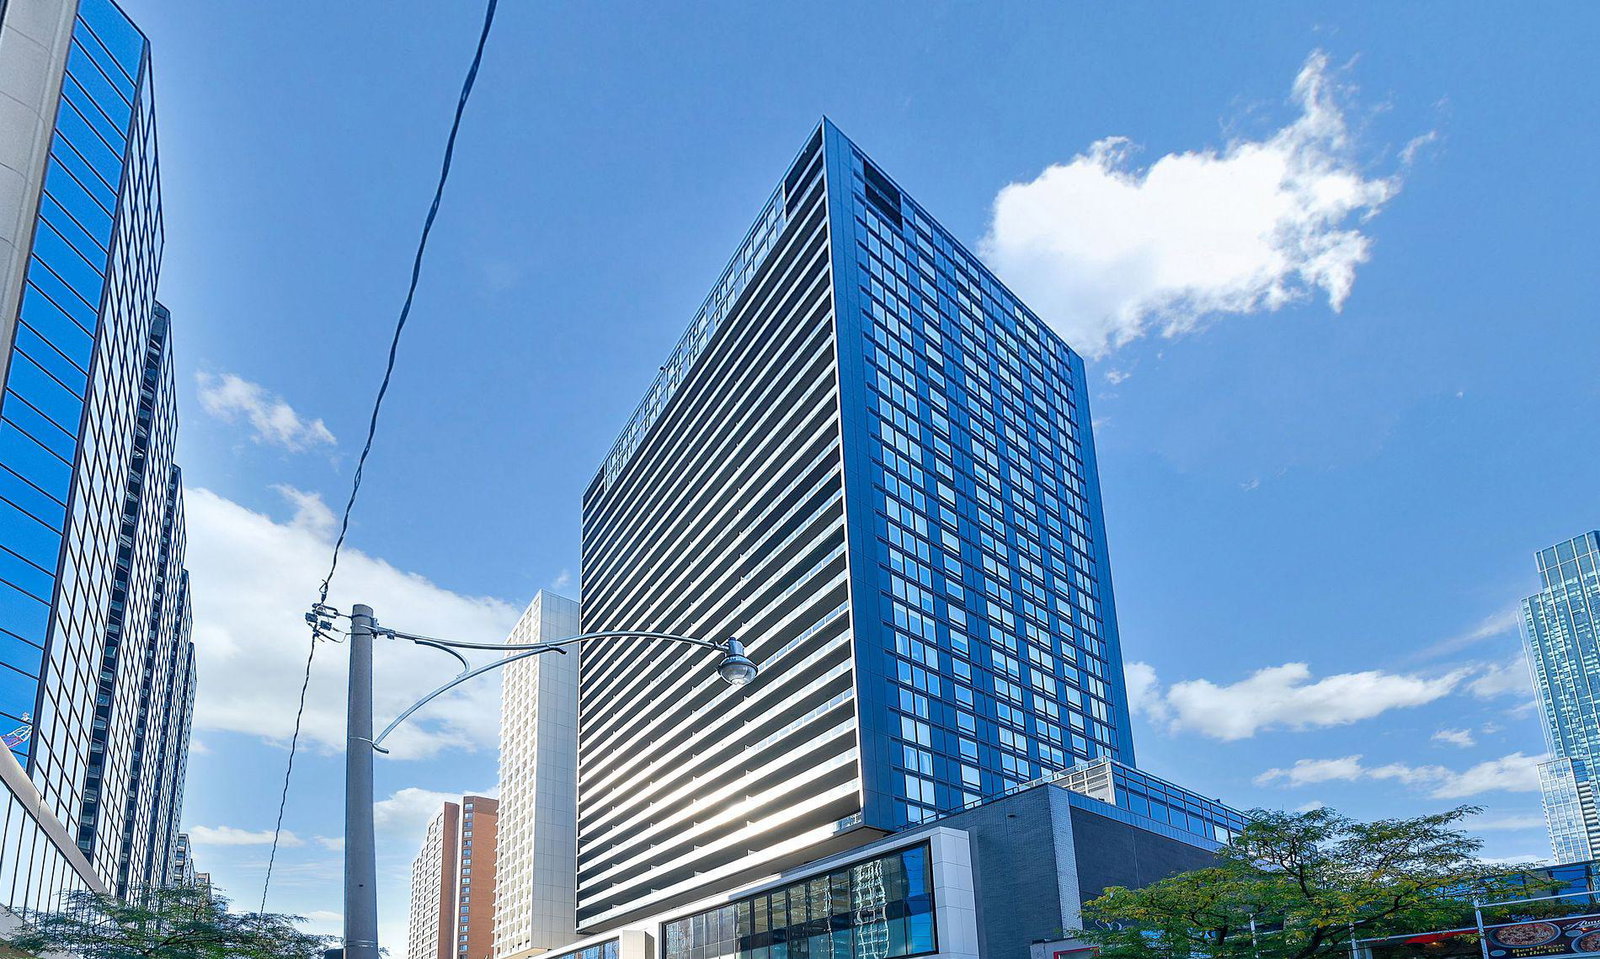
Condo building · 20 Edward Street
Panda Condos is a 30-storey condo with 555 suites, built in 2020 by Lifetime Developments. Right now 7 for sale and 10 for rent are on the market here.
- 30storeys
- 555suites
- $964/sq ft
- 2020built
No similar units for rent in Panda Condos right now.
Around this home
Daily convenience, out of 100, from the distances below
Schools nearby
School rating, out of 10.
Helpful calculators
Your HOMEH agent

"I would see it this week."