

Unit 711, 20 Gladstone Avenue
Unit 711, 20 Gladstone Avenue
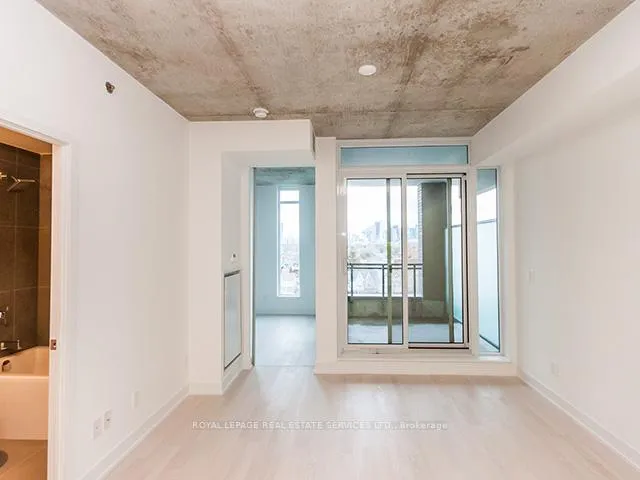 See all 20 photos
Property history
Facts and features
- ExposureSouth east
- LaundryEnsuite
- LockerNone
- BalconyOpen
- Central air
- Concierge
- Gym
- Party room/meeting room
- Rooftop deck/garden
The homeCondo Apartment, Apartment, 500–599 sq ft
- Type: Condo Apartment
- Style: Apartment
- Living space: 500–599 sq ft
- Basement: None
- Exposure: South East
InsideEnsuite, Carpet free, Rooms above ground 5
- Laundry: Ensuite
- Features: Carpet free
- Rooms above ground: 5
- Bedrooms: 1 + 1 in the basement
- Bathrooms: 1
- Kitchens: 1
OutsideConcrete, Open
- Exterior: Concrete
- Balcony: Open
Parking and locker1 Parking, Underground, Parking type Owned
- Spaces: 1 Parking
- Garage: Underground
- Parking type: Owned
- Driveway: Underground
- Spot: #14
- Locker: None
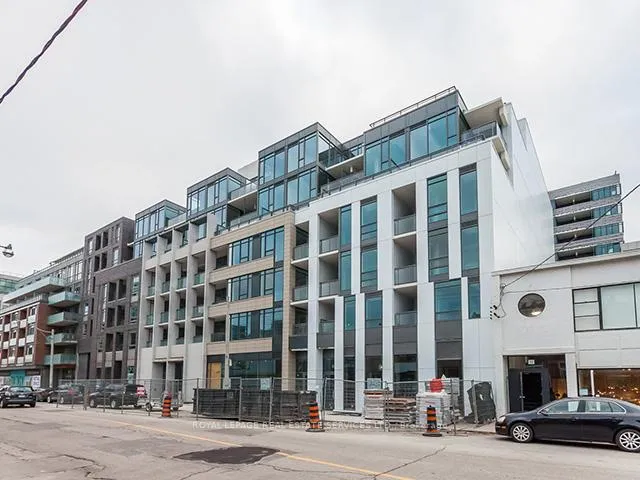
BuildingTwenty, Storeys 7, Units 128
- Name: Twenty
- Storeys: 7
- Units: 128
- Registered: 2016
- Condo corporation: 2540
- Amenities: Concierge, guest suites, gym, party room/meeting room, rooftop deck/garden, visitor parking
- Pets: Allowed
Heating, water and powerHeat pump, gas, Central air
- Heating: Heat pump, gas
- Cooling: Central air
Rent and termsRent $2,500 a month, Entire property, Unfurnished
- Rent: $2,500 a month
- Space for rent: Entire property
- Furnished: Unfurnished
- Lease: 12 months
- Paid: Monthly
- Rent includes: Building insurance, central air conditioning, parking, water, heat, common elements
- Deposit: Required
- Credit check: Required
- Employment letter: Required
- Rental application: Required
- References: Required
IncludedEquipped with a glass cook top, built-in range hood, built-in stove, built-in dishwasher, fridge, plus washer & dryer. one underground parking space included.
- Included: Equipped with a glass cook top, built-in range hood, built-in stove, built-in dishwasher, fridge, plus washer & dryer. one underground parking space included.
NearbyArts centre, park, public transit
- Close to: Arts centre, park, public transit
Listing detailsC13098320, Rented, May 7, 2026
- MLS® number: C13098320
- Status: Rented
- Listed on: May 7, 2026
- Days on market: 14
- Updated: May 21, 2026
- Possession: 2026-07-01 / Flexible
- Occupied by: Tenant
- Listing brokerage: ROYAL LEPAGE REAL ESTATE SERVICES LTD.
About this home
Unit 711, 20 Gladstone Avenue, Toronto (Little Portugal), ON M6J 3K6
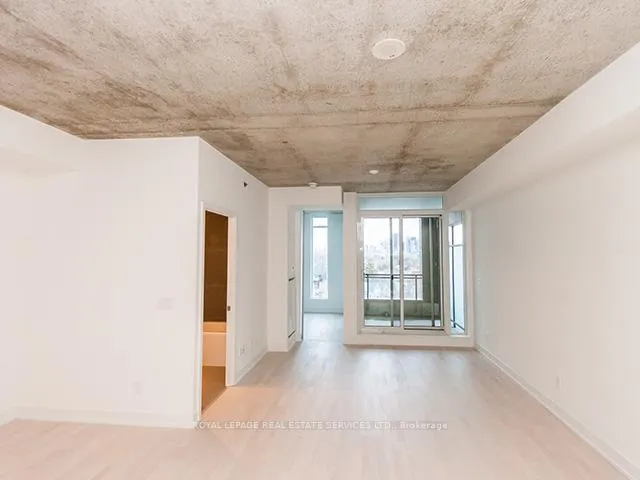
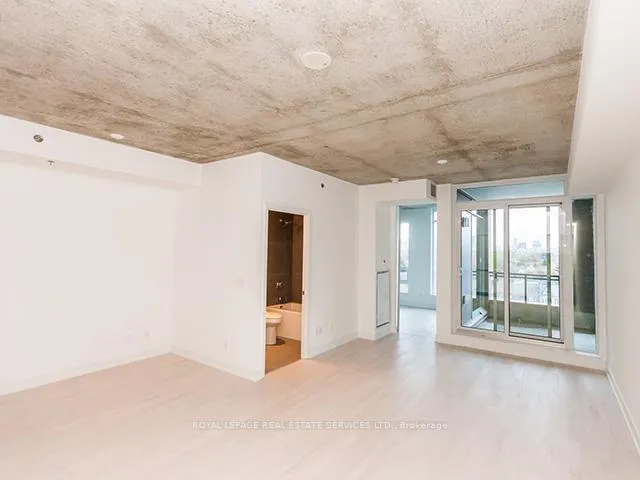
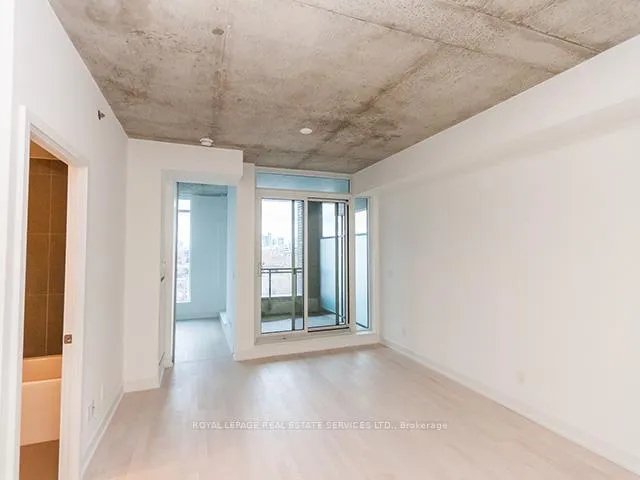
Welcome to Twenty Gladstone, The perfect blend of industrial design and modern comfort in the heart of vibrant Queen West. This thoughtfully designed one-bedroom plus office nook layout features exposed concrete ceilings, floor-to-ceiling windows, and an airy open-concept living space filled with natural light. The sleek kitchen is complete with custom countertops, contemporary cabinetry, stainless steel appliances, and a stylish backsplash, seamlessly connecting to the living and dining area for easy everyday living and entertaining. Step out onto the partially enclosed open balcony and enjoy sweeping city views from your own quiet urban retreat. The spacious bedroom offers excellent storage and functionality, while the separate office nook provides the ideal work-from-home setup without compromising living space. Additional features include ensuite laundry, engineered flooring, and a clean modern aesthetic throughout. Located in one of Toronto's most sought-after west-end neighbourhoods, residents enjoy unbeatable access to Queen West, Ossington, Liberty Village, Dundas West, and Trinity Bellwoods. Steps to cafés, restaurants, galleries, boutique fitness studios, nightlife, groceries, transit, and parks, this location perfectly balances convenience and lifestyle. Building amenities include a state-of-the-art gym, rooftop terrace with BBQs and skyline views, party/media room, guest suites, visitor parking, and Metro grocery store access right downstairs. A fantastic opportunity to live in a stylish boutique loft building surrounded by some of the city's best dining, shopping, and culture. "Please note: the photos currently shown are from the previous listing.
Ask about this home
A HOMEH agent will answer your questions about this home.
Know more about Twenty Lofts
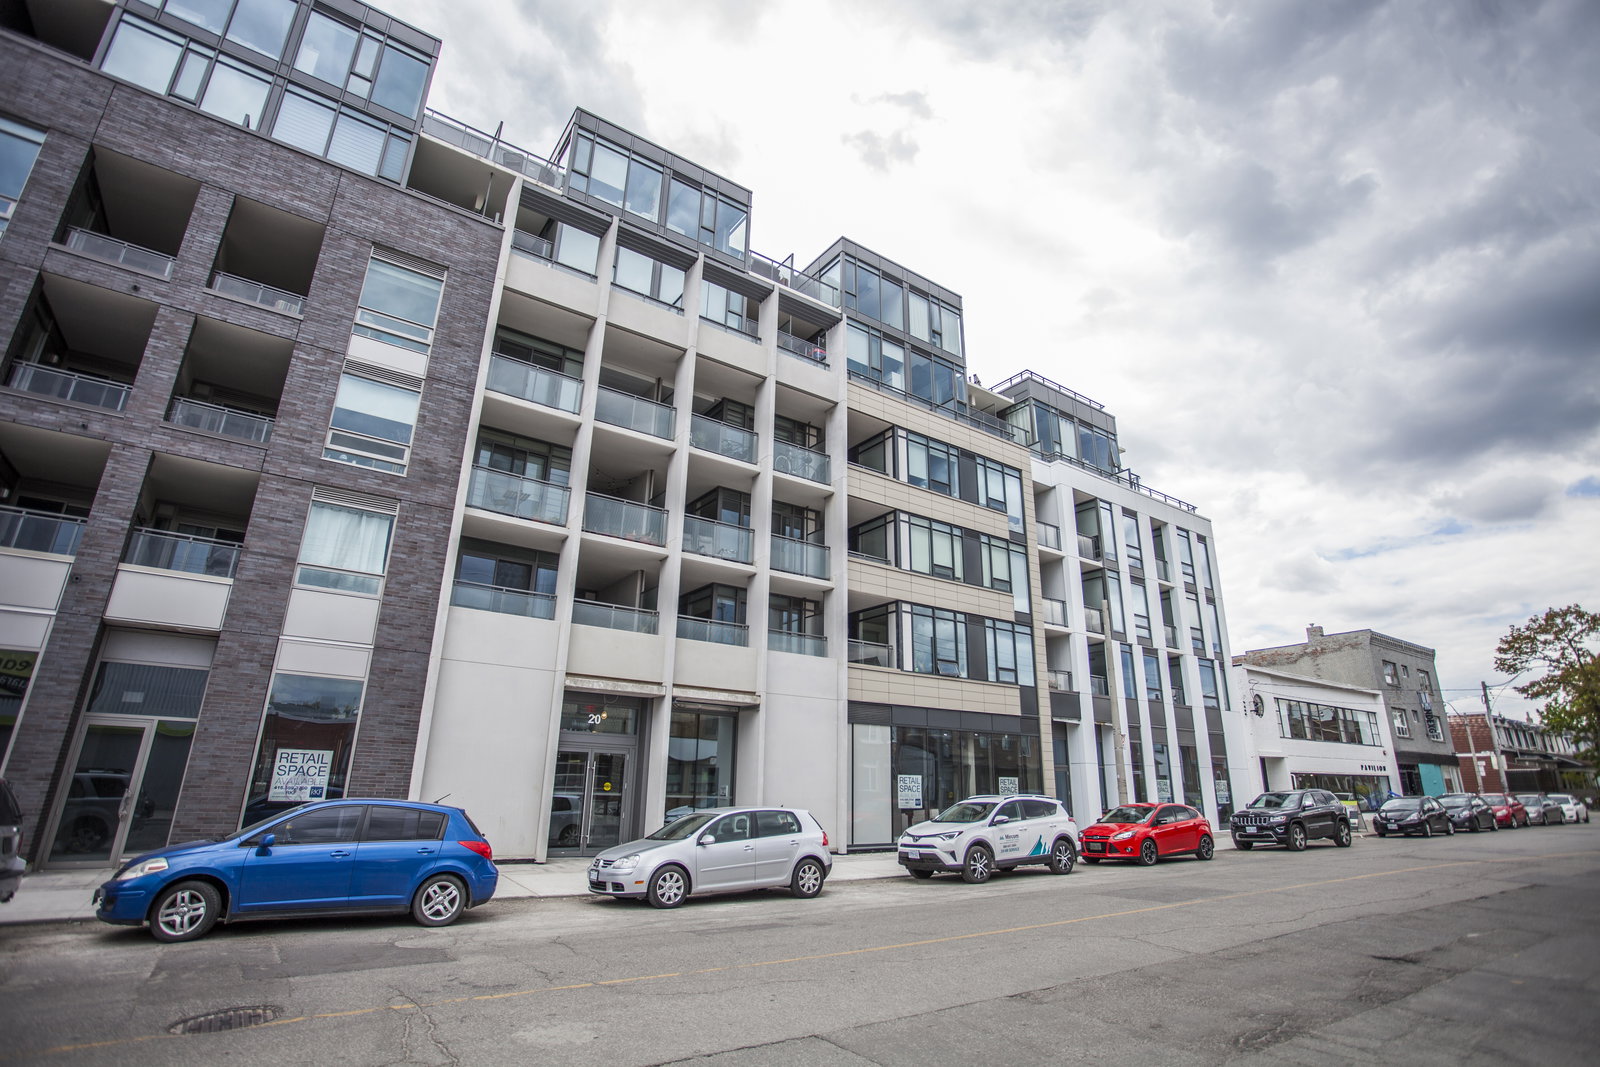
Condo building · 20 Gladstone Avenue
Twenty Lofts is a 7-storey condo with 128 suites, built in 2016 by Streetcar Developments. Right now 2 for sale are on the market here.
- 7storeys
- 128suites
- 2016built
No similar units for rent in Twenty Lofts right now.
Around this home
Daily convenience, out of 100, from the distances below
Schools nearby
School rating, out of 10.
Helpful calculators
Your HOMEH agent

"I would see it this week."