
20 Howland Road
Toronto (North Riverdale)20 Howland Road
Toronto (North Riverdale)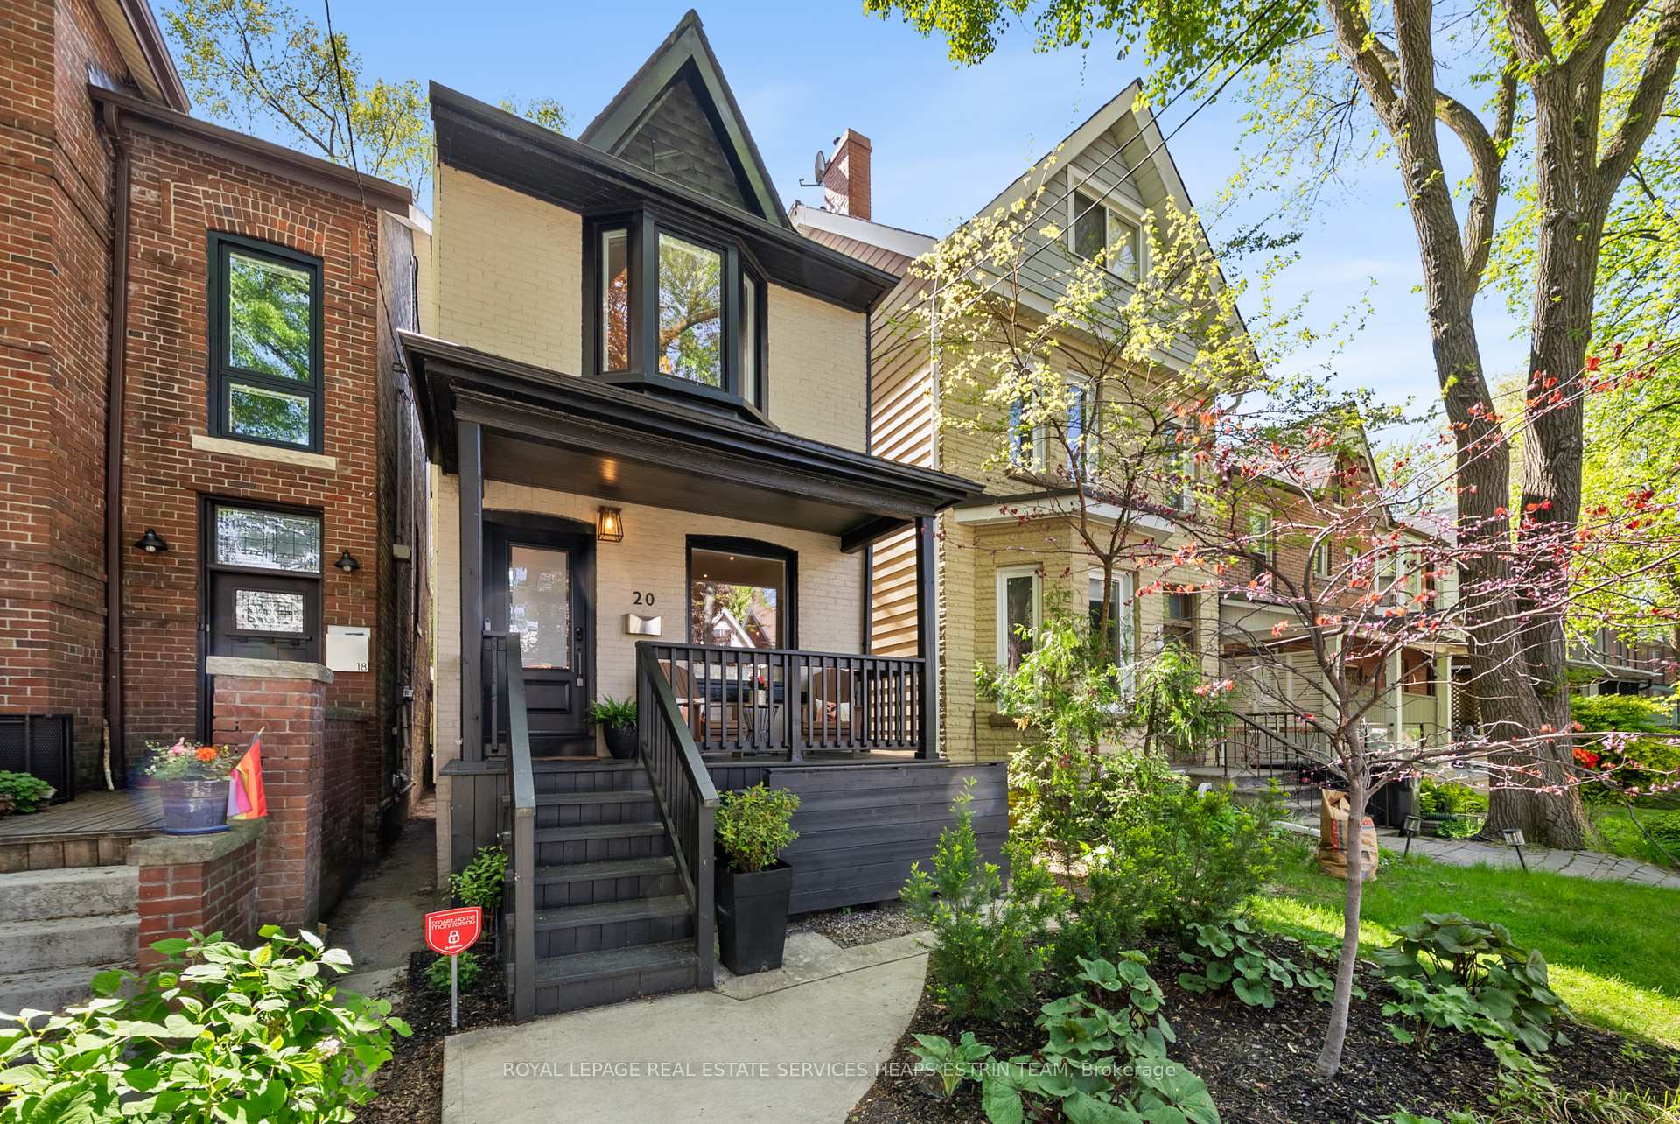
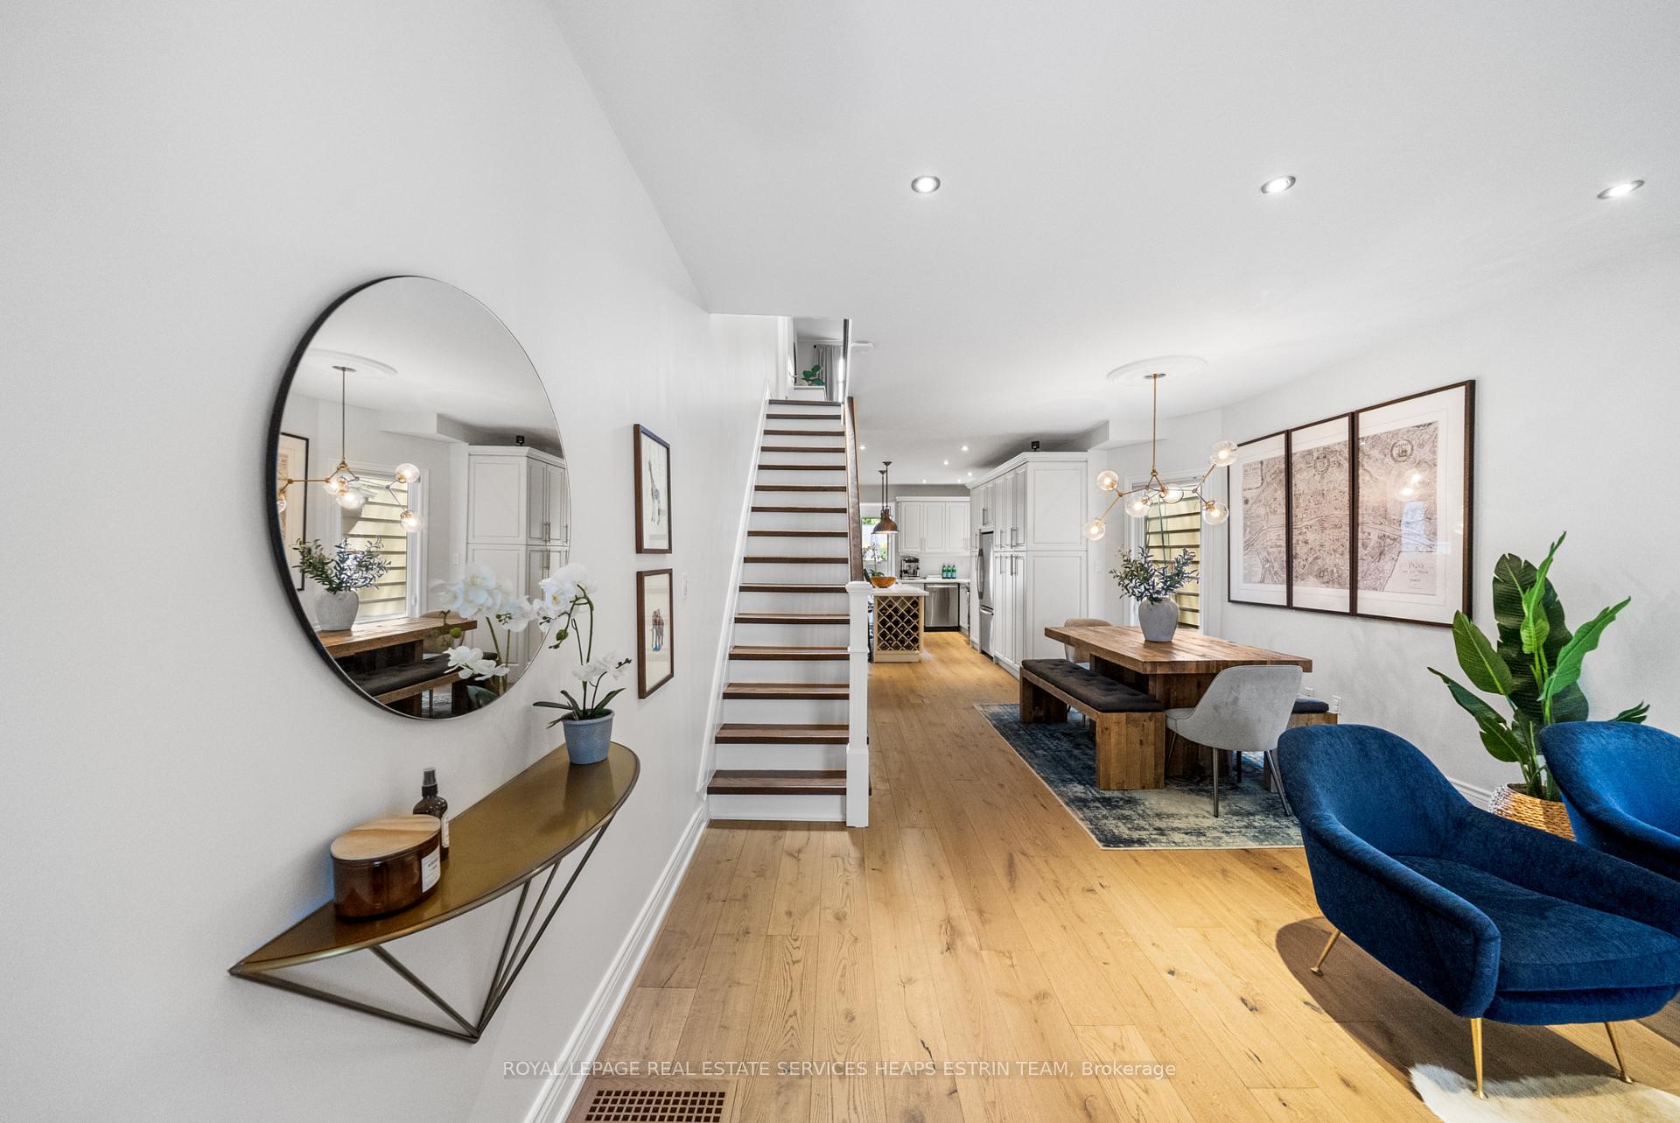 See all 40 photos
Property history

This listing has ended. It is no longer available.
Property not available for sale or for rent.
Ask about this home
A HOMEH agent will answer your questions about this home.Ask HOMEH
About this home
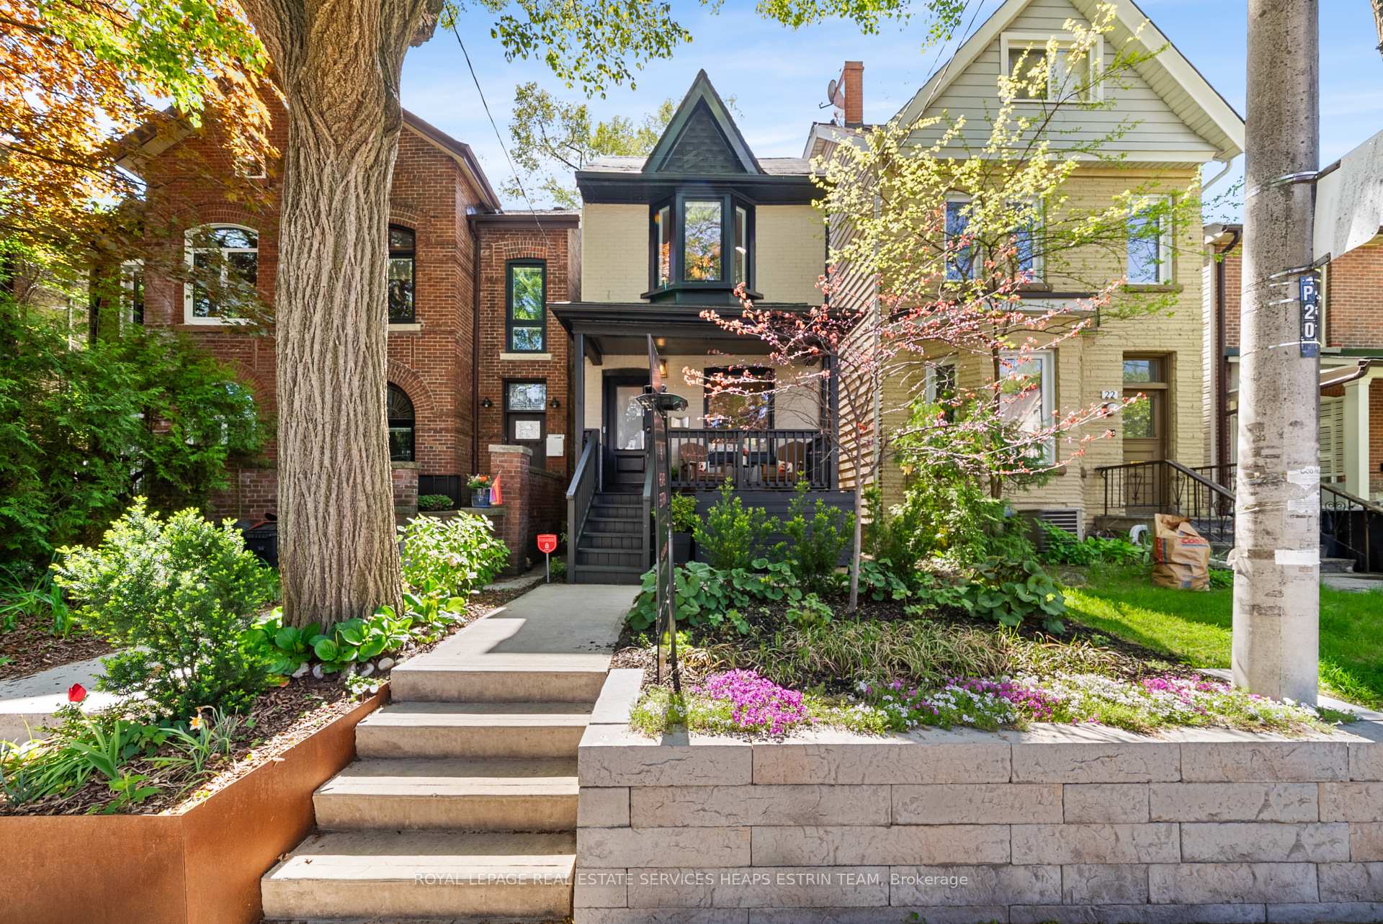
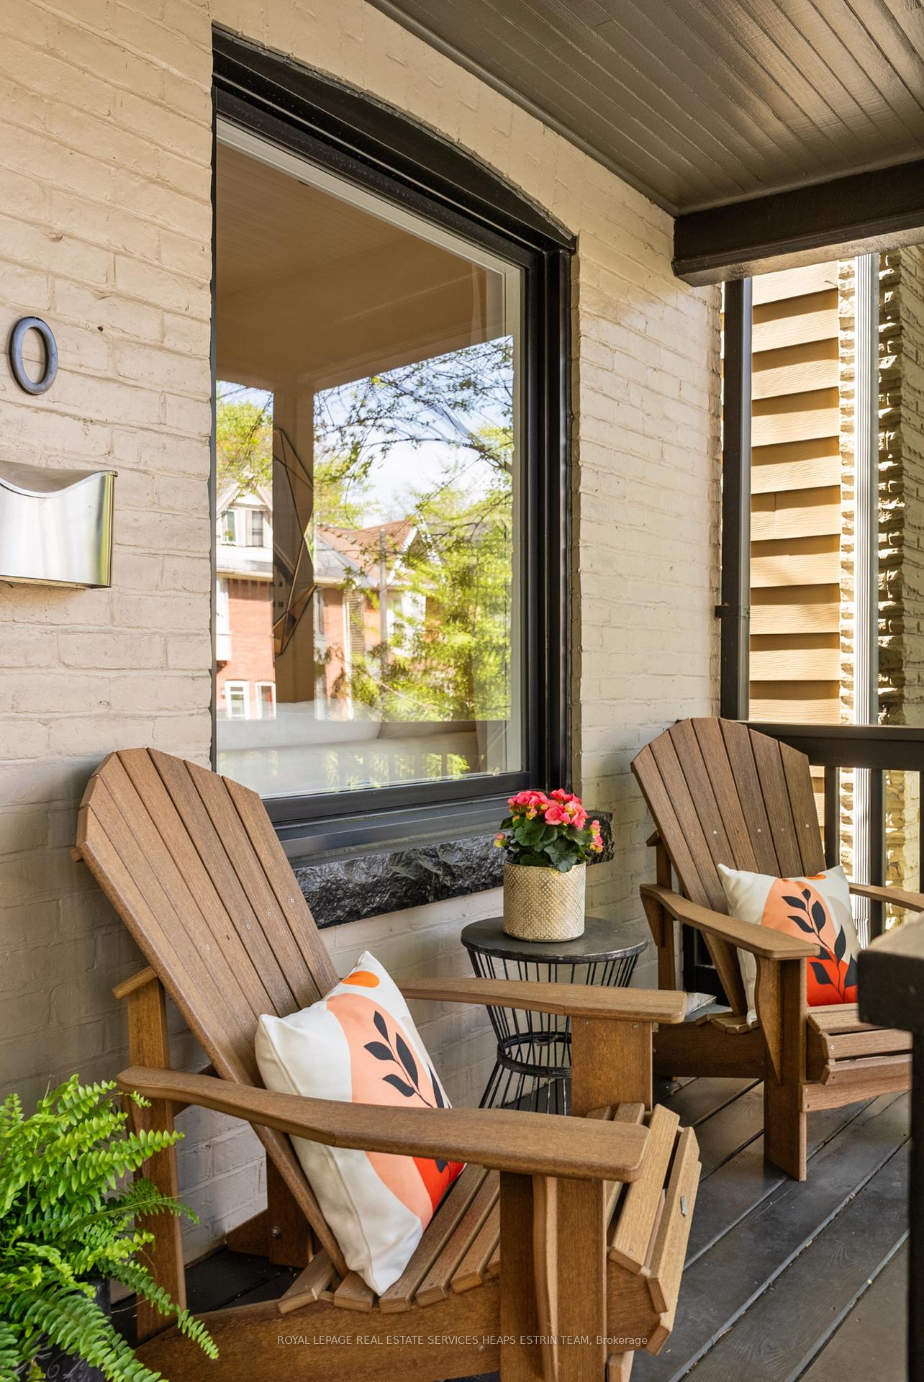
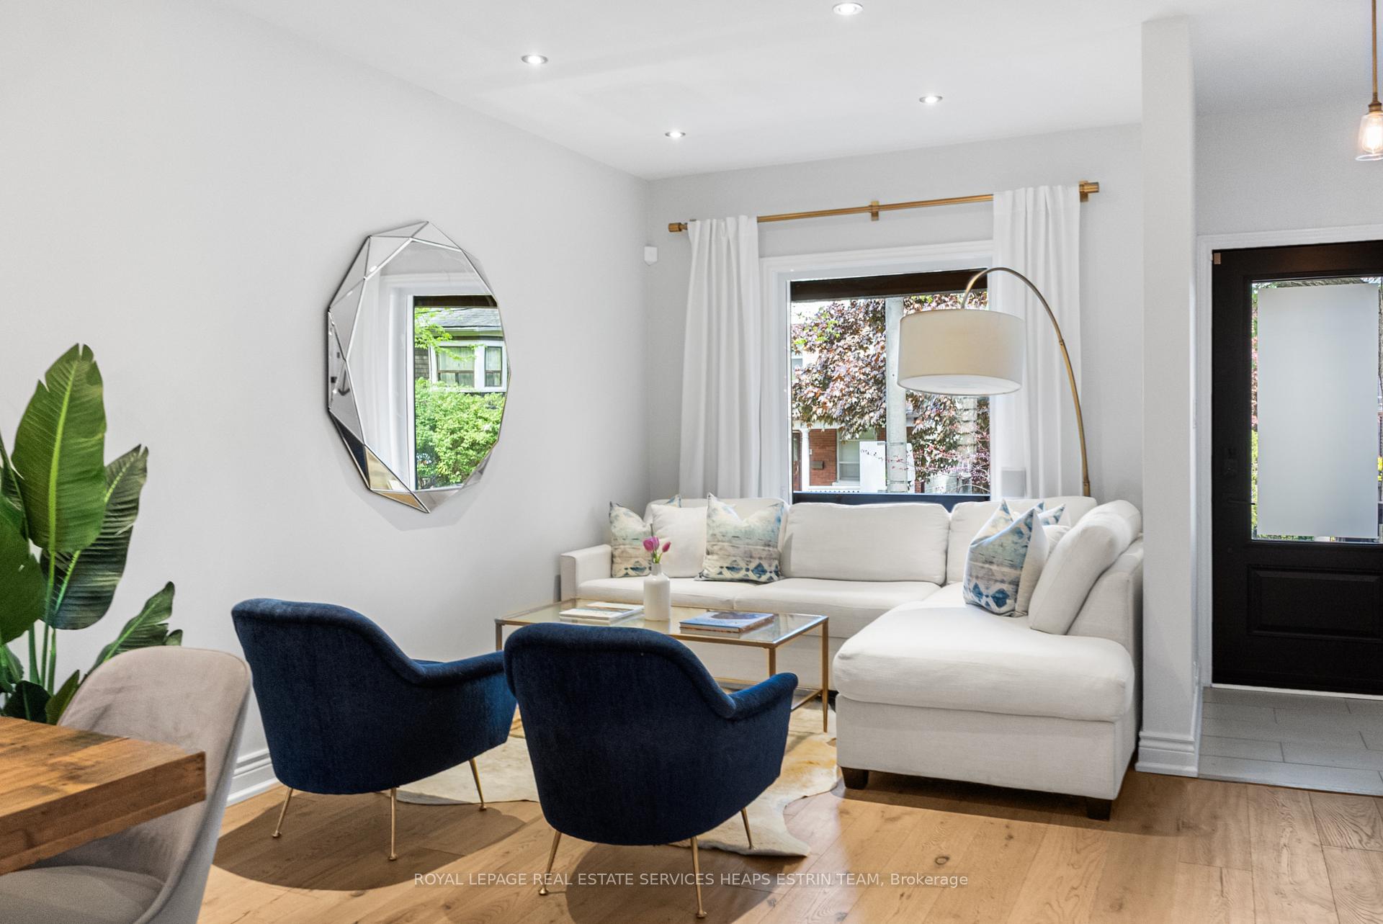
Set on a quiet, tree-lined street in the heart of North Riverdale, 20 Howland Rd offers a rare opportunity to own a detached, move-in-ready home in one of Torontos most cherished family neighbourhoods. Ideally located within the highly regarded Withrow Jr. P.S. catchment and just steps from Withrow Park, Riverdale Park, the vibrant shops, cafes, and restaurants of Gerrard Street East, and the Danforth, this home offers exceptional convenience and a true sense of community. Thoughtfully updated and impeccably maintained, the home features 3+1 bedrooms and 3 bathrooms, including a main floor powder room. The open-concept main floor features engineered hardwood flooring, spacious principal rooms, and large windows that flood the space with natural light. The kitchen is both stylish and functional, featuring a large center island with integrated storage and a 24-bottle wine rack. A built-in kitchen chalkboard wall offers a fun and practical space for planning meals or keeping family organized. A standout mudroom at the rear provides additional built-in storage and direct access to the landscaped backyard, as well as rare two-car laneway parking with an EV charger. Upstairs, the second floor features three well-sized bedrooms, a skylight that brightens the hallway and staircase, and a charming west-facing balcony ideal for morning coffee or evening relaxation. The primary bedroom includes wall-to-wall built-in storage. The fully finished lower level features a spacious recreation room, a guest bedroom, a three-piece bathroom, ample storage, and a separate walk-out to the backing added versatility and privacy. Professionally landscaped front and rear gardens create a tranquil, low-maintenance urban retreat. The backyard features mature lilac trees, soft lighting and gas line for easy outdoor entertaining. A truly special opportunity in one of the city's most connected, park-filled, and family-friendly neighbourhoods. Two blocks from the upcoming Ontario Line Station.
Facts & features
Ask about this home
A HOMEH agent will answer your questions about this home.
Rooms
12 rooms · 3 bathrooms
- Foyer4′11″ × 3′7″18 sq.ft.
- Kitchen16′10″ × 11′5″192 sq.ft.
- Living room14′2″ × 9′3″131 sq.ft.
- Dining room10′8″ × 9′11″106 sq.ft.
- Mud room9′6″ × 5′5″52 sq.ft.
- Primary bedroom11′11″ × 11′4″135 sq.ft.
- Bedroom 211′5″ × 9′10″112 sq.ft.
- Bedroom 310′8″ × 7′10″84 sq.ft.
- Recreation17′11″ × 12′5″222 sq.ft.
- Den9′4″ × 8′11″83 sq.ft.
- Laundry10′5″ × 5′52 sq.ft.
- Utility room8′4″ × 4′10″40 sq.ft.
Around this home
Schools nearby
School rating, out of 10.
Listing details
Helpful tools
Your HOMEH agent
"I would see it this week."
Ask HOMEH about this home
Price, neighbourhood, monthly cost. Ask anything.
HOMEH Intelligent Agent is an AI, not a licensed representative. Check anything important with your agent.