

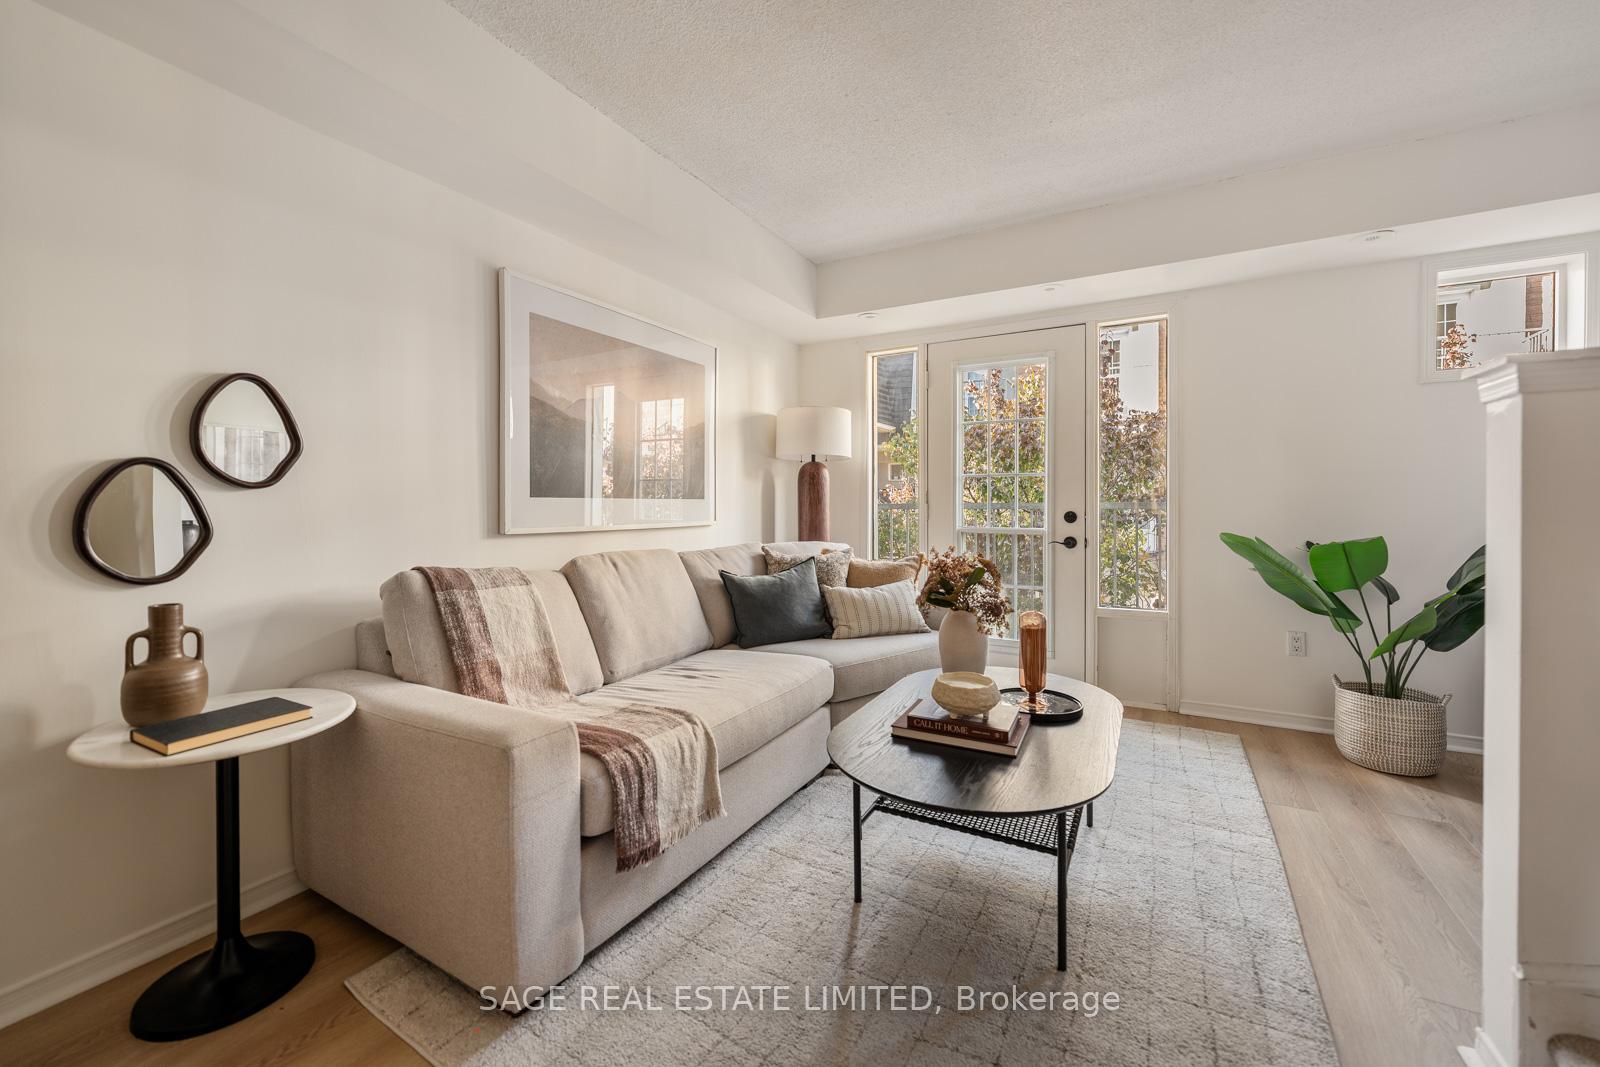
Unit 221, 20 Merchant Lane
Unit 221, 20 Merchant Lane
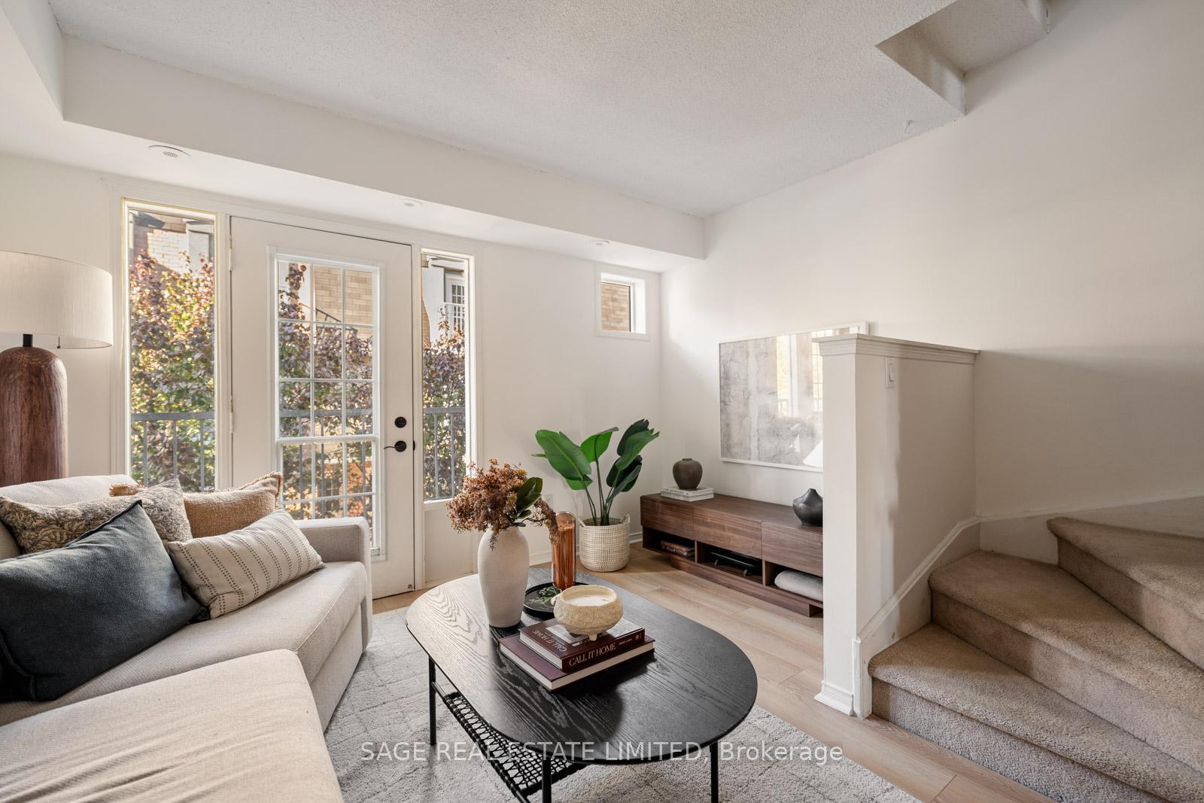
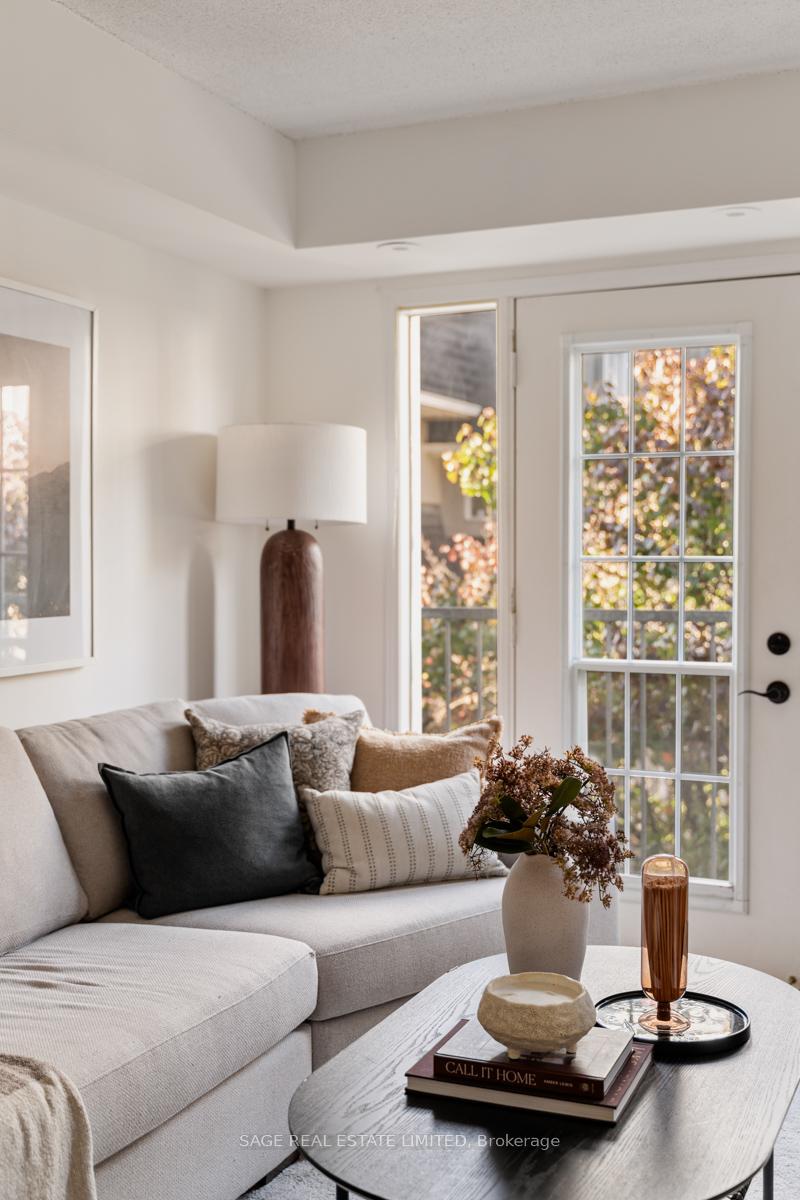
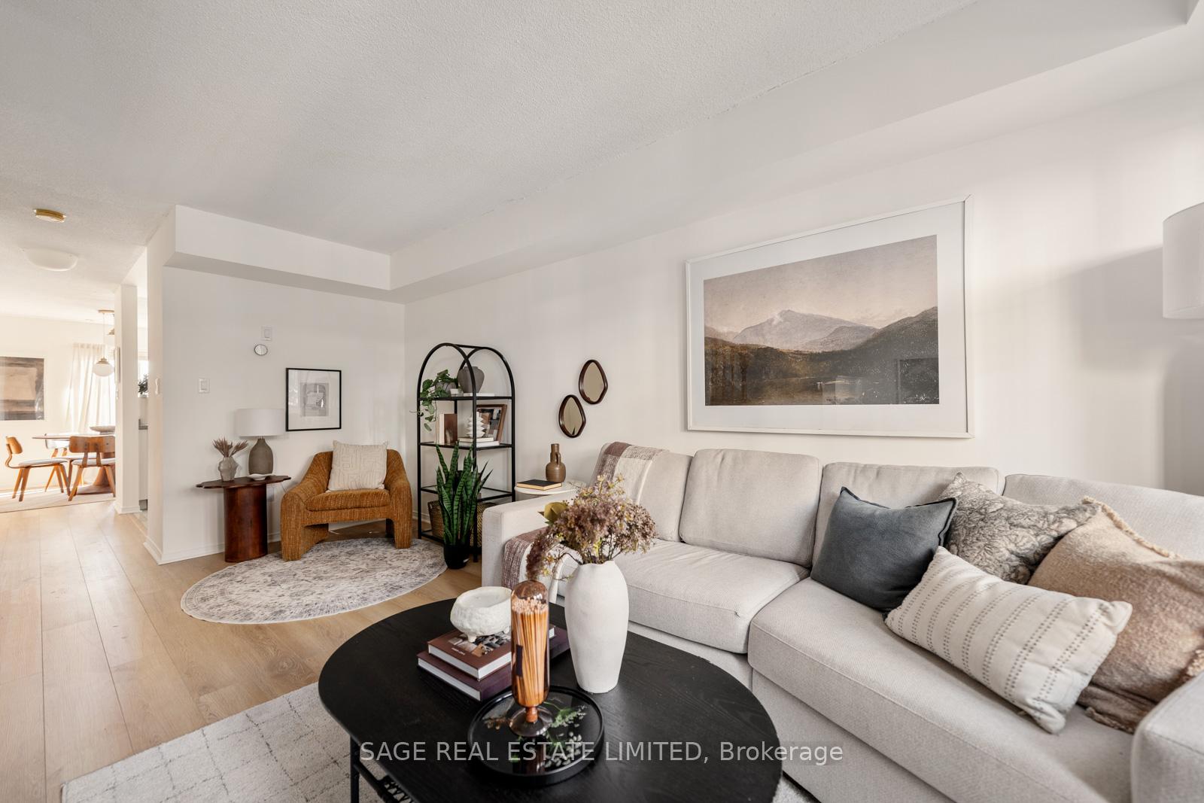
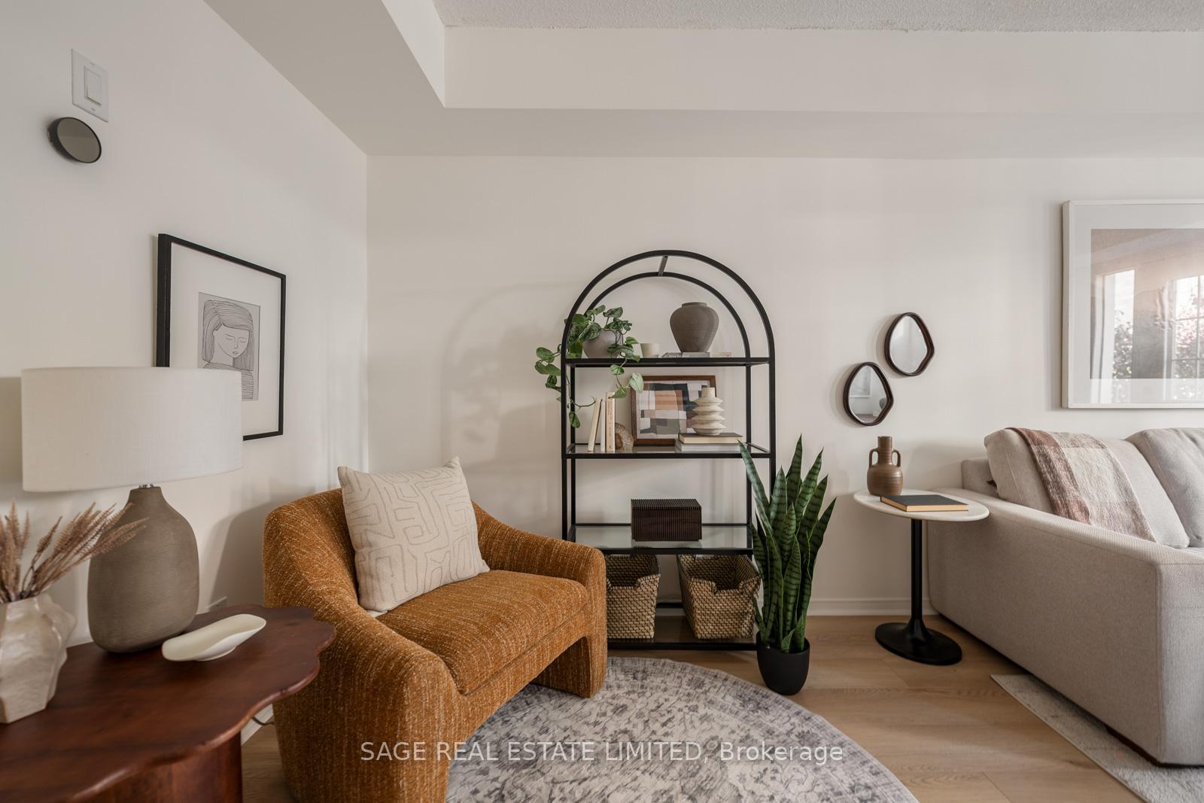 See all 27 photos
Property history
Facts and features
- BasementNone
- Age of home16–30 years
- ExposureEast west
- LaundryEnsuite
- Central air
The homeCondo Townhouse, Multi-level, Age 16–30 years
- Type: Condo Townhouse
- Style: Multi-level
- Age: 16–30 years
- Living space: 1,200–1,399 sq ft
- Basement: None
- Exposure: East West
InsideVinyl, Ensuite, upper level, On demand water heater, storage area lockers
- Flooring: Vinyl
- Laundry: Ensuite, upper level
- Features: On demand water heater, storage area lockers
- Rooms above ground: 9
- Bedrooms: 2 + 2 in the basement
- Bathrooms: 2
- Kitchens: 1
OutsideBrick, stucco (plaster), Terrace
- Exterior: Brick, stucco (plaster)
- Balcony: Terrace
Parking and locker1 Parking, Underground, Parking type Owned
- Spaces: 1 Parking
- Garage: Underground
- Parking type: Owned
- Driveway: Underground
- Spot: 93
- Locker: Owned
- Locker unit: 183
- Locker number: A183
- Locker level: A
BuildingbeBloor Townhomes, Storeys 2, Units 96
- Name: beBloor Townhomes
- Storeys: 2
- Units: 96
- Registered: 2005
- Condo corporation: 1657
- Amenities: Bbqs allowed, playground, visitor parking, bike storage
- Pets: Allowed
Heating, water and powerForced air, gas, Central air
- Heating: Forced air, gas
- Cooling: Central air
Costs and taxesTaxes $3,552 a year, Condo fee $629 a month, Water included
- Taxes, 2024: $3,552 a year
- Condo fee: $629 a month
- Fee includes: Water included
- HST: HST included in the price
- Rental items: Combi boiler (hot water and heating system)
Included in the saleFridge, stove, dishwasher, washer, dryer, all electric light fixtures, all existing window coverings with the exception of the stages drapes and bbq on rooftop, Stagers drapes
- Included: Fridge, stove, dishwasher, washer, dryer, all electric light fixtures, all existing window coverings with the exception of the stages drapes and bbq on rooftop
- Not included: Stagers drapes
NearbyClear view, park, public transit, cul de sac/dead end, electric car charger, hospital
- Close to: Clear view, park, public transit, cul de sac/dead end, electric car charger, hospital
Listing detailsC12485303, Sold, Oct 28, 2025
- MLS® number: C12485303
- Status: Sold
- Listed on: Oct 28, 2025
- Days on market: 20
- Updated: Nov 17, 2025
- Possession: Flexible
- Occupied by: Owner
- Listing brokerage: SAGE REAL ESTATE LIMITED
About this home
Unit 221, 20 Merchant Lane, Toronto (Dufferin Grove), ON M6P 4J6
The Merchant of Dufferin Grove - where all the world's a stage, and this home is the star. Step inside this beautifully updated 3-level stacked townhouse and discover 1,252 square feet of thoughtfully designed space in the heart of Dufferin Grove. Two bright bedrooms plus a versatile loft (ready to become a third bedroom, playroom, or creative studio) set the scene for comfortable family living. The kitchen, complete with full-sized appliances, quartz counters, and custom dining cabinetry, is fit for any leading chef - or family feast. Newly updated vinyl floors and fully renovated bathrooms (with all Kitec removed and replaced) make this home move-in ready and worry-free. When the curtain falls on your day, ascend to your private rooftop terrace - your own open-air stage under the stars. With plenty of room for dining, lounging, and play (plus your included Weber Genesis II gas BBQ with gas line), it's perfect for family dinners, weekend get-togethers, or simply soaking up the sunset. Here, community life shines. Green spaces, a dog park, playground, and friendly neighbours make this a true village within the city. You're moments to Dundas West Station, the Bloor Line, and the UP Express - whisking you directly to downtown or the airport. Wander to beloved local spots like Sugo, Bar Isabel, Giulietta, and Henderson Brewing, or spend a lazy Saturday exploring nearby Roncesvalles Village, filled with family cafés, boutiques, and bakeries. Families will love being in the Perth School District, offering sought-after French Immersion programs just a short walk away. A home that balances character, convenience, and connection - The Merchant of Dufferin Grove is ready to set the stage for your family's next act.
Ask about this home
A HOMEH agent will answer your questions about this home.
Know more about beBloor Townhomes
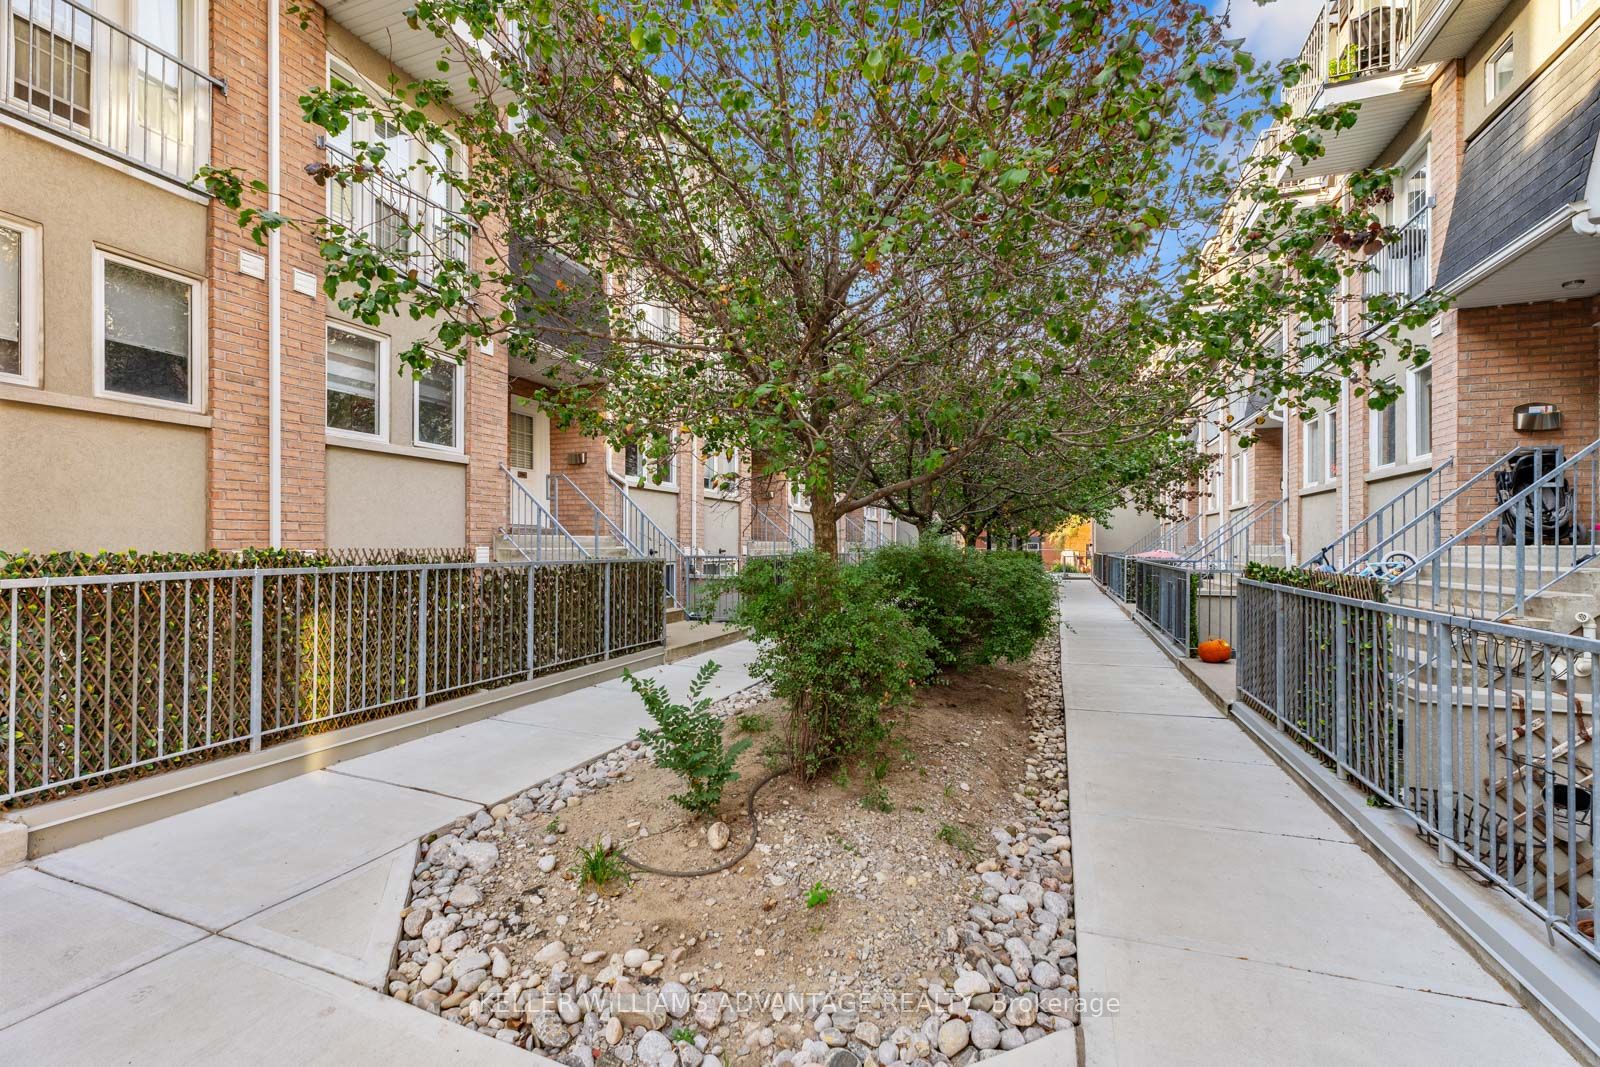
Condo building · 2-50 Merchant Lane
beBloor Townhomes is a 2-storey condo with 96 suites, built in 2005 by Lorbeth Development Corporation. Right now 1 for sale is on the market here.
- 2storeys
- 96suites
- $687/sq ft
- 2005built
No similar units for sale in beBloor Townhomes right now.
Around this home
Daily convenience, out of 100, from the distances below
Schools nearby
School rating, out of 10.
Helpful calculators
Your HOMEH agent

"I would see it this week."