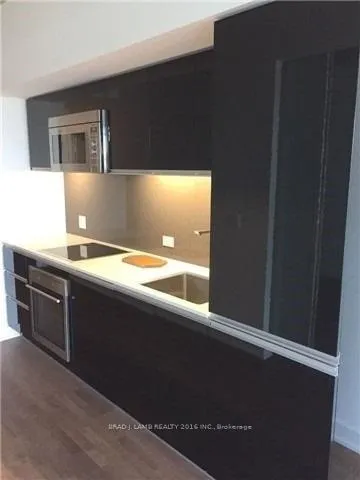
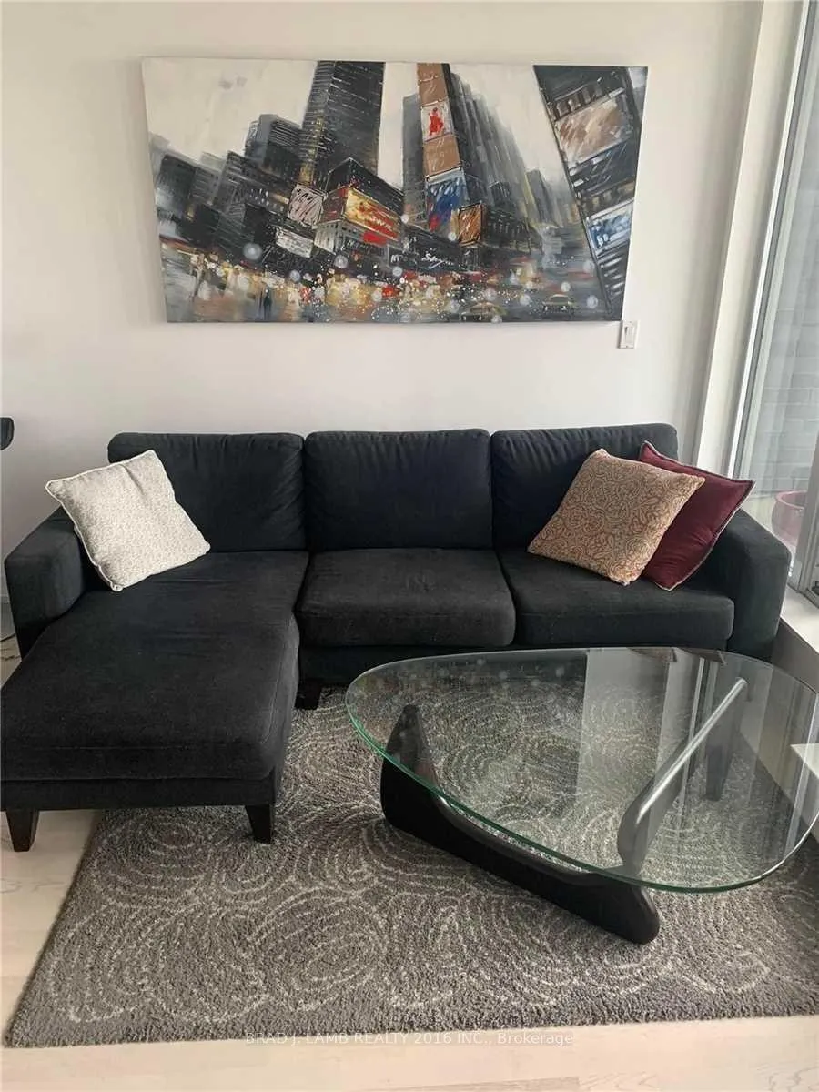
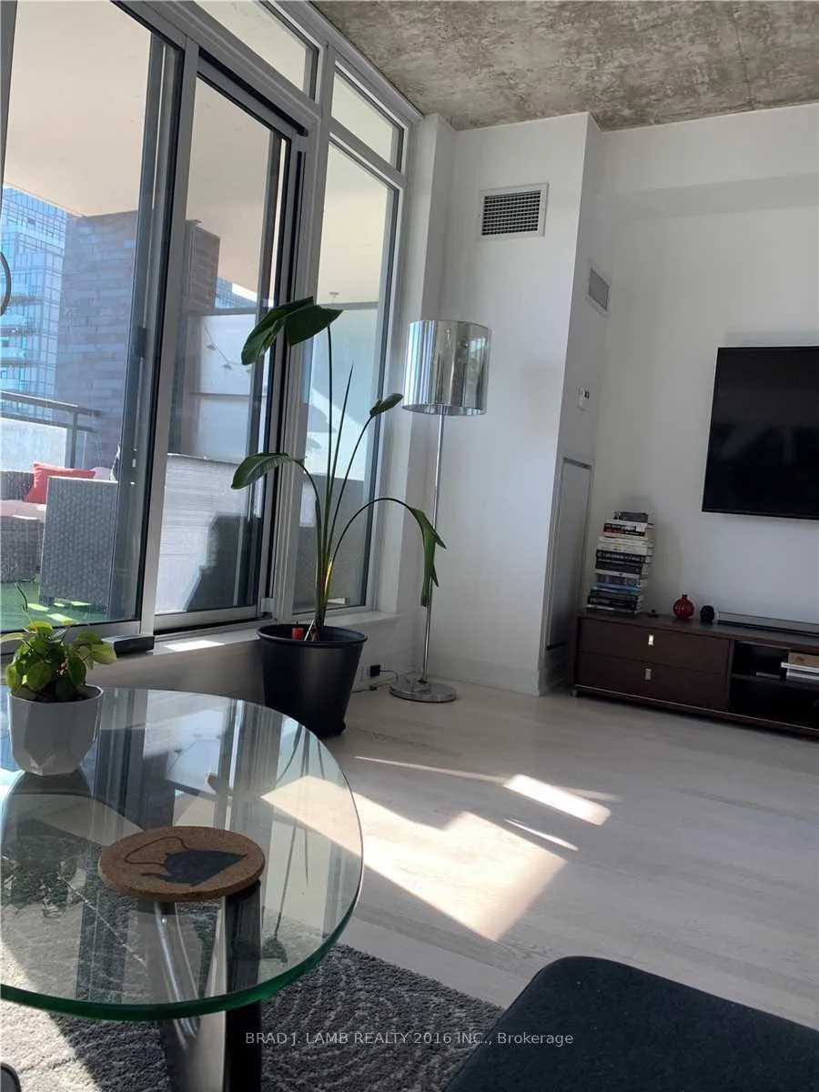
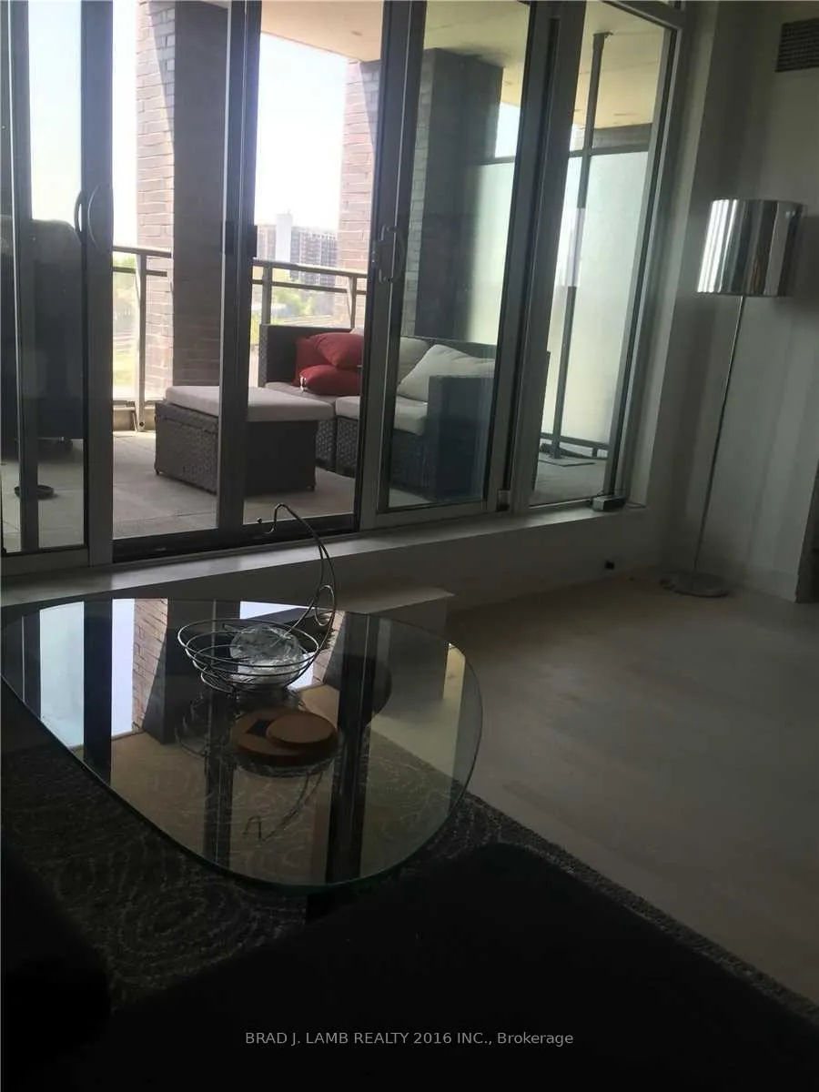
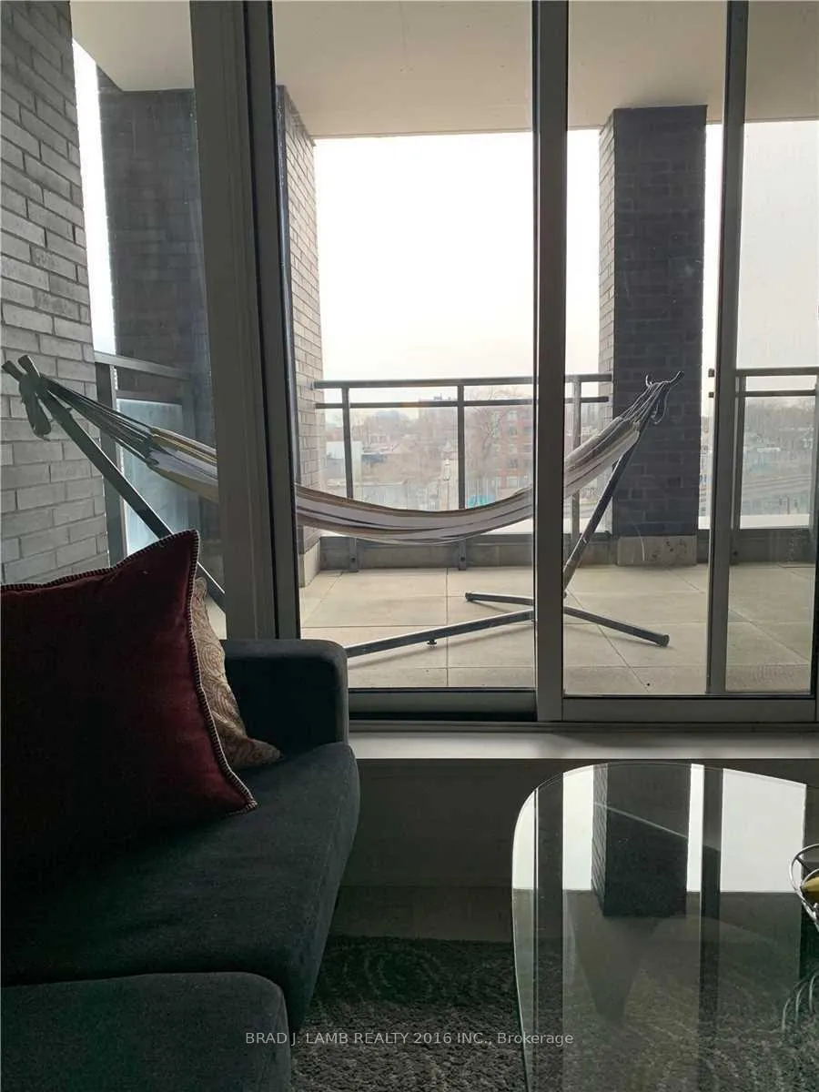
Fabulous Carnaby Residences In West Queen West's Art And Design District. One Bedroom With Huge 155 Sq.Ft. Covered Terrace, Ultra Chic Hi Gloss Kitchen / Built-In Cooktop, Oven And Panelled - In Fridge And Dishwasher. Quartz Countertops And Backsplash. Metro Store In The Building. Walk To Ossington And Trinity Bellwoods, 501 Streetcar Stops Out Front
Read more
Separate Hydro MeterConciergeGymParty Room/Meeting RoomVisitor Parking
Facts & features
TypeCondo Apartment
StyleApartment
Built6-10
Size500~599 Sq.Ft.
HeatingForced air, gas
CoolingCentral air
Book a viewing
Wed28Oct
Thu29Oct
Fri30Oct
Sat31Oct
Sun1Nov
Pick a time
Rooms
4 rooms · 1 bathroom
Main floor4 rooms
Living room—
Dining room—
Kitchen—
Primary bedroom—
Bathrooms1
4-pcMain
Around this home
Queen And Gladstone
10Walking
Schools nearby
School rating, out of 10.
Alexander Muir/Gladstone Aveelementary · Public · 0.3 km
6.6/10
Parkdaleelementary · Public · 0.7 km
2.6/10
Holy Familyelementary · Private · 0.7 km
2.7/10
Listing details
MLS® numberC13035804
Listed onApr 23, 2026
Days on market12
UpdatedMay 5, 2026
Listing brokerageBRAD J. LAMB REALTY 2016 INC.
Possession2026-06-01 / 30-59 days
Helpful tools
Mortgage calculator
Closing costs
Land transfer tax
Buyer guide
Your HOMEH agent
KimHOMEH agent · Toronto
"I would see it this week."
Ask Kim
Ask HOMEH about this home
Price, neighbourhood, monthly cost. Ask anything.
HOMEH Intelligent Agent is an AI, not a licensed representative. Check anything important with your agent.

 See all 8 photos
