

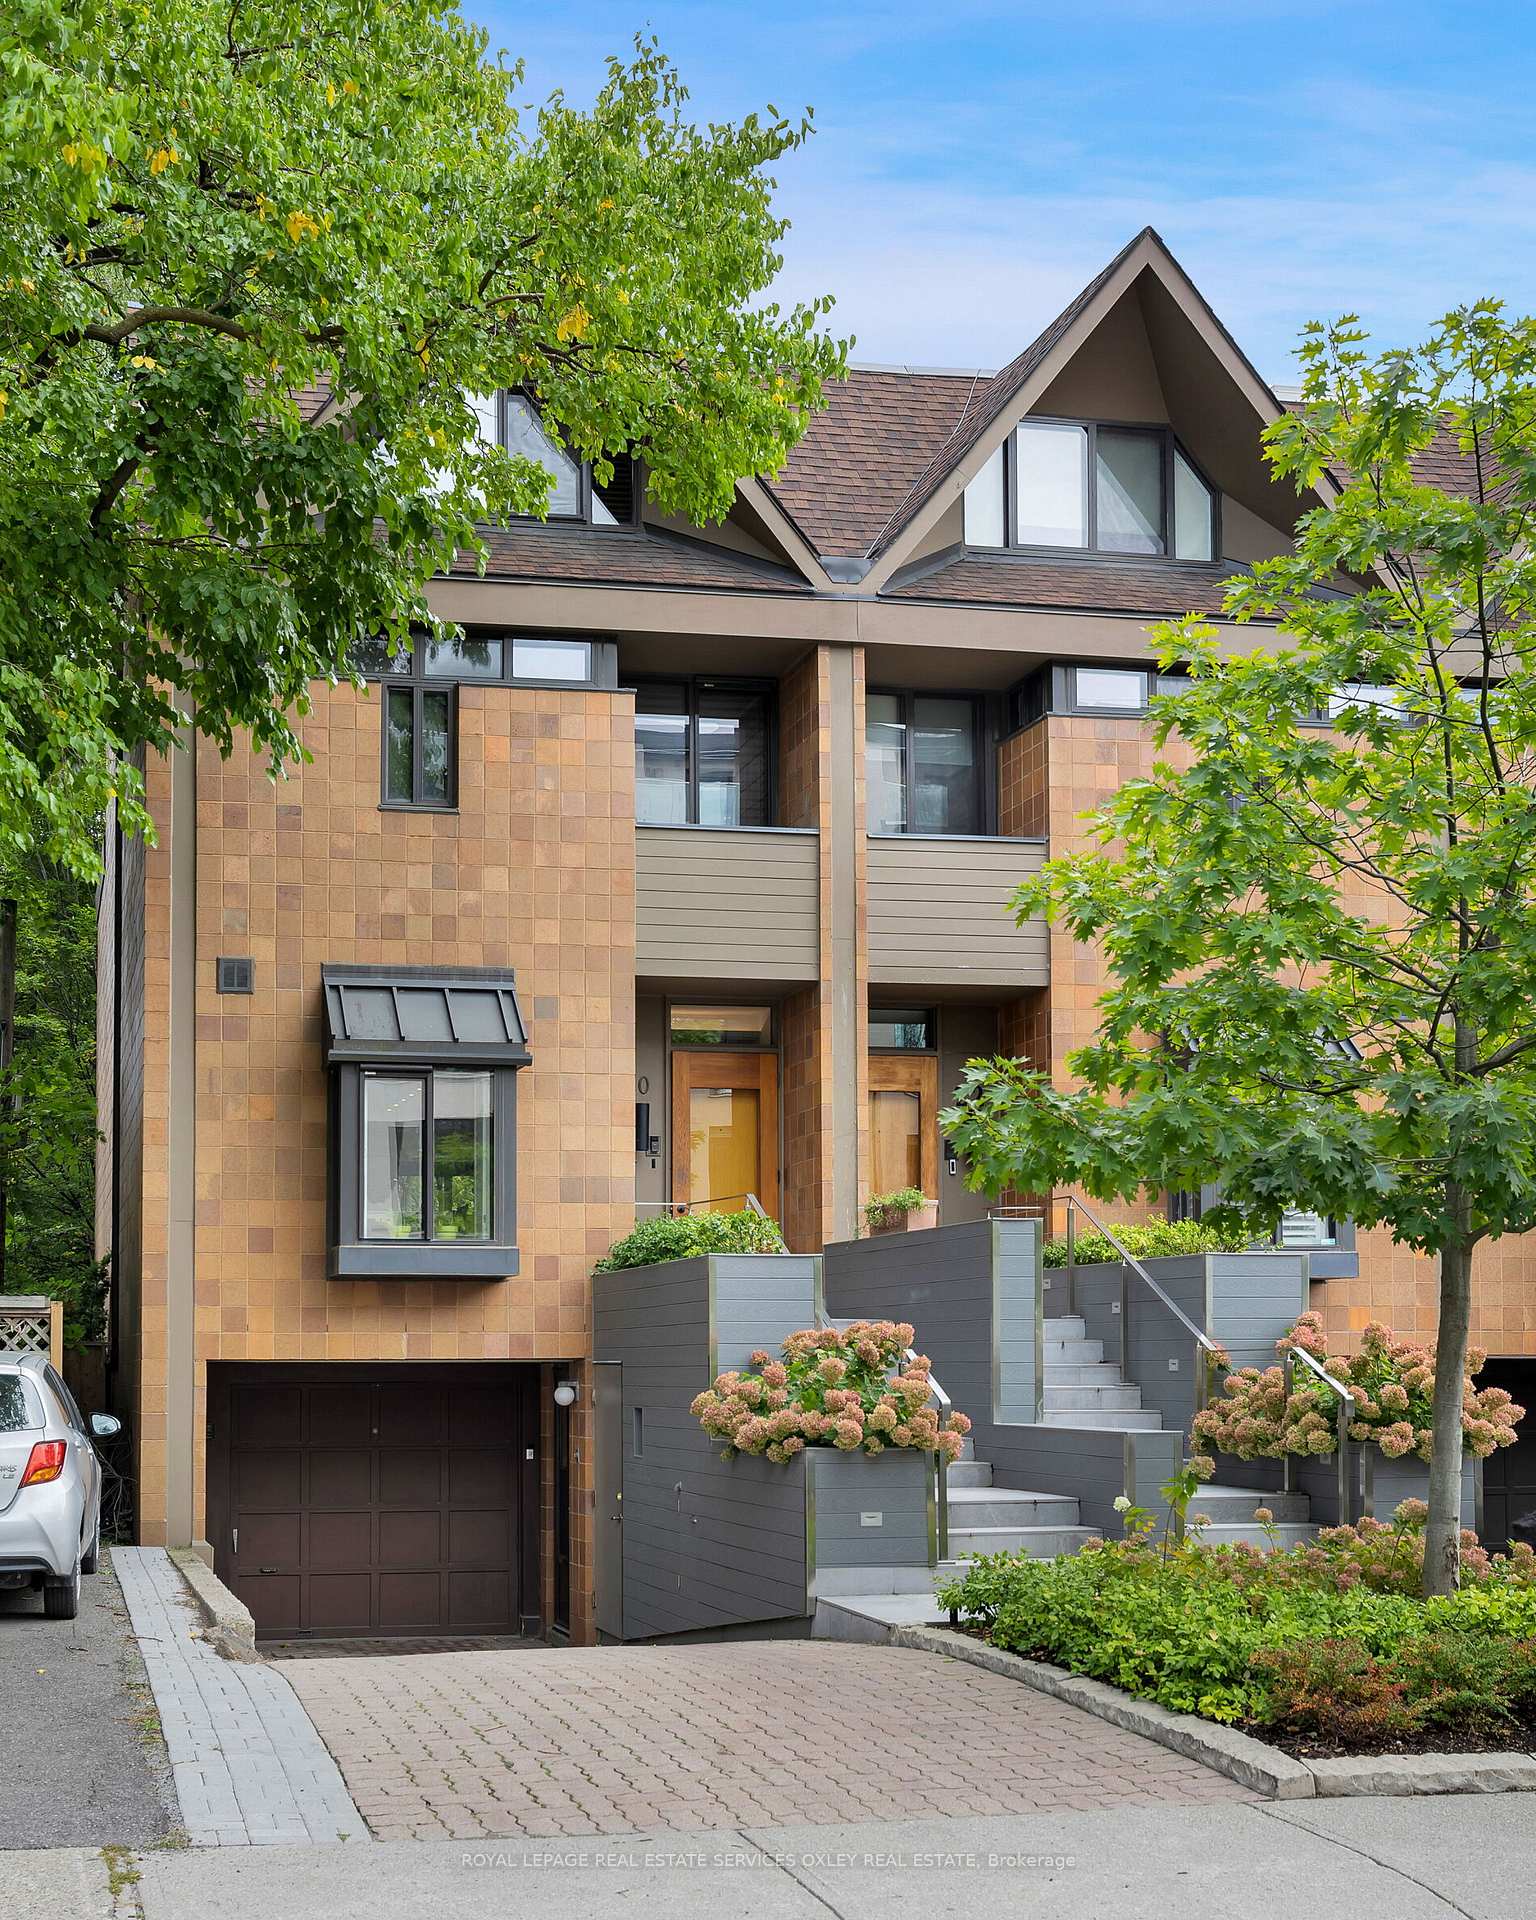
20 Oaklands Avenue
20 Oaklands Avenue
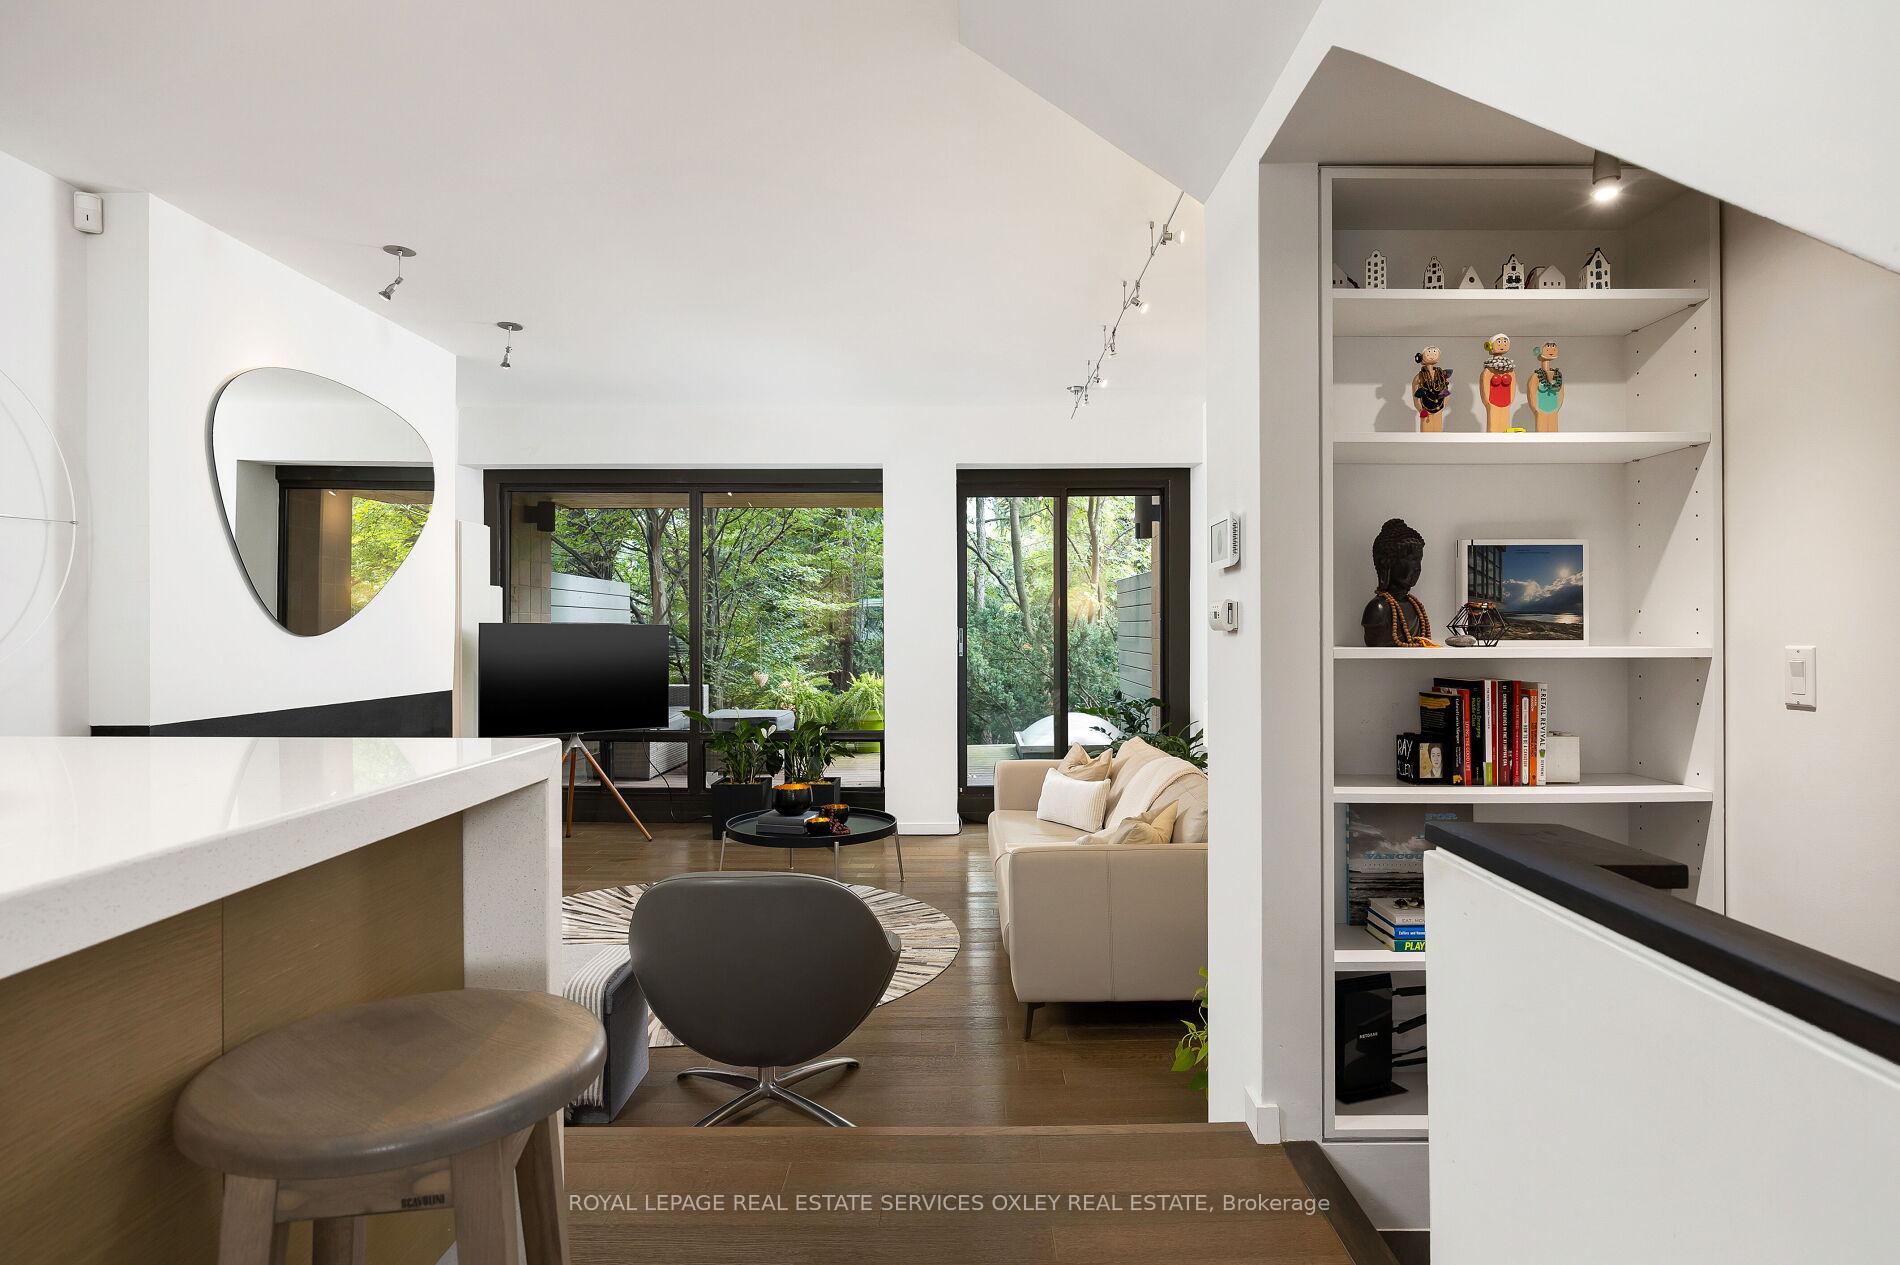 See all 26 photos
Property history
Facts and features
- BasementWalk-out
- LaundryEnsuite
- Lease term12 months
- PetsAllowed
- Hardwood floors
- Fireplace
- Central air
- Concierge
The homeCondo Townhouse, 3-storey, 1,800–1,999 sq ft
- Type: Condo Townhouse
- Style: 3-storey
- Living space: 1,800–1,999 sq ft
- Basement: Finished with walk-out
- Exposure: North South
InsideFireplace Yes, Hardwood, Broadloom, Ensuite
- Fireplace: Yes
- Flooring: Hardwood, Broadloom
- Laundry: Ensuite
- Rooms above ground: 6
- Rooms in the basement: 1
- Bedrooms: 3
- Bathrooms: 3
- Kitchens: 1
- Family room: Yes
OutsideBrick, Terrace
- Exterior: Brick
- Balcony: Terrace
Parking and locker3 Parking (1 garage + 2 drive), Built-in, Parking type Owned
- Spaces: 3 Parking (1 garage + 2 drive)
- Garage: Built-in
- Parking type: Owned
- Driveway: Private
- Locker: None
BuildingThe Oaklands Condos, Storeys 3, Units 65
- Name: The Oaklands Condos
- Storeys: 3
- Units: 65
- Registered: 1981
- Condo corporation: 524
- Amenities: Bbqs allowed, concierge, visitor parking
- Pets: Allowed
Heating, water and powerForced air, gas, Central air
- Heating: Forced air, gas
- Cooling: Central air
Rent and termsRent $7,500 a month, Entire property, Unfurnished
- Rent: $7,500 a month
- Space for rent: Entire property
- Furnished: Unfurnished
- Lease: 12 months
- Rent includes: Common elements, parking
- Deposit: Required
- Credit check: Required
- Employment letter: Required
- Rental application: Required
- References: Required
IncludedFridge, cooktop, oven, dishwasher, microwave, washer, dryer, electric light fixtures, window coverings.
- Included: Fridge, cooktop, oven, dishwasher, microwave, washer, dryer, electric light fixtures, window coverings.
NearbyCul de sac/dead end, public transit, school
- Close to: Cul de sac/dead end, public transit, school
Listing detailsC12190632, Rented, Jun 2, 2025
- MLS® number: C12190632
- Status: Rented
- Listed on: Jun 2, 2025
- Days on market: 23
- Updated: Jun 25, 2025
- Possession: 2025-08-01 / 60-89 days
- Occupied by: Tenant
- Listing brokerage: ROYAL LEPAGE REAL ESTATE SERVICES OXLEY REAL ESTATE
About this home
20 Oaklands Avenue, Toronto (Yonge-St. Clair), ON M4V 2E5
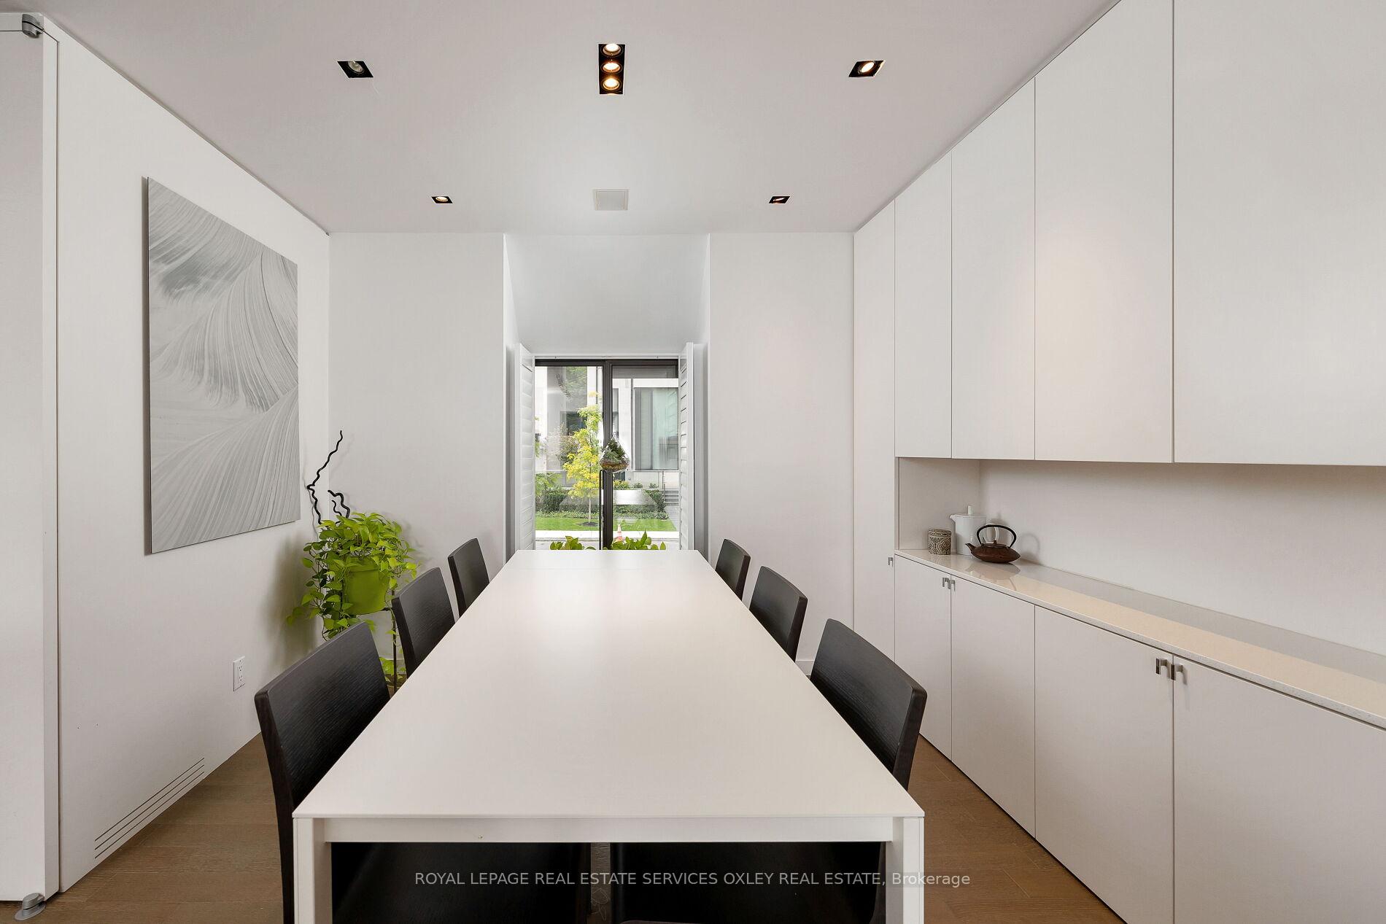
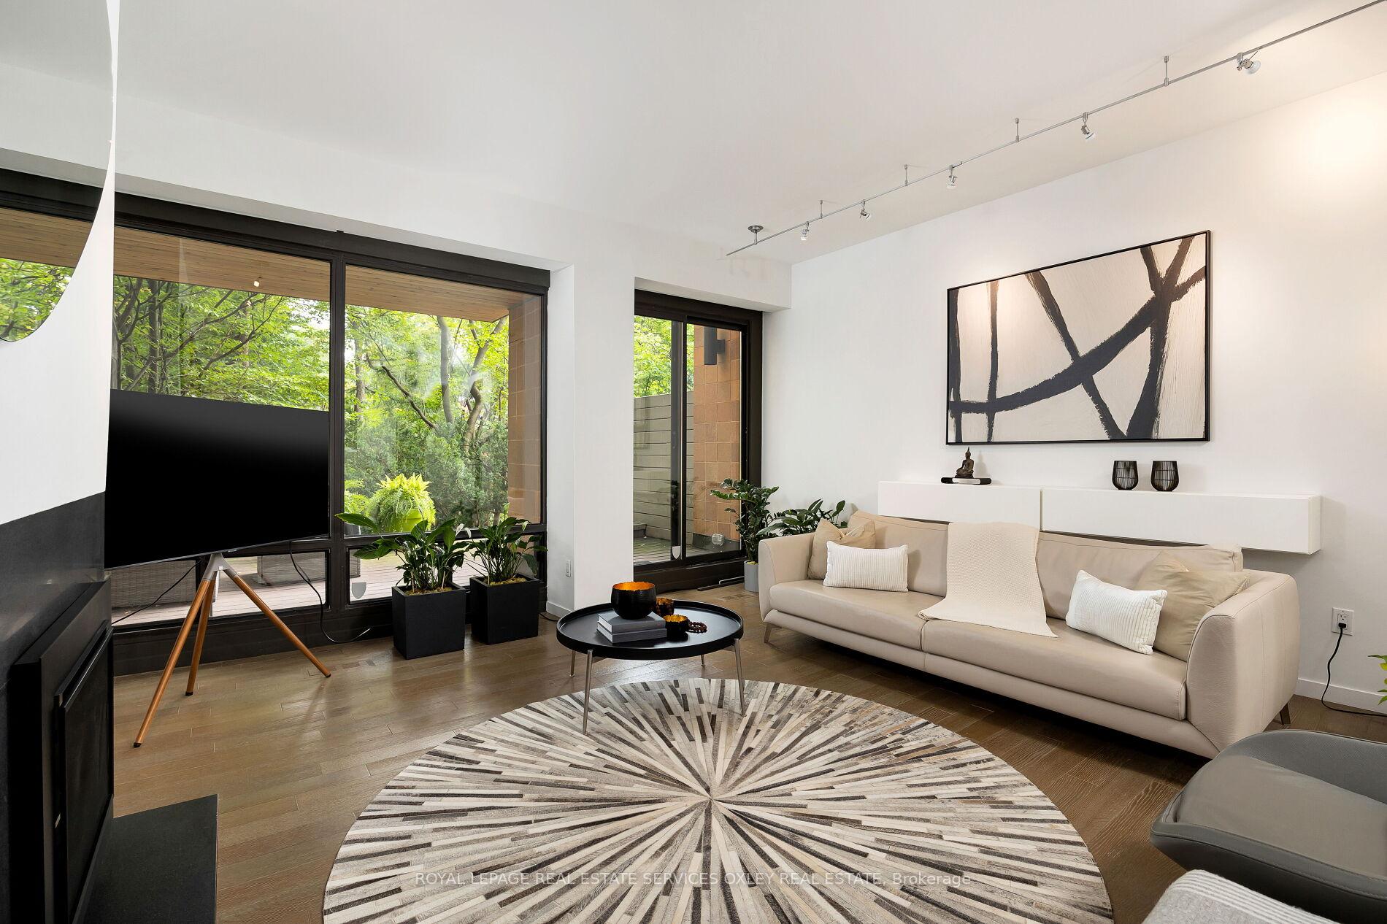
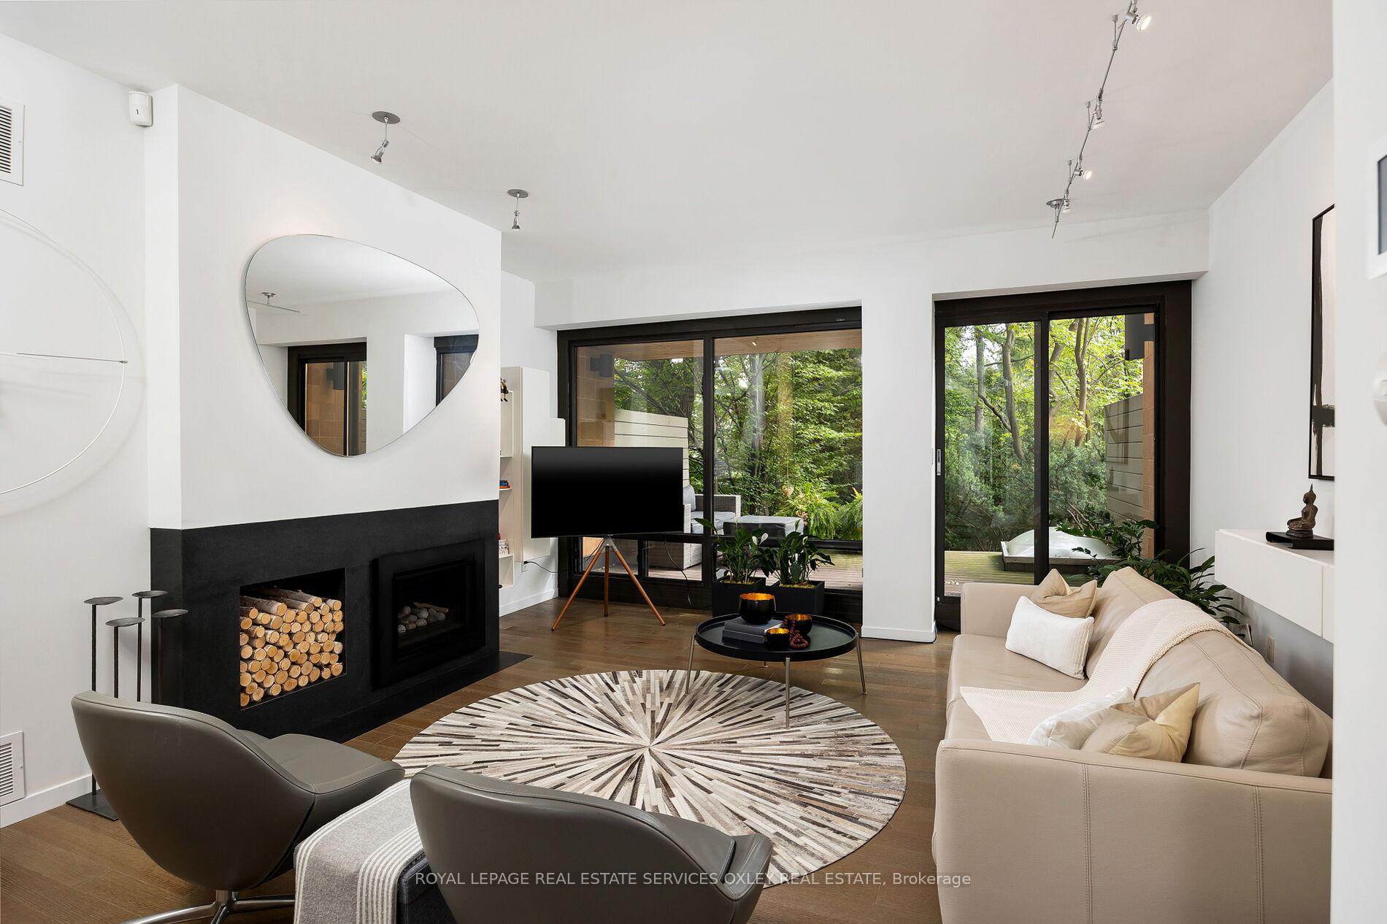
Sophisticated, stylish, and perfectly positioned, just steps from Yonge Street yet tucked away on a quiet, low-traffic street in the heart of Summerhill. This rarely available end-unit townhome offers a unique blend of privacy, greenery, and urban convenience. Beautifully renovated with a contemporary flair, the home features an oversized south-facing main floor deck with lush, park-like views backing onto expansive green space for a serene and private retreat. The open-concept main floor includes a sleek kitchen and dining area that flows into a sunken great room with floor-to-ceiling windows, a gas fireplace, and generous entertaining space filled with natural light. The entire second level is dedicated to an expansive primary suite, featuring a large bedroom with its own balcony overlooking the trees, a cozy gas fireplace, and two-sided closets leading to a stunning 5-piece ensuite with large windows, a deep soaker tub, separate shower, and double vanity. The third floor offers two additional bedrooms, a stylish 3-piece bath, and a second balcony with treetop and skyline views ideal for guests, family, or home office use. Complete with a street-facing front entrance, heated front steps, private driveway, and an attached single-car garage, this exceptional property lives like a detached home while offering all the low-maintenance benefits of a townhouse. An ideal choice for downsizers or urban professionals seeking a turnkey residence with sophistication, space, and access to Summerhill's best amenities.
Ask about this home
A HOMEH agent will answer your questions about this home.
Know more about The Oaklands Condos
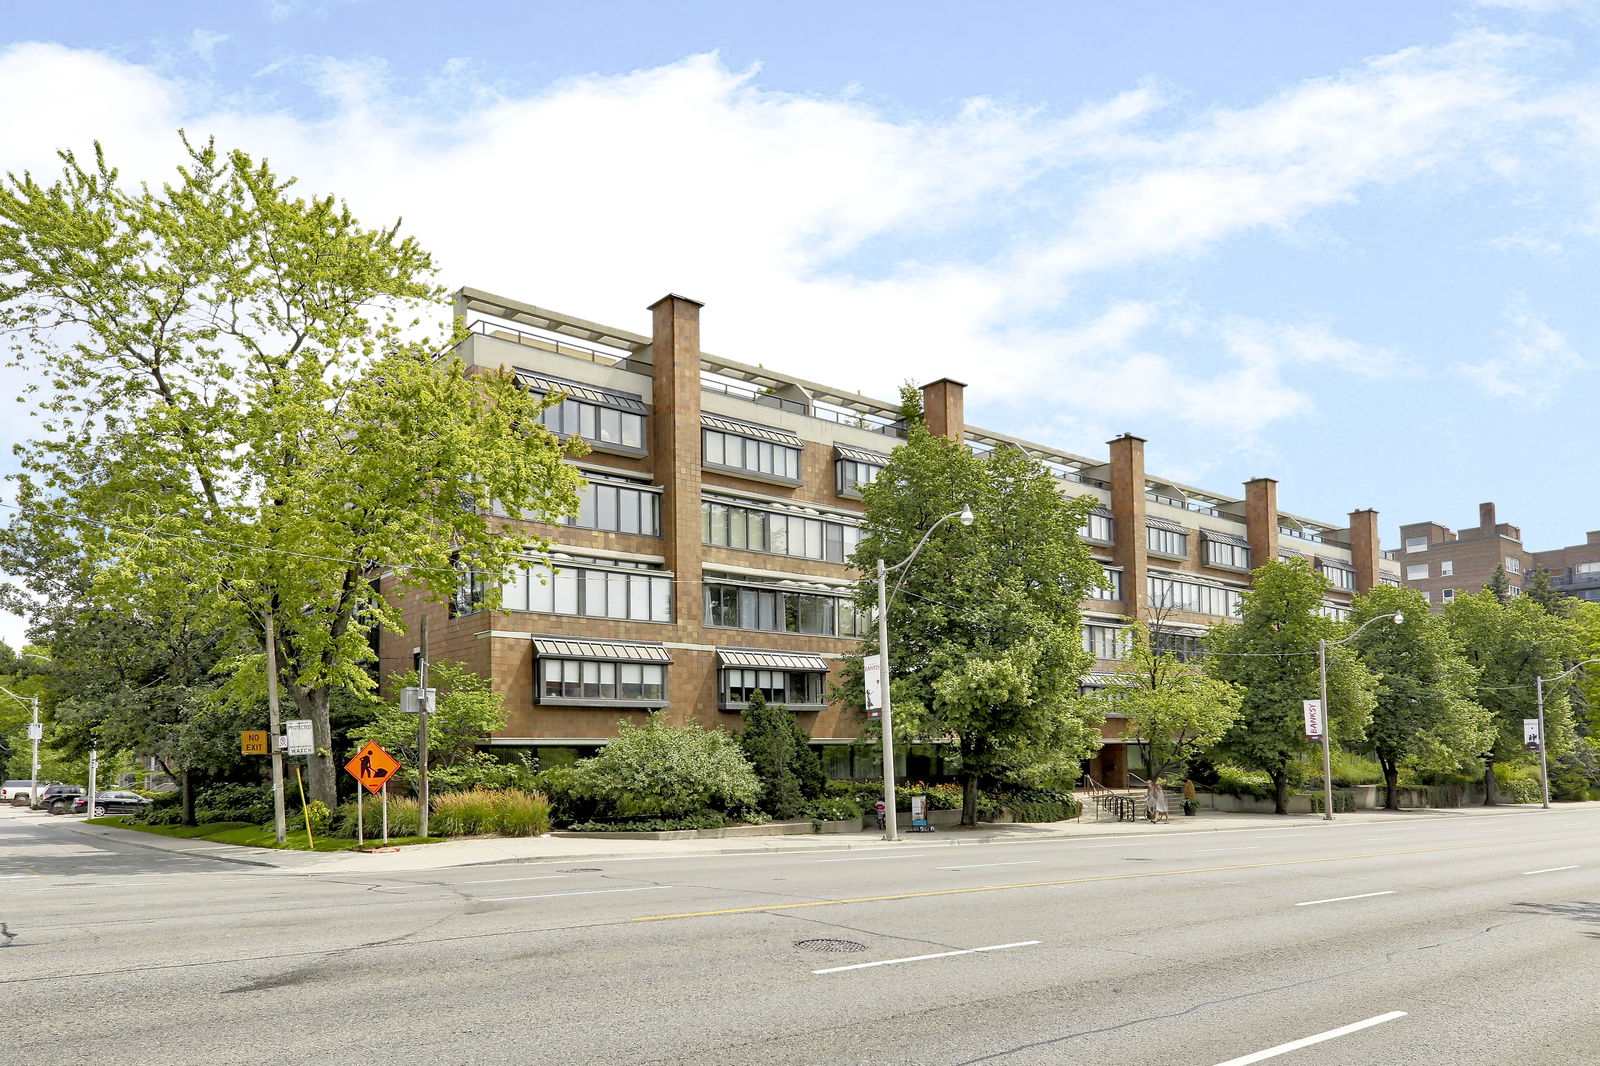
Condo building · 20-40 Oaklands Avenue
The Oaklands Condos is a 3-storey condo with 65 suites, built in 1981 by Canlea Ltd. No units are on the market here right now.
- 3storeys
- 65suites
- $1,023/sq ft
- 1981built
No similar units for rent in The Oaklands Condos right now.
Around this home
Daily convenience, out of 100, from the distances below
Schools nearby
School rating, out of 10.
Helpful calculators
Your HOMEH agent

"I would see it this week."