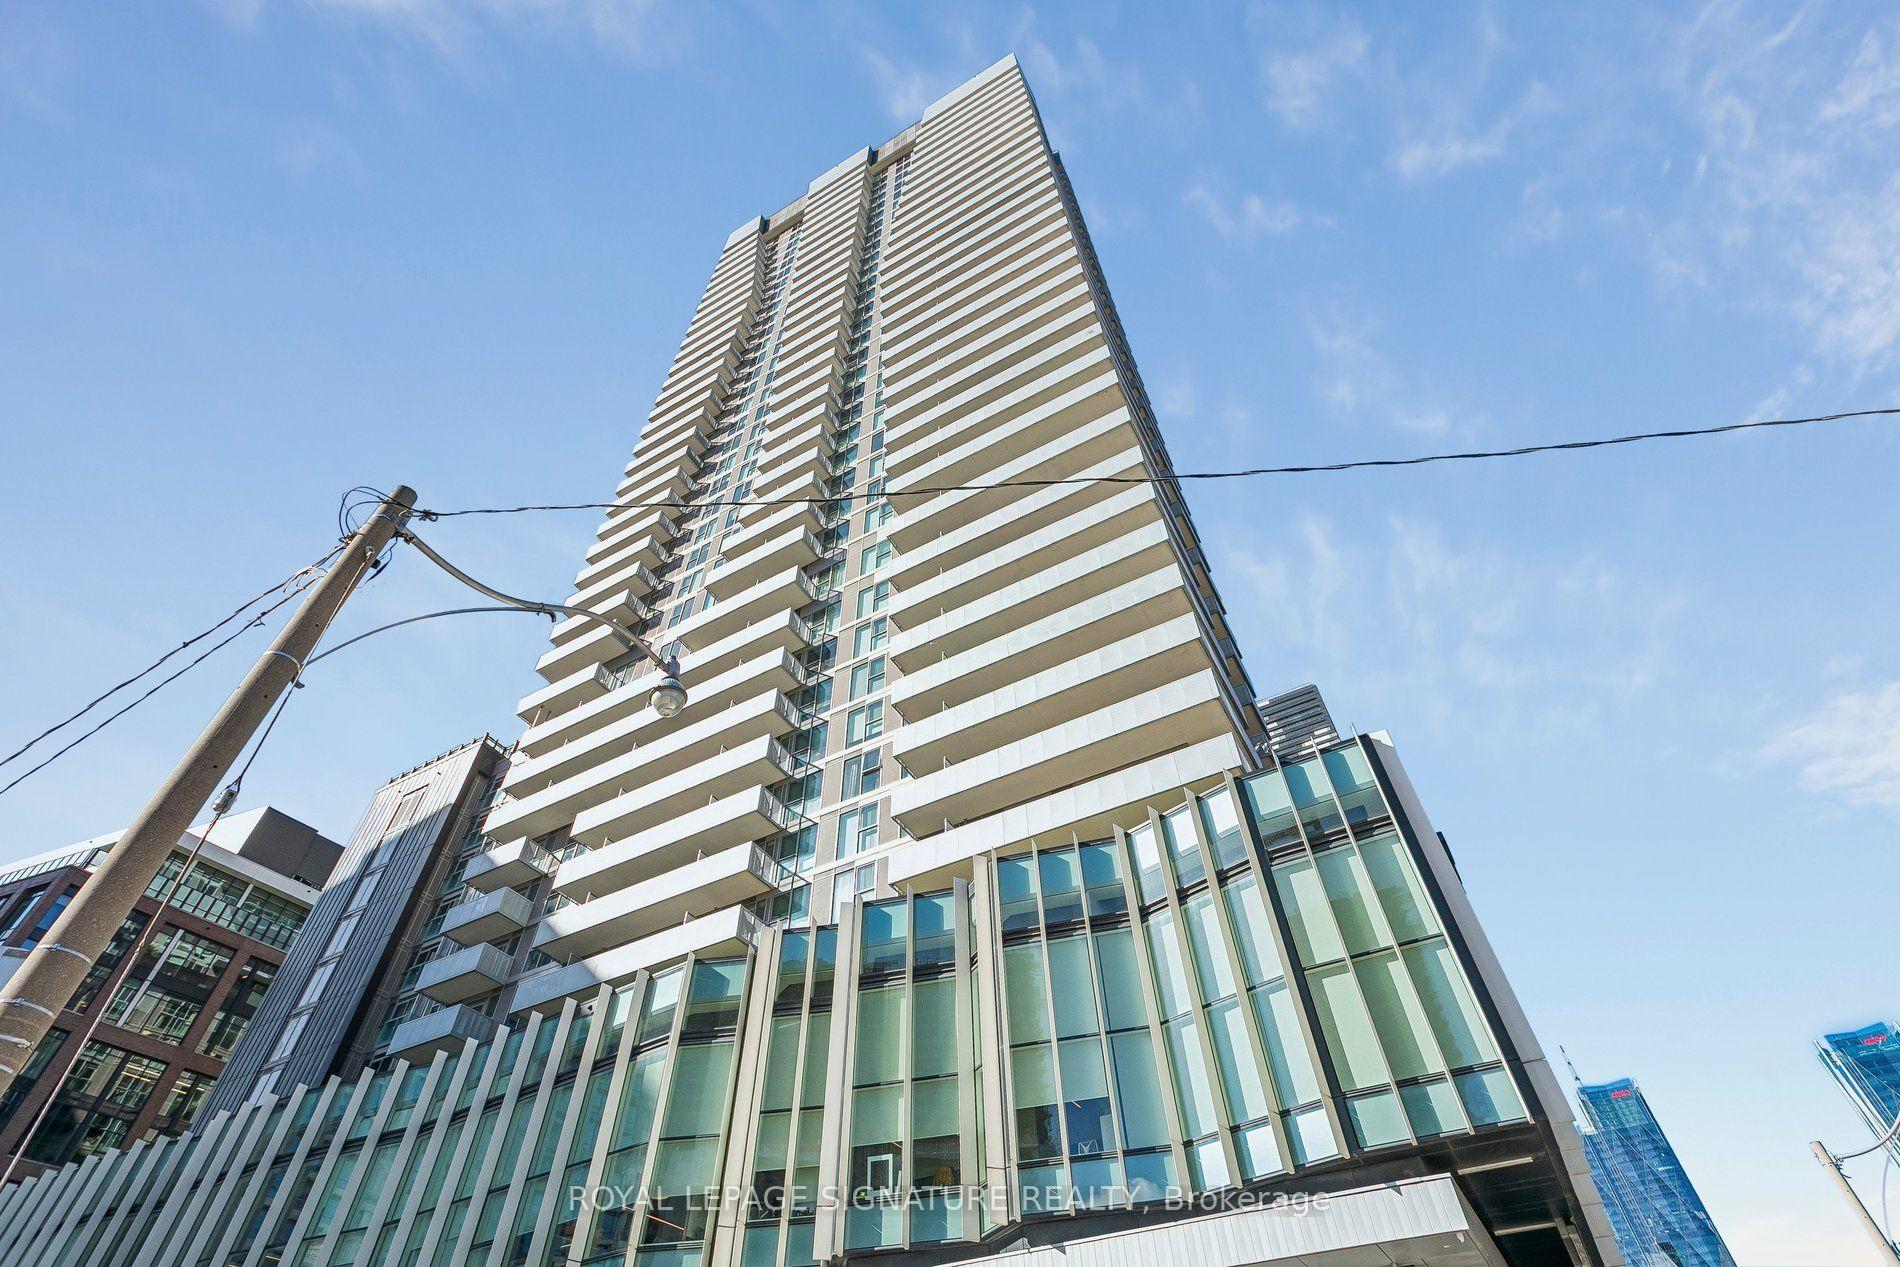
Front of Unit 2403, 20 Richardson Street

Unit 2403, 20 Richardson Street
Toronto (Waterfront Communities)
For Rent
1/32
Ontario Real Estate › Toronto › Waterfront Communities › Lighthouse East Tower Condos
Front of Unit 2403, 20 Richardson Street

Unit 2403, 20 Richardson Street
Toronto (Waterfront Communities)
For Rent
See all 32 photos
Listed for:Listed 6 weeks ago
$3,800monthly
Condo ApartmentMLS C13786458

Included in rent: Building Insurance, Common Elements, Water

2+1 Bedrooms
2 Bathrooms
No Parking
800–899 sq.ft
Entire Home
From Nov 1
Contact agent

Leave your name and number. A HOMEH agent calls you back.

Book a viewing
Sat31
Sun1
Mon2
Tue3
Wed4
Thu5
Fri6
Pick a time
Ask HOMEH
Ask about this home

About this home

Unit 2403, 20 Richardson Street, Toronto (Waterfront Communities), ON M5A 0S6

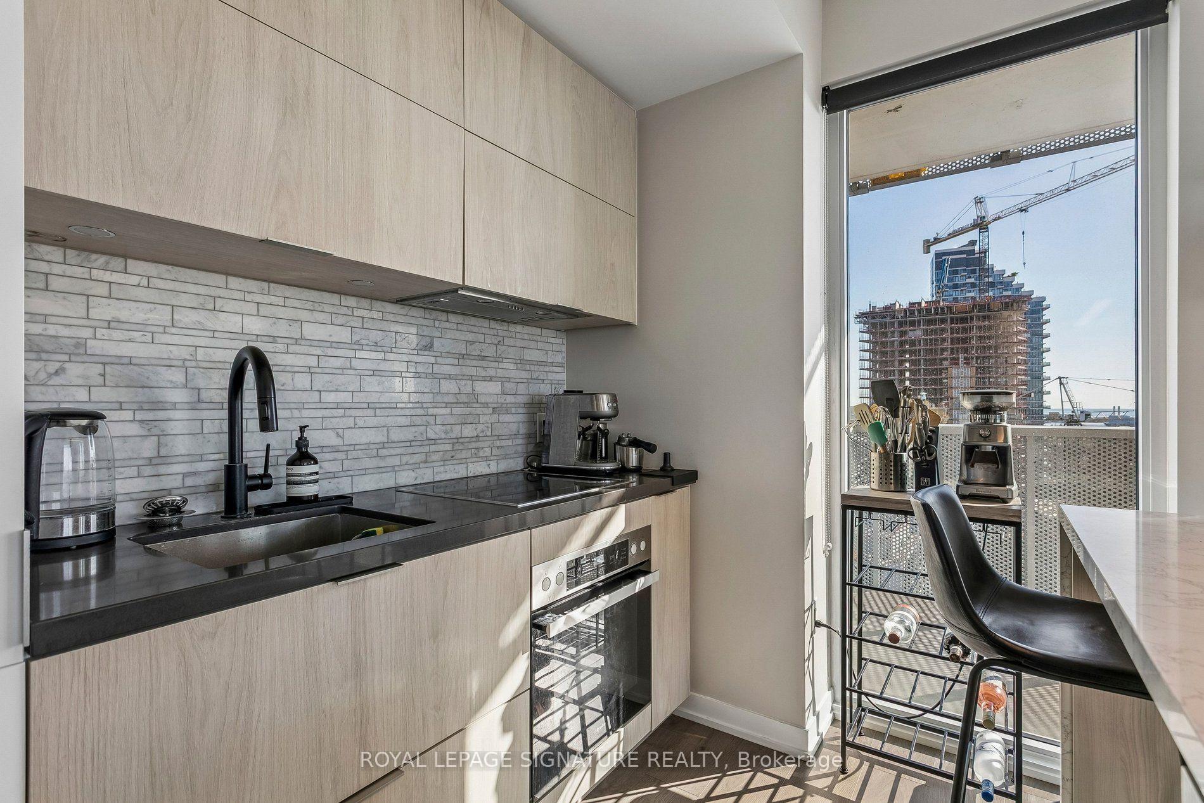
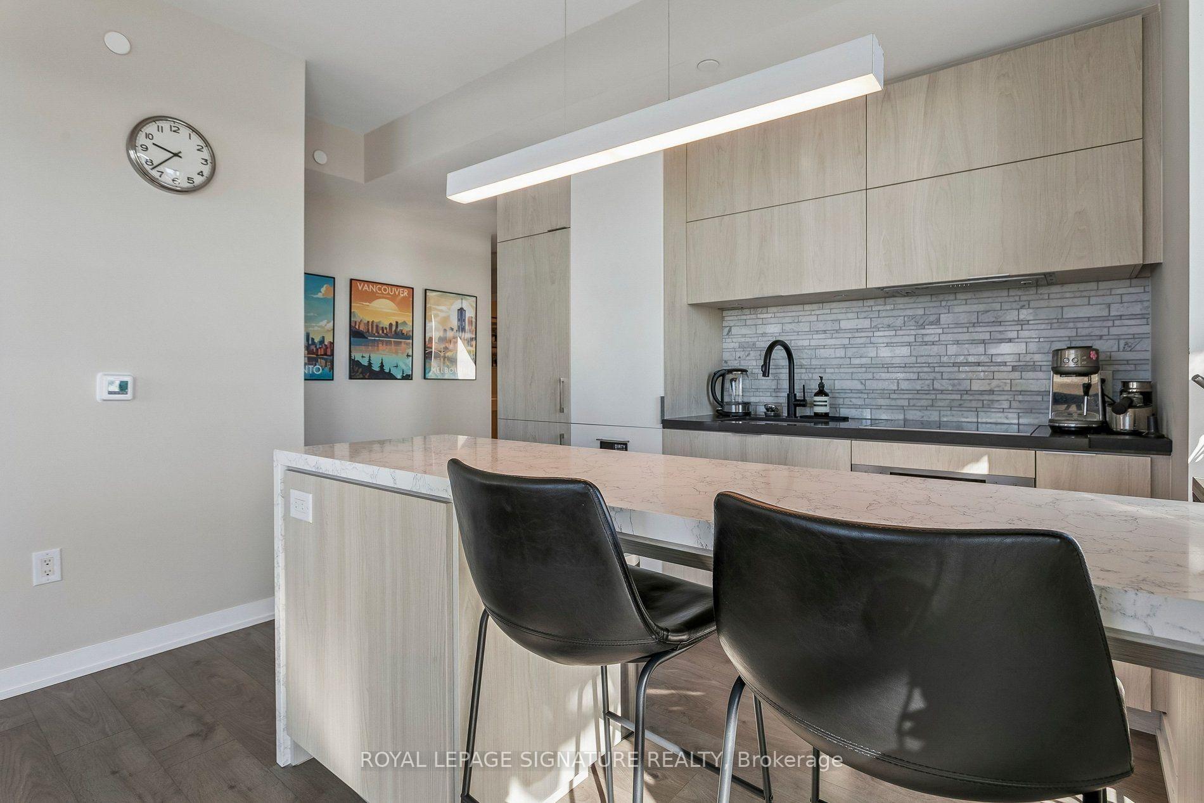
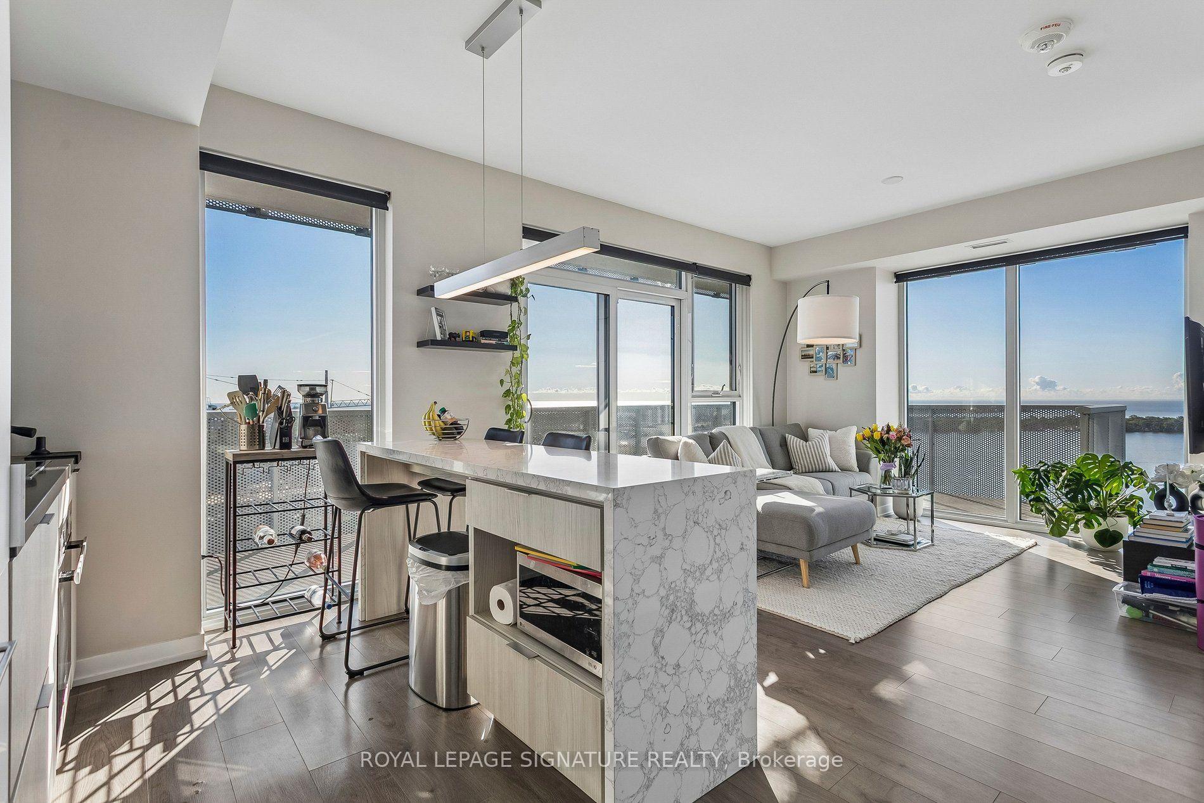
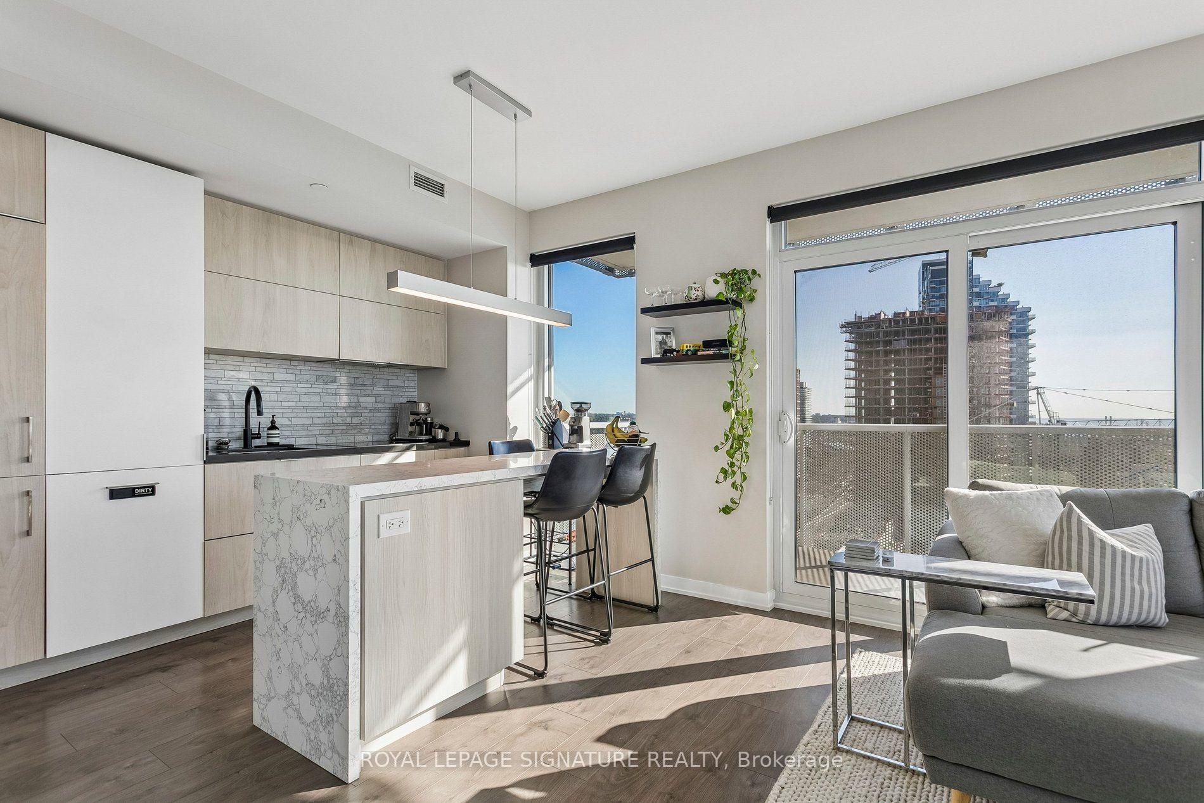
Welcome to #2403 at Daniels' Waterfront masterpiece "Lighthouse' Tower. This very well appointed and large 2BR+den corner suite is bathed in natural light and accompanied by both lake and city views from the HUGE 241 sq ft wraparound balcony. Offered fully furnished (only a few items and personal effects not staying for tenant use), this stylish and move-in ready suite is an exceptional opportunity for those seeking a turnkey urban lifestyle. The thoughtfully designed layout includes two well proportioned bedrooms and a den ideal for a home office setup. The contemporary finishes and quality furnishings give you what you need to settle and enjoy the city from day one. Residents enjoy access to a very impressive collection of resort-style amenities including a fully equipped fitness center, yoga studio, theatre room, party and social lounges, BBQ terrace, tennis and basketball facilities, 24 hour concierge and more! In this rapidly developing neighbourhood, you're steps from the St Lawrence Market, The Distillery District, The Financial District, Scotiabank Arena, The Waterfront Trail, Cherry Beach & Harbourfront attractions. Education and employment opportunities are unmatched at this prime location; George Brown's waterfront campus is right downstairs while the St James campus is also easily accessible. Many convenient transit connections to U of T, Toronto Metropolitan University & OCAD University make this a unique opportunity for students, educators & healthcare professionals.

Other

Facts & features

TypeCondo Apartment
StyleApartment
Size800–899 sq.ft
HeatingForced air, gas
CoolingCentral air

Book a viewing

Sat31Oct
Sun1Nov
Mon2Nov
Tue3Nov
Wed4Nov
Thu5Nov
Fri6Nov
Pick a time

Rooms

0 rooms · 2 bathrooms
Bathrooms2
4-pcMain3-pcMain

Around this home

Queens Quay and Lower Jarvis
7Walking

Schools nearby

School rating, out of 10.

St Michaelelementary · Private · 0.3 km
7.1/10
Market Laneelementary · Public · 0.6 km
3.7/10
St Paulelementary · Private · 1.3 km
8.7/10

Listing details

MLS® numberC13786458
Listed onSep 15, 2026
Days on market46
UpdatedSep 16, 2026
Listing brokerageROYAL LEPAGE SIGNATURE REALTY
Possession2026-11-01 / Immediate

Helpful tools

Mortgage calculator
Closing costs
Land transfer tax
Buyer guide

Your HOMEH agent

NimaHOMEH agent · Toronto

"I would see it this week."

Ask Nima

Ask HOMEH about this home

Price, neighbourhood, monthly cost. Ask anything.

HOMEH Intelligent Agent is an AI, not a licensed representative. Check anything important with your agent.

© 2026 HOMEH Inc., Brokerage · RECO Registration #6000380 · 505 Highway 7 East, Units 308 & 309, Thornhill, ON L3T 7T1 · Listing data courtesy of the MLS® System of the listing brokerage, deemed reliable but not guaranteed.

Disclaimers and terms

HOMEH is operated by HOMEH Inc., a licensed Ontario real estate brokerage regulated by the Real Estate Council of Ontario (RECO) under the Trust in Real Estate Services Act, 2002 (TRESA). Under TRESA, consumers are entitled to the RECO Information Guide before entering into a representation agreement. Broker of Record Licence #5034208. Toronto Regional Real Estate Board Member #20004000.

Mortgage. Payment figures are estimates for illustration only, not an offer to lend; all financing is on approved credit (OAC). HOMEH Inc., Brokerage is not a mortgage broker, agent or lender; mortgage products and advice come from independent professionals licensed by the Financial Services Regulatory Authority of Ontario (FSRA).

HOMEH Estimate. Worked out with automated tools from recent nearby sales of similar homes. For information only, not an appraisal.

Accuracy. Listings, market data, photos, school, transit and neighbourhood information come from sources believed reliable, including the MLS® System and the Toronto Regional Real Estate Board (TRREB), but are not warranted accurate, current or complete. MLS® listing data is copyright TRREB. It must only be used by consumers with a bona fide interest in the purchase, sale or lease of real estate, and not for any commercial purpose.

Programs. Programs, incentives and benefits on this website are privately administered, may change or end without notice, and imply no government authority, endorsement or affiliation.

Not intended to solicit clients currently under contract with another brokerage.

The trademarks REALTOR®, REALTORS® and the REALTOR® logo are controlled by The Canadian Real Estate Association (CREA) and identify real estate professionals who are members of CREA. The trademarks MLS®, Multiple Listing Service® and the associated logos are owned by CREA and identify the quality of services provided by real estate professionals who are members of CREA. Used under licence.