

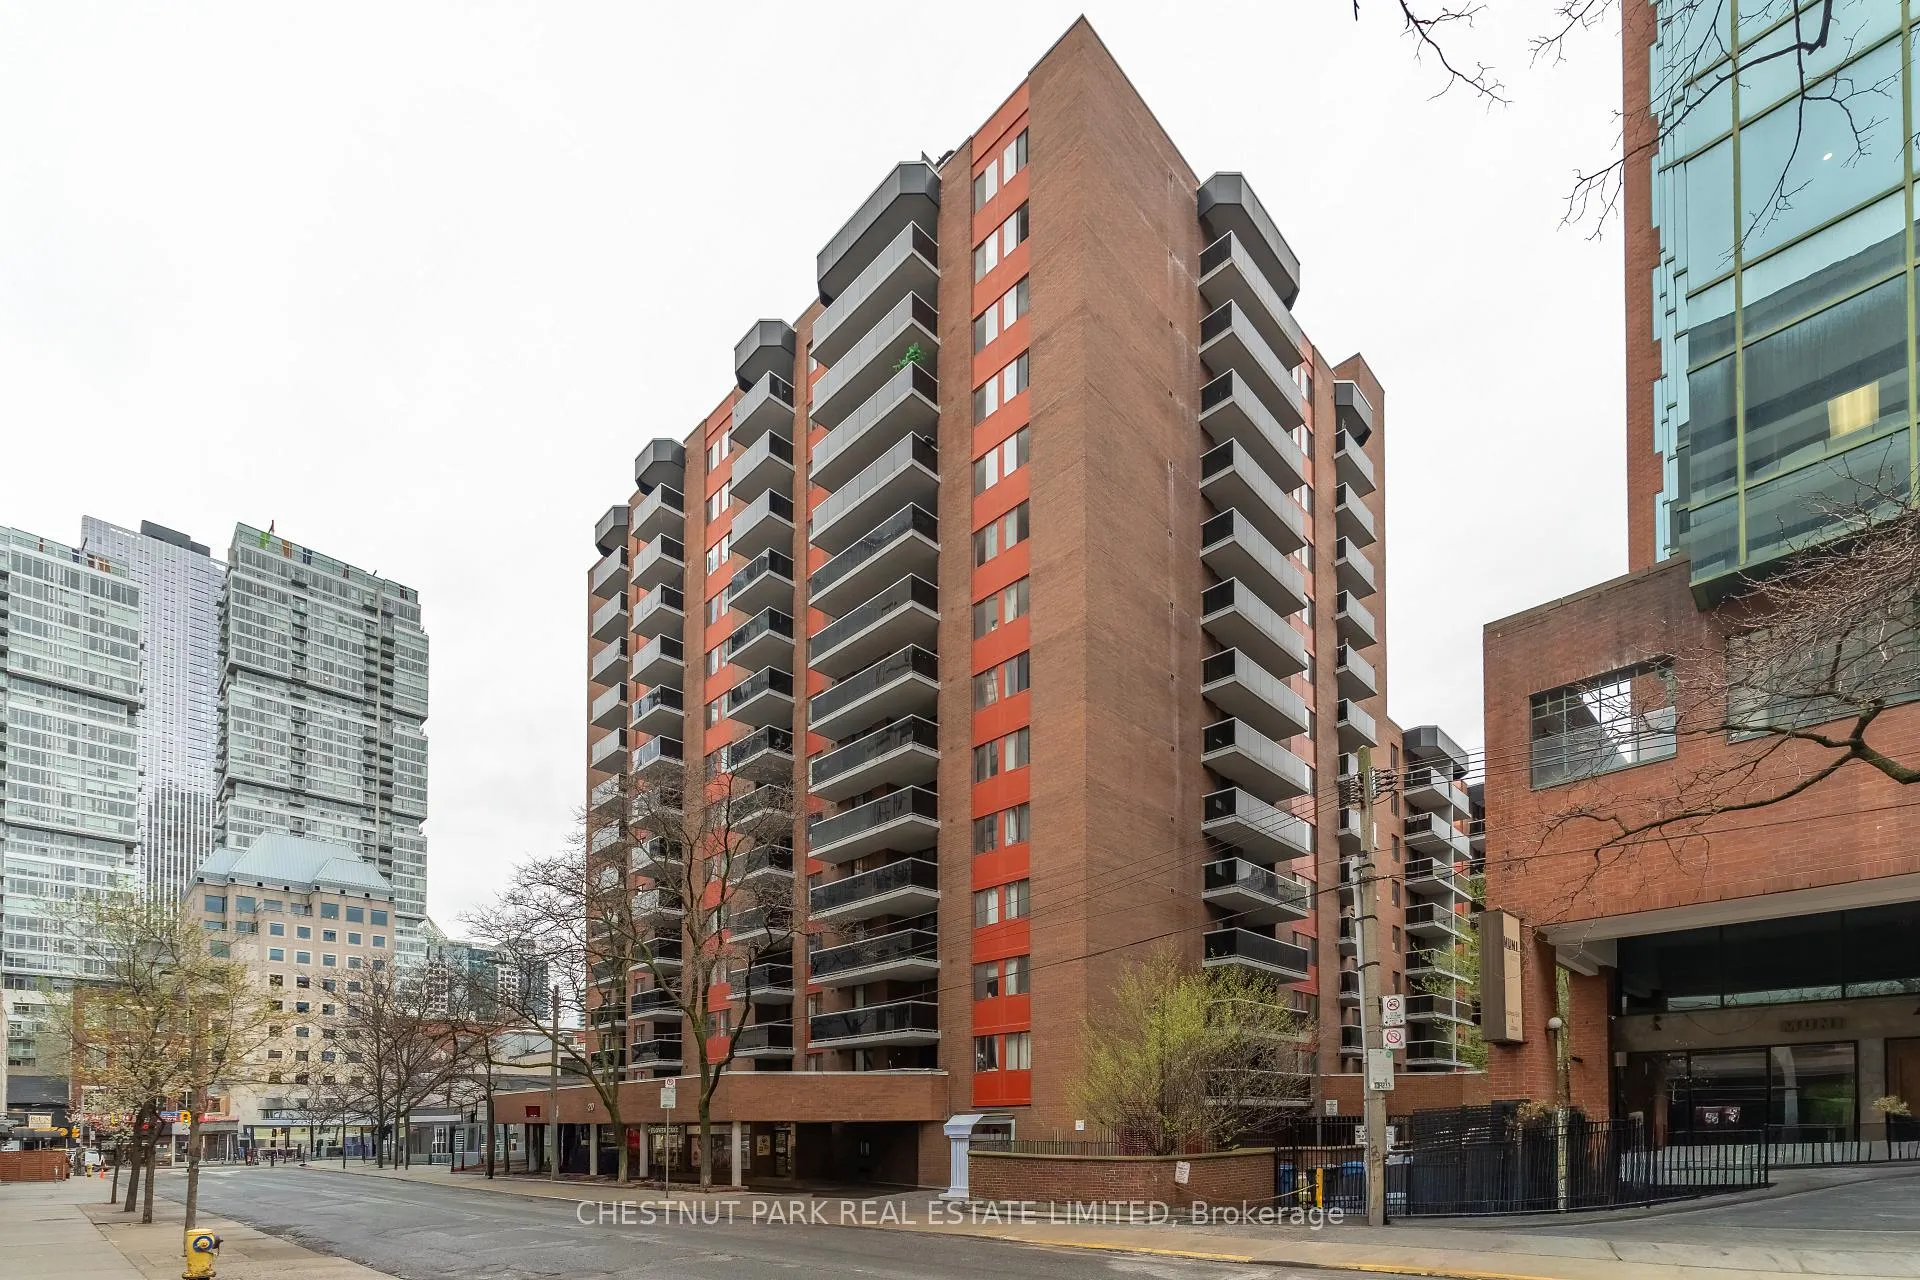
Unit 220, 20 Saint Patrick Street
Unit 220, 20 Saint Patrick Street
 See all 50 photos
Property history
Facts and features
- BasementNone
- Lease term12 months
- FurnishedUnfurnished
- LaundryCoin operated, common area, room, in building, shared
- Central air
The homeMultiplex, 1 storey/apt, Under 700 sq ft
- TypeMultiplex
- Style1 storey/apt
- Living spaceUnder 700 sq ft
- BasementNone
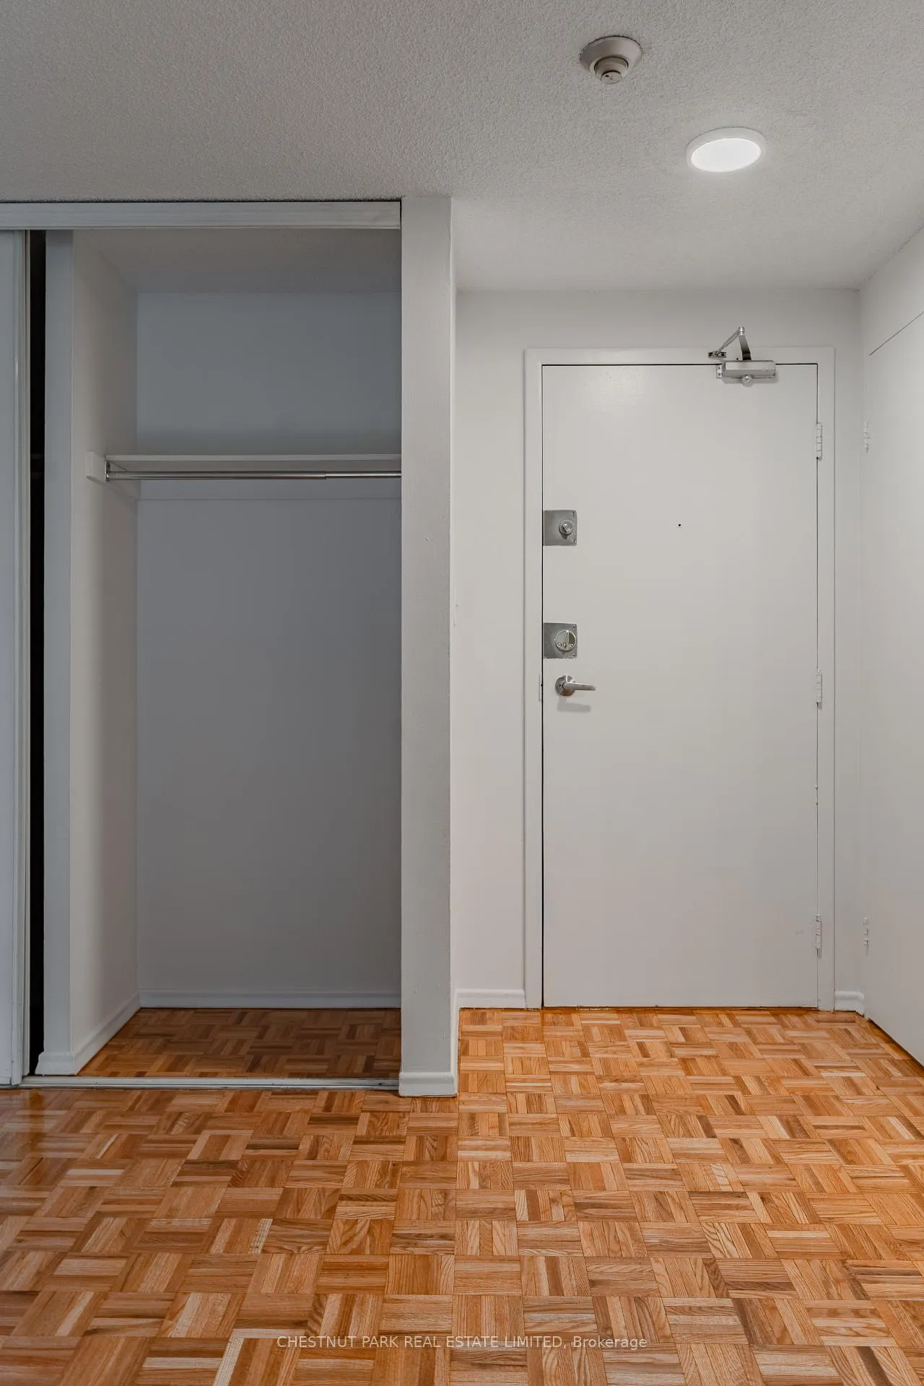
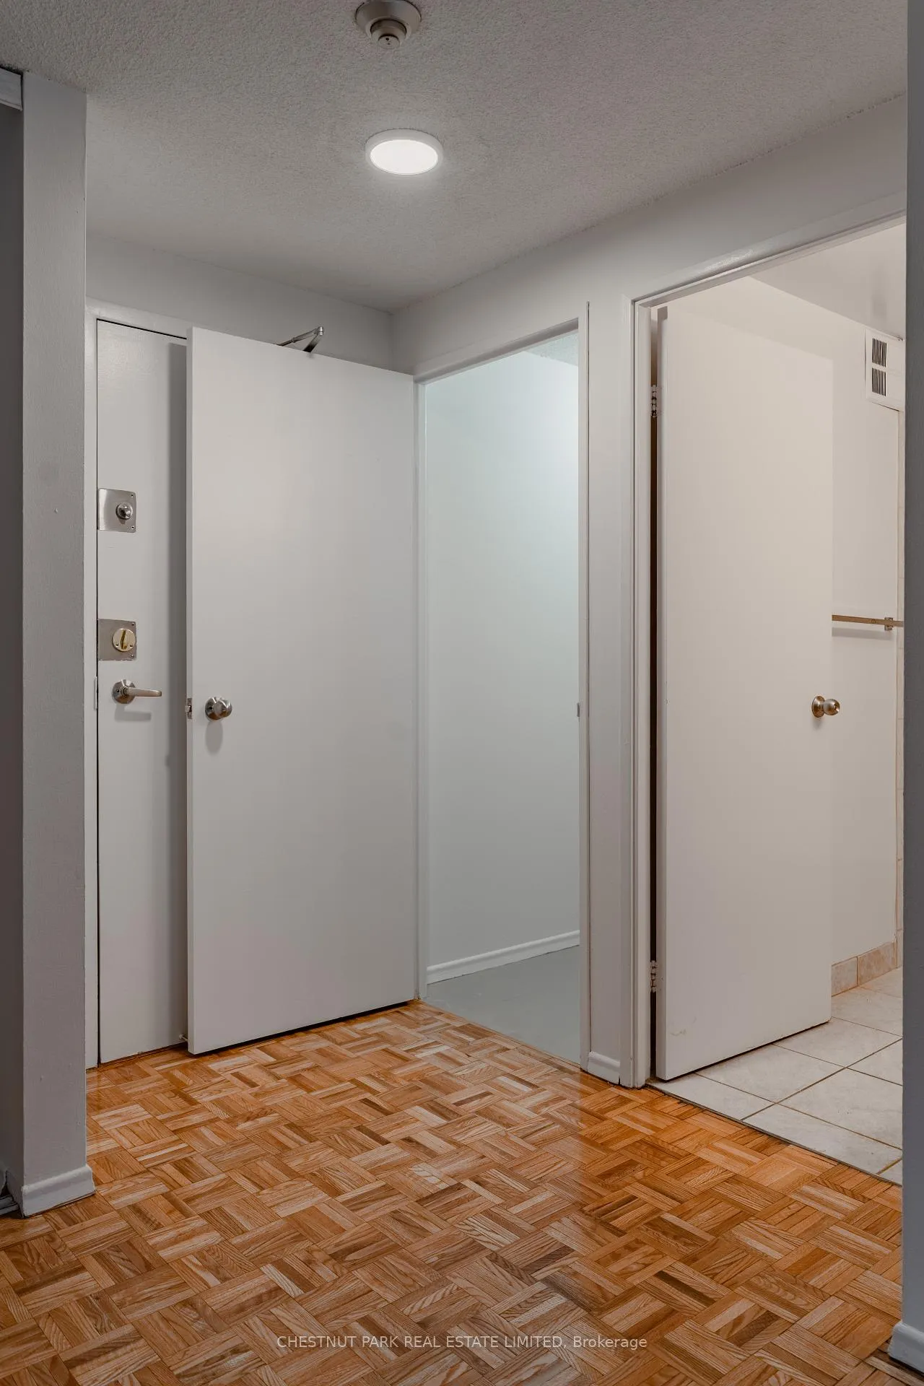
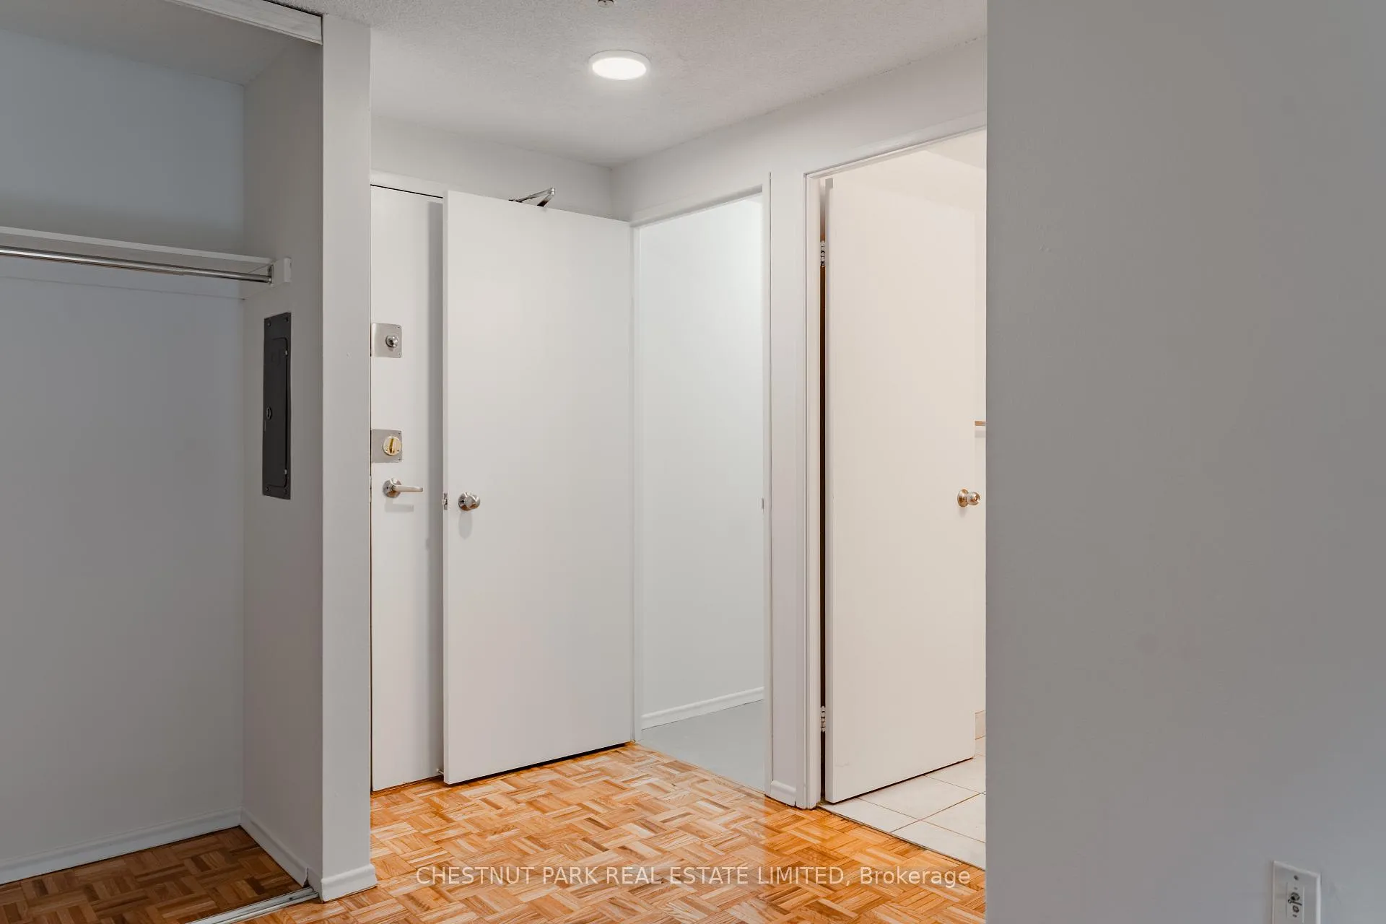
InsideParquet, Tile, Concrete, Coin operated, common area, laundry room, in building, shared, main level, Carpet free
- FlooringParquet, Tile, Concrete
- LaundryCoin operated, common area, laundry room, in building, shared, main level
- FeaturesCarpet free
- SecuritySecurity guard, smoke detector, carbon monoxide detectors
- ElevatorYes
- Rooms above ground3
- Bathrooms1
- Kitchens1
Outside and lotBrick, Unknown, Other
- ExteriorBrick
- RoofUnknown
- FoundationOther
- FeaturesControlled entry, landscaped, lighting, privacy, year round living
- AccessibilityAccessible public transit nearby, elevator, level entrance, open floor plan
Parking1 Parking, Built-in, Private
- Spaces1 Parking
- GarageBuilt-in
- DrivewayPrivate
Heating, water and powerHeat pump, gas, Central air, Municipal water
- HeatingHeat pump, gas
- CoolingCentral air
- WaterMunicipal water
- SewerMunicipal sewer
- HydroYes
- CableAvailable
- TelephoneAvailable
Rent and termsRent $1,700 a month, Other, Unfurnished
- Rent$1,700 a month
- Space for rentOther
- FurnishedUnfurnished
- Lease12 months
- PaidMonthly
- Rent includesCommon elements, hydro, heat, water, grounds maintenance, building maintenance, private garbage removal, exterior maintenance, all inclusive, snow removal
- DepositRequired
- Credit checkRequired
- Employment letterRequired
- Rental applicationRequired
- ReferencesRequired
IncludedAll appliances as shown. heat, ac, hydro, water, building insurance, common areas, snow removal, on-site building superintendent and management office, building maintenance, grounds maintenance.
- IncludedAll appliances as shown. heat, ac, hydro, water, building insurance, common areas, snow removal, on-site building superintendent and management office, building maintenance, grounds maintenance.
NearbyHospital, park, public transit, school, place of worship, arts centre
- Close toHospital, park, public transit, school, place of worship, arts centre
Listing detailsC13108126, Rented, May 8, 2026
- MLS® numberC13108126
- StatusRented
- Listed onMay 8, 2026
- Days on market14
- UpdatedMay 22, 2026
- Possession2026-05-15 / Flexible
- Occupied byVacant
- Listing brokerageCHESTNUT PARK REAL ESTATE LIMITED
About this home
Unit 220, 20 Saint Patrick Street, Toronto (Kensington-Chinatown), ON M5T 2Y4
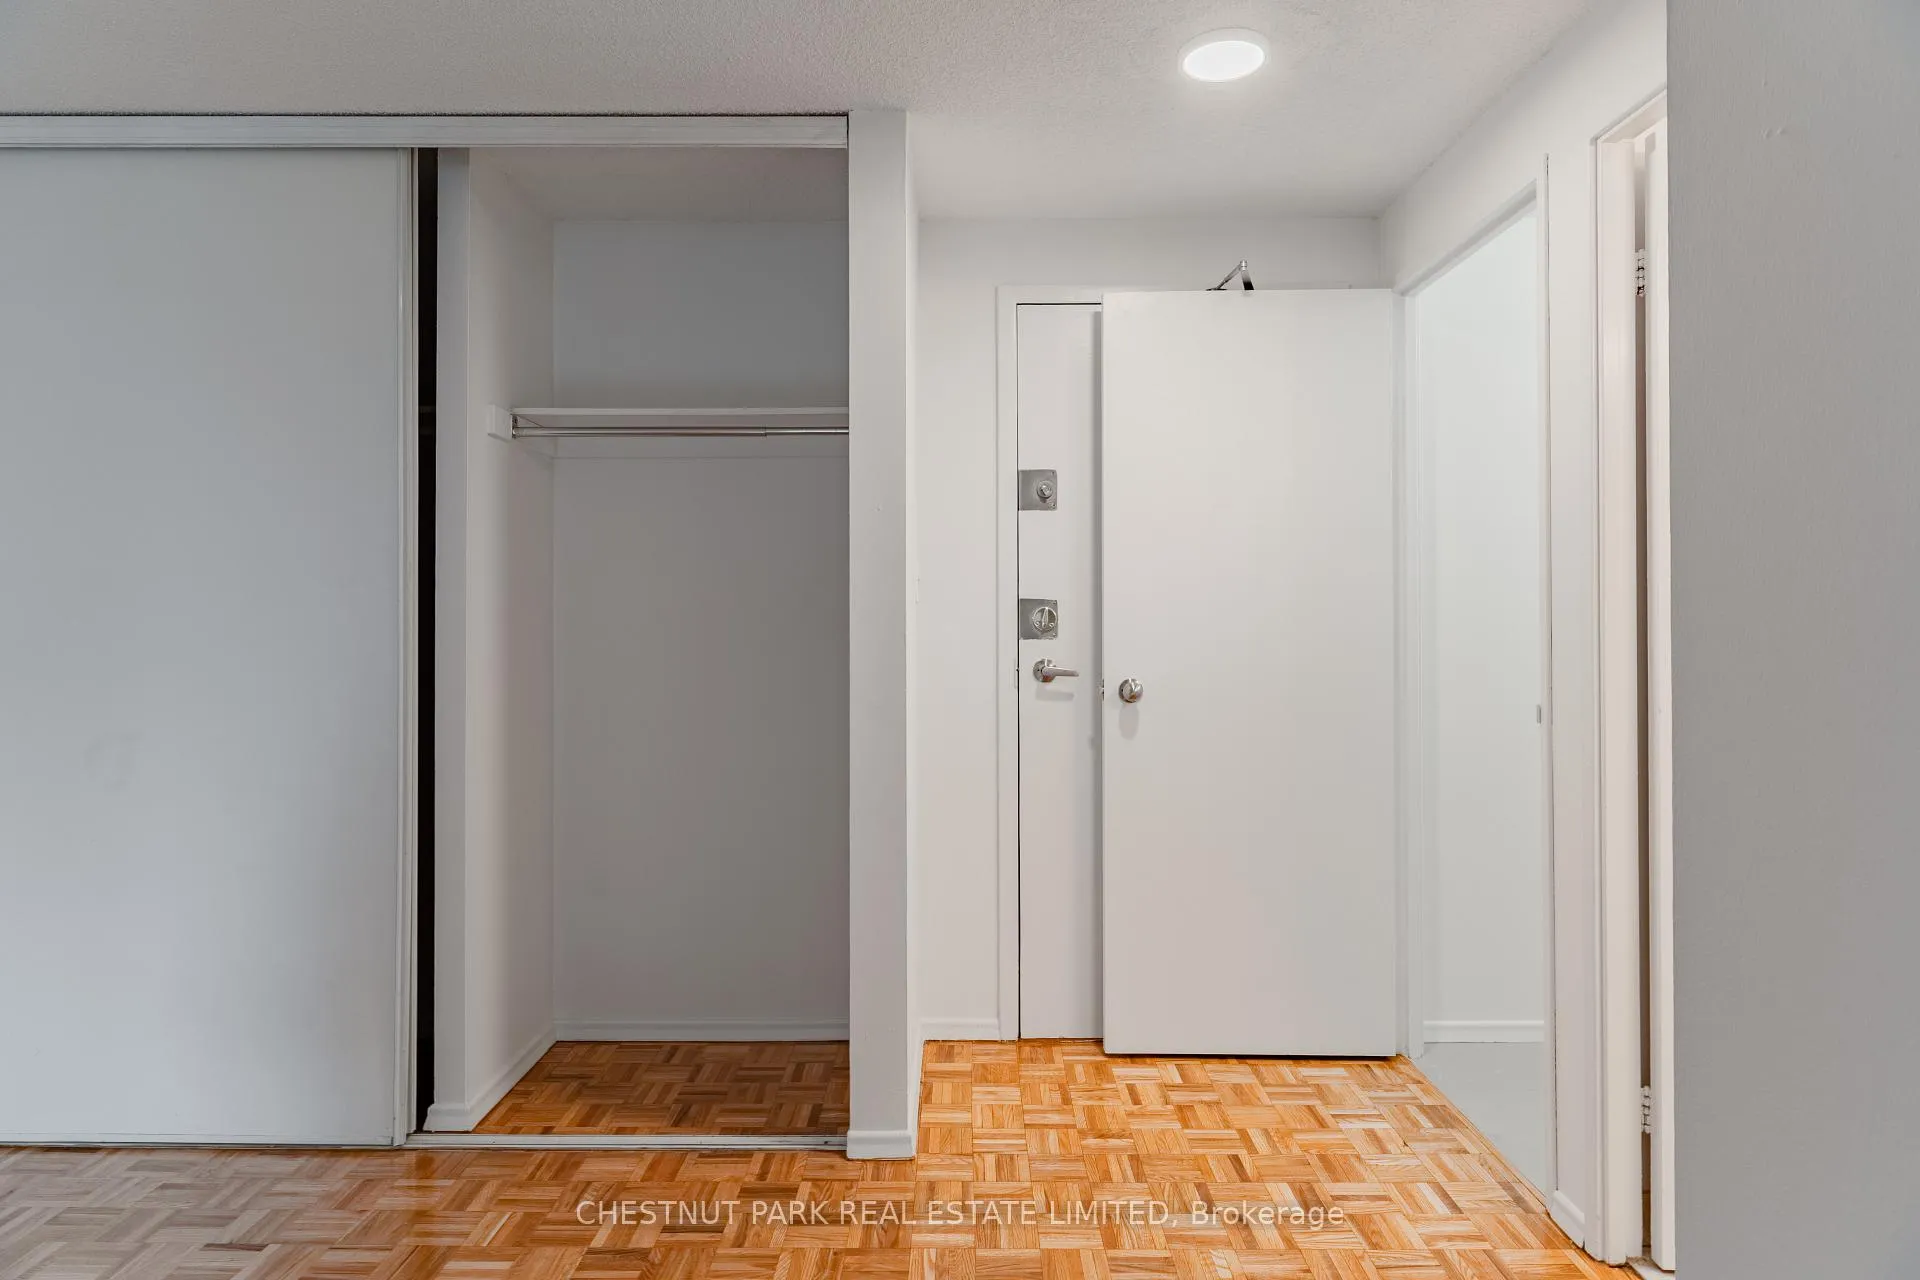
Welcome to Suite 220 at 20 Saint Patrick Street - an exceptional opportunity to live in the vibrant heart of downtown Toronto. Perfectly positioned just steps to transit, this unbeatable location places you moments from the subway, the Financial District, major hospitals including University Health Network, and some of the city's most iconic destinations: Art Gallery of Ontario, Queen Street West, Chinatown Toronto, Nathan Phillips Square, CF Toronto Eaton Centre, UofT, OCAD University, and Grange Park. This renovated, clean suite offers generous room proportions rarely found today, featuring real wood flooring, a smart and functional layout, and a large, bright and airy living space ideal for a combo bedroom/living room and even work-from-home space. Enjoy excellent closet space plus a walk-in ensuite storage room - a true bonus for condo living. Step out onto your oversized private balcony with charming west-facing, sunset views over a historic, tree-lined street. Rent includes all utilities (excluding cable and wifi), offering outstanding value in a well-managed, professionally operated, rent-controlled building. Residents enjoy access to a beautifully maintained courtyard and convenient main-floor laundry. Underground parking is available for $200/month. Ideal for students and professionals alike, this is a rare chance to secure a stylish, affordable home in one of Toronto's most dynamic neighbourhoods - they simply don't build them like this anymore. Investor owned and professionally managed; this is a great opportunity for tenants. And pet friendly!
Ask about this home
A HOMEH agent will answer your questions about this home.
Around this home
Daily convenience, out of 100, from the distances below
Schools nearby
School rating, out of 10.
Helpful calculators
Your HOMEH agent

"I would see it this week."