

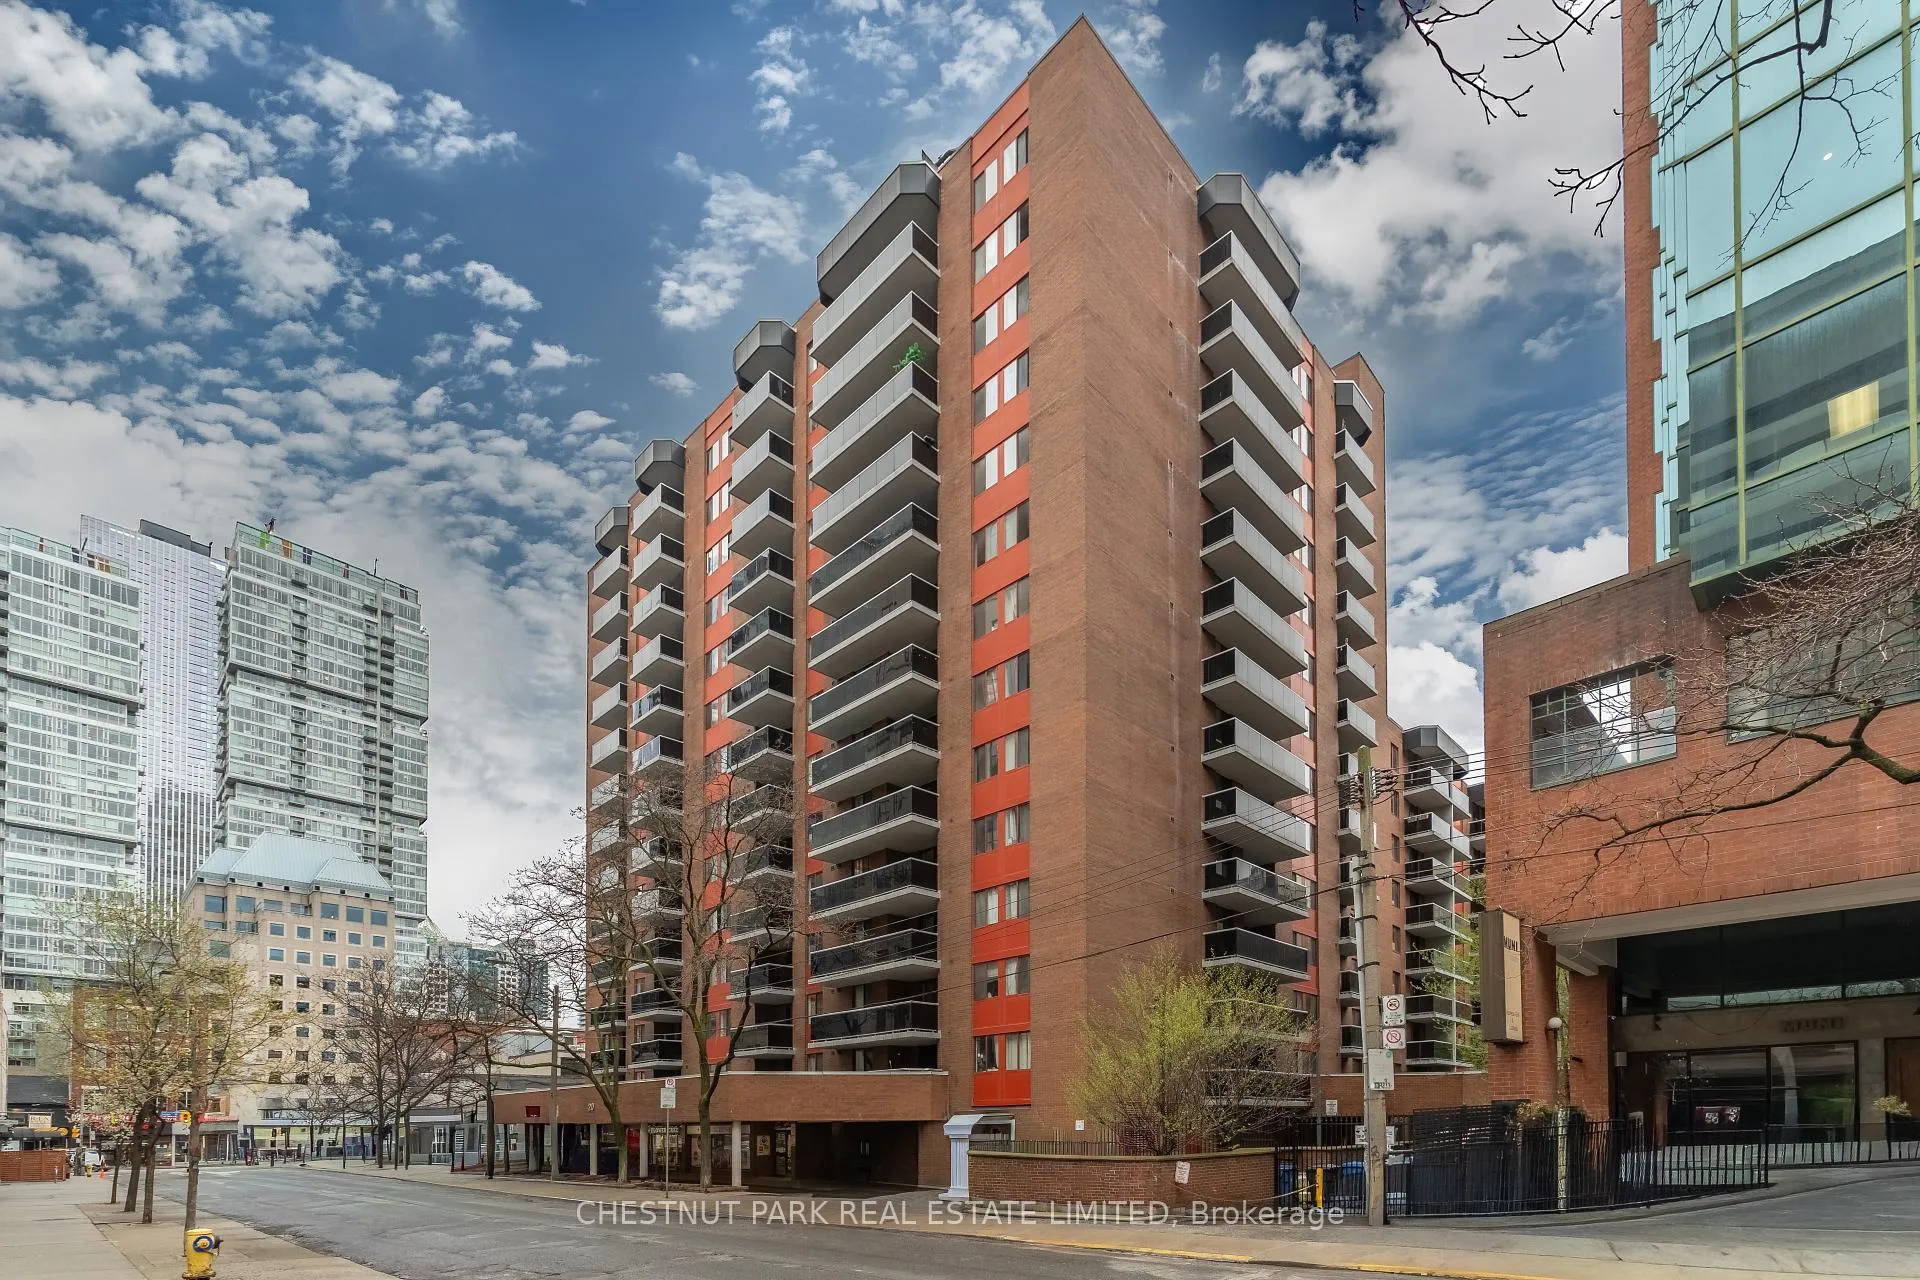
Unit 715, 20 Saint Patrick Street
Unit 715, 20 Saint Patrick Street
 See all 35 photos
Property history
Facts and features
- BasementNone
- Lease term12 months
- FurnishedUnfurnished
- LaundryCoin operated, common area, room, in building, shared
- Central air
The homeMultiplex, 1 storey/apt, Under 700 sq ft
- Type: Multiplex
- Style: 1 storey/apt
- Living space: Under 700 sq ft
- Basement: None
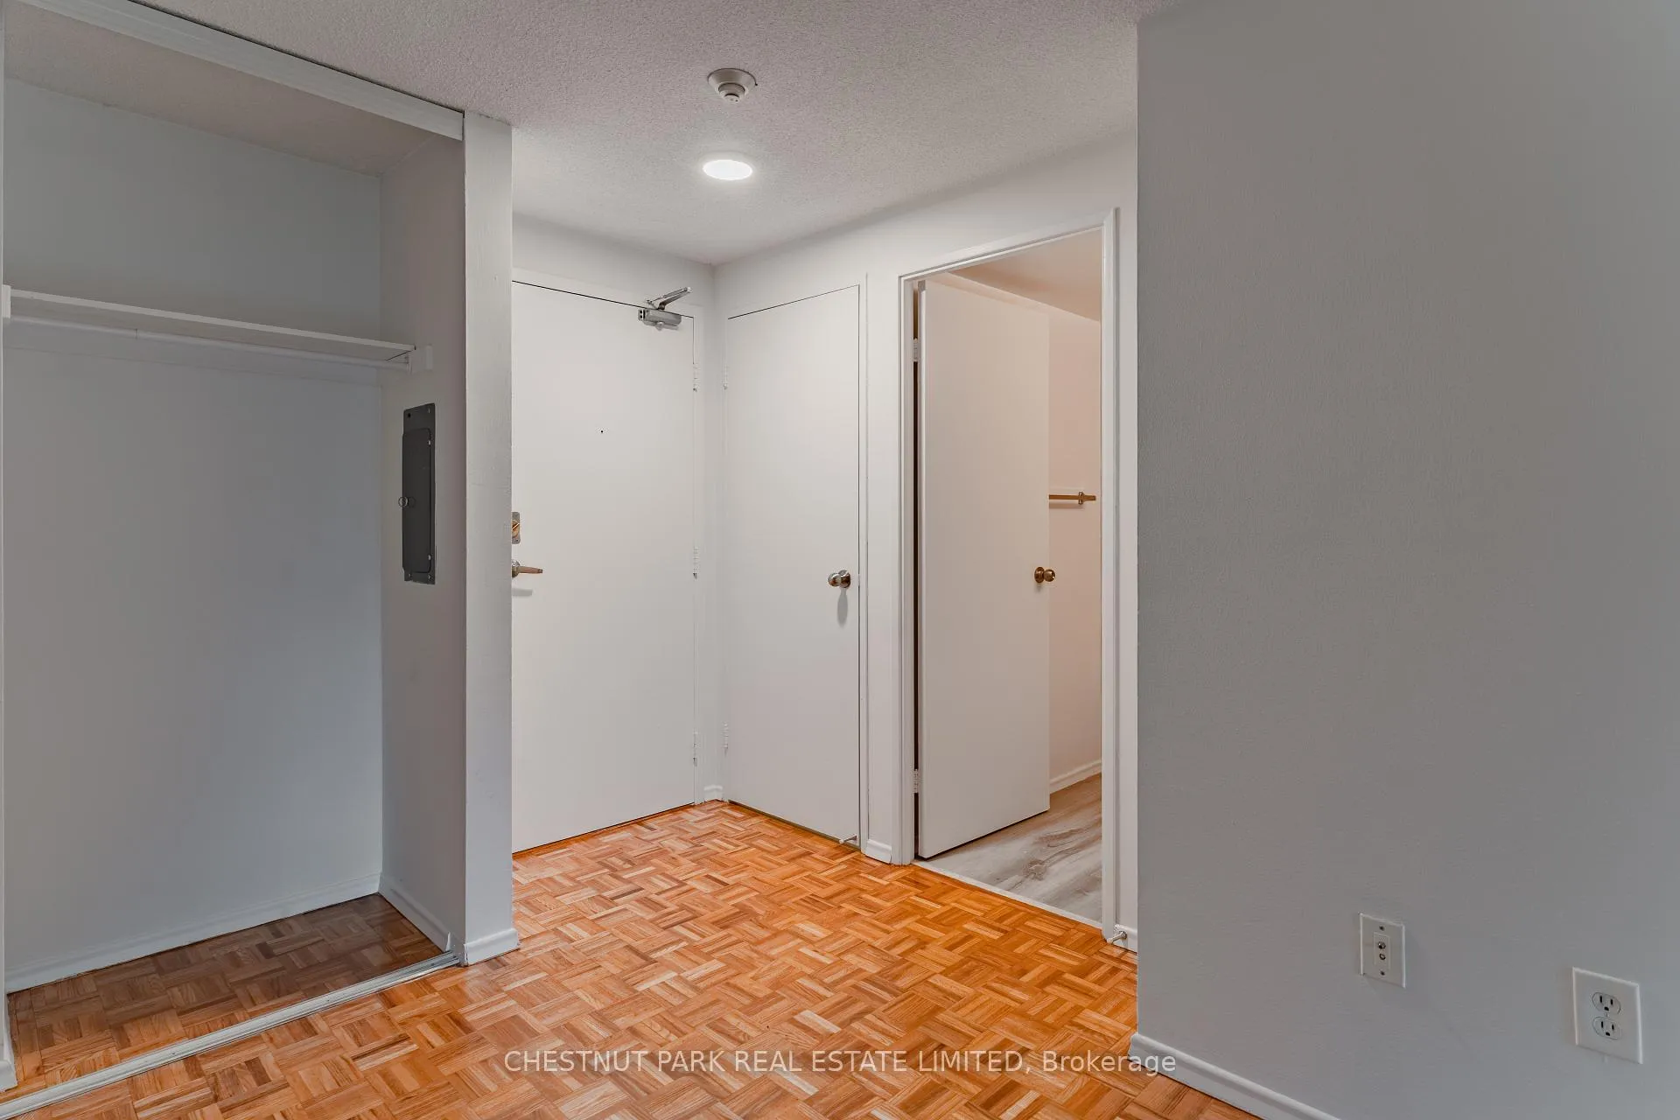
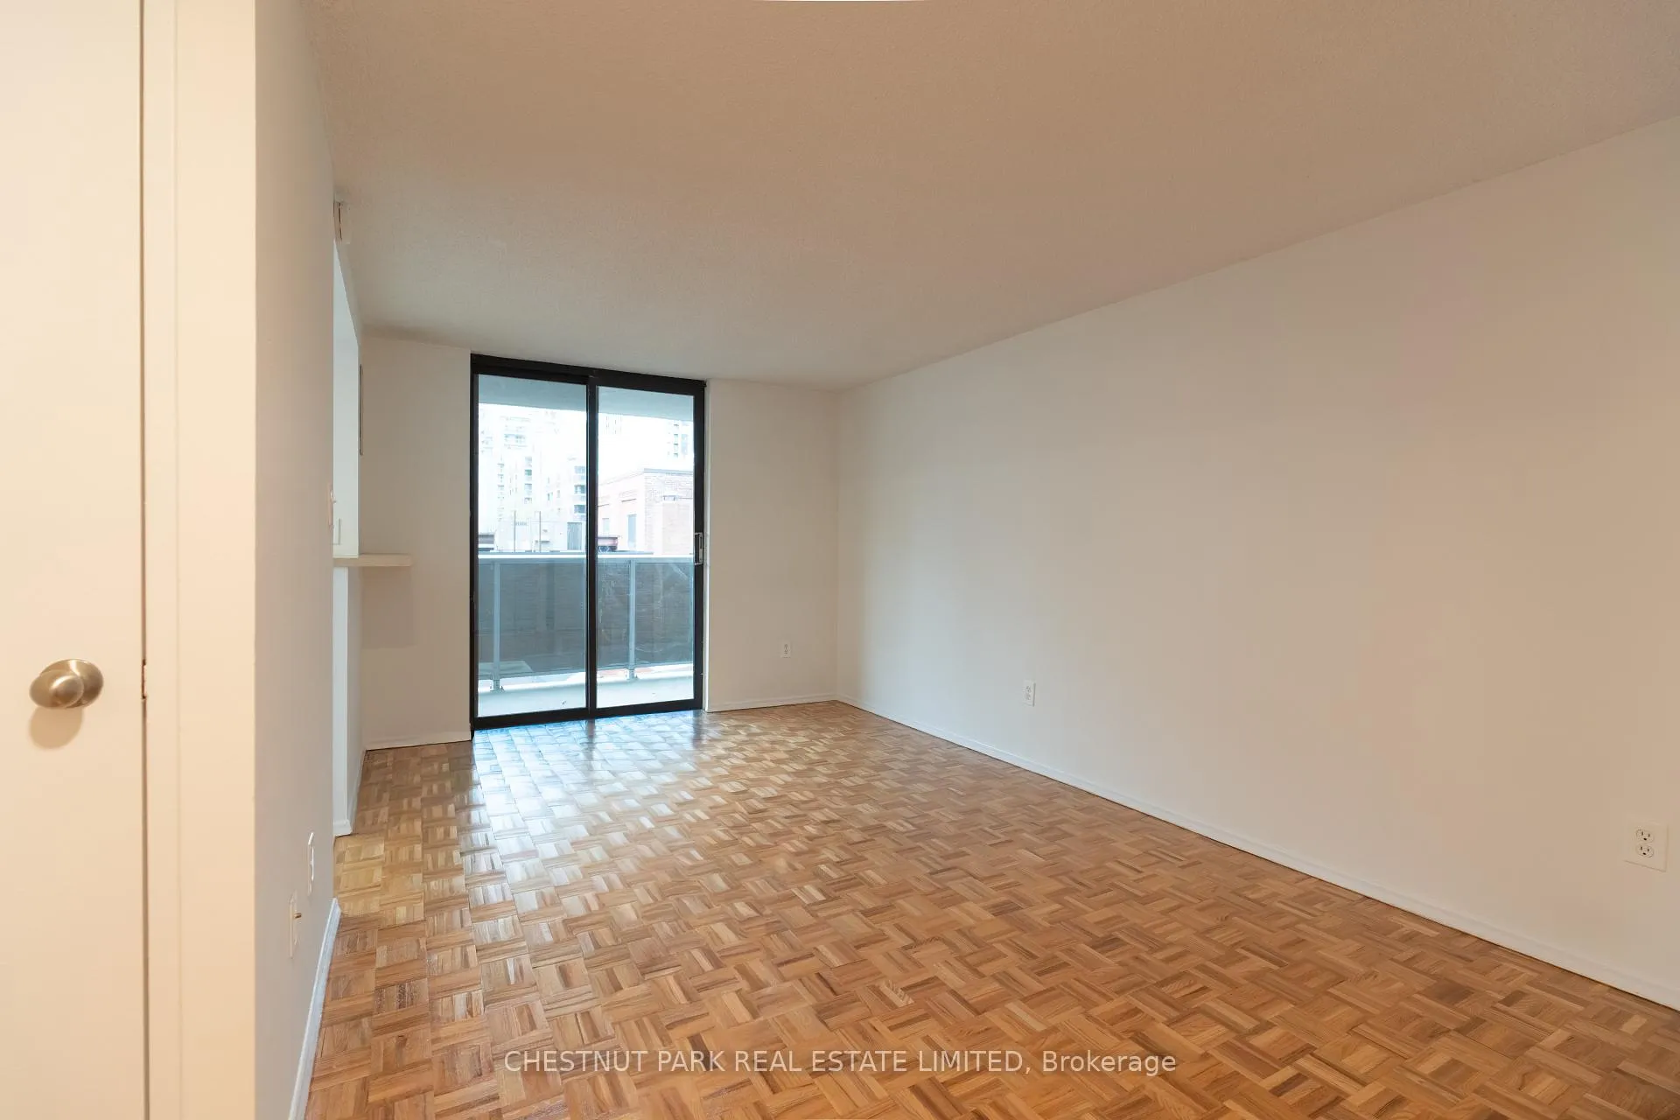
InsideParquet, Tile, Concrete, Coin operated, common area, laundry room, in building, shared, main level, Carpet free
- Flooring: Parquet, Tile, Concrete
- Laundry: Coin operated, common area, laundry room, in building, shared, main level
- Features: Carpet free
- Security: Security guard, smoke detector, carbon monoxide detectors
- Elevator: Yes
- Rooms above ground: 3
- Bathrooms: 1
- Kitchens: 1
Outside and lotBrick, Unknown, Other
- Exterior: Brick
- Roof: Unknown
- Foundation: Other
- Features: Controlled entry, landscaped, lighting, privacy, year round living
- Accessibility: Accessible public transit nearby, elevator, level entrance, open floor plan
Parking1 Parking, Built-in, Private
- Spaces: 1 Parking
- Garage: Built-in
- Driveway: Private
Heating, water and powerHeat pump, gas, Central air, Municipal water
- Heating: Heat pump, gas
- Cooling: Central air
- Water: Municipal water
- Sewer: Municipal sewer
- Hydro: Yes
- Cable: Available
- Telephone: Available
Rent and termsRent $1,750 a month, Other, Unfurnished
- Rent: $1,750 a month
- Space for rent: Other
- Furnished: Unfurnished
- Lease: 12 months
- Paid: Monthly
- Rent includes: All inclusive, hydro, heat, water, snow removal, common elements, central air conditioning, building maintenance, private garbage removal, other
- Deposit: Required
- Credit check: Required
- Employment letter: Required
- Rental application: Required
- References: Required
IncludedHeat, ac, hydro, water, building insurance, common areas, snow removal, building super, building maintenance, grounds maintenance., Not included None.
- Included: Heat, ac, hydro, water, building insurance, common areas, snow removal, building super, building maintenance, grounds maintenance.
- Not included: None.
NearbyHospital, park, public transit, school, place of worship, arts centre
- Close to: Hospital, park, public transit, school, place of worship, arts centre
Listing detailsC13137738, Rented, May 14, 2026
- MLS® number: C13137738
- Status: Rented
- Listed on: May 14, 2026
- Days on market: 15
- Updated: May 29, 2026
- Possession: Flexible
- Occupied by: Vacant
- Listing brokerage: CHESTNUT PARK REAL ESTATE LIMITED
About this home
Unit 715, 20 Saint Patrick Street, Toronto (Kensington-Chinatown), ON M5T 2Y4
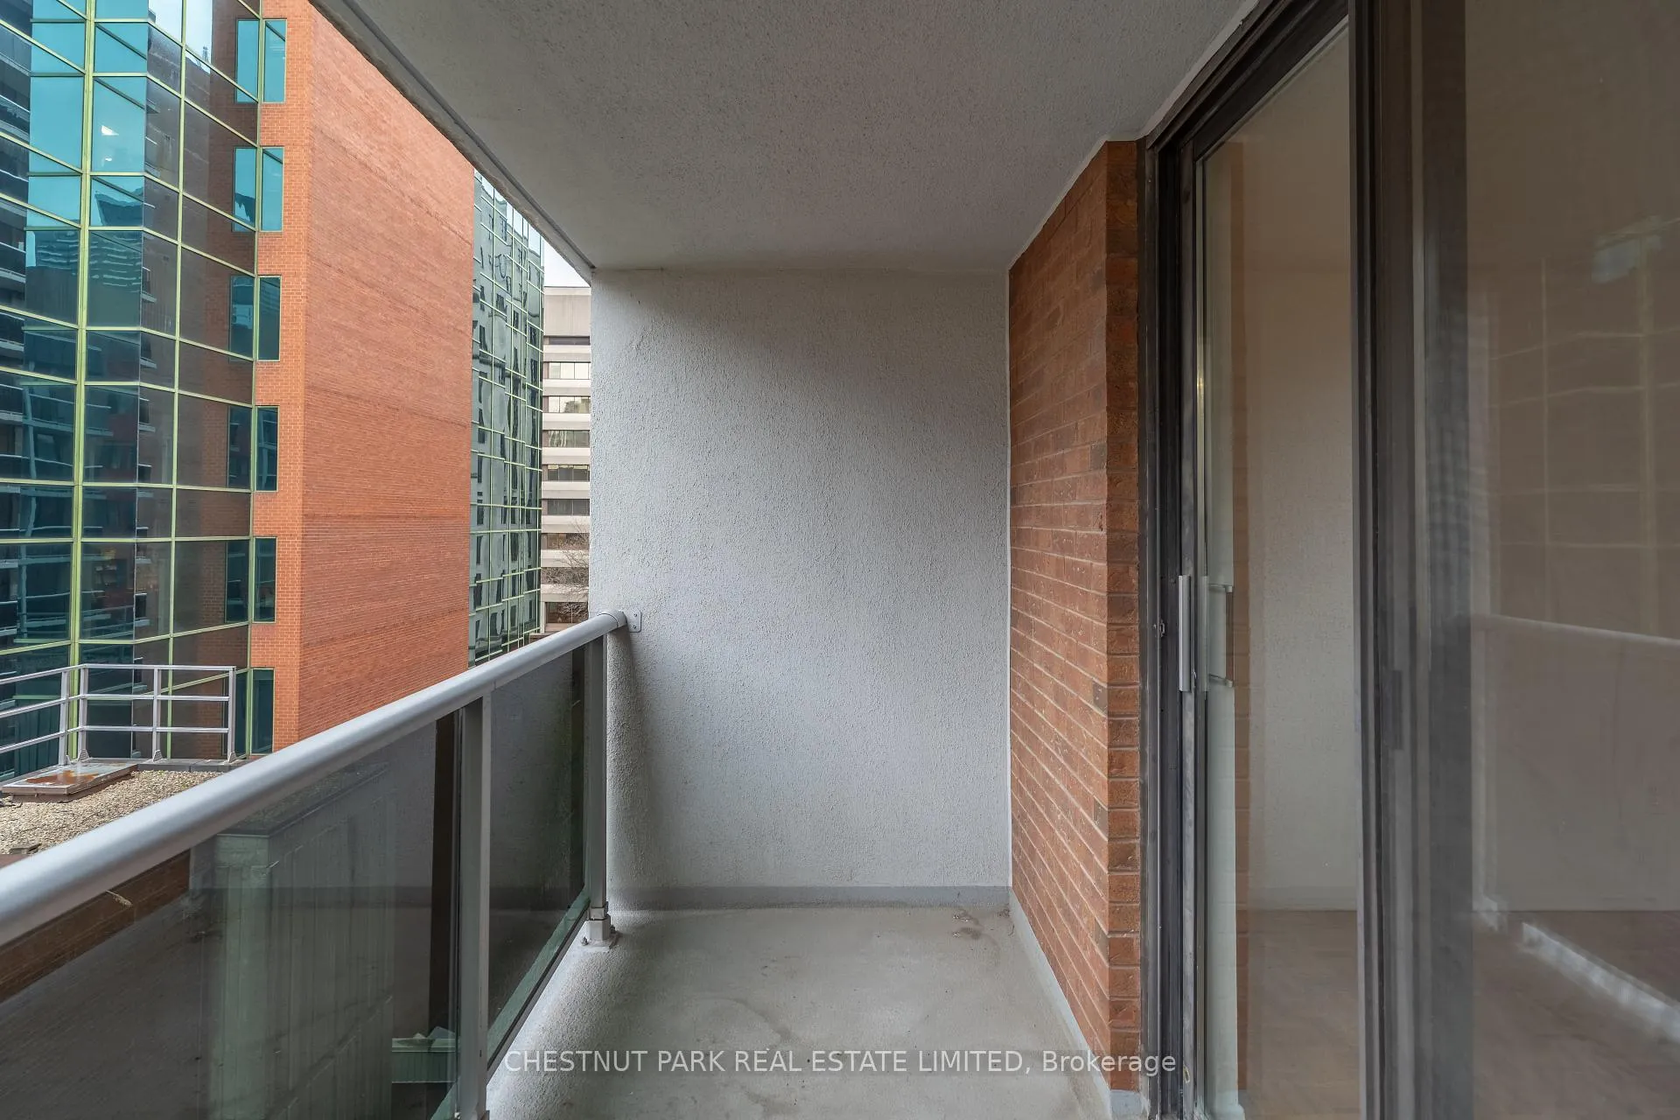
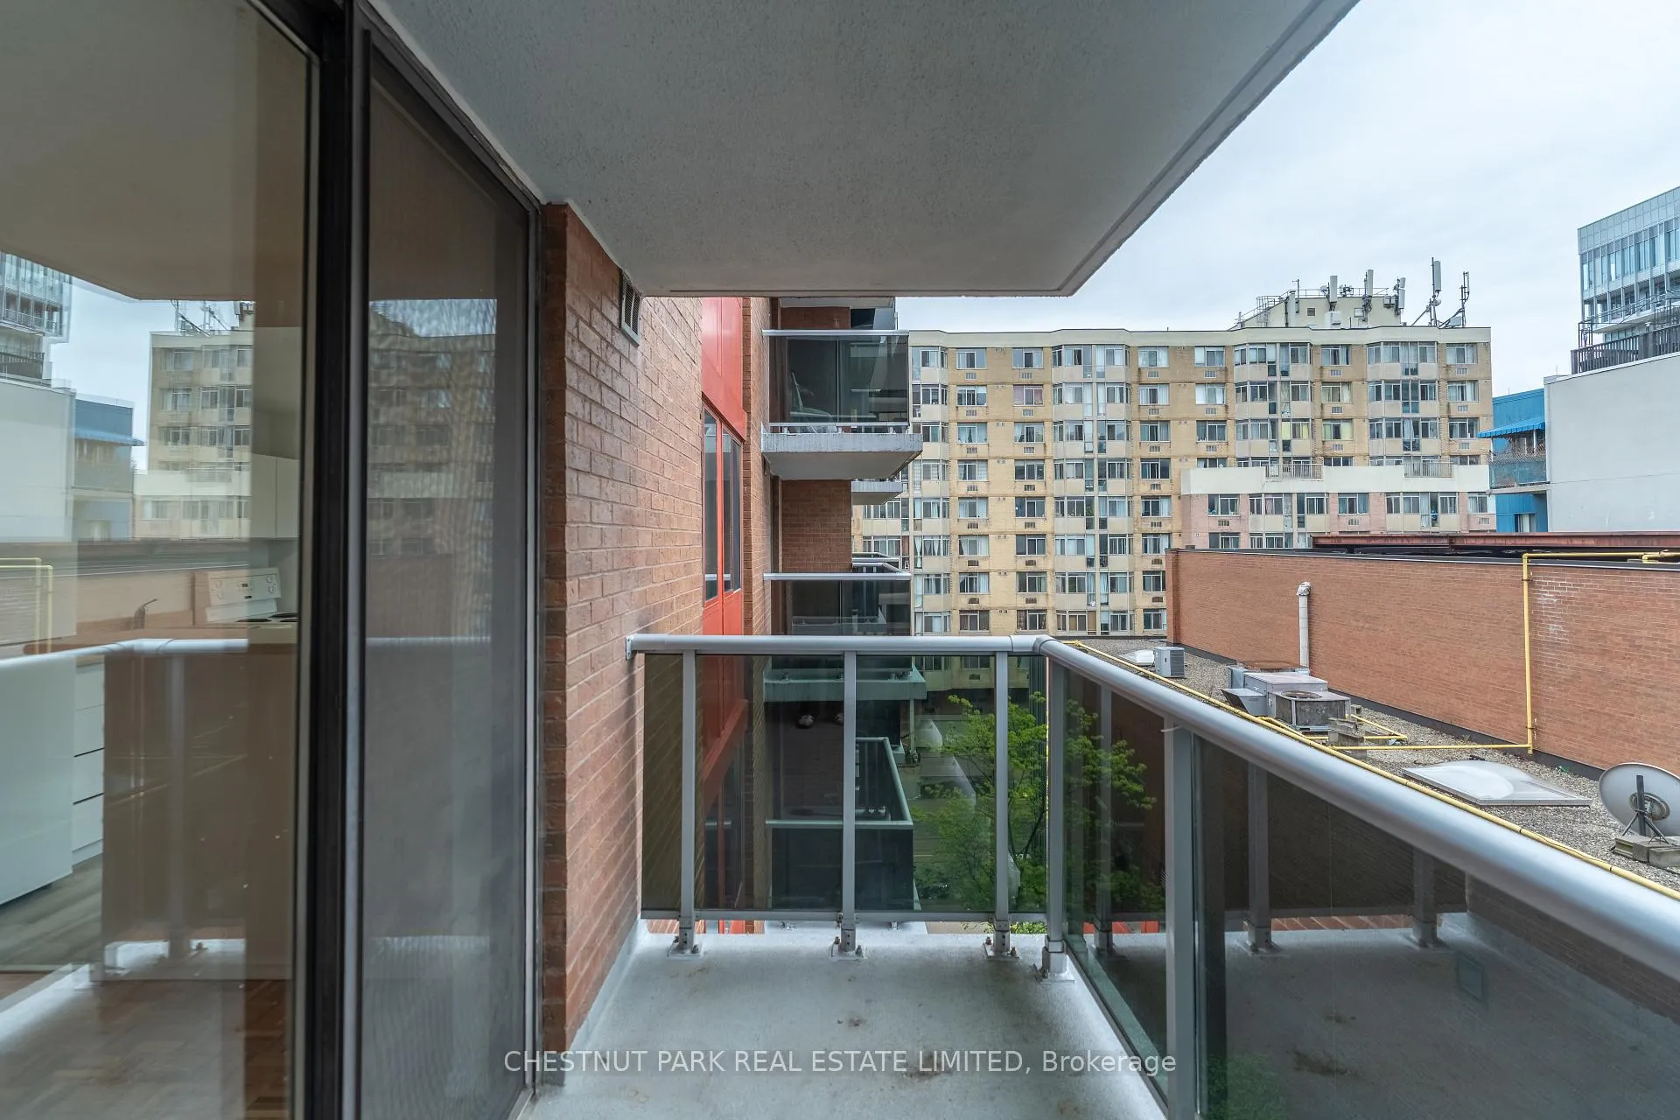
Welcome to Suite 715 at 20 Saint Patrick Street - a fantastic opportunity to enjoy downtown Toronto living in an unbeatable central location. Just steps from TTC transit and the subway, this well-connected address places you minutes from the Financial District, University Health Network hospitals, and many of Toronto's most celebrated destinations including the Art Gallery of Ontario, Queen Street West, Chinatown, Nathan Phillips Square, CF Toronto Eaton Centre, the University of Toronto, OCAD University, and Grange Park.This bright, renovated suite features spacious proportions rarely seen in newer condos, with real wood flooring, a practical open layout, and an expansive living area perfectly suited for both everyday comfort and working from home. The generously sized bedroom offers excellent closet space along with a walk-in ensuite storage room - an uncommon and highly valuable feature. Step outside to your oversized private balcony overlooking a charming, tree-lined historic streetscape with peaceful west-facing exposure.All utilities are included in the rent (excluding cable and internet), providing exceptional value within a professionally managed, rent-controlled building. Residents also enjoy access to a beautifully landscaped courtyard and convenient main-floor laundry facilities. Underground parking is available for $200/month. Perfect for professionals, students, or anyone seeking an affordable yet stylish downtown lifestyle, this is a rare opportunity to lease a thoughtfully updated suite in one of the city's most vibrant neighbourhoods - with the generous layouts and solid construction quality that are increasingly hard to find today.Available immediately; also offering flexible closings should that be what you're seeking.Click for floor plans and additional details. Great opportunity for tenants; investor owned and professionally managed, well maintained building. And Pet-friendly!
Ask about this home
A HOMEH agent will answer your questions about this home.
Around this home
Daily convenience, out of 100, from the distances below
Schools nearby
School rating, out of 10.
Helpful calculators
Your HOMEH agent

"I would see it this week."