

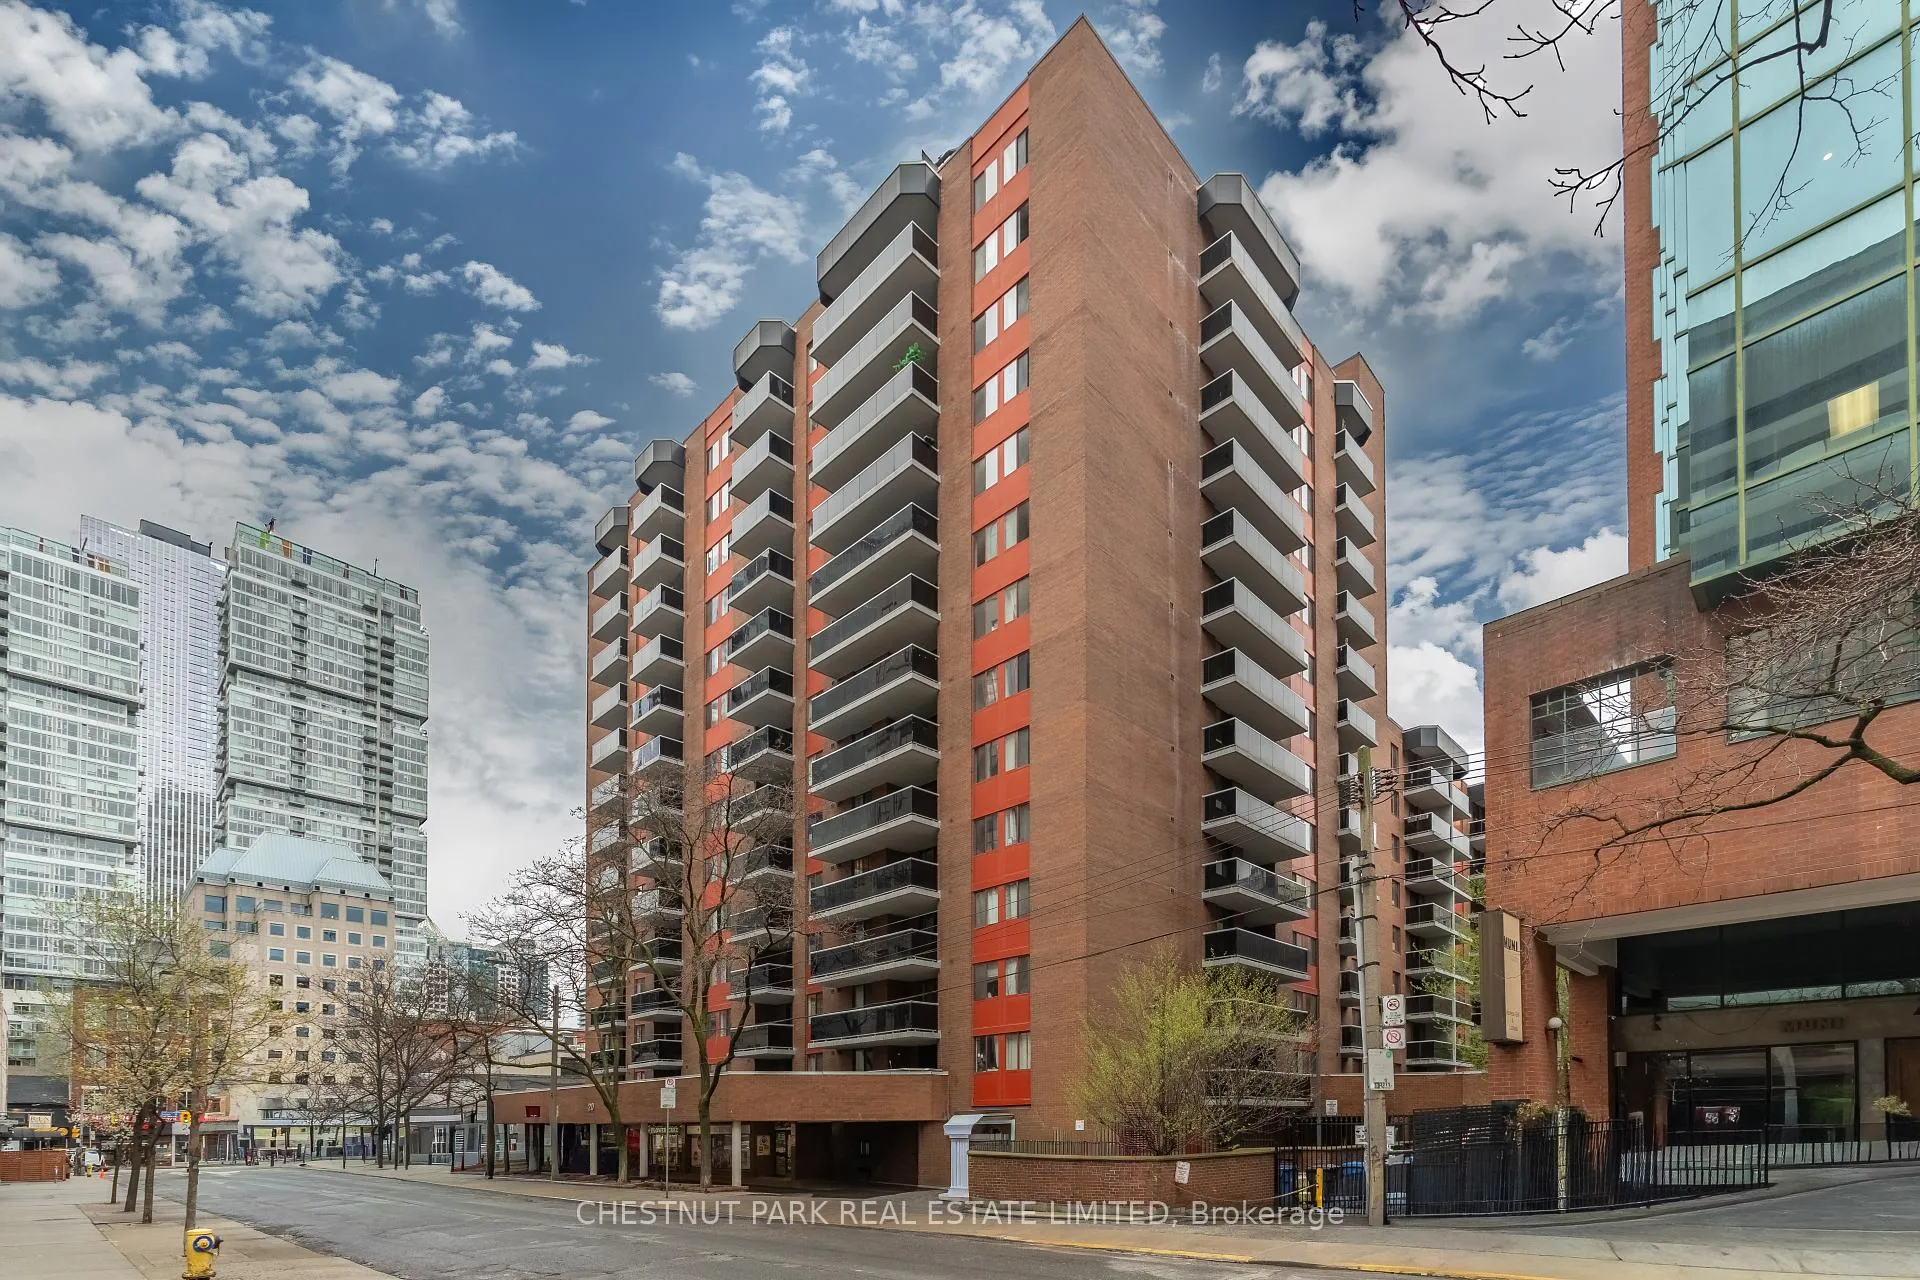
Unit 821, 20 Saint Patrick Street
Unit 821, 20 Saint Patrick Street
Property history
Facts and features
- BasementNone
- Lease term12 months
- FurnishedUnfurnished
- LaundryCoin operated, common area, room, in building, shared
- Central air
The homeMultiplex, Apartment, Under 700 sq ft
- TypeMultiplex
- StyleApartment
- Living spaceUnder 700 sq ft
- BasementNone
- ViewCity
InsideParquet, Tile, Concrete, Coin operated, common area, laundry room, in building, shared, main level, Carpet free
- FlooringParquet, Tile, Concrete
- LaundryCoin operated, common area, laundry room, in building, shared, main level
- FeaturesCarpet free
- SecuritySecurity guard, smoke detector, carbon monoxide detectors
- ElevatorYes
- Rooms above ground3
- Bathrooms1
- Kitchens1
Outside and lotBrick, Unknown, Other
- ExteriorBrick
- RoofUnknown
- FoundationOther
- FeaturesControlled entry, landscaped, lighting, privacy, year round living
- AccessibilityAccessible public transit nearby, elevator, level entrance, open floor plan
Parking1 Parking, Built-in, Private
- Spaces1 Parking
- GarageBuilt-in
- DrivewayPrivate
Heating, water and powerHeat pump, gas, Central air, Municipal water
- HeatingHeat pump, gas
- CoolingCentral air
- WaterMunicipal water
- SewerMunicipal sewer
- HydroYes
- CableAvailable
- TelephoneAvailable
Rent and termsRent $1,800 a month, Other, Unfurnished
- Rent$1,800 a month
- Space for rentOther
- FurnishedUnfurnished
- Lease12 months
- Rent includesAll inclusive
- DepositRequired
- Credit checkRequired
- Employment letterRequired
- Rental applicationRequired
- ReferencesRequired
IncludedHeat, ac, hydro, water, building insurance, common areas, snow removal, building super, building maintenance, grounds maintenance., Not included None.
- IncludedHeat, ac, hydro, water, building insurance, common areas, snow removal, building super, building maintenance, grounds maintenance.
- Not includedNone.
NearbyHospital, park, public transit, school, place of worship, arts centre
- Close toHospital, park, public transit, school, place of worship, arts centre
Listing detailsC13331138, Rented, Jun 1, 2026
- MLS® numberC13331138
- StatusRented
- Listed onJun 1, 2026
- Days on market22
- UpdatedJun 23, 2026
- Possession2026-07-01 / Flexible
- Occupied byVacant
- Listing brokerageCHESTNUT PARK REAL ESTATE LIMITED
About this home
Unit 821, 20 Saint Patrick Street, Toronto (Kensington-Chinatown), ON M5T 2Y4
Welcome to Suite 1203 at 20 Saint Patrick Street: a bright, well-proportioned suite in prime downtown Toronto's Queen West neighbourhood, with incredible views and steps to everything.This renovated suite offers spacious, functional proportions rarely found in newer builds, with real wood flooring and a functional open-concept layout with loads of storage. The main living area is generously sized with space for a king-size bed and full living room set-up + workspace. A separate eat-in kitchen features a large window, place for a small dining set and built-in breakfast bar overlooking the living area. Large renovated 4-piece bathroom with excellent storage and lovely tub. Bonus: Huge double closet, separate linen closet and walk-in storage room! Click for attached floor plan:The suite is filled with beautiful natural light through its west orientation. Enjoy a large private west-facing balcony with rare, clear panoramic sunset views and big sky vistas. Steps to TTC and subway access (St. Patrick Station), with easy connectivity to the Financial District, UHN hospitals, Queen West, Chinatown, AGO, Nathan Phillips Square, CF Toronto Eaton Centre, University of Toronto, OCAD, and Grange Park.All utilities included (excluding cable and internet). Professionally managed, clean, well-maintained, rent-controlled building with on-site super, management office, night-time security patrol, landscaped courtyard, main-floor laundry/library lounge, and pet-friendly! Underground parking optional for +$200/month. Available immediately. Click for floor plans. Video walkthrough available upon request.
Ask about this home
A HOMEH agent will answer your questions about this home.
Around this home
Daily convenience, out of 100, from the distances below
Schools nearby
School rating, out of 10.
Helpful calculators
Your HOMEH agent

"I would see it this week."