

Unit 719, 20 Scrivener Square
Unit 719, 20 Scrivener Square
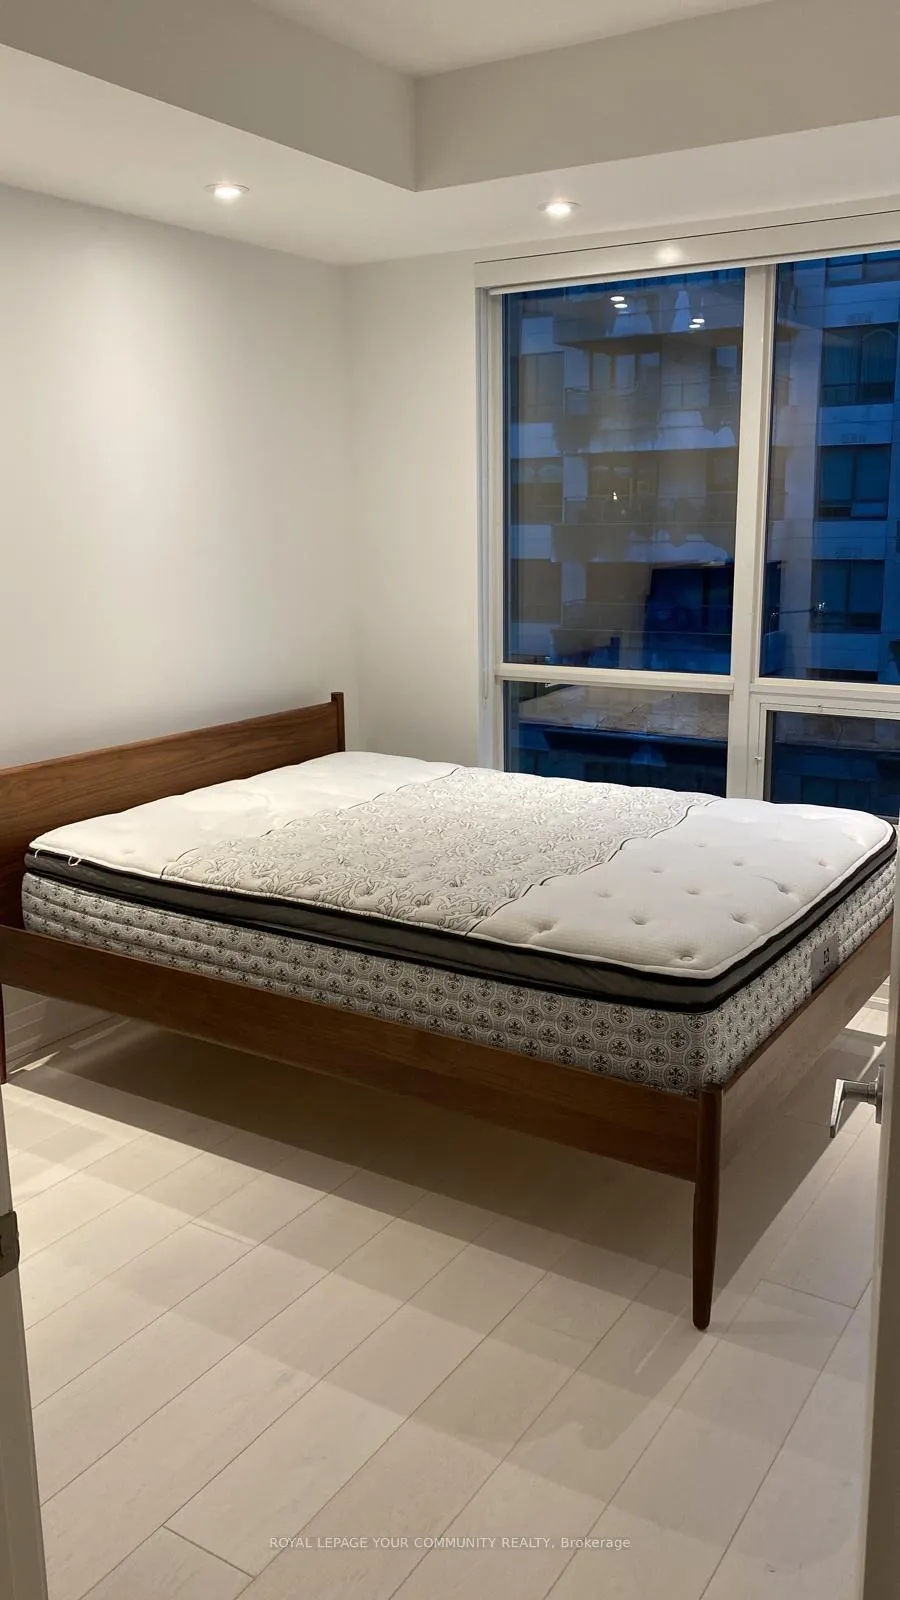 See all 7 photos
Property history
- $4,200TerminatedList: 2025-02-26|End: 2025-04-02|35 daysC11989835
Facts and features
- ExposureSouth
- LaundryEnsuite
- LockerNone
- BalconyOpen
- Hardwood floors
- Central air
The homeCondo Apartment, Apartment, 800–899 sq ft
- TypeCondo Apartment
- StyleApartment
- Living space800–899 sq ft
- BasementNone
- ExposureSouth
InsideHardwood, Ensuite, Built-in oven
- FlooringHardwood
- LaundryEnsuite
- FeaturesBuilt-in oven
- Rooms above ground3
- Bedrooms2
- Bathrooms2
- Kitchens1
OutsideConcrete, Open
- ExteriorConcrete
- BalconyOpen
Parking and locker1 Parking, Underground, Parking type Owned
- Spaces1 Parking
- GarageUnderground
- Parking typeOwned
- DrivewayUnderground
- LockerNone
BuildingThornwood, Storeys 10, Units 163
- NameThornwood
- Storeys10
- Units163
- Registered2002
- Condo corporation1476
- PetsNot allowed
Heating, water and powerForced air, gas, Central air
- HeatingForced air, gas
- CoolingCentral air
Rent and termsRent $4,200 a month, Entire property, Partially
- Rent$4,200 a month
- Space for rentEntire property
- FurnishedPartially
- Lease12 months
- PaidMonthly
- Rent includesHeat
- DepositRequired
- Credit checkRequired
- Employment letterRequired
- Rental applicationRequired
- ReferencesRequired
Listing detailsC11989835, Terminated, Feb 26, 2025
- MLS® numberC11989835
- StatusTerminated
- Listed onFeb 26, 2025
- Days on market35
- UpdatedApr 2, 2025
- Possession2025-02-26 / Immediate
- Occupied byOwner
- Listing brokerageROYAL LEPAGE YOUR COMMUNITY REALTY
About this home
Unit 719, 20 Scrivener Square, Toronto (Rosedale-Moore Park), ON M4W 3X9
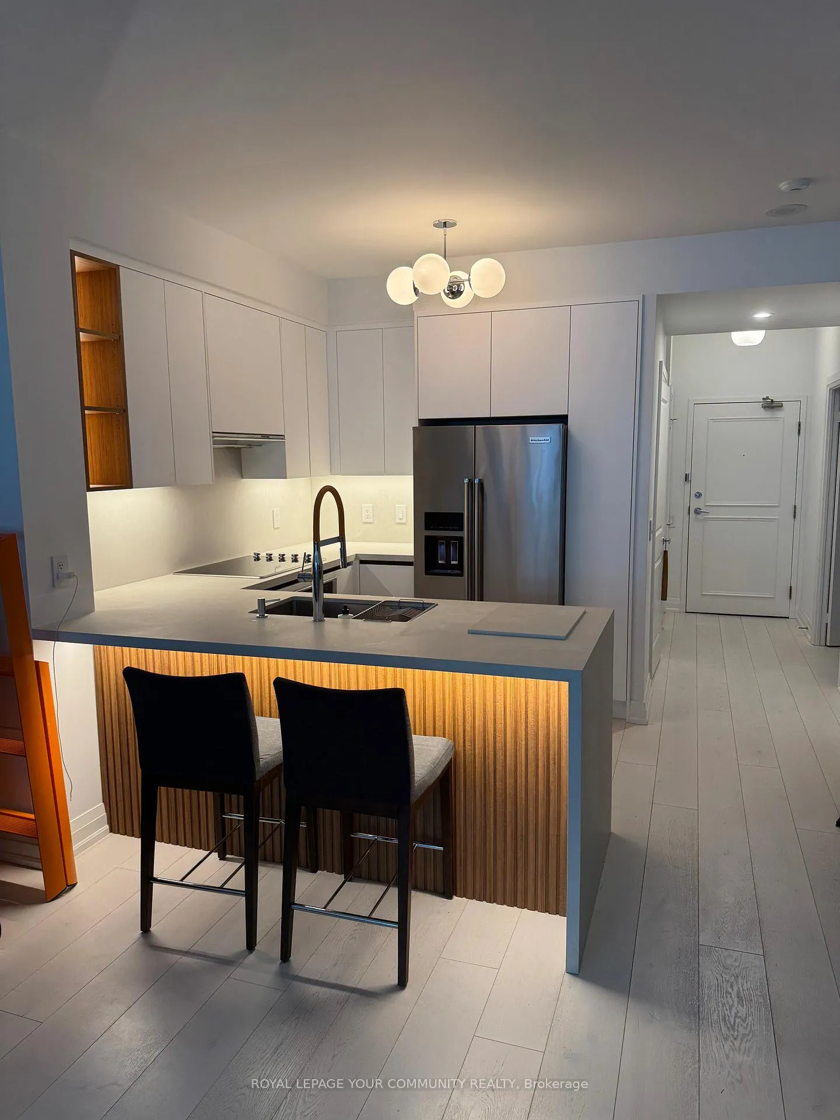
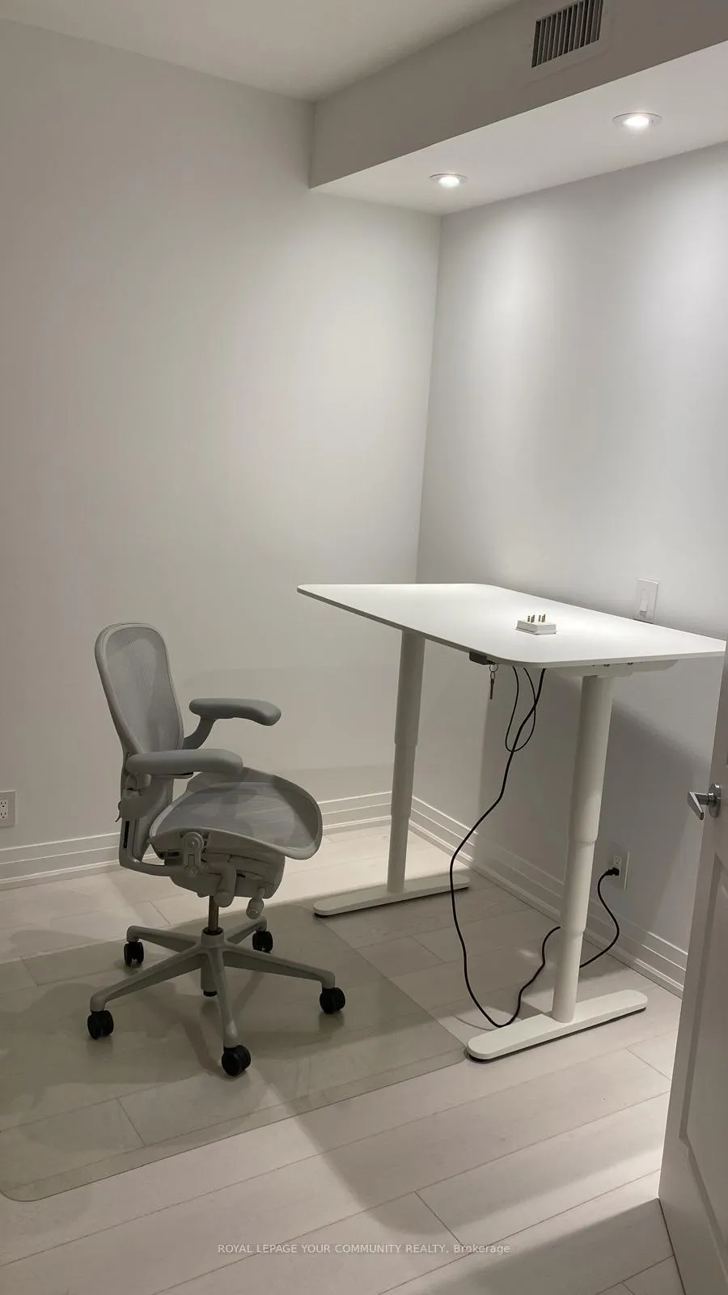
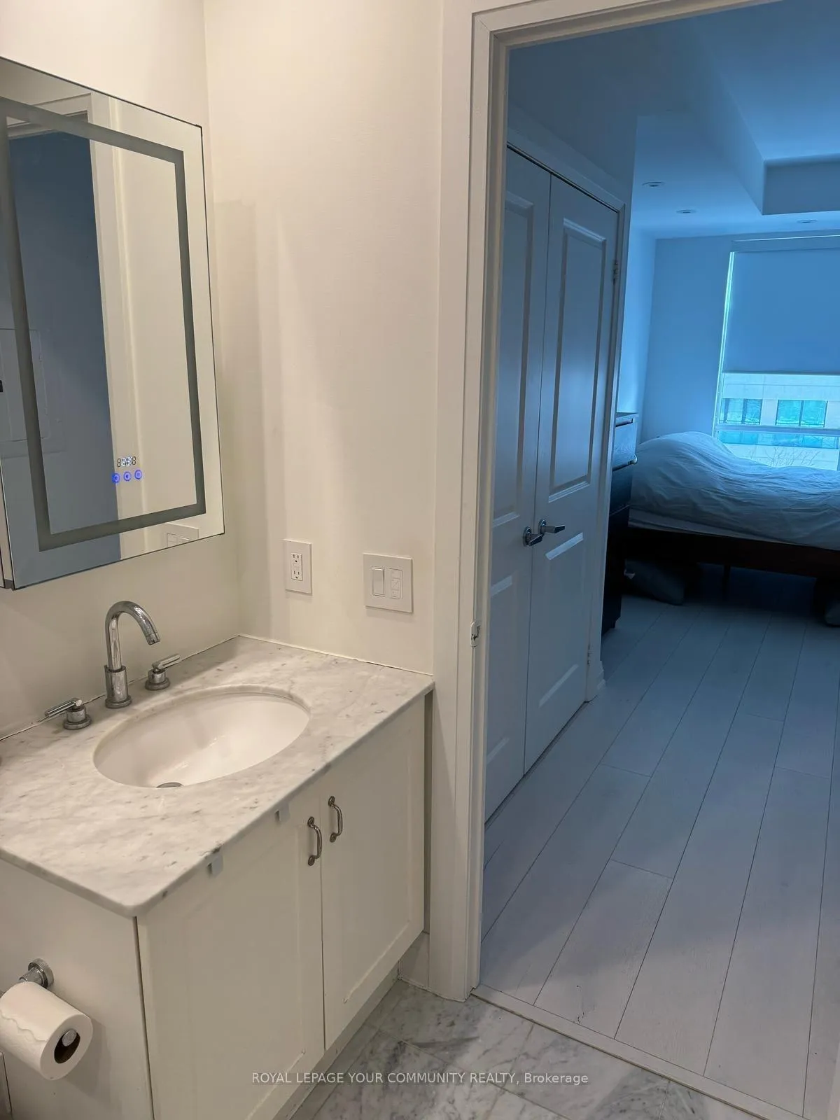
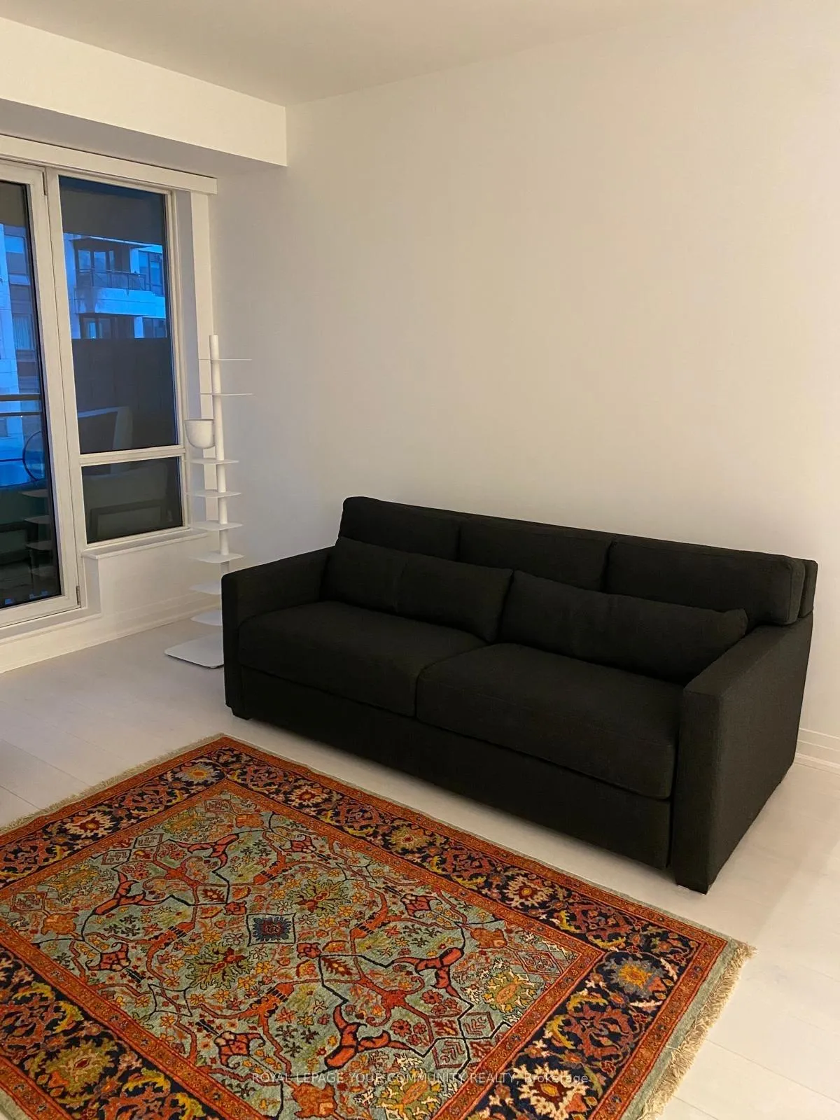
Experience refined city living in this beautifully upgraded 2 bedroom suite at The Thornwood One, situated in the prestigious Rosedale neighbourhood. This semi-furnished unit offers a spacious and versatile layout, featuring a well-sized bedroom and a separate den perfect for a home office or guest space. The bright living area leads to a private balcony, providing a cozy outdoor retreat. Newly installed engineered hardwood floors enhance the space, while fresh paint throughout creates a pristine, move-in-ready ambiance. The full kitchen has been completely renovated with sleek stainless steel appliances, including a fridge, cooktop, oven, and dishwasher, complemented by modern cabinetry and premium finishes. The bathroom features a polished and sealed marble vanity, adding a touch of elegance. A top-of-the-line washer and dryer are conveniently located within the suite. This unit also includes EV parking, catering to modern, eco-conscious lifestyles. Thoughtfully partially furnished for convenience, the living area includes a sofa, TV, and premium sound system, while the bedroom features abed frame and mattress. The den is outfitted with a seat-to-stand desk, bookshelf, and planter, creating an ideal workspace. Two stylish stools are included for the breakfast bar, and a Nest Camera System enhances security and peace of mind. The Thormwood One offers exceptional amenities, including a fitness centre, party room and lounge, a landscaped courtyard, and 24-hour concierge service. Located steps from Summerhill and Rosedale subway stations, residents enjoy unparalleled access to fine dining, upscale boutiques, and charming cafs, along with a quick 10-minute commute to the Financial and Entertainment Districts. This suite presents a rare opportunity to live in one of Toronto's most sought-after neighbourhoods, offering a refined and contemporary lifestyle with the convenience of modern upgrades, premium finishes, and a prime location.
Ask about this home
A HOMEH agent will answer your questions about this home.
Know more about Thornwood One
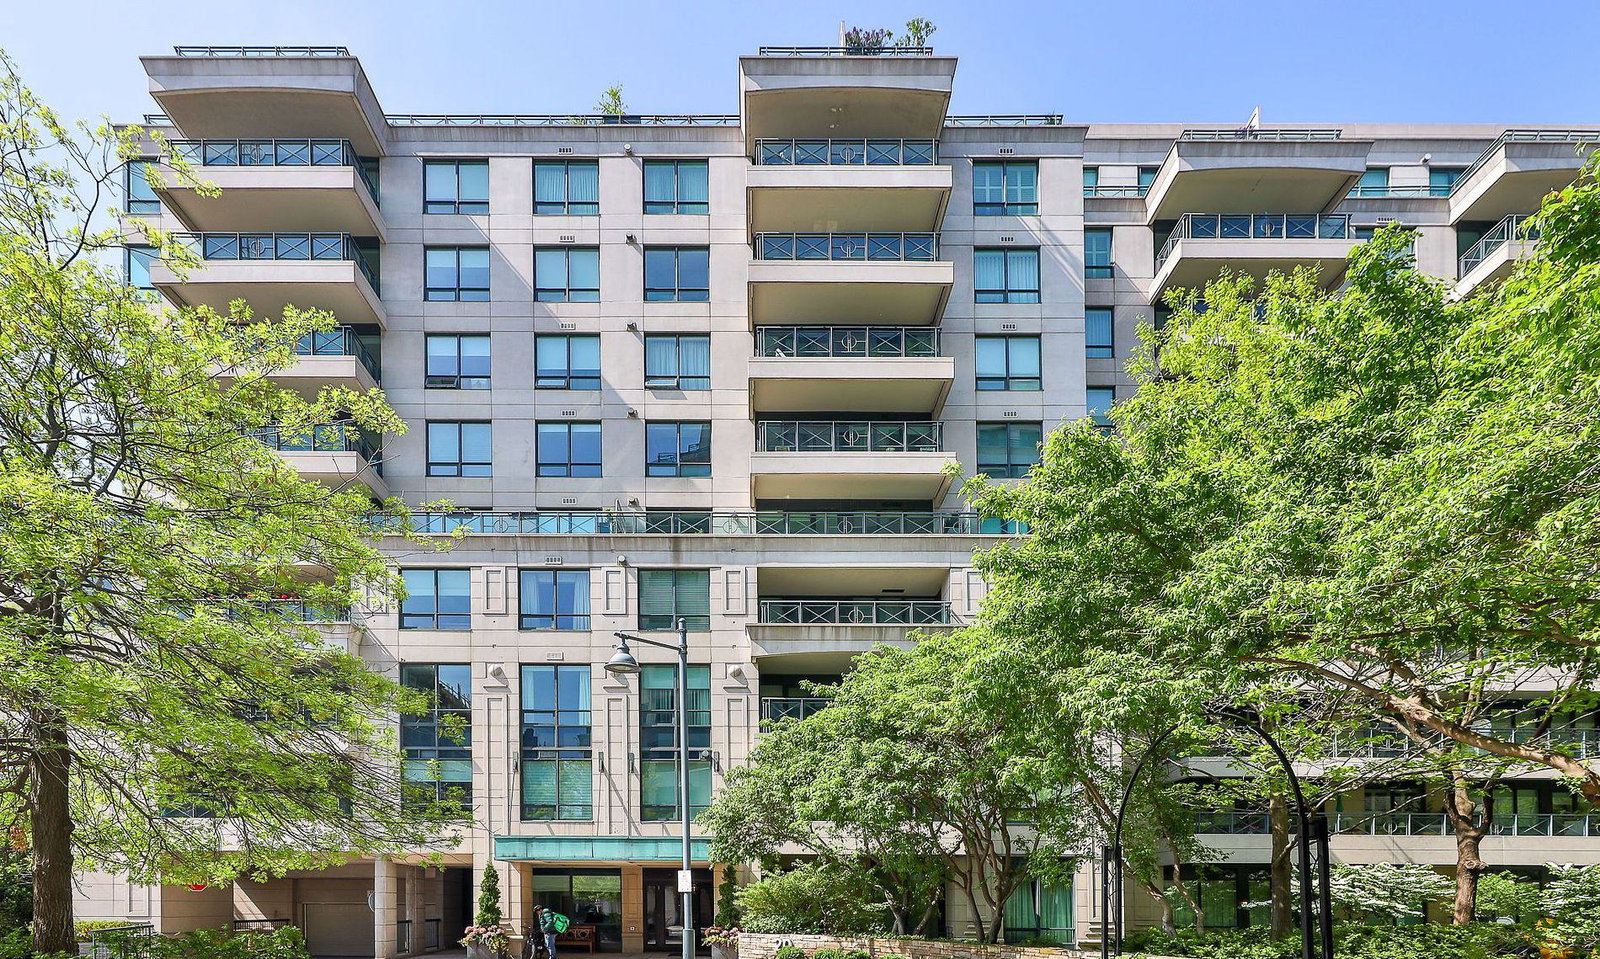
Condo building · 20 Scrivener Square
Thornwood One is a 10-storey condo with 163 suites, built in 2002 by Cresford Developments. Right now 3 for sale are on the market here.
- 10storeys
- 163suites
- $1,304/sq ft
- 2002built
No similar units for rent in Thornwood One right now.
Around this home
Daily convenience, out of 100, from the distances below
Schools nearby
School rating, out of 10.
Helpful calculators
Your HOMEH agent

"I would see it this week."