

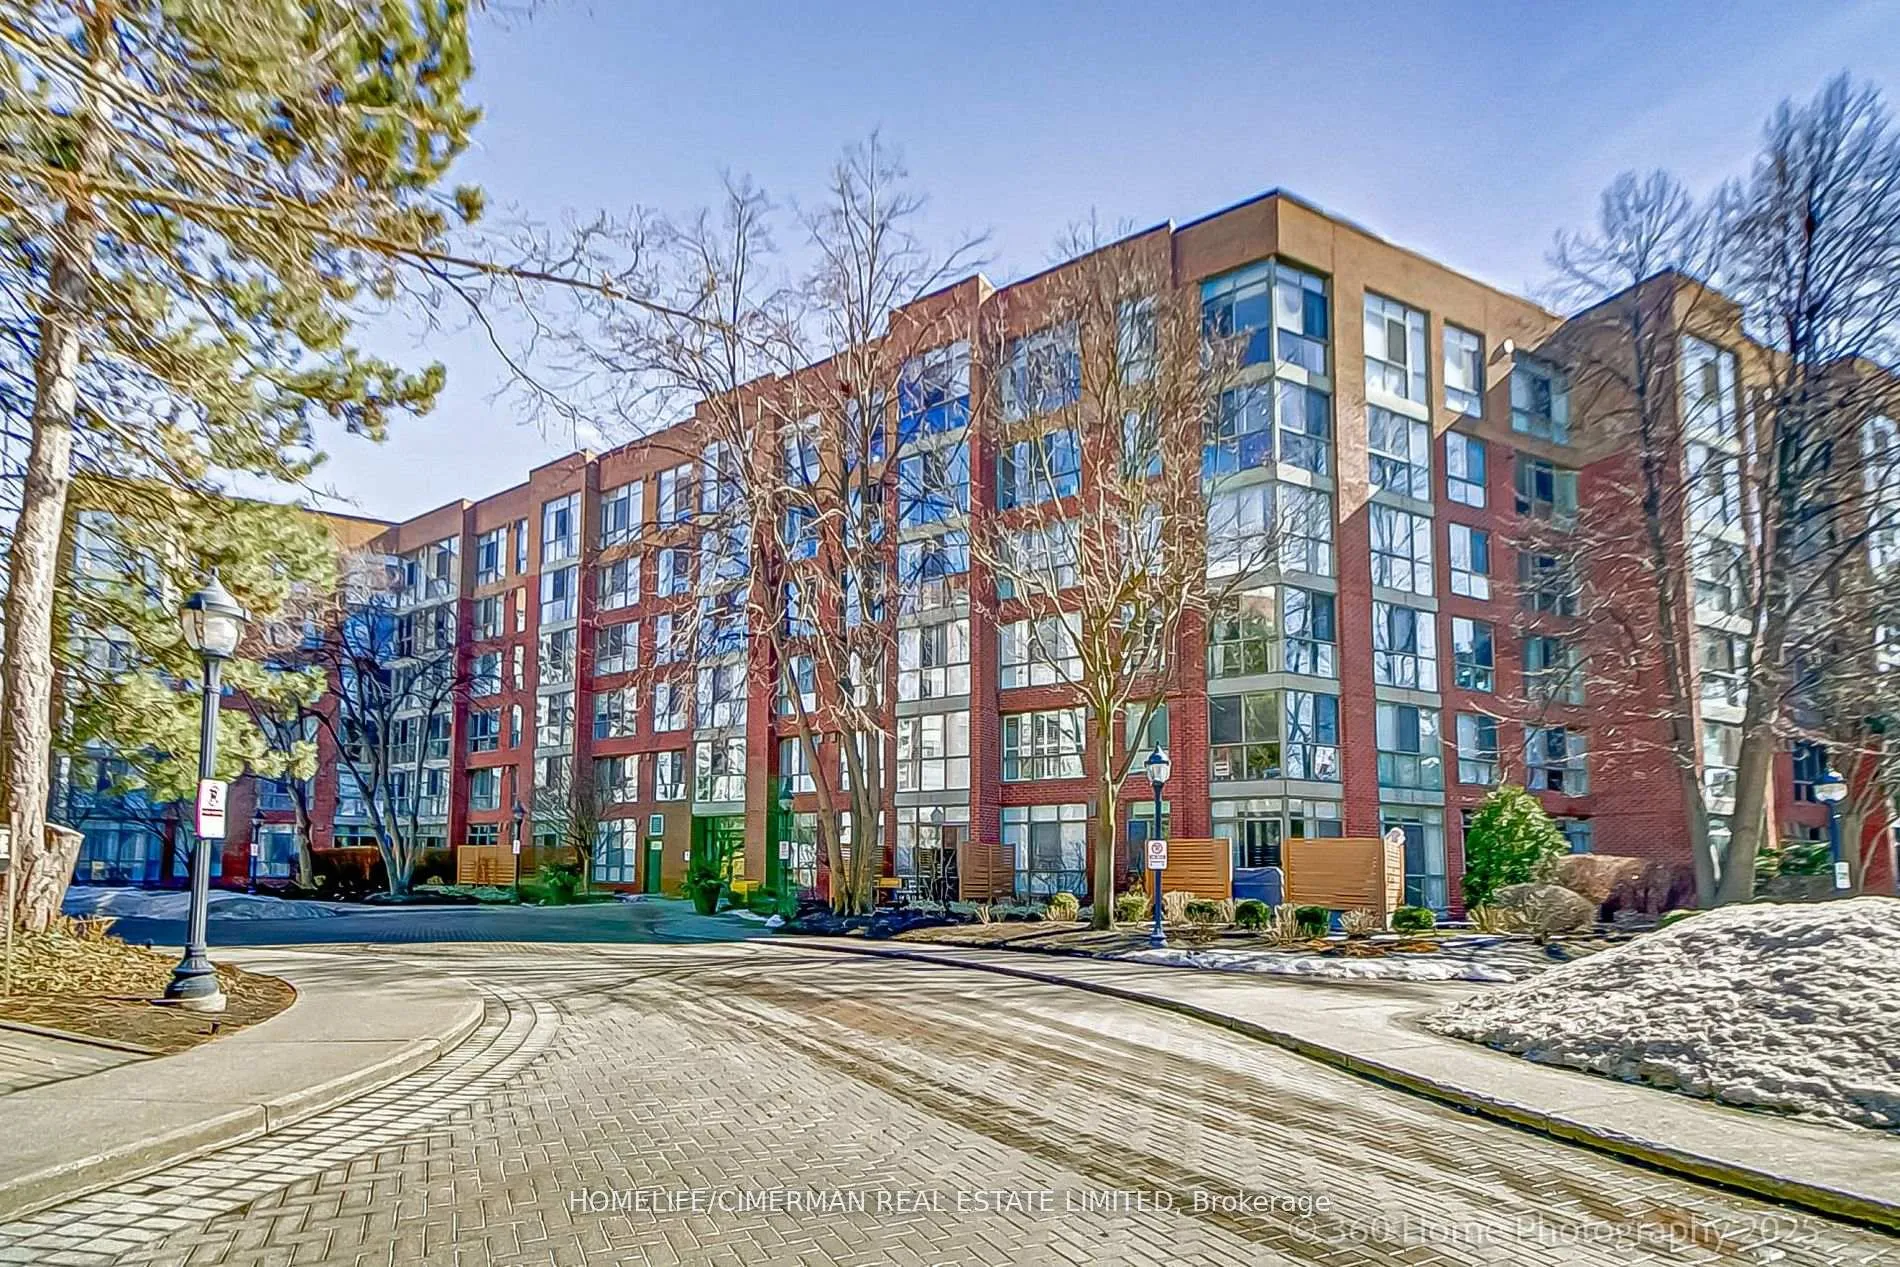
Unit 413, 20 Southport Street
Unit 413, 20 Southport Street
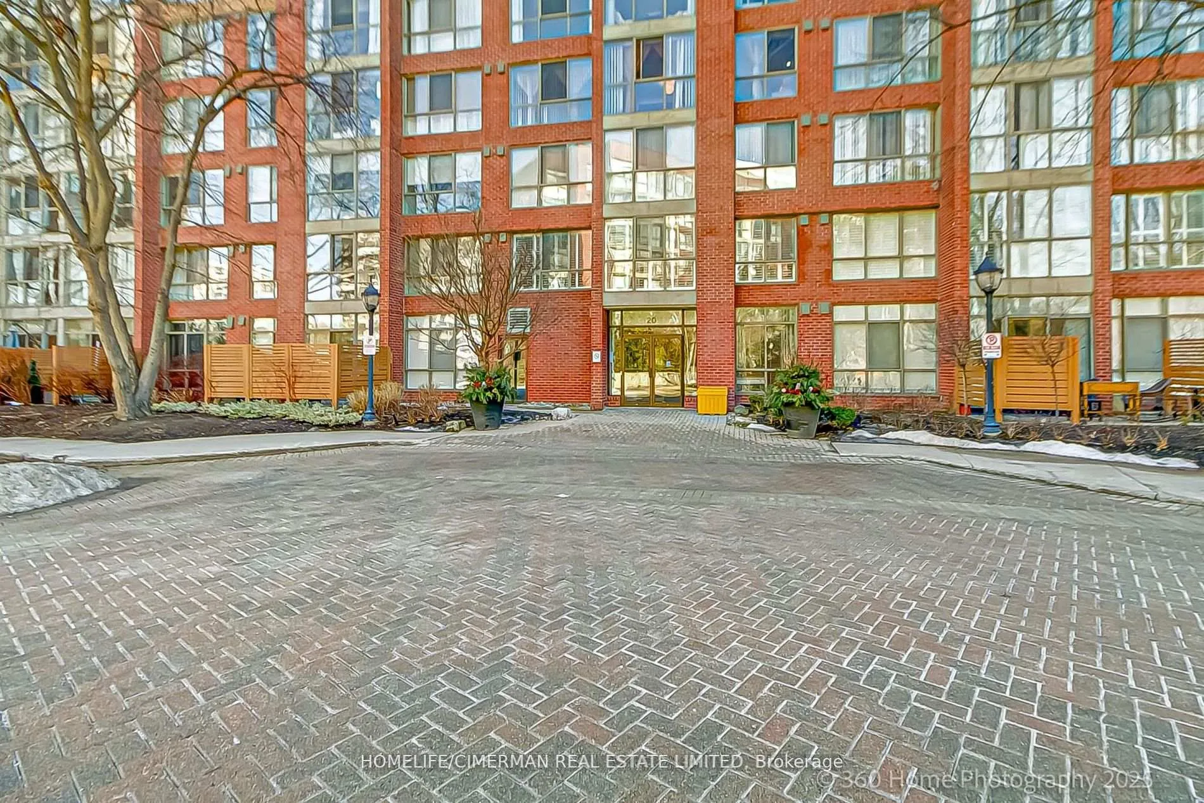
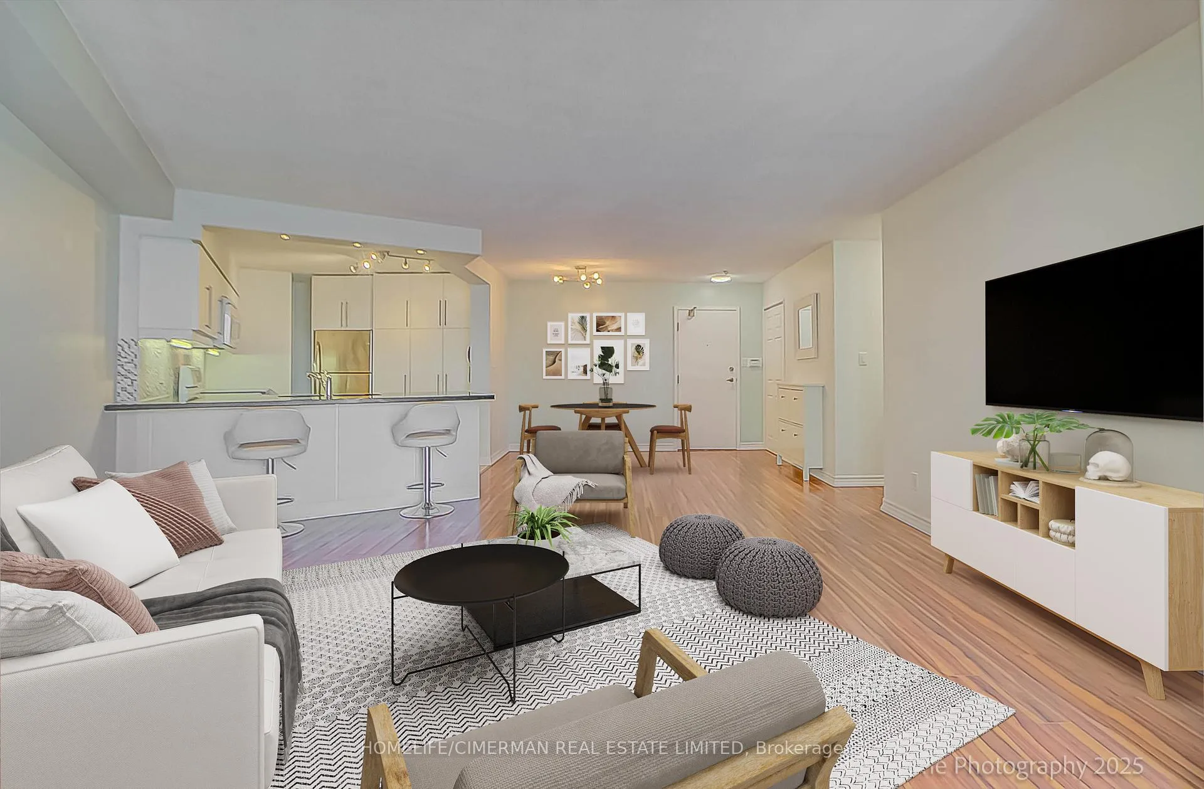
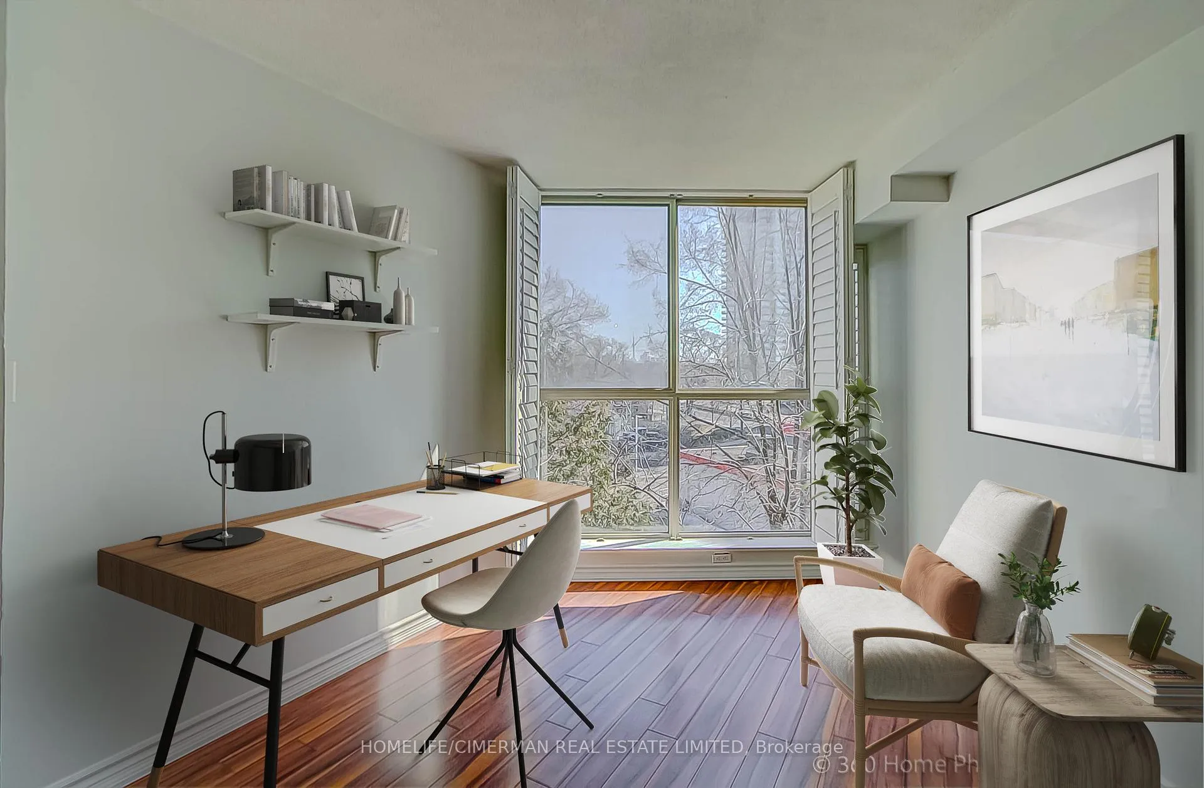
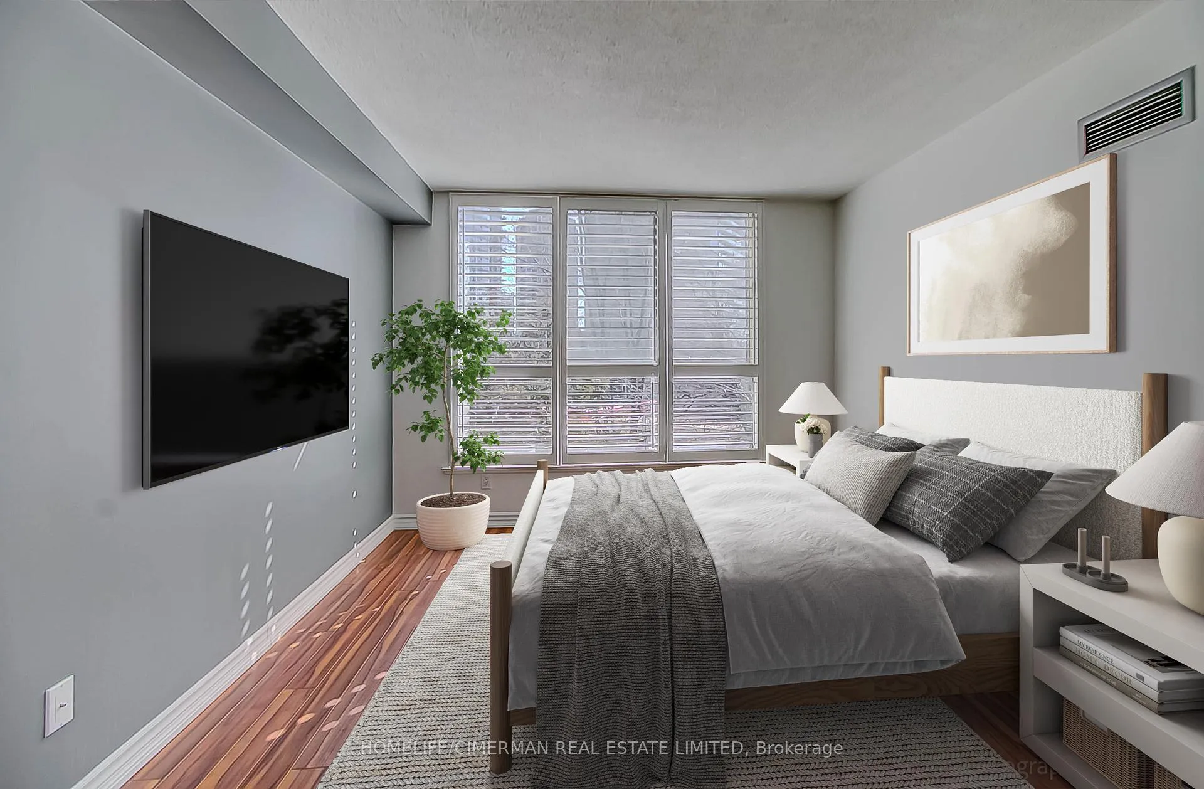 See all 35 photos
Property history
Facts and features
- ExposureSouth east
- LaundryEnsuite
- LockerNone
- BalconyNone
- Central air
- Concierge
- Indoor pool
The homeCondo Apartment, Apartment, 900–999 sq ft
- Type: Condo Apartment
- Style: Apartment
- Living space: 900–999 sq ft
- Basement: None
- Exposure: South East
- View: Downtown, panoramic, skyline, trees/woods
InsideEnsuite, Primary bedroom - main floor, separate heating controls, storage, ventilation system, water heater, Rooms above ground 4
- Laundry: Ensuite
- Features: Primary bedroom - main floor, separate heating controls, storage, ventilation system, water heater
- Rooms above ground: 4
- Rooms in the basement: 1
- Bedrooms: 1 + 1 in the basement
- Bathrooms: 2
- Kitchens: 1
OutsideBrick, Balcony None, Built-in-bbq, landscaped, lighting, patio, security gate
- Exterior: Brick
- Balcony: None
- Features: Built-in-bbq, landscaped, lighting, patio, security gate
- Accessibility: Open floor plan
Parking and locker1 Parking, Underground, Parking type Owned
- Spaces: 1 Parking
- Garage: Underground
- Parking type: Owned
- Driveway: Underground
- Spot: 64
- Locker: None
BuildingSouth Kingsway Village I Condos, Storeys 7, Units 129
- Name: South Kingsway Village I Condos
- Storeys: 7
- Units: 129
- Registered: 1988
- Condo corporation: 797
- Amenities: Concierge, indoor pool, sauna, visitor parking, squash/racquet court, bike storage
- Pets: Allowed
Heating, water and powerForced air, gas, Central air
- Heating: Forced air, gas
- Cooling: Central air
Costs and taxesTaxes $2,103 a year, Condo fee $1,200 a month, Heat included, hydro included, water included, cable tv included, cac included, common elements included, building insurance included, parking included
- Taxes, 2024: $2,103 a year
- Condo fee: $1,200 a month
- Fee includes: Heat included, hydro included, water included, cable tv included, cac included, common elements included, building insurance included, parking included
- HST: HST included in the price
Included in the saleSs fridge, b/i ss dishwasher, white stove, white microwave, washer and dryer. all electric light fixtures. california shutters, 2 bar stools. other nearby amenities include the queensway "sobey's plaza", complete with lcbo, dollarama, shoppers drug mart, and a multitude of professional, grooming and medical services. you're only minutes to the gardiner, qew, 427 and 401. building amenities, second to none, include: gated concierge, serene outdoor garden, indoor pool, sauna, games room, squash/basketball court, guest suites, exercise gym, lounge, boardroom...and more!
- Included: Ss fridge, b/i ss dishwasher, white stove, white microwave, washer and dryer. all electric light fixtures. california shutters, 2 bar stools. other nearby amenities include the queensway "sobey's plaza", complete with lcbo, dollarama, shoppers drug mart, and a multitude of professional, grooming and medical services. you're only minutes to the gardiner, qew, 427 and 401. building amenities, second to none, include: gated concierge, serene outdoor garden, indoor pool, sauna, games room, squash/basketball court, guest suites, exercise gym, lounge, boardroom...and more!
Listing detailsW12240545, Sold, Jun 23, 2025
- MLS® number: W12240545
- Status: Sold
- Listed on: Jun 23, 2025
- Days on market: 158
- Updated: Nov 28, 2025
- Possession: Immediate
- Occupied by: Vacant
- Listing brokerage: HOMELIFE/CIMERMAN REAL ESTATE LIMITED
About this home
Unit 413, 20 Southport Street, Toronto (High Park-Swansea), ON M6S 4Y8
Don't miss the hottest deal going at South Kingsway Village 1! Enjoy your all-inclusive maintenance fees, including high-speed internet. Make 20 Southport, #413 your "port of call". That's right. The search stops here! Conveniently situated off scenic South Kingsway, this unique, gated living arrangement delivers BIG on space, location and bang for buck! The rare, oversized ~950 Sq.Ft., 1bedroom+den, 2 bath charmer is move-in ready, airy and flooded by natural light. They just don't make them like they used to! The unit boasts a modern open concept layout, combining minimalist and traditional charm - giving it a truly timeless yet timely feel!. The kitchen features a quartz countertop, ample storage, pantry and peninsula that doubles as a breakfast bar, with sightlines extending to the CN tower! The versatile den can easily serve as a hybrid, work from home office, second bedroom or sitting and sipping lounge. The primary bedroom is highlighted by a 4-piece en-suite, walk-in closet with storage galore and a large floor to ceiling window providing a stunning view of the T.O. skyline! Enjoy TTC at your door step, backing onto the Queen streetcar, with direct access to the downtown core! A true choice and lifestyle destination, you're only minutes to Bloor W, Roncesvalles, the Lakeshore, Sunnyside, Martin Goodman trail, High Park, the Humber River and top-rated schools. Did someone say Cheese Boutique? Yes. Just around the corner! This is not your average cookie cutter, tiny "box" in the sky. It's oozing with rarities and all you need! Quick...your destination of destiny is calling! **All inclusive maintenance fees cover your full array of expenses, including heat, AC, hydro, visitor parking and latest and greatest internet service with full cable package and land line phone as an added perk!** Why pay more?!
Ask about this home
A HOMEH agent will answer your questions about this home.
Know more about South Kingsway Village I Condos
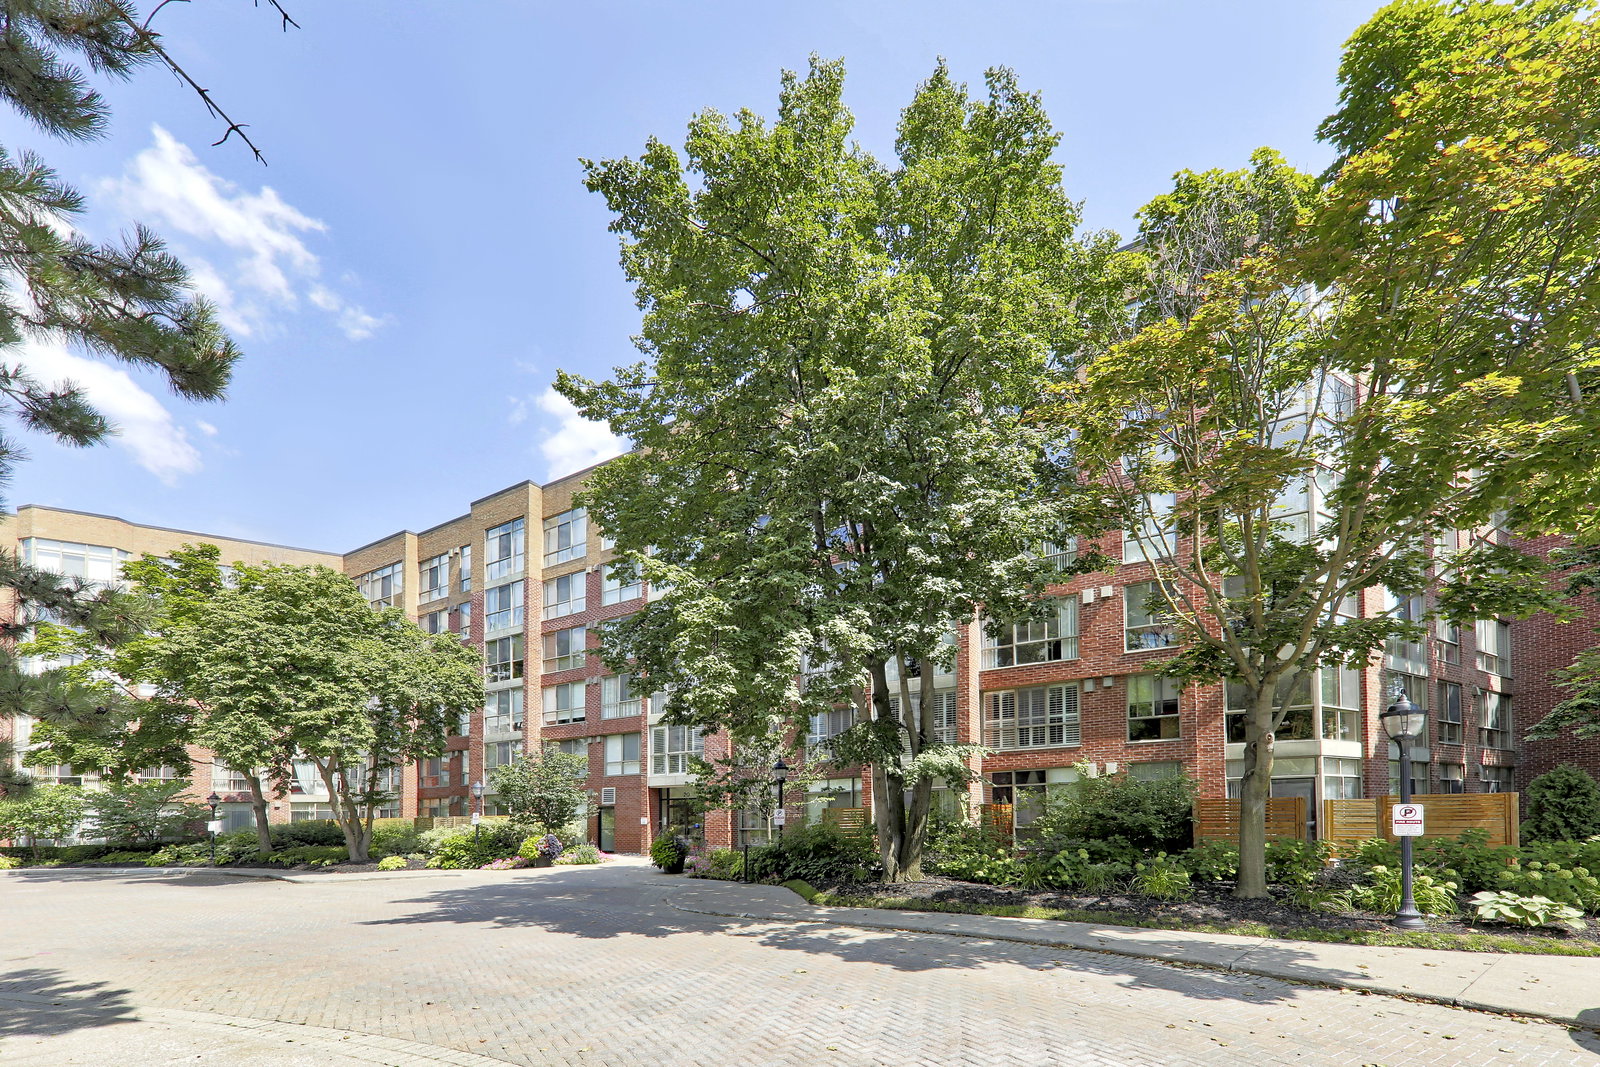
Condo building · 20 Southport Street
South Kingsway Village I Condos is a 7-storey condo with 129 suites, built in 1988 by Tridel. Right now 1 for sale is on the market here.
- 7storeys
- 129suites
- $694/sq ft
- 1988built
No similar units for sale in South Kingsway Village I Condos right now.
Around this home
Daily convenience, out of 100, from the distances below
Schools nearby
School rating, out of 10.
Helpful calculators
Your HOMEH agent

"I would see it this week."