

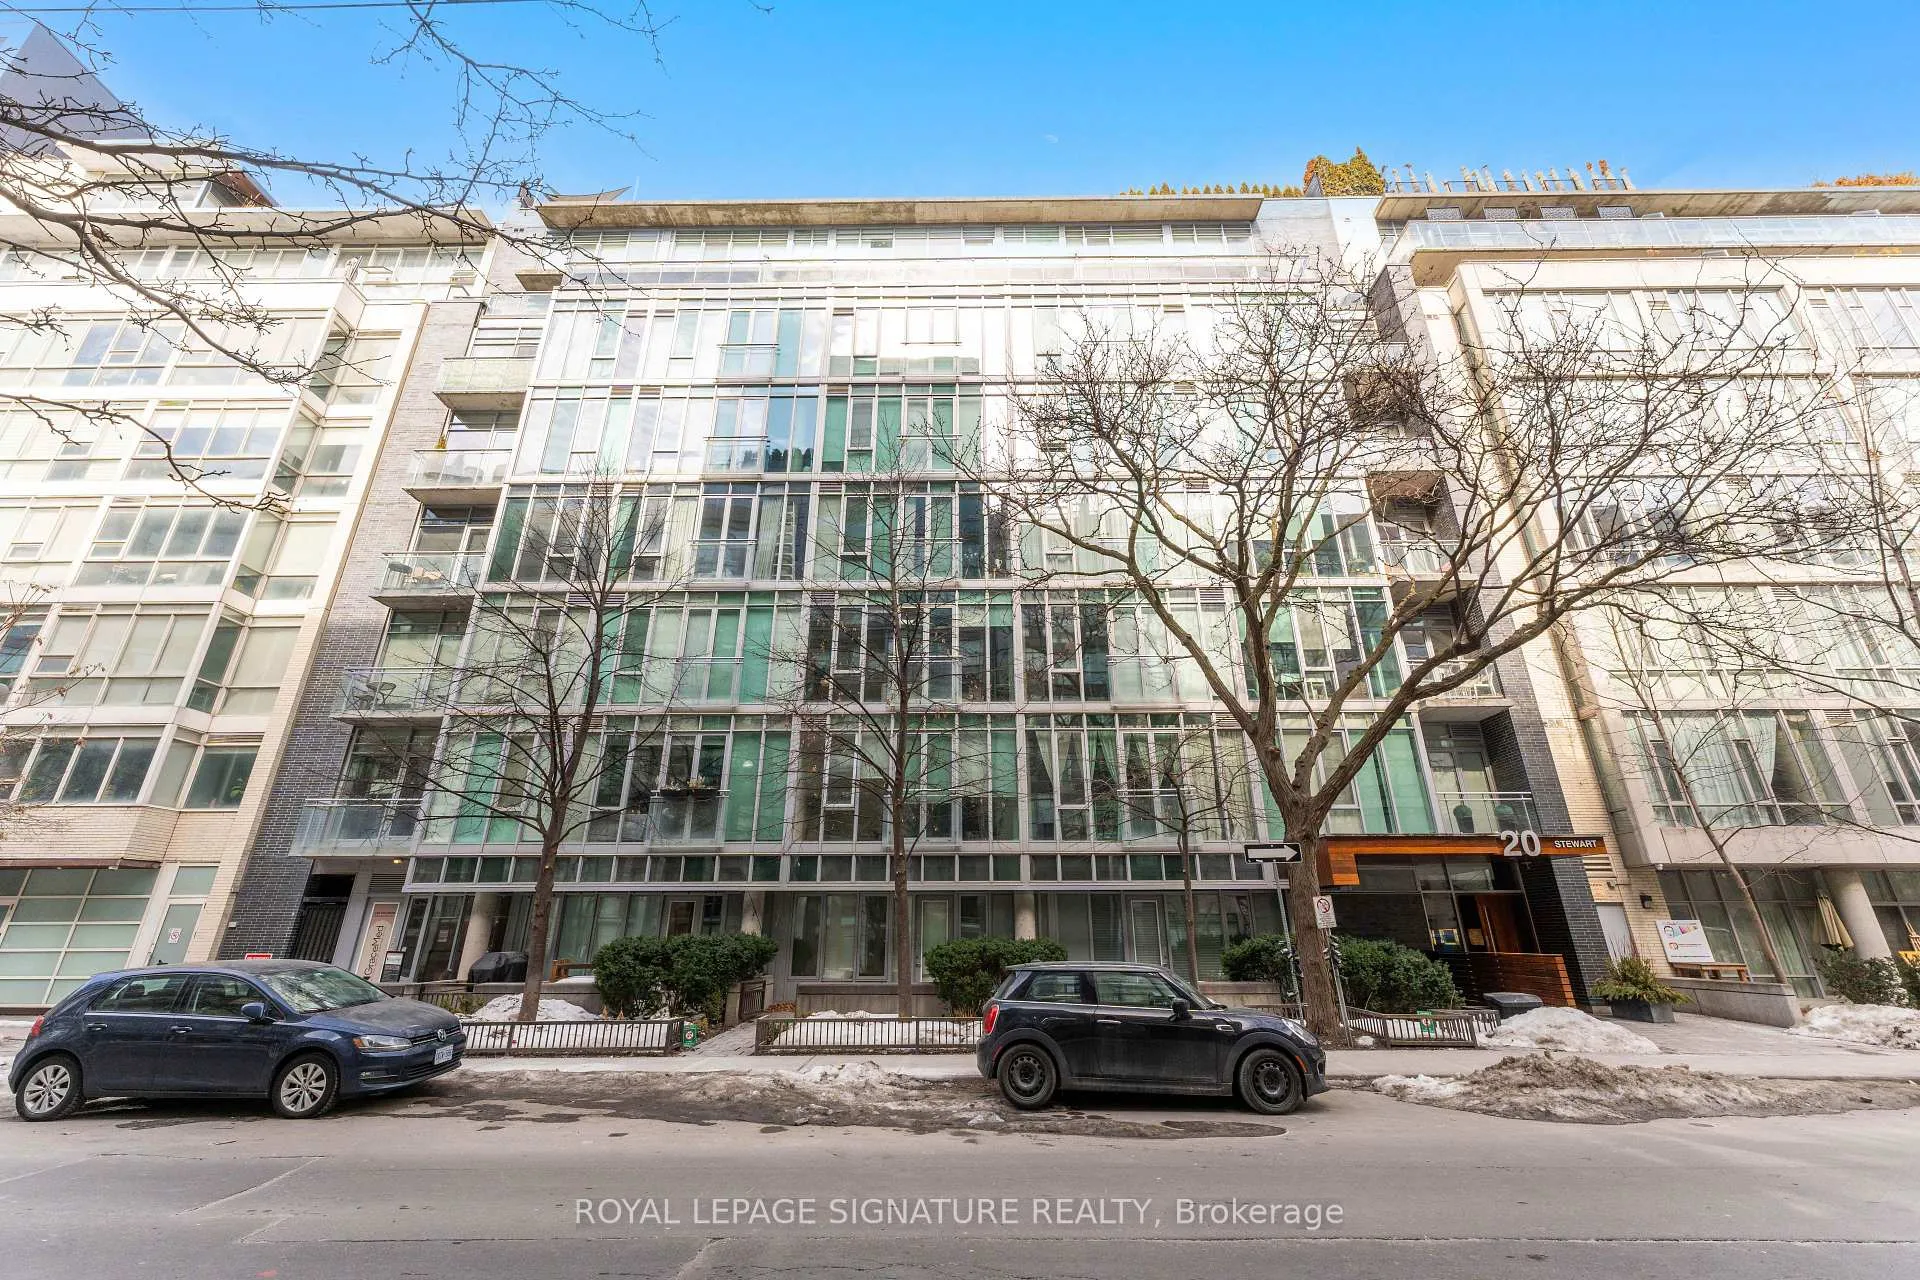
Unit 104, 20 Stewart Street
Unit 104, 20 Stewart Street
 See all 26 photos
Property history
Facts and features
- ExposureSouth
- LaundryEnsuite
- LockerNone
- BalconyTerrace
- Central air
The homeCondo Apartment, Apartment, 600–699 sq ft
- Type: Condo Apartment
- Style: Apartment
- Living space: 600–699 sq ft
- Basement: None
- Exposure: South
InsideEnsuite, Other, Rooms above ground 4
- Laundry: Ensuite
- Features: Other
- Rooms above ground: 4
- Bedrooms: 1
- Bathrooms: 1
- Kitchens: 1
OutsideBrick, Terrace
- Exterior: Brick
- Balcony: Terrace
Parking and lockerUnderground, Parking type None, Underground
- Garage: Underground
- Parking type: None
- Driveway: Underground
- Locker: None
BuildingTwenty stewart lofts, Storeys 8, Units 59
- Name: Twenty stewart lofts
- Storeys: 8
- Units: 59
- Registered: 2007
- Condo corporation: 1875
- Pets: Allowed
Heating, water and powerForced air, gas, Central air
- Heating: Forced air, gas
- Cooling: Central air
Rent and termsRent $2,475 a month, Entire property, Unfurnished
- Rent: $2,475 a month
- Space for rent: Entire property
- Furnished: Unfurnished
- Lease: 12 months
- Rent includes: Building insurance, common elements, water
- Deposit: Required
- Credit check: Required
- Employment letter: Required
- Rental application: Required
- References: Required
IncludedAll existing appliances; stainless steel fridge, stove, dishwasher, hood fan. washer and dryer. all electrical light fixtures and window coverings. ensuite locker/walk in closet, 10 foot ceilings
- Included: All existing appliances; stainless steel fridge, stove, dishwasher, hood fan. washer and dryer. all electrical light fixtures and window coverings. ensuite locker/walk in closet, 10 foot ceilings
Listing detailsC12000786, Rented, Mar 4, 2025
- MLS® number: C12000786
- Status: Rented
- Listed on: Mar 4, 2025
- Days on market: 74
- Updated: May 17, 2025
- Possession: 2025-04-15 / 30-59 days
- Occupied by: Tenant
- Listing brokerage: ROYAL LEPAGE SIGNATURE REALTY
About this home
Unit 104, 20 Stewart Street, Toronto (Waterfront Communities), ON M5V 1H6
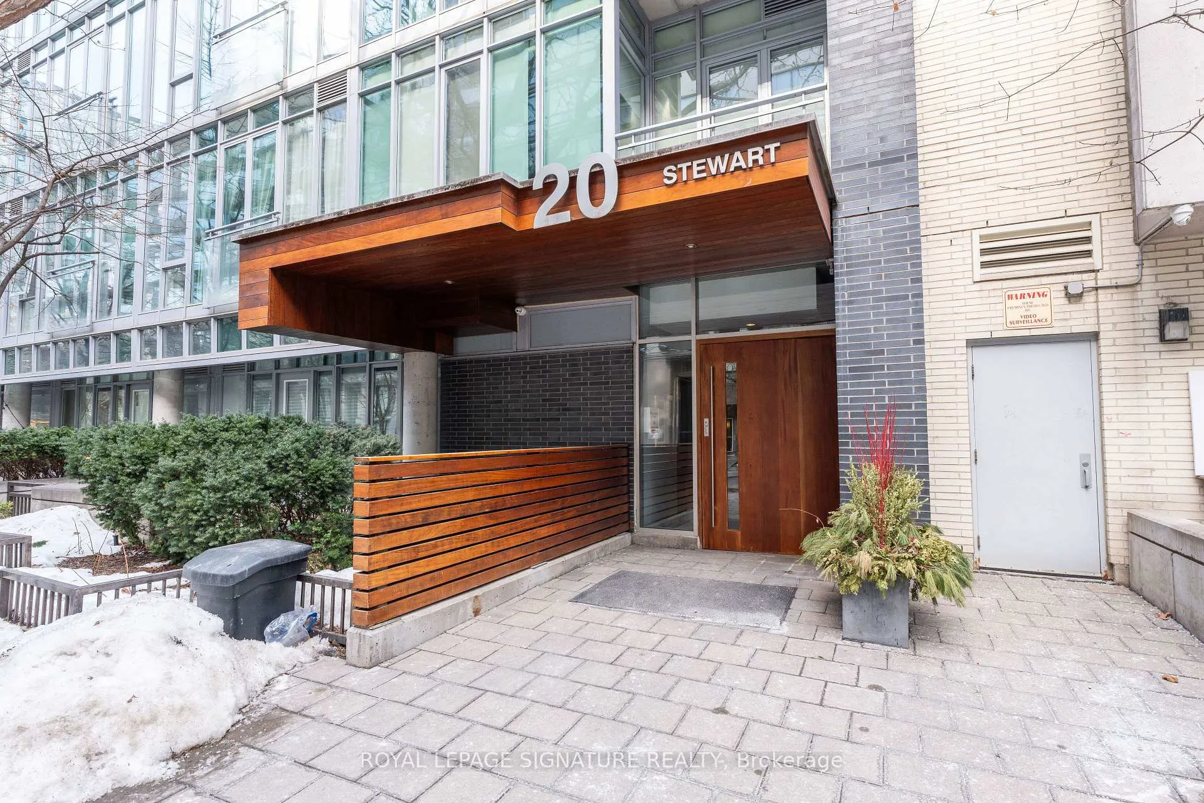
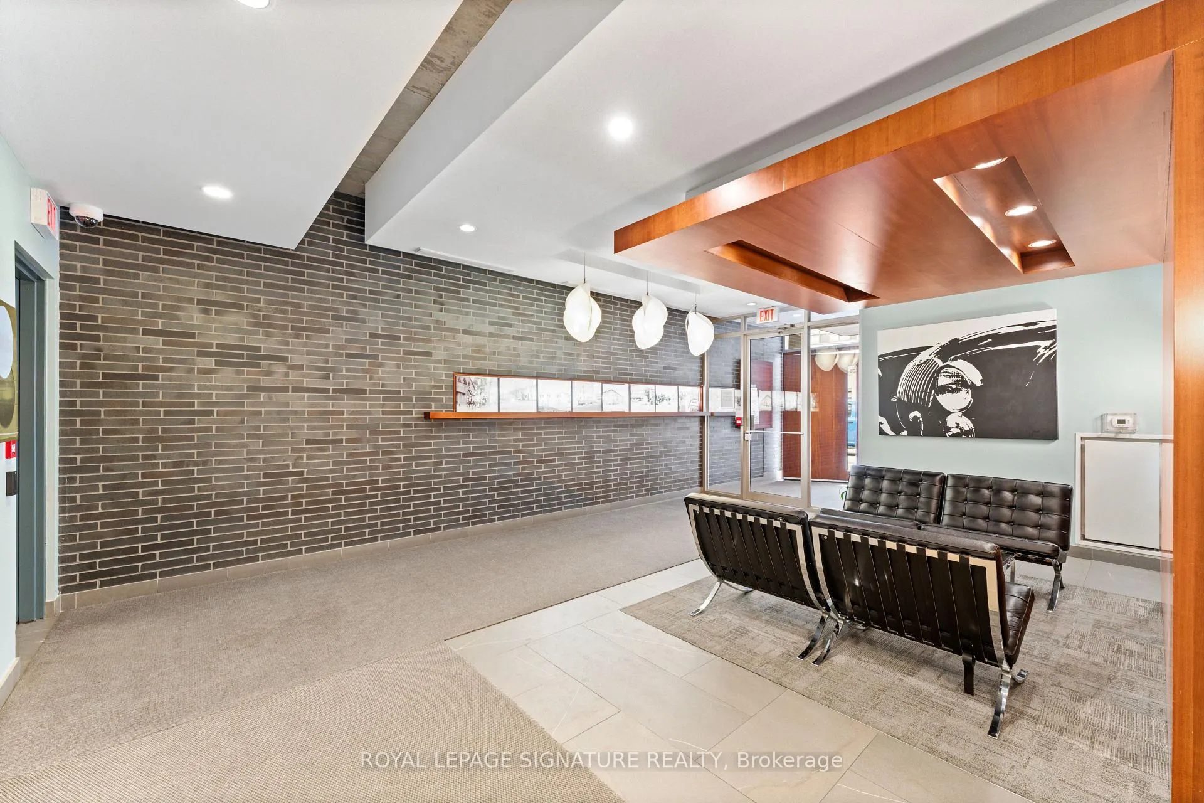
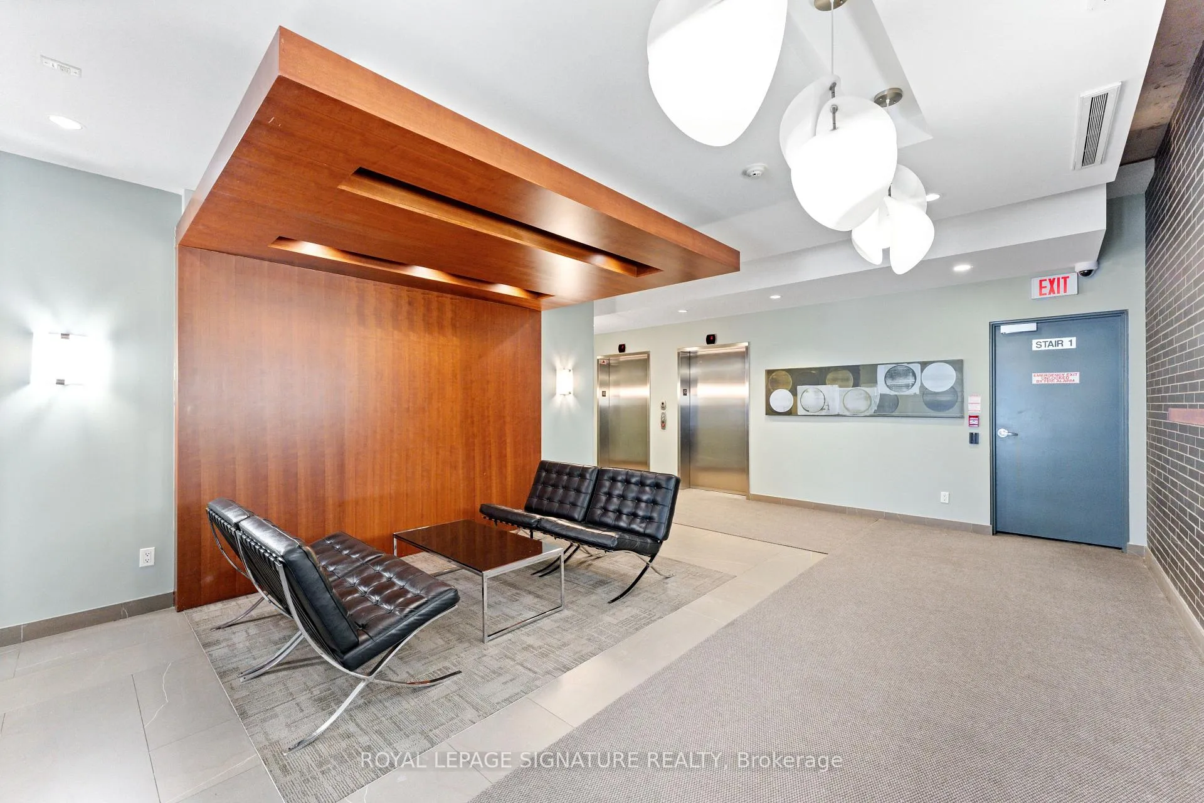
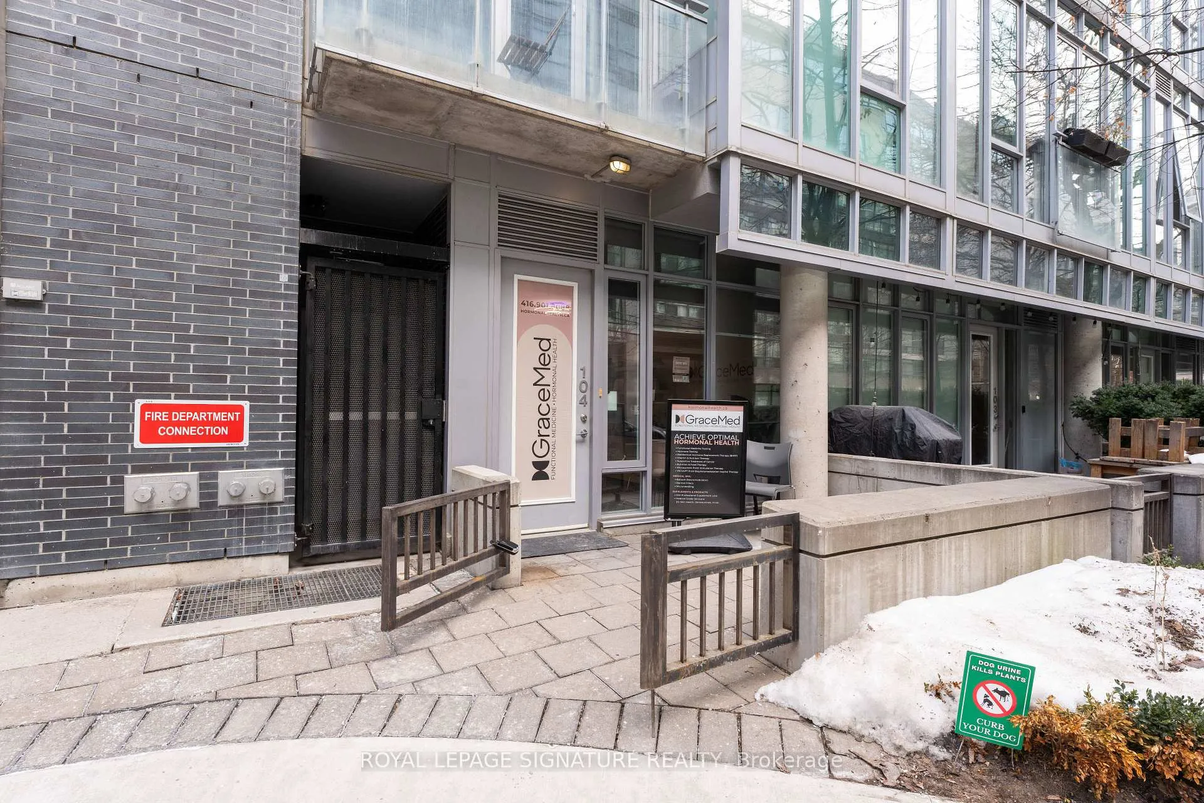
Welcome to this incredible main level one bedroom, one bath loft with separate private entrance! This unit offers the RARE opportunity of both commercial and residential zoning, allowing you to operate a successful business from the comfort of your own home! Whether you want the convenience of not waiting for elevators and lugging up heavy groceries, or if you desire a work/live or work from home style of living, this sun quenched home has you covered. At approx 650 Sq Ft Plus Terrace, the interior boasts incredible features like 10 foot soaring ceilings, exposed concrete pillars and partial ceilings, beautiful modern kitchen with quartz counters, s/s appliances, subway tile backsplash and lots of storage. Large enough to add small dining table. Relax at the end of the day in front of the floor-to-ceiling windows overlooking your private terrace. Proper Primary bedroom with a walk-in closet/ensuite storage closet. 4 piece ensuite bath w rainfall shower. A true gem located in high demand Entertainment District, steps to public transit, Gardiner Expy, and a stones throw from the Well, shopping, Toronto's best restaurants and nightlife! Could be an amazing opportunity to also run a business such as an Esthetician clinic, tattoo shop, Law Office, Accounting Firm, Artists and other Work From Home possibilities!
Ask about this home
A HOMEH agent will answer your questions about this home.
Know more about Twenty Stewart
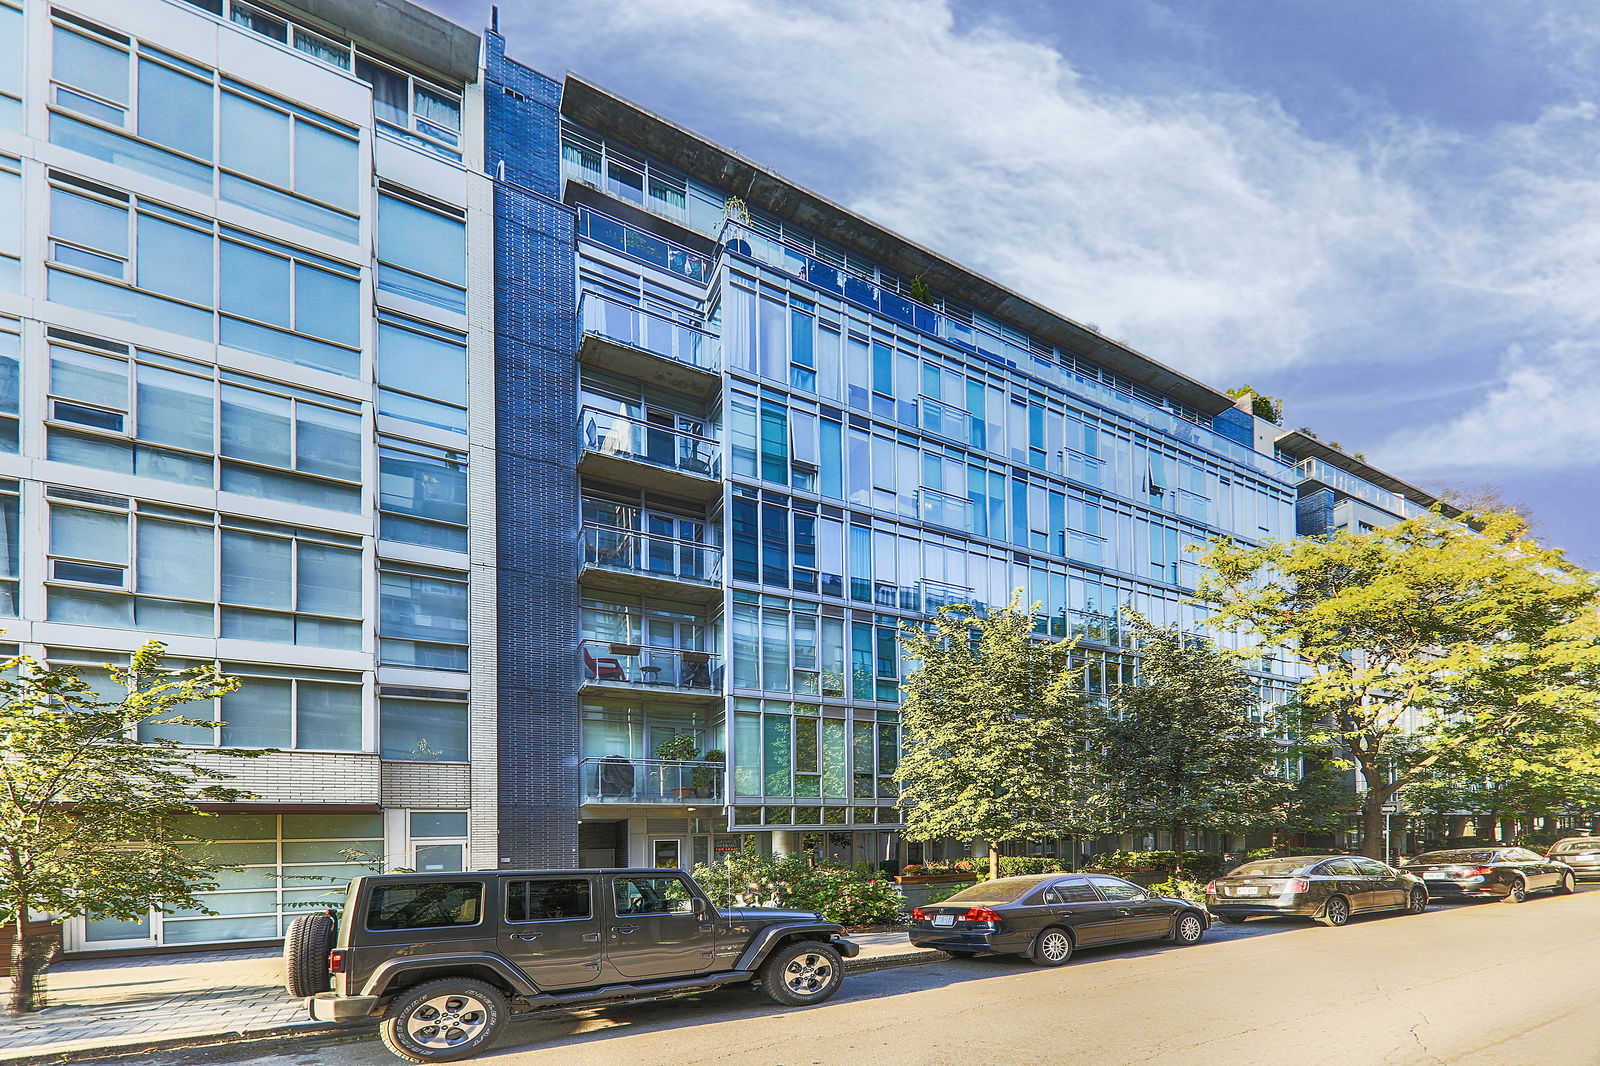
Condo building · 20 Stewart Street
Twenty Stewart is an 8-storey condo with 59 suites, built in 2007 by Freed Developments. Right now 1 for sale is on the market here.
- 8storeys
- 59suites
- 2007built
No similar units for rent in Twenty Stewart right now.
Around this home
Daily convenience, out of 100, from the distances below
Schools nearby
School rating, out of 10.
Helpful calculators
Your HOMEH agent

"I would see it this week."