

Unit 303, 20 Stewart Street
Unit 303, 20 Stewart Street
 See all 34 photos
Property history
Facts and features
- ExposureSouth
- LaundryIn-suite laundry, ensuite
- LockerNone
- BalconyJuliette
- Hardwood floors
- Central air
The homeCondo Apartment, Loft, 500–599 sq ft
- Type: Condo Apartment
- Style: Loft
- Living space: 500–599 sq ft
- Basement: None
- Exposure: South
InsideWindow floor to ceiling, Hardwood, In-suite laundry, ensuite, Carpet free, primary bedroom - main floor
- Flooring: Window floor to ceiling, Hardwood
- Laundry: In-suite laundry, ensuite
- Features: Carpet free, primary bedroom - main floor
- Security: Security system
- Rooms above ground: 4
- Bedrooms: 1
- Bathrooms: 1
- Kitchens: 1
OutsideBrick, concrete, Juliette
- Exterior: Brick, concrete
- Balcony: Juliette
Parking and lockerUnderground, Parking type None, Locker None
- Garage: Underground
- Parking type: None
- Locker: None
BuildingTwenty stewart lofts, Storeys 8, Units 59
- Name: Twenty stewart lofts
- Storeys: 8
- Units: 59
- Registered: 2007
- Condo corporation: 1875
- Amenities: Bike storage
- Pets: Allowed
Heating, water and powerForced air, gas, Central air
- Heating: Forced air, gas
- Cooling: Central air
Rent and termsRent $2,300 a month, Entire property, Unfurnished
- Rent: $2,300 a month
- Space for rent: Entire property
- Furnished: Unfurnished
- Lease: 12 months
- Rent includes: Building insurance, building maintenance, central air conditioning, water, common elements
IncludedFridge, stove/oven, range hood, dishwasher, washer, dryer, all electrical light fixtures & all window coverings.
- Included: Fridge, stove/oven, range hood, dishwasher, washer, dryer, all electrical light fixtures & all window coverings.
NearbyPublic transit, park
- Close to: Public transit, park
Listing detailsC12700610, Rented, Jan 15, 2026
- MLS® number: C12700610
- Status: Rented
- Listed on: Jan 15, 2026
- Days on market: 6
- Updated: Jan 21, 2026
- Possession: 2026-03-01 / Flexible
- Occupied by: Tenant
- Listing brokerage: ROYAL LEPAGE SIGNATURE REALTY
About this home
Unit 303, 20 Stewart Street, Toronto (Waterfront Communities), ON M5V 1H6
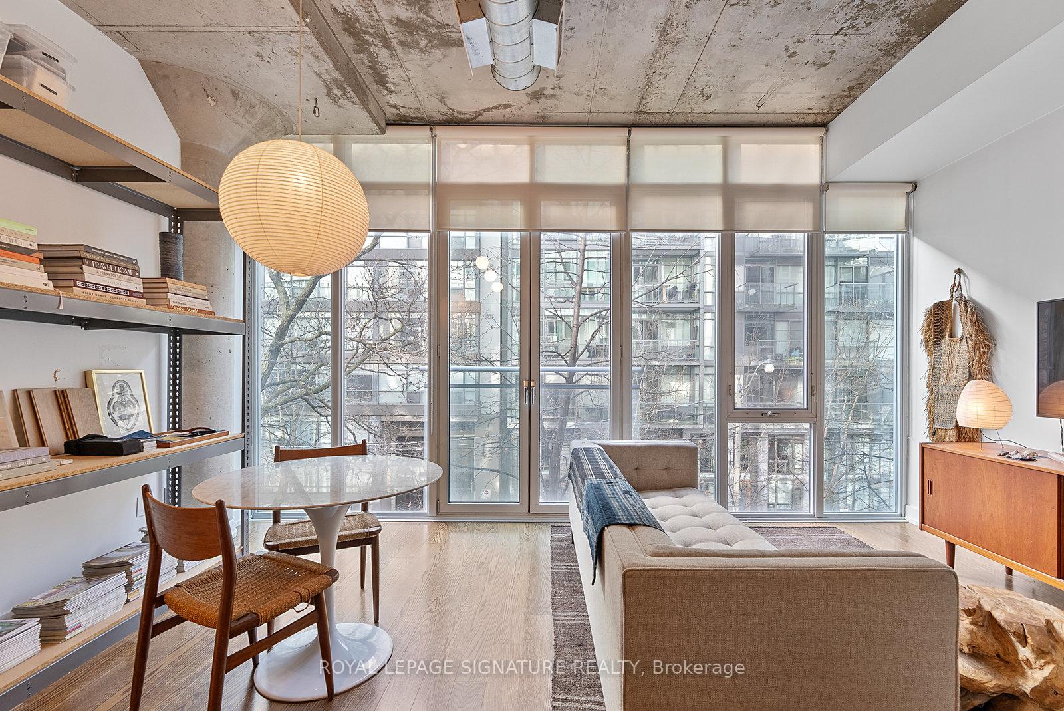
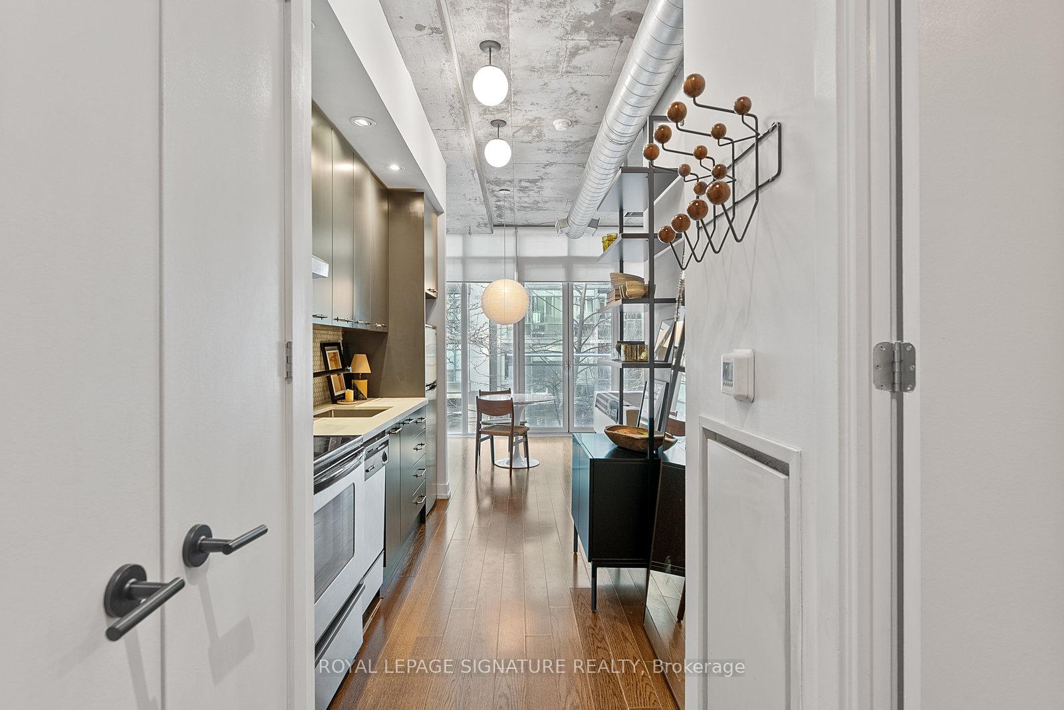
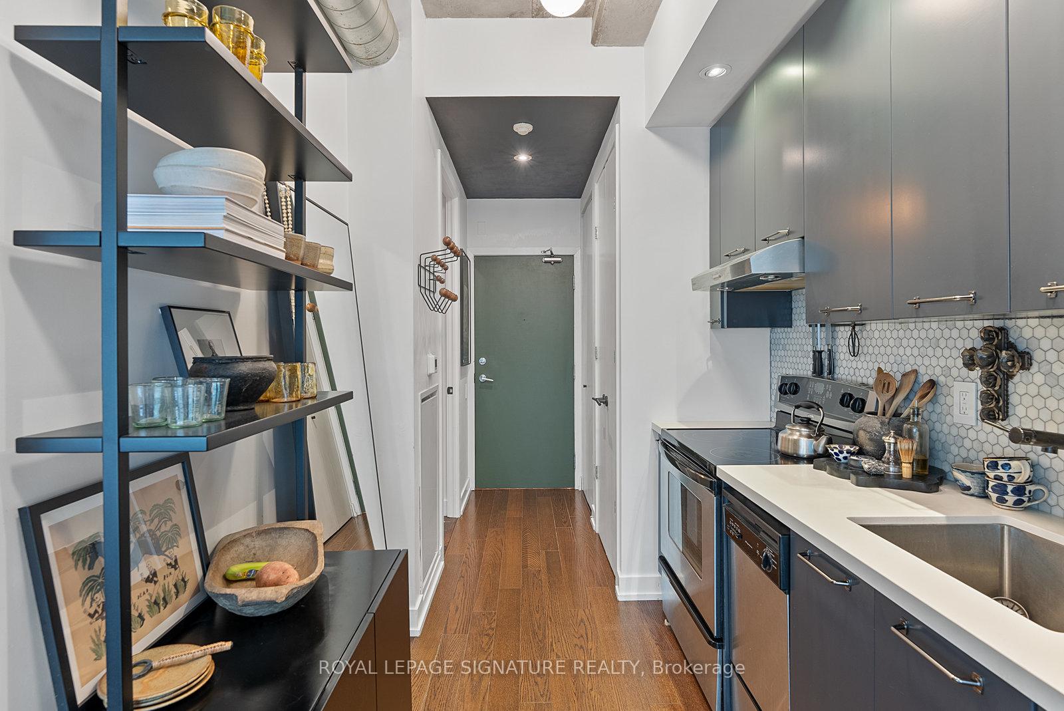
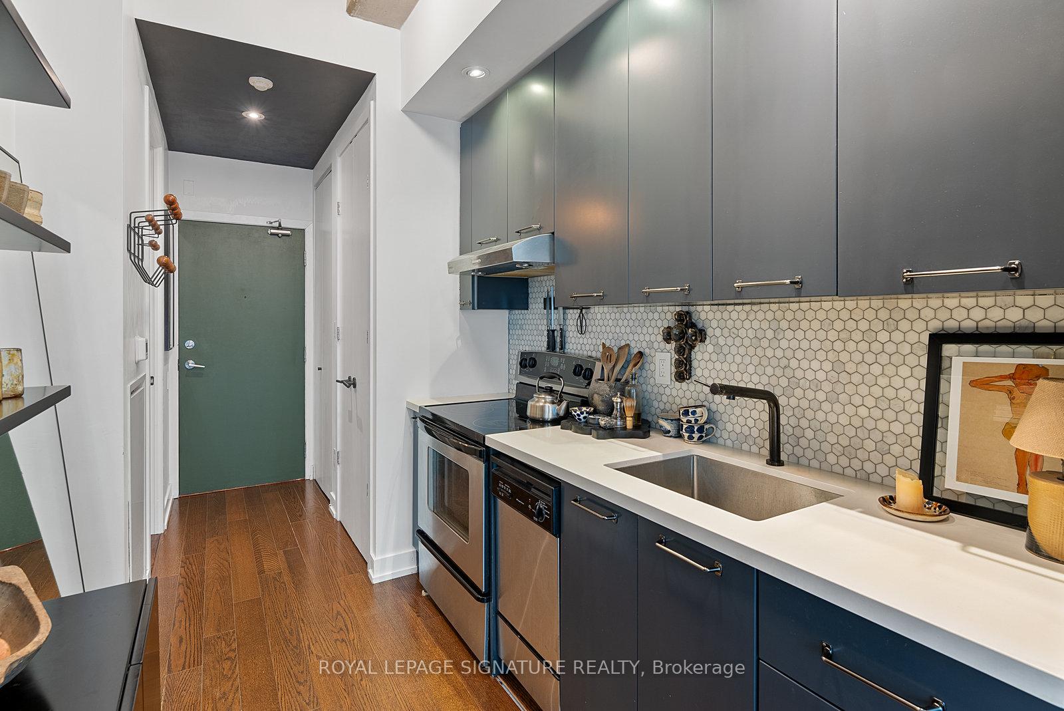
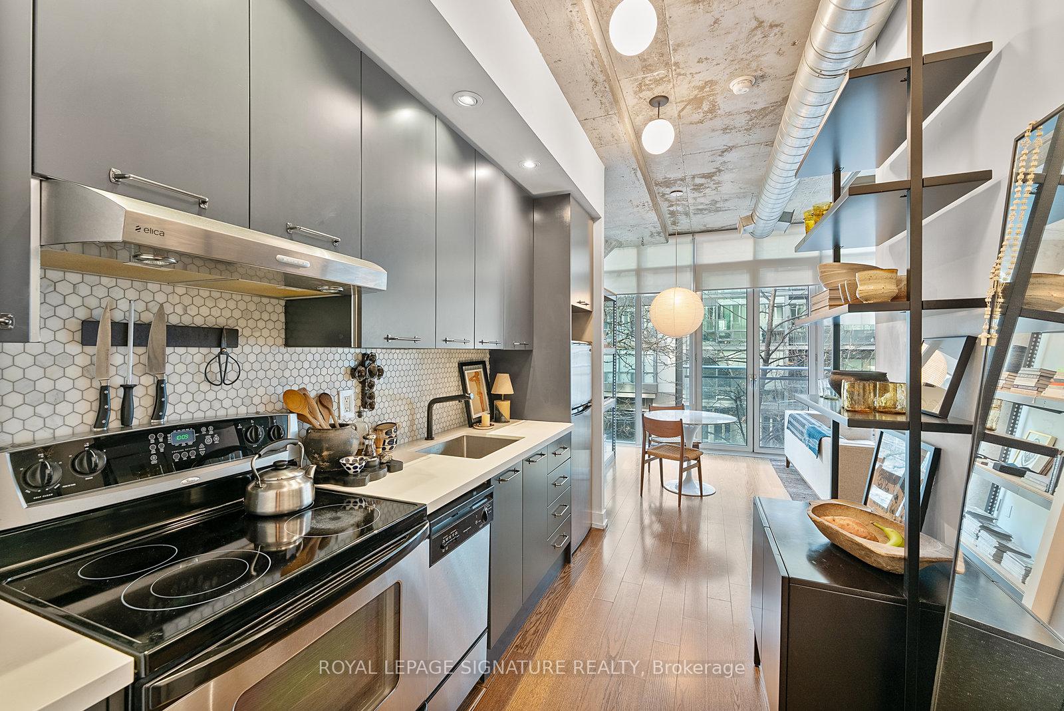
Luxury Loft Living at Twenty Stewart In This Expansively Modern 1 Bed Beauty - One of Only 59 Boutique Lofts in the Building! This Spectacular Soft-Loft Spans Over 500+ Sq Ft & Features Stylish Pops Of Colour, Exposed Soaring 10Ft Concrete Ceilings, A Concrete Accent Pillar, Exposed Ductwork, 10Ft Floor to Ceiling Windows & Smooth Hardwood Floors. Featuring A European-Inspired Pullman Kitchen with Upgraded Pentagonal Tile Back Splash, Sleek Quartz Counters, Stainless Steel Appliances & Plenty of Cabinetry. The Entire South Wing Of This Suite Is Wrapped By 10Ft Floor to Ceiling Windows, Framing The Open Concept Entertainer's Living/Dining Space. Open the Juliette Balcony For Some Fresh Air & Make This Space Feel Even More Light & Breezy! Retreat To The Primary Suite, Cleverly Lit Through A Frosted Clerestory Window & Enclosed By Frosted Sliding Doors - Enjoy A Super-Sized Triple Door Sliding Closet. The Spa-Inspired 4-Piece Bath Is Fully Upgraded With Matte Pentagonal Floor Tiles, A Mix Of Horizontal & Vertical Subway Tiled Walls That Waterfall To The Luxury 2-in-1 Shower/Soaker Tub, Ample Storage Space Tucked Away By Retro Under-Sink Cabinets & A Matte Quartz Vanity That Seamlessly Blends Stainless Steel Finishes. The Foyer Includes A Front Hall Closet & Ensuite Stacked Washer/Dryer!
Ask about this home
A HOMEH agent will answer your questions about this home.
Know more about Twenty Stewart
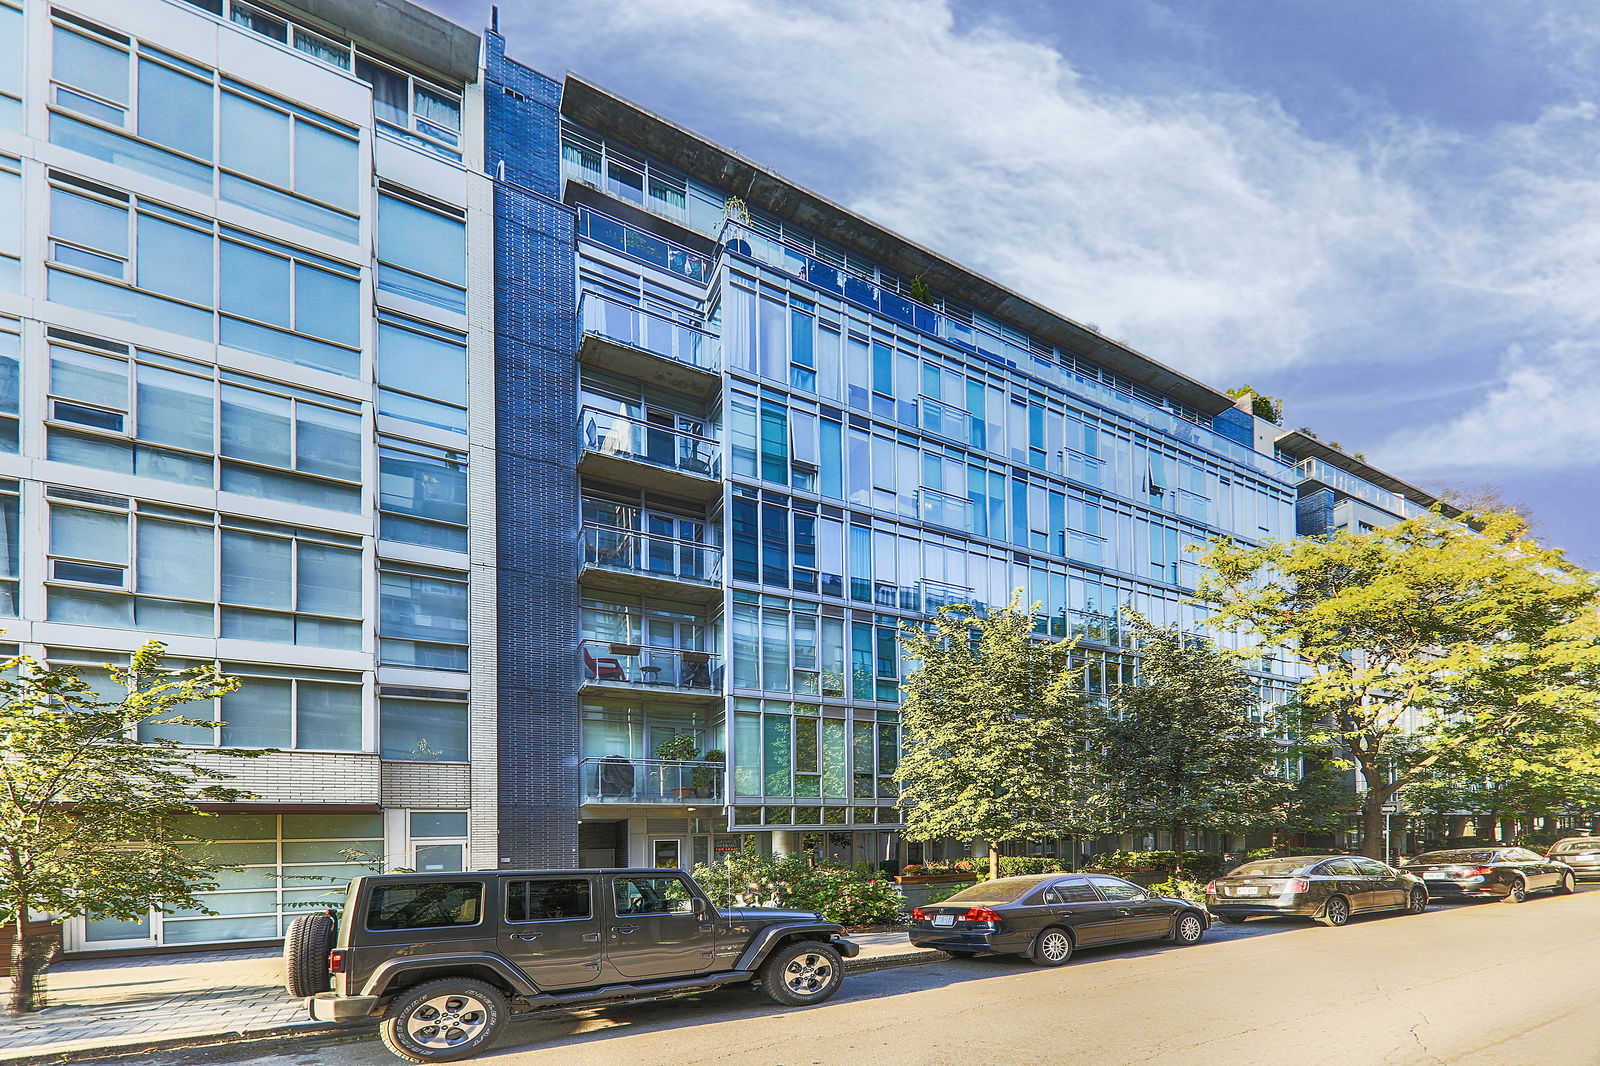
Condo building · 20 Stewart Street
Twenty Stewart is an 8-storey condo with 59 suites, built in 2007 by Freed Developments. Right now 1 for sale is on the market here.
- 8storeys
- 59suites
- 2007built
No similar units for rent in Twenty Stewart right now.
Around this home
Daily convenience, out of 100, from the distances below
Schools nearby
School rating, out of 10.
Helpful calculators
Your HOMEH agent

"I would see it this week."