

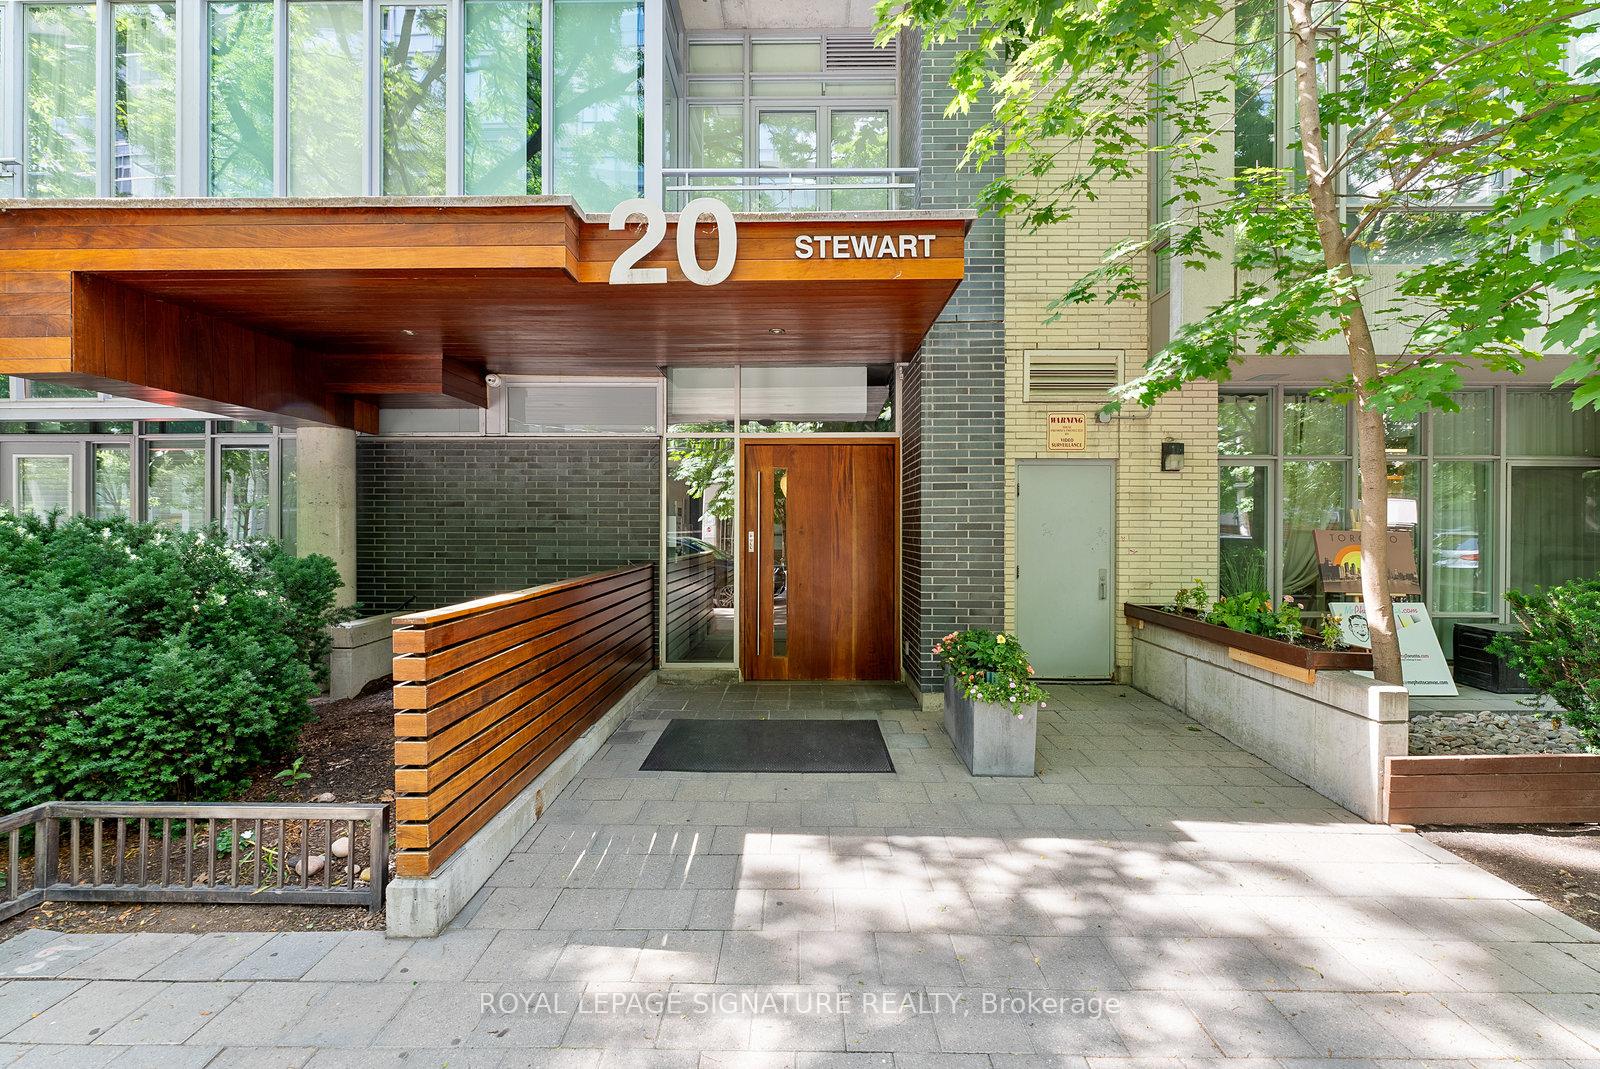
Unit 402, 20 Stewart Street
Unit 402, 20 Stewart Street
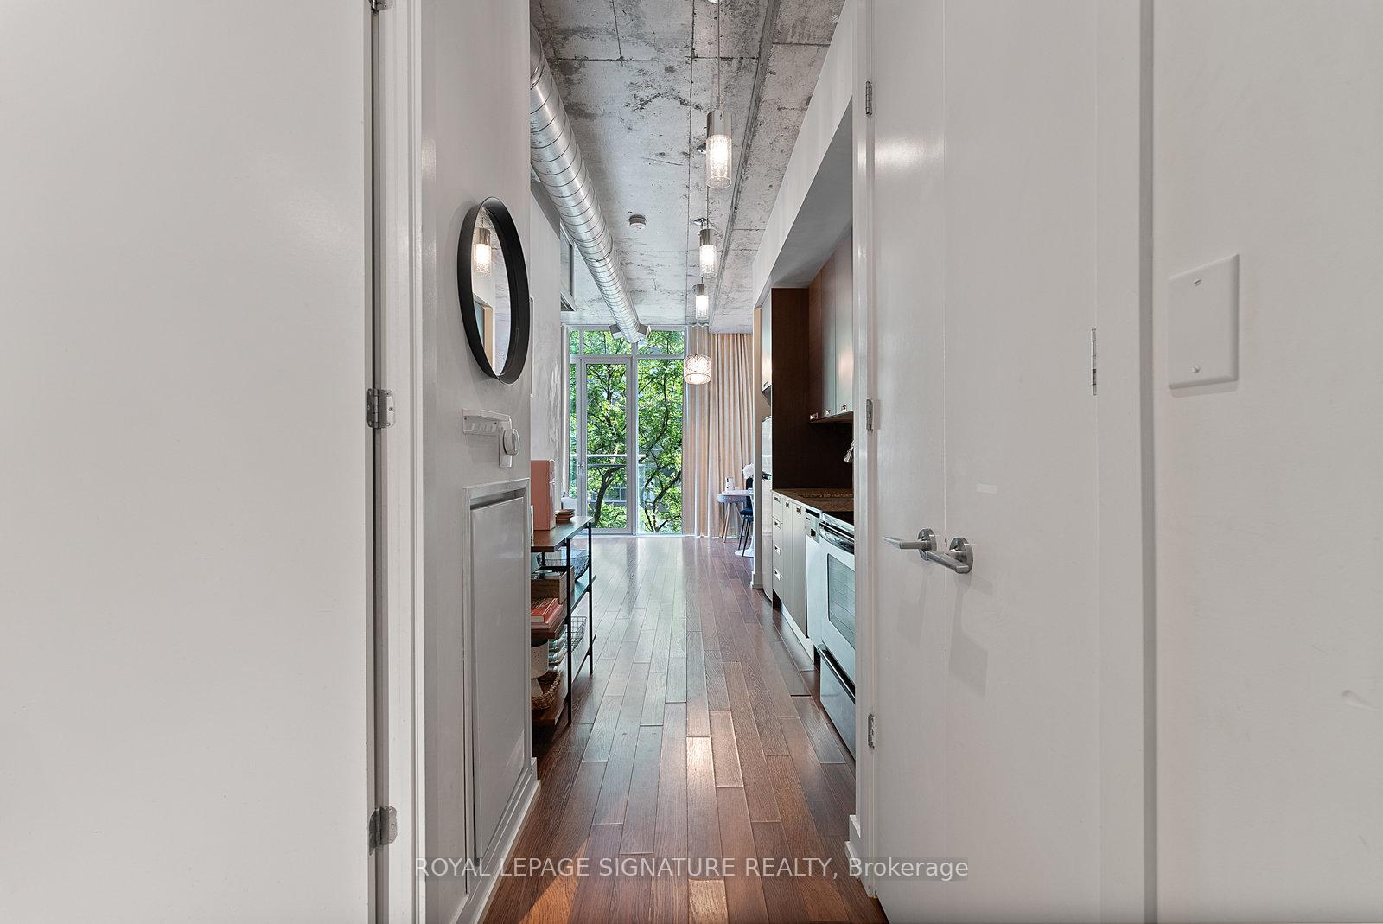
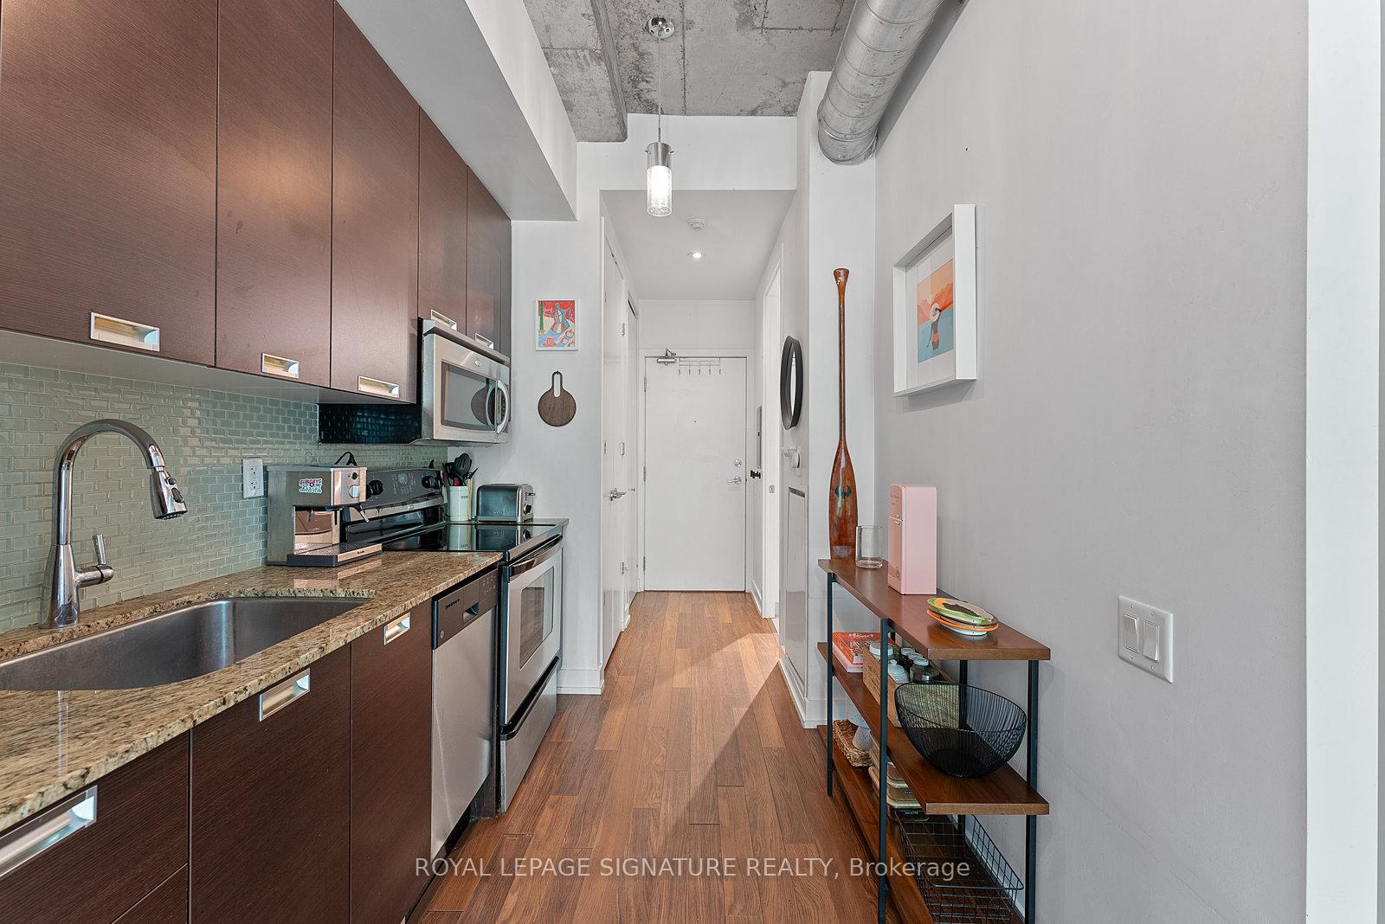
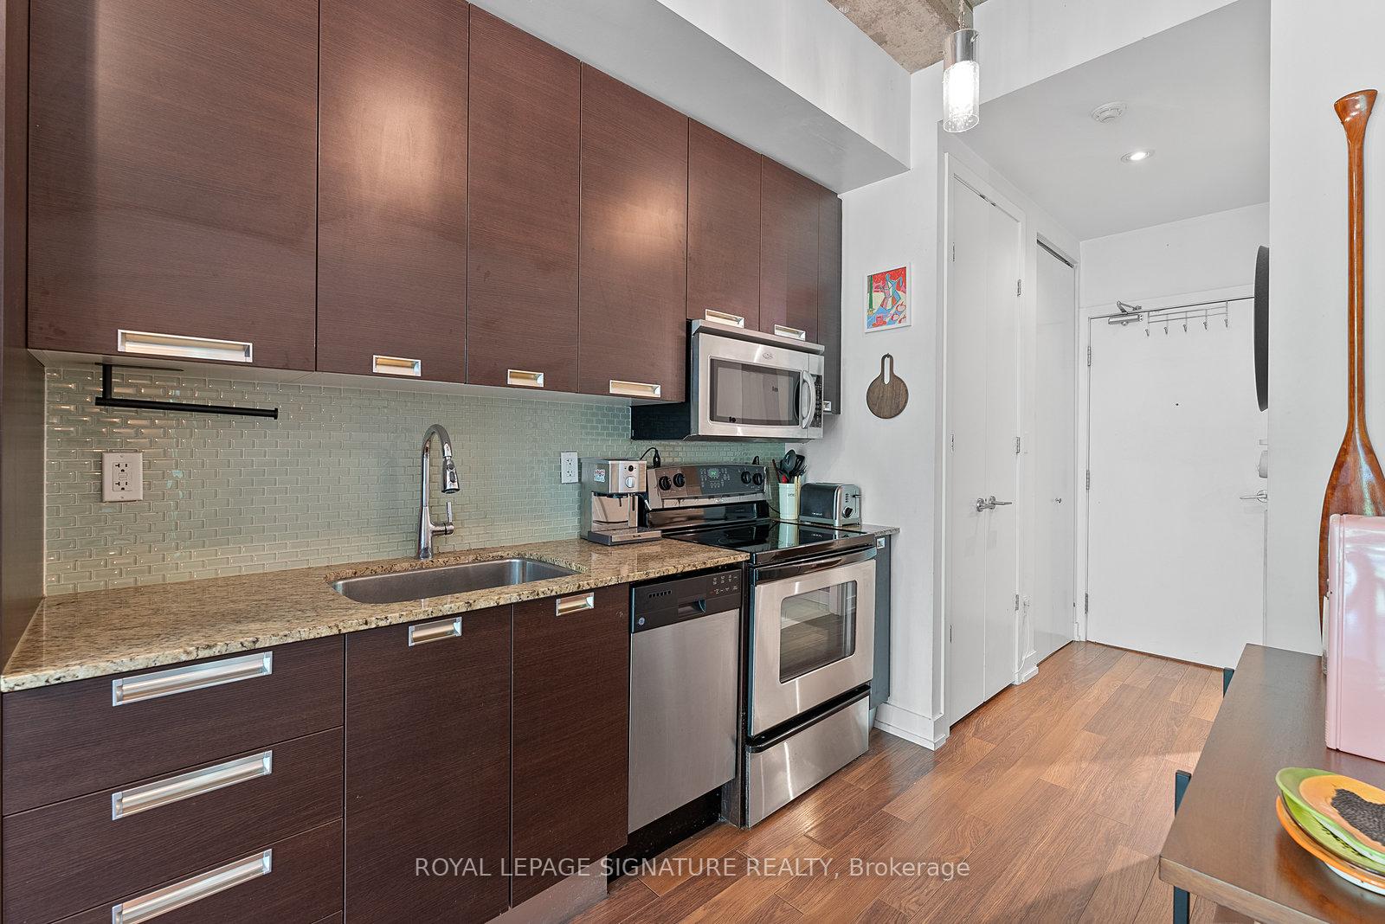
 See all 34 photos
Property history
Facts and features
- ExposureSouth
- LaundryEnsuite
- LockerOwned
- BalconyJuliette
- Hardwood floors
- Central air
The homeCondo Apartment, Loft, 0–499 sq ft
- Type: Condo Apartment
- Style: Loft
- Living space: 0–499 sq ft
- Basement: None
- Exposure: South
InsideWindow floor to ceiling, Hardwood, Ensuite, main level, Other
- Flooring: Window floor to ceiling, Hardwood
- Laundry: Ensuite, main level
- Features: Other
- Elevator: Yes
- Rooms above ground: 5
- Bedrooms: 1
- Bathrooms: 1
- Kitchens: 1
- Family room: Yes
OutsideBrick, Juliette
- Exterior: Brick
- Balcony: Juliette
Parking and lockerUnderground, Parking type None, Locker Owned
- Garage: Underground
- Parking type: None
- Locker: Owned
- Locker unit: 12
- Locker number: 12
- Locker level: P2
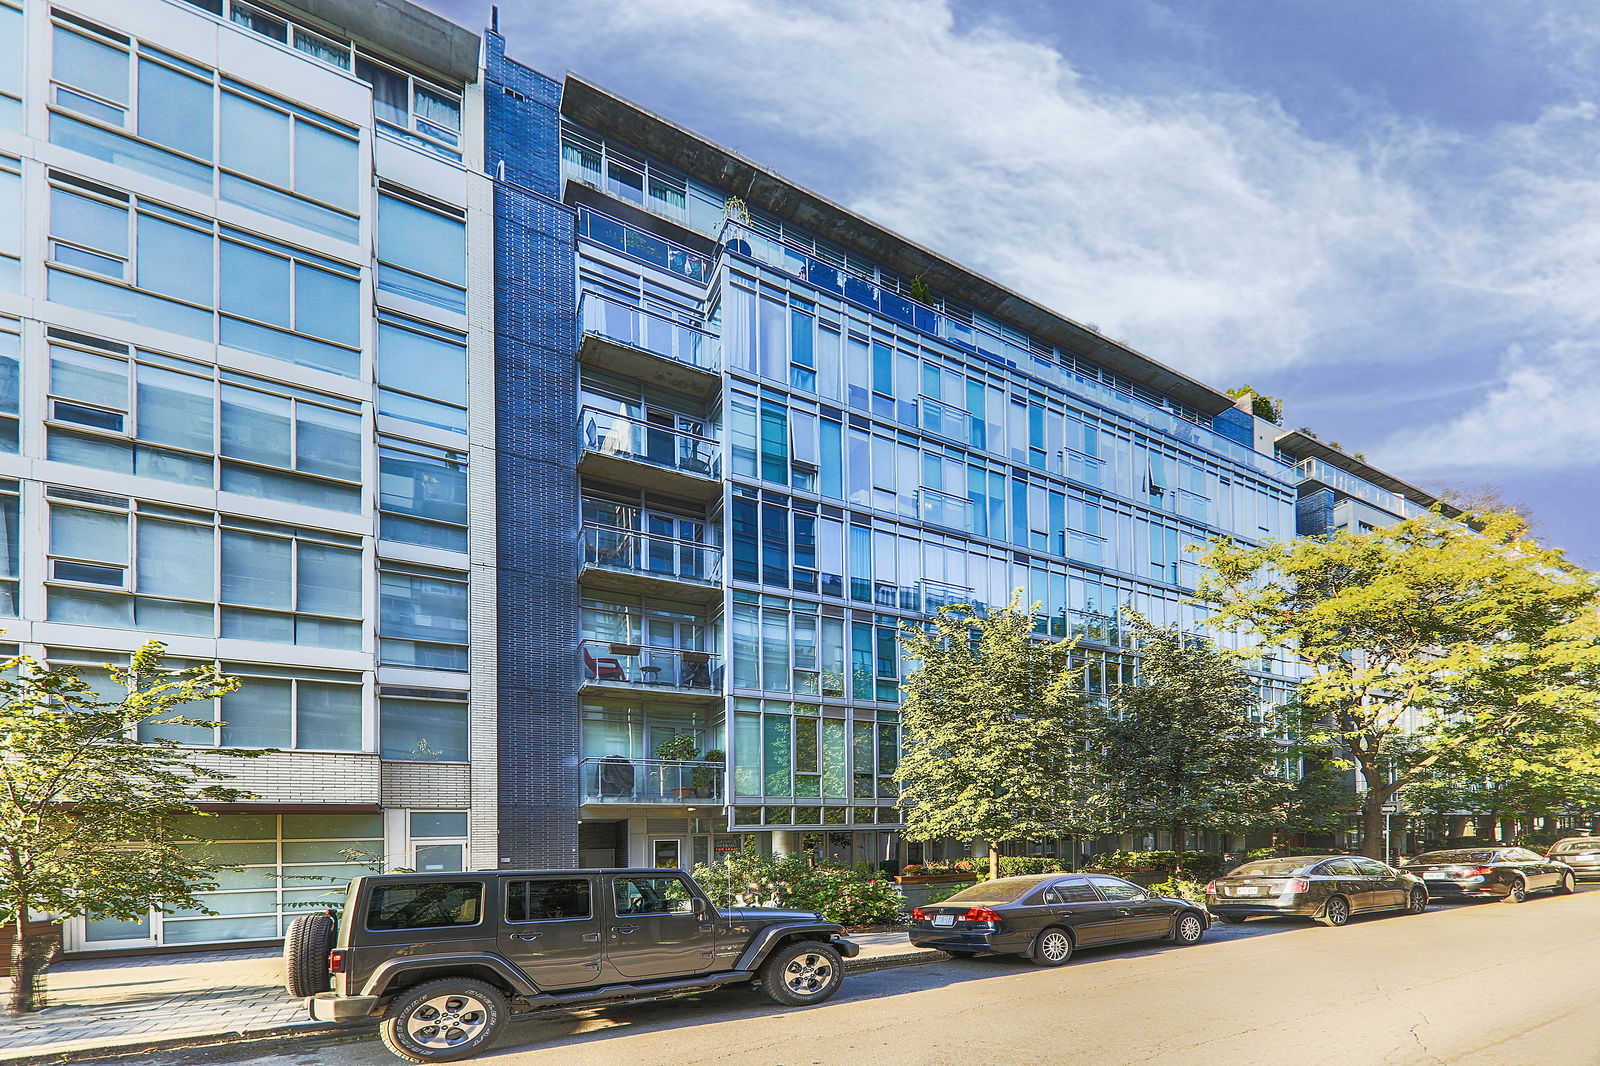
BuildingTwenty Stewart, Storeys 8, Units 59
- Name: Twenty Stewart
- Storeys: 8
- Units: 59
- Registered: 2007
- Condo corporation: 1875
- Pets: Allowed
Heating, water and powerForced air, gas, Central air
- Heating: Forced air, gas
- Cooling: Central air
Rent and termsRent $2,300 a month, Entire property, Unfurnished
- Rent: $2,300 a month
- Space for rent: Entire property
- Furnished: Unfurnished
- Lease: 12 months
- Paid: Monthly
- Rent includes: Water, heat, building insurance, central air conditioning
- Deposit: Required
- Credit check: Required
- Employment letter: Required
- Rental application: Required
- References: Required
- Rental items: None.
IncludedFridge, stove, dishwasher, microwave, washer, dryer, all electric light fixtures affixed to ceiling and all window coverings/curtains, Not included None.
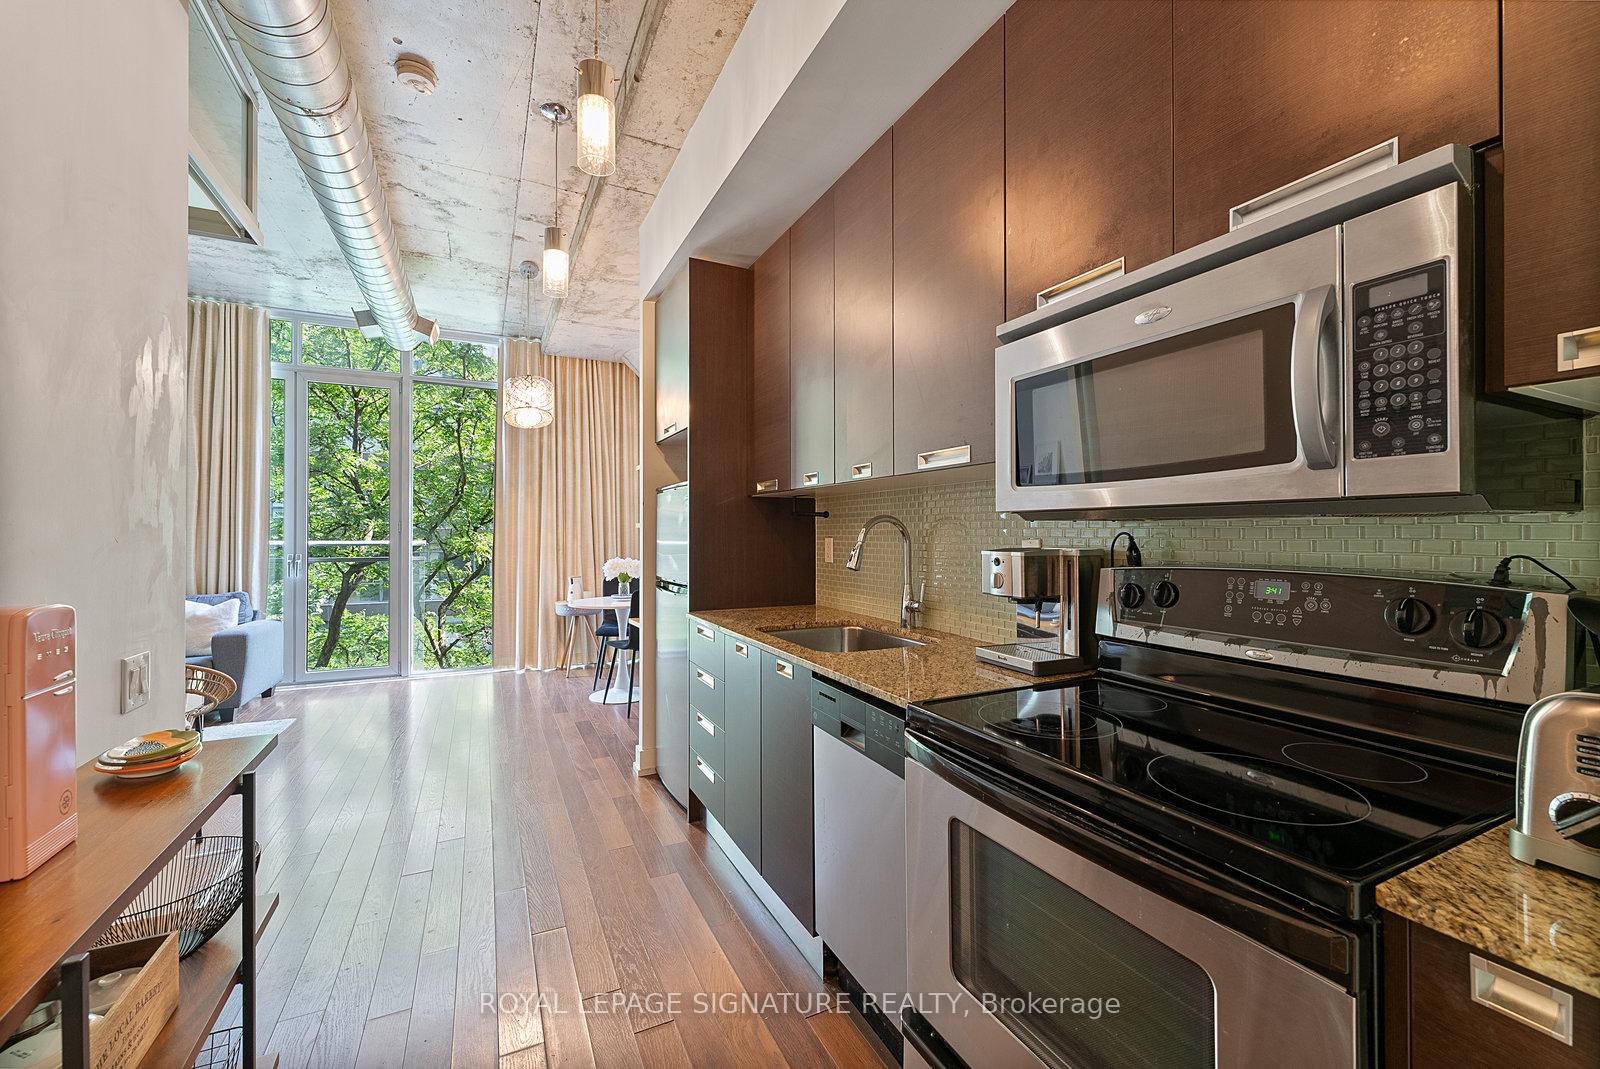
- Included: Fridge, stove, dishwasher, microwave, washer, dryer, all electric light fixtures affixed to ceiling and all window coverings/curtains
- Not included: None.
NearbyPark, public transit
- Close to: Park, public transit
Listing detailsC12250640, Rented, Jun 27, 2025
- MLS® number: C12250640
- Status: Rented
- Listed on: Jun 27, 2025
- Days on market: 7
- Updated: Jul 4, 2025
- Possession: 2025-09-02 / 60-89 days
- Occupied by: Owner
- Listing brokerage: ROYAL LEPAGE SIGNATURE REALTY
About this home
Unit 402, 20 Stewart Street, Toronto (Waterfront Communities), ON M5V 1H6
Come find your new home at 20 Stewart, a vibrant community and the finest Boutique building in King West. Built by Freed, this loft has everything you need to call home. 1 Bedroom with floor to ceiling built in closets and drawers, a 4 piece bathroom, a perfect layout that gives you space for dining and relaxing and room for a desk for those work from home days. Open your french doors to your juliette balcony with an incredible south facing view of the beautiful trees on Stewart. It's quiet on this side! Do you have a furry friend? They will love it here with a brand new dog park just up the street on Adelaide and the wonderful Victoria Parkette just one block south. Did you ever watch the series Suits? The first season was filmed in the building. The landlord is happy to have the unit freshly painted prior to your moving in. Landlord is open to leaving the bed if needed. Quick access to TTC, incredible restaurants, shops and groceries. Get all your rental documents ready and tell us why you would make the perfect tenant! Tenant is only responsible for Hydro and internet and their own tenant insurance. OFFER ACCEPTED, Waiting for Deposit. NO MORE SHOWINGS
Ask about this home
A HOMEH agent will answer your questions about this home.
Know more about Twenty Stewart
Condo building · 20 Stewart Street
Twenty Stewart is an 8-storey condo with 59 suites, built in 2007 by Freed Developments. Right now 1 for sale is on the market here.
- 8storeys
- 59suites
- 2007built
No similar units for rent in Twenty Stewart right now.
Around this home
Daily convenience, out of 100, from the distances below
Schools nearby
School rating, out of 10.
Helpful calculators
Your HOMEH agent

"I would see it this week."