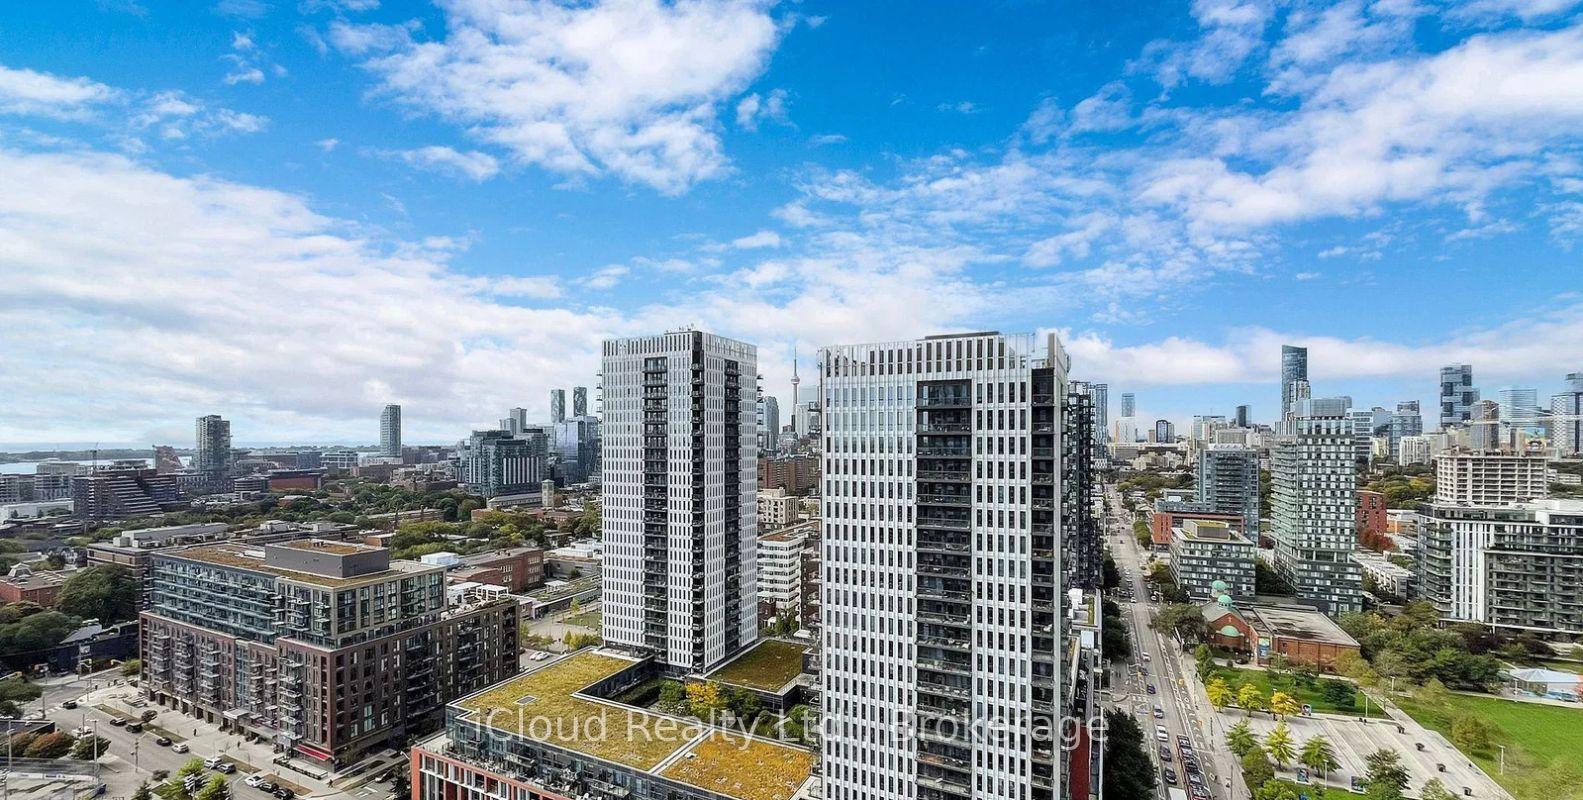
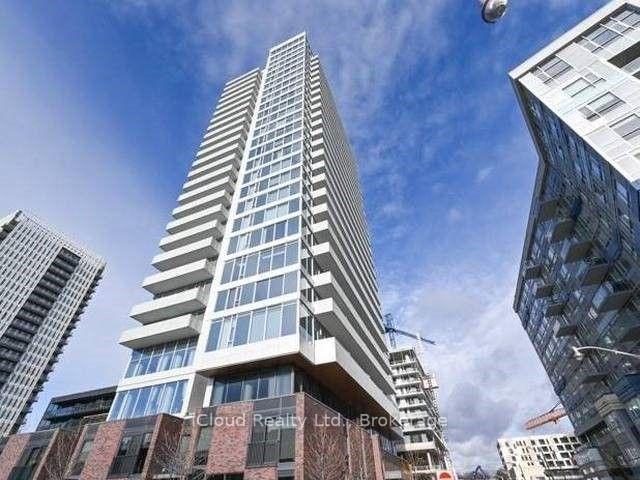
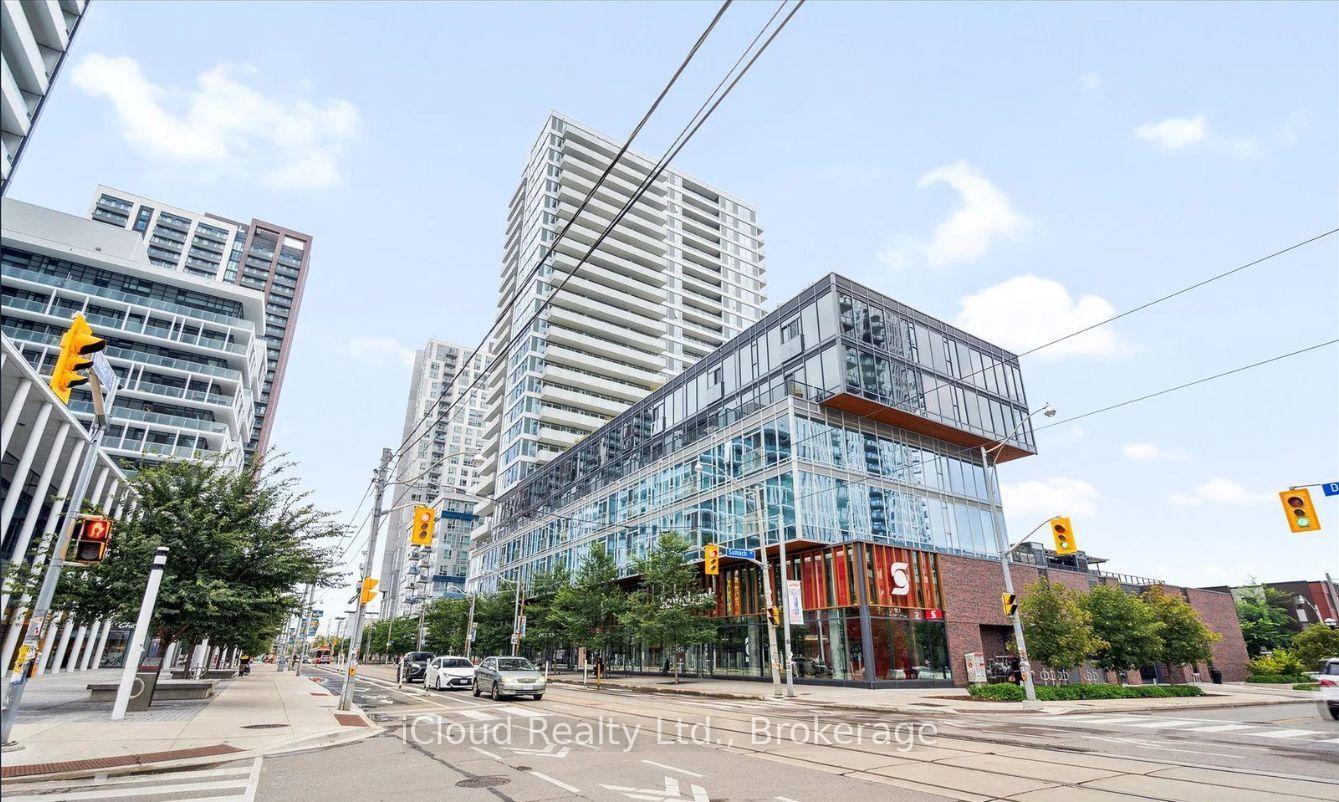
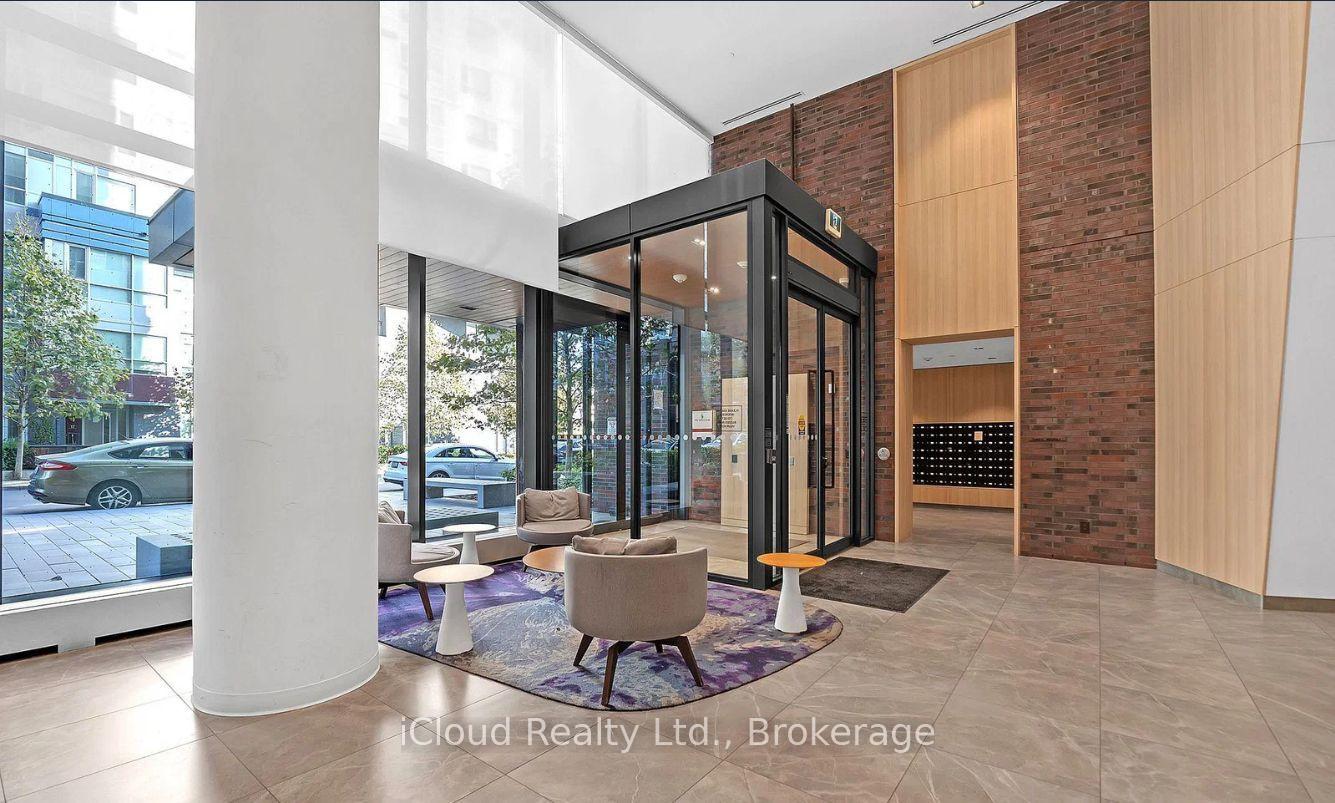
This great1-bedroom + den suite in the heart of Regent Park offers east-facing city and lake views. Featuring a bright, open-concept layout with hardwood floors, this unit designed unit is ideal for family, professionals, and investors. Step onto your spacious 128 sq. ft. balcony. Enjoy downtown location with TTC streetcar access just steps away, easy connections to the DVP and Gardiner Expressway, and walking distance to the Regent Park Aquatic Centre, parks, athletic fields, schools, shopping, restaurants and cafes Residents enjoy premium building amenities, including a fully equipped fitness centre, media room, party room, meeting room, concierge, visitor parking, and more.
Read more
Separate Hydro Meter
Facts & features
TypeCondo Apartment
StyleApartment
Size600~699 Sq.Ft.
Tax$2,367 (2025)
HeatingFan coil, electric
CoolingCentral air
Book a viewing
Wed28Oct
Thu29Oct
Fri30Oct
Sat31Oct
Sun1Nov
Pick a time
Rooms
5 rooms · 1 bathroom
Main floor5 rooms
Kitchen11′5″ × 11′8″133 sq.ft.
Dining room11′5″ × 11′3″128 sq.ft.
Living room11′5″ × 11′3″128 sq.ft.
Bedroom9′1″ × 11′3″102 sq.ft.
Den9′4″ × 8′10″83 sq.ft.
Bathrooms1
4-pc
Around this home
Dundas/River St.
10Walking
Schools nearby
School rating, out of 10.
Nelson Mandela Parkelementary · Public · 0.3 km
3.9/10
Sprucecourtelementary · Public · 0.6 km
4.9/10
St Paulelementary · Private · 0.6 km
8.7/10
Listing details
MLS® numberC13687414
Listed onAug 17, 2026
Days on market72
UpdatedSep 23, 2026
Listing brokerageiCloud Realty Ltd.
Possession2026-09-30 / 30-59 days
Helpful tools
Mortgage calculator
Closing costs
Land transfer tax
Buyer guide
Your HOMEH agent
KimHOMEH agent · Toronto
"Priced 6% over our estimate. I would see it this week."
Ask Kim
Ask HOMEH about this home
Price, neighbourhood, monthly cost. Ask anything.
HOMEH Intelligent Agent is an AI, not a licensed representative. Check anything important with your agent.

 See all 35 photos
