

Unit 401, 20 Tubman Avenue
Unit 401, 20 Tubman Avenue
 See all 12 photos
Property history
Facts and features
- ExposureSouth
- LaundryEnsuite
- LockerOwned
- BalconyOpen
- Central air
- Concierge
- Gym
- Party room/meeting room
- Rooftop deck/garden
The homeCondo Apartment, Apartment, Age 6–10 years
- Type: Condo Apartment
- Style: Apartment
- Age: 6–10 years
- Living space: 1,000–1,199 sq ft
- Basement: None
- Exposure: South
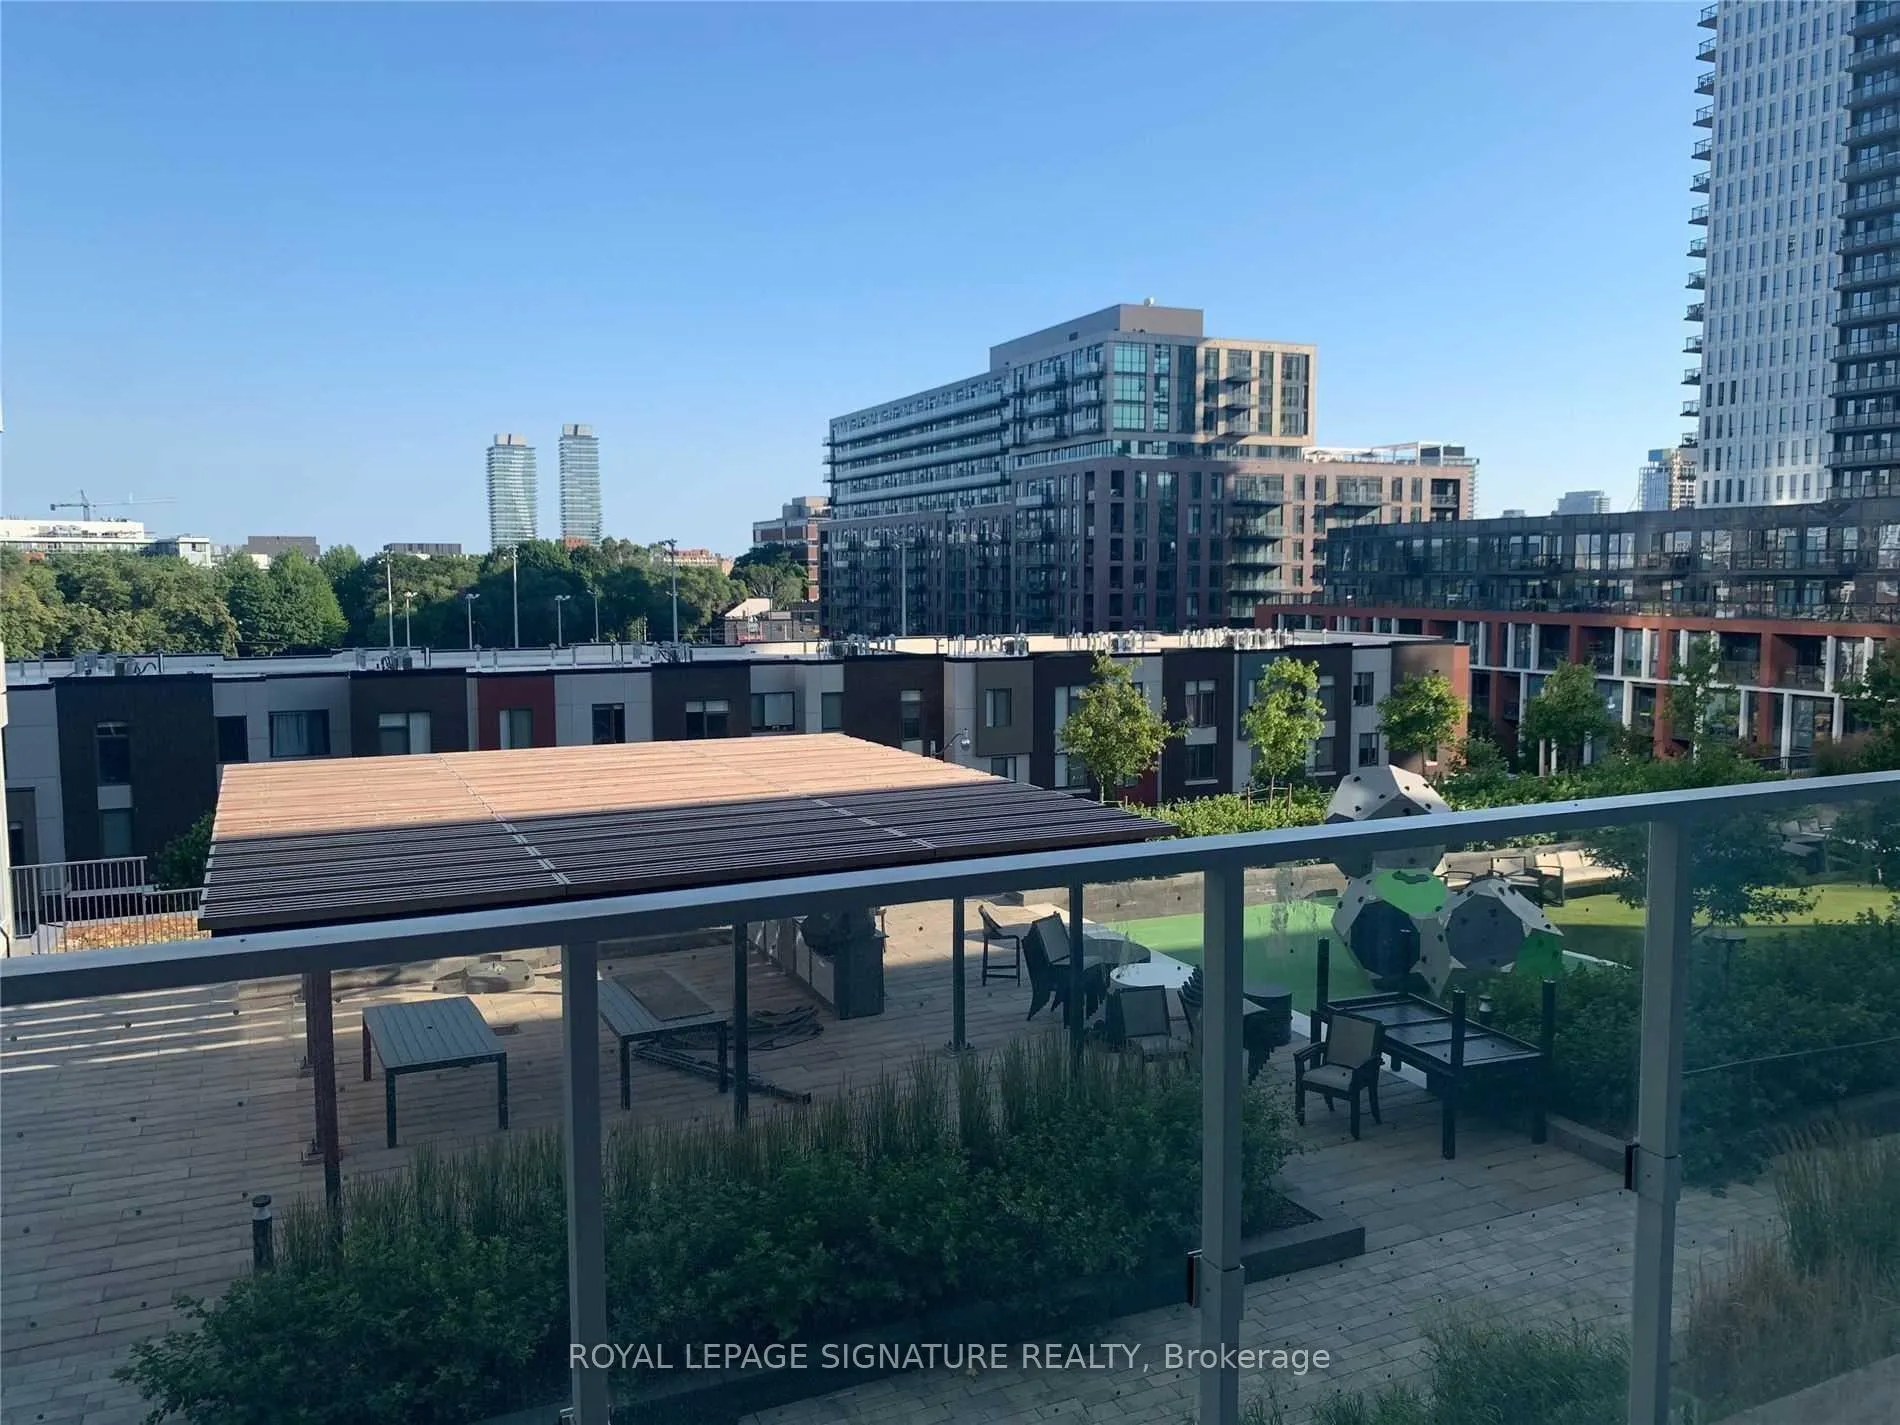
- View: City, clear, garden, skyline
InsideWindow floor to ceiling, Ensuite, main level, Carpet free, separate heating controls
- Flooring: Window floor to ceiling
- Laundry: Ensuite, main level
- Features: Carpet free, separate heating controls
- Rooms above ground: 7
- Bedrooms: 3
- Bathrooms: 2
- Kitchens: 1
OutsideConcrete, Open
- Exterior: Concrete
- Balcony: Open
Parking and locker1 Parking, Underground, Parking type Owned
- Spaces: 1 Parking
- Garage: Underground
- Parking type: Owned
- Driveway: Underground
- Spot: 26
- Locker: Owned
- Locker number: 241
- Locker level: P1
BuildingThe wyatt, Storeys 27, Units 342
- Name: The wyatt
- Storeys: 27
- Units: 342
- Registered: 2019
- Condo corporation: 2746
- Amenities: Community bbq, concierge, gym, party room/meeting room, rooftop deck/garden, visitor parking
- Pets: Allowed
Heating, water and powerForced air, gas, Central air
- Heating: Forced air, gas
- Cooling: Central air
Rent and termsRent $3,400 a month, Entire property, Unfurnished
- Rent: $3,400 a month
- Space for rent: Entire property
- Furnished: Unfurnished
- Lease: 12 months
- Paid: Monthly
- Rent includes: Building insurance, central air conditioning, common elements, heat, parking, water
- Deposit: Required
- Credit check: Required
- Employment letter: Required
- Rental application: Required
- References: Required
IncludedParking and locker included., Tenant pays hydro.
- Included: Parking and locker included.
- Not included: Tenant pays hydro.
NearbyClear view, library, park, public transit, rec./commun.centre, river/stream
- Close to: Clear view, library, park, public transit, rec./commun.centre, river/stream
Listing detailsC12876186, Rented, Mar 12, 2026
- MLS® number: C12876186
- Status: Rented
- Listed on: Mar 12, 2026
- Days on market: 15
- Updated: Mar 27, 2026
- Possession: 2026-05-01 / 30-59 days
- Occupied by: Tenant
- Listing brokerage: ROYAL LEPAGE SIGNATURE REALTY
About this home
Unit 401, 20 Tubman Avenue, Toronto (Regent Park), ON M5A 0M8
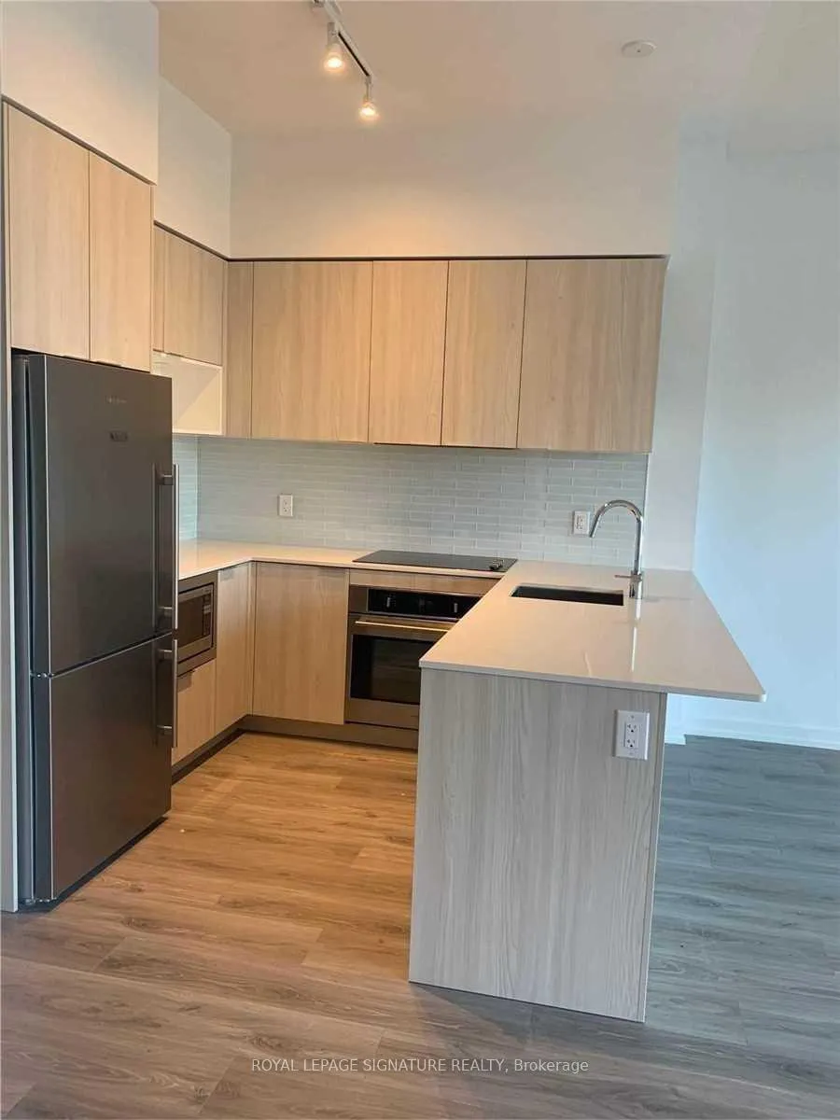
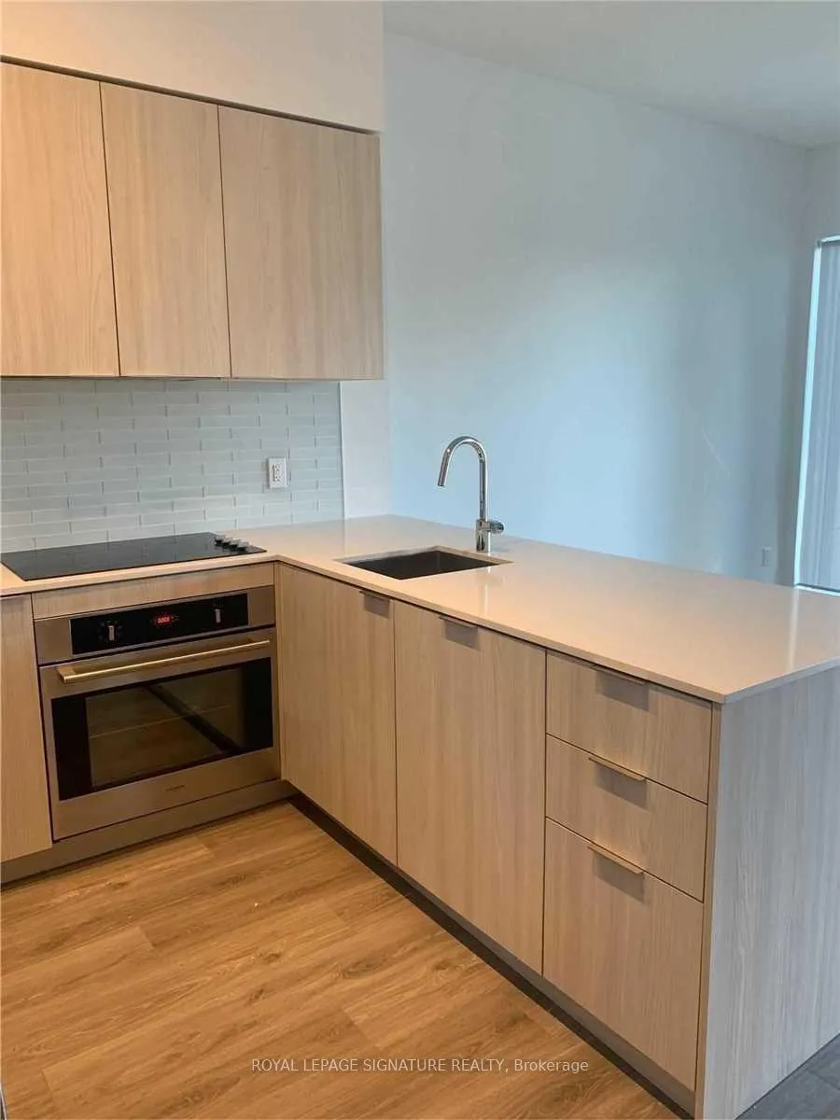
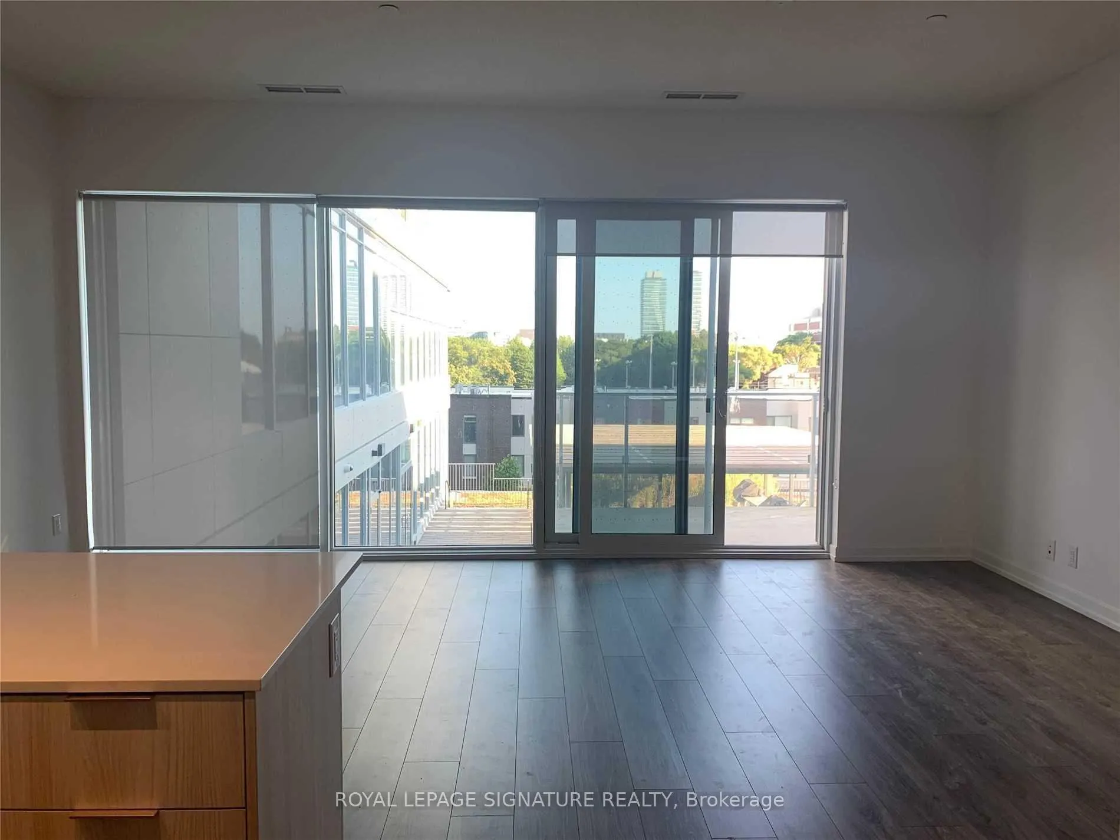
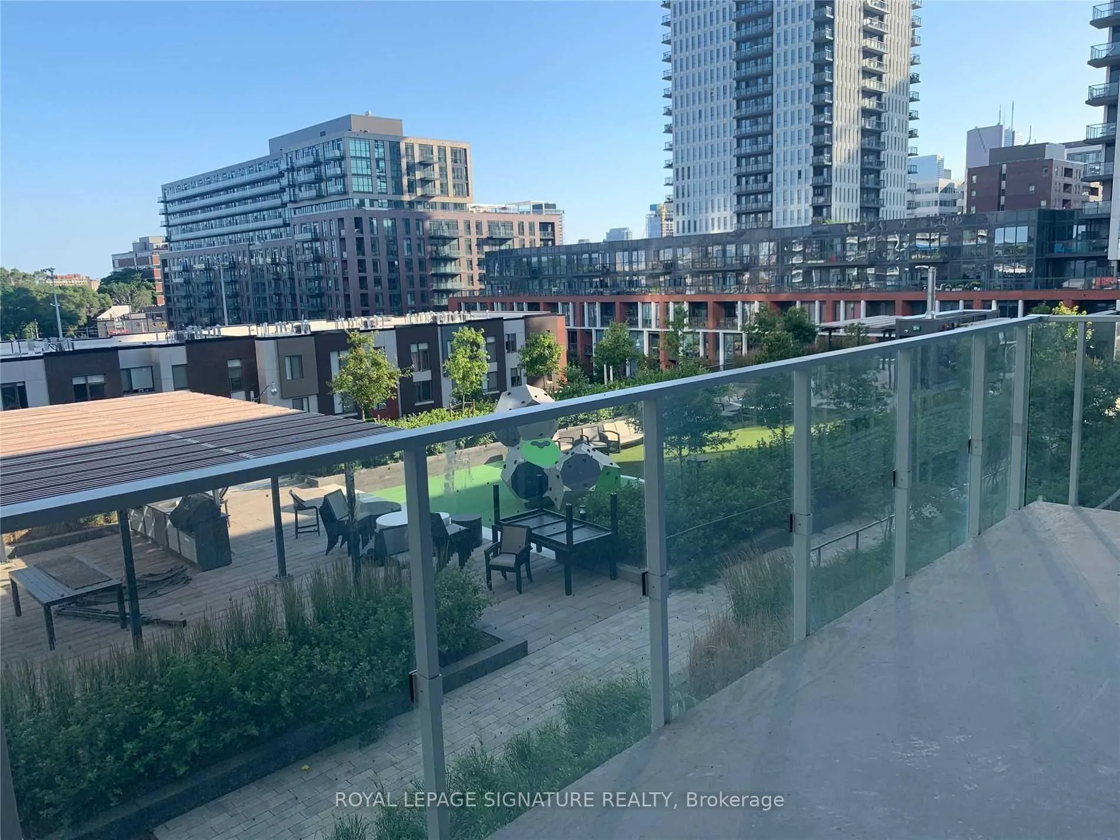
Welcome to Suite 401 where space is never a compromise. This bright and beautifully laid out suite offers 3 full bedrooms and 1076 sq ft of interior living space, all drenched in gorgeous southern sunlight. The real showstopper is the massive 271 sq ft private terrace. Think morning coffee in the sun, summer dinners with friends, a little herb garden, or a lounge chair and a good book. The possibilities are endless. Inside, the layout is comfortable and functional with generous bedrooms and plenty of room to spread out while still feeling warm and inviting. The building itself is exceptionally well managed and packed with amenities that make daily life easy and enjoyable. Residents enjoy access to a fully equipped gym, a stunning rooftop oasis, community garden plots, a party room, a private theatre, guest suites, visitor parking, and a 24 hour concierge. Parking and locker included. If you have been searching for something that feels less like a typical condo and more like a home, this is the one.
Ask about this home
A HOMEH agent will answer your questions about this home.
Know more about The Wyatt Condos
Condo building · 20 Tubman Avenue
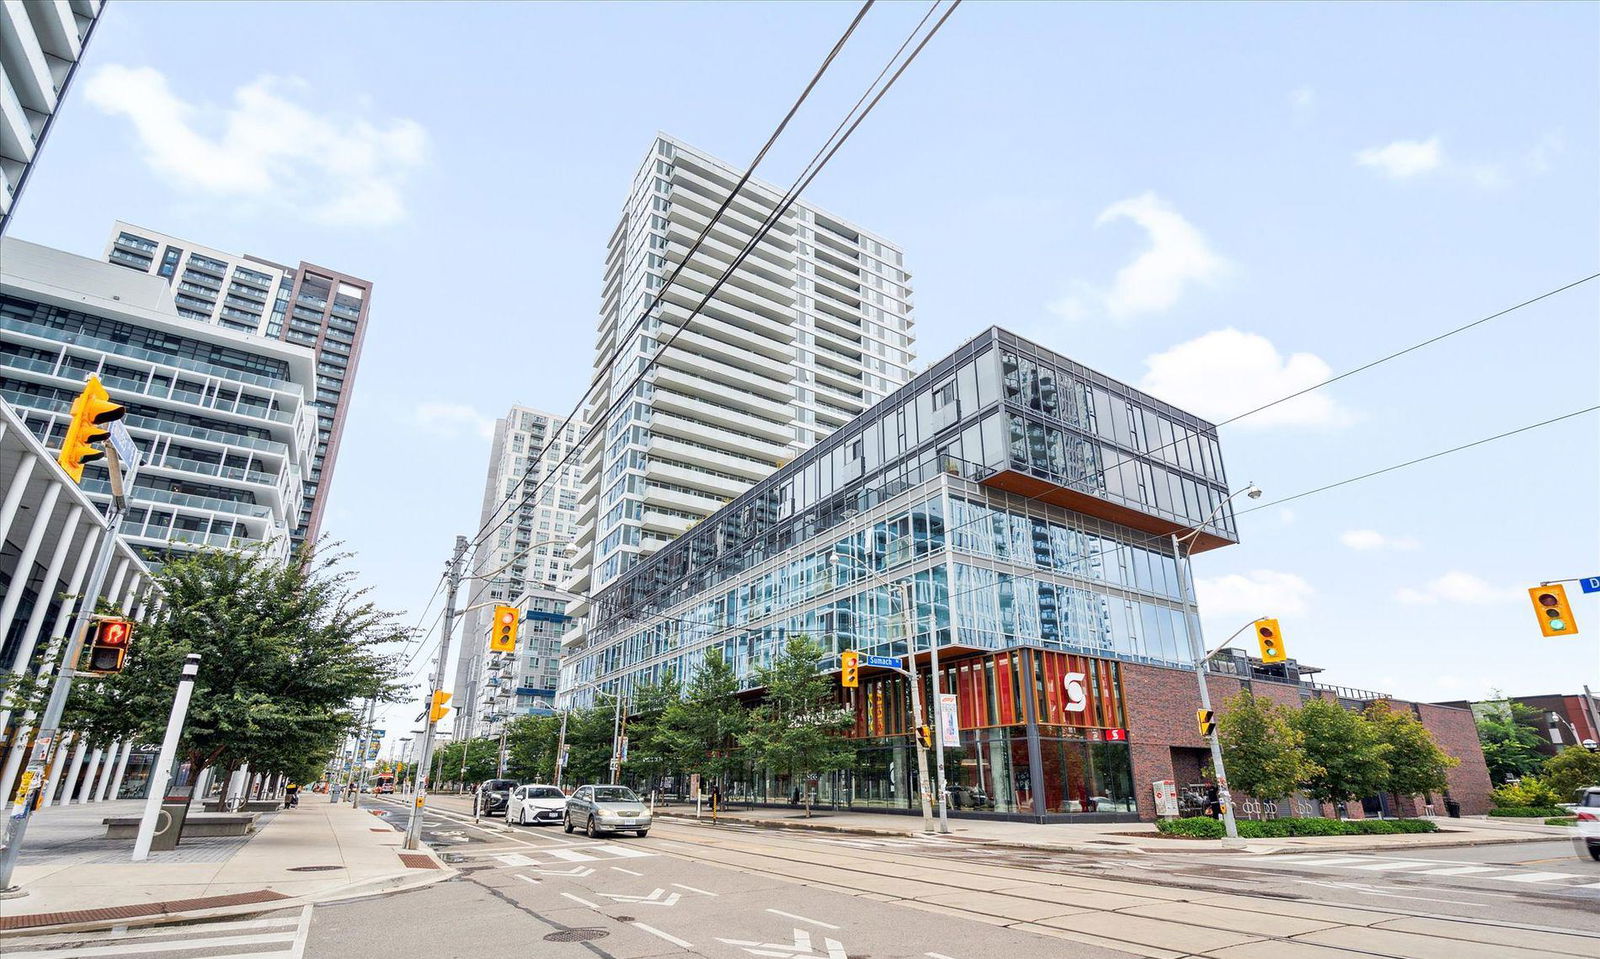
The Wyatt Condos is a 27-storey condo with 342 suites, built in 2019 by The Daniels Corporation. Right now 6 for sale and 5 for rent are on the market here.
- 27storeys
- 342suites
- $807/sq ft
- 2019built
No similar units for rent in The Wyatt Condos right now.
Around this home
Daily convenience, out of 100, from the distances below
Schools nearby
School rating, out of 10.
Helpful calculators
Your HOMEH agent

"I would see it this week."