

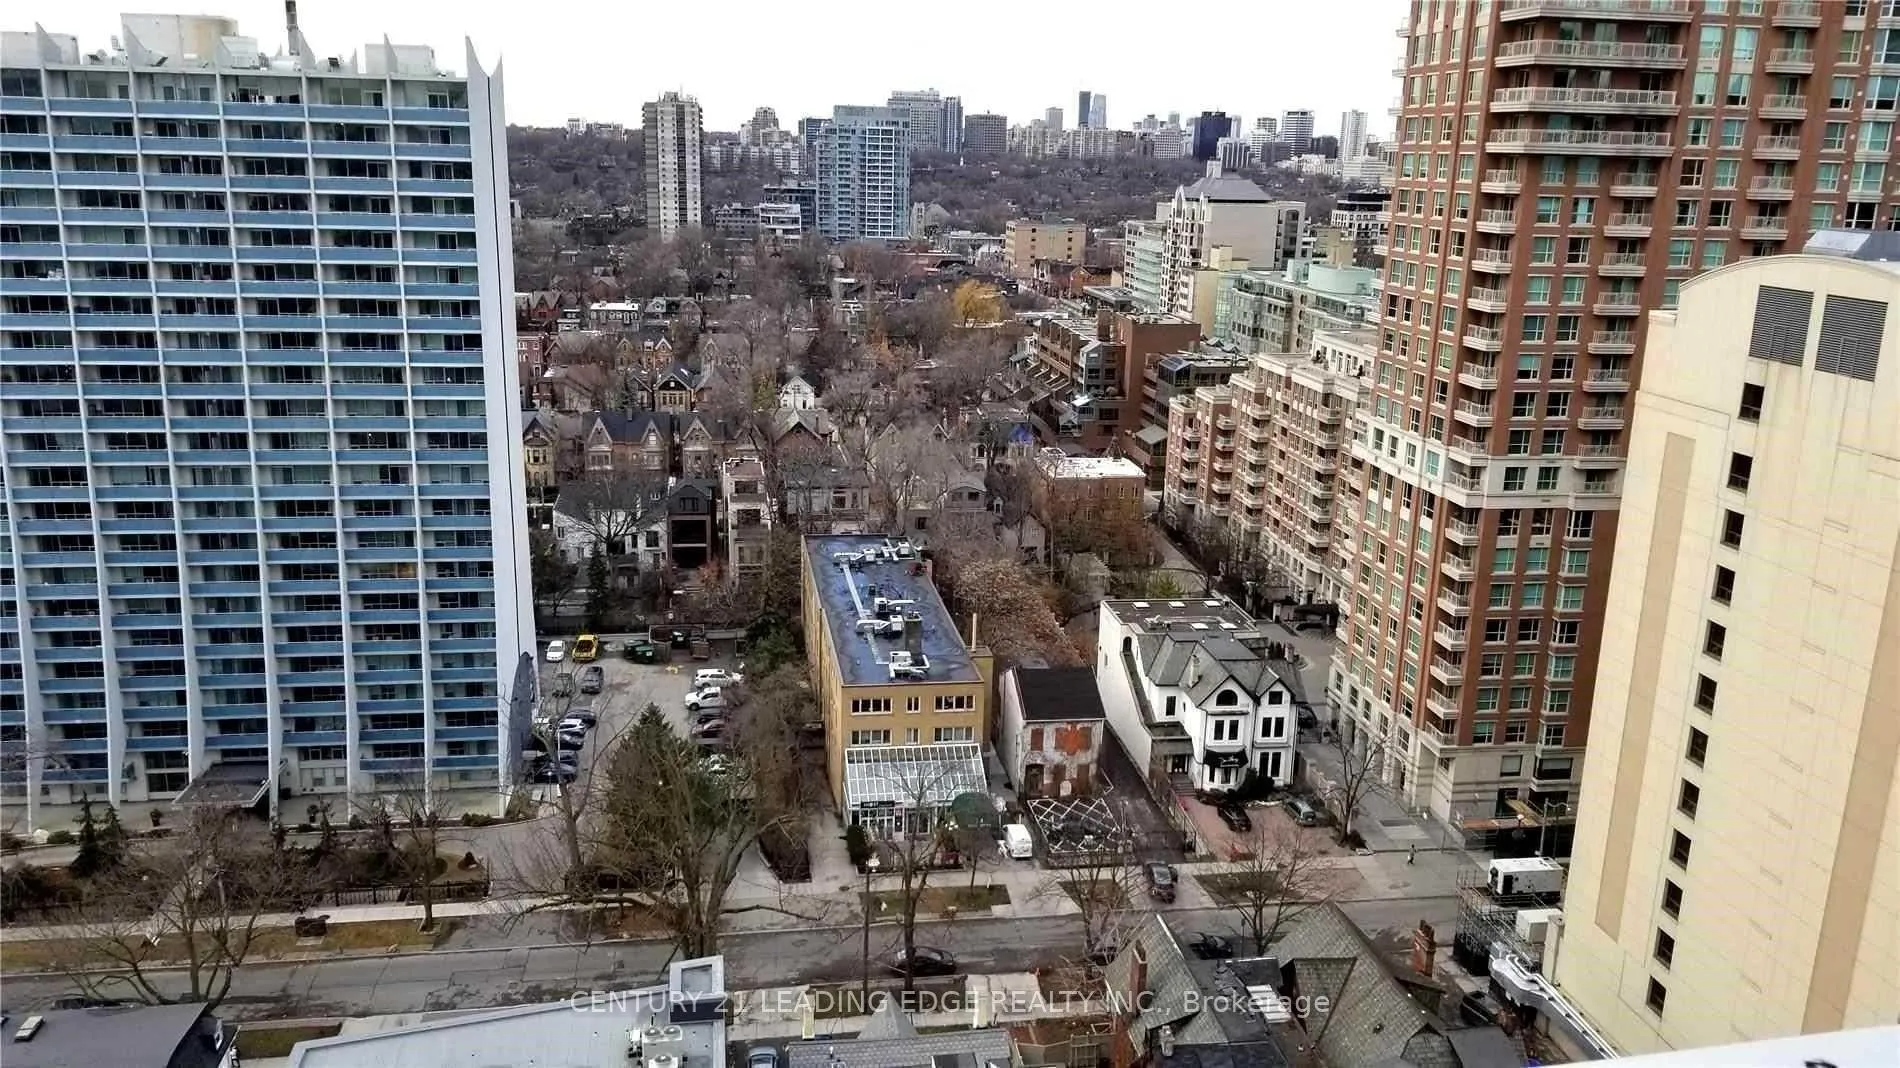
Unit 1406, 200 Bloor Street W
Unit 1406, 200 Bloor Street W


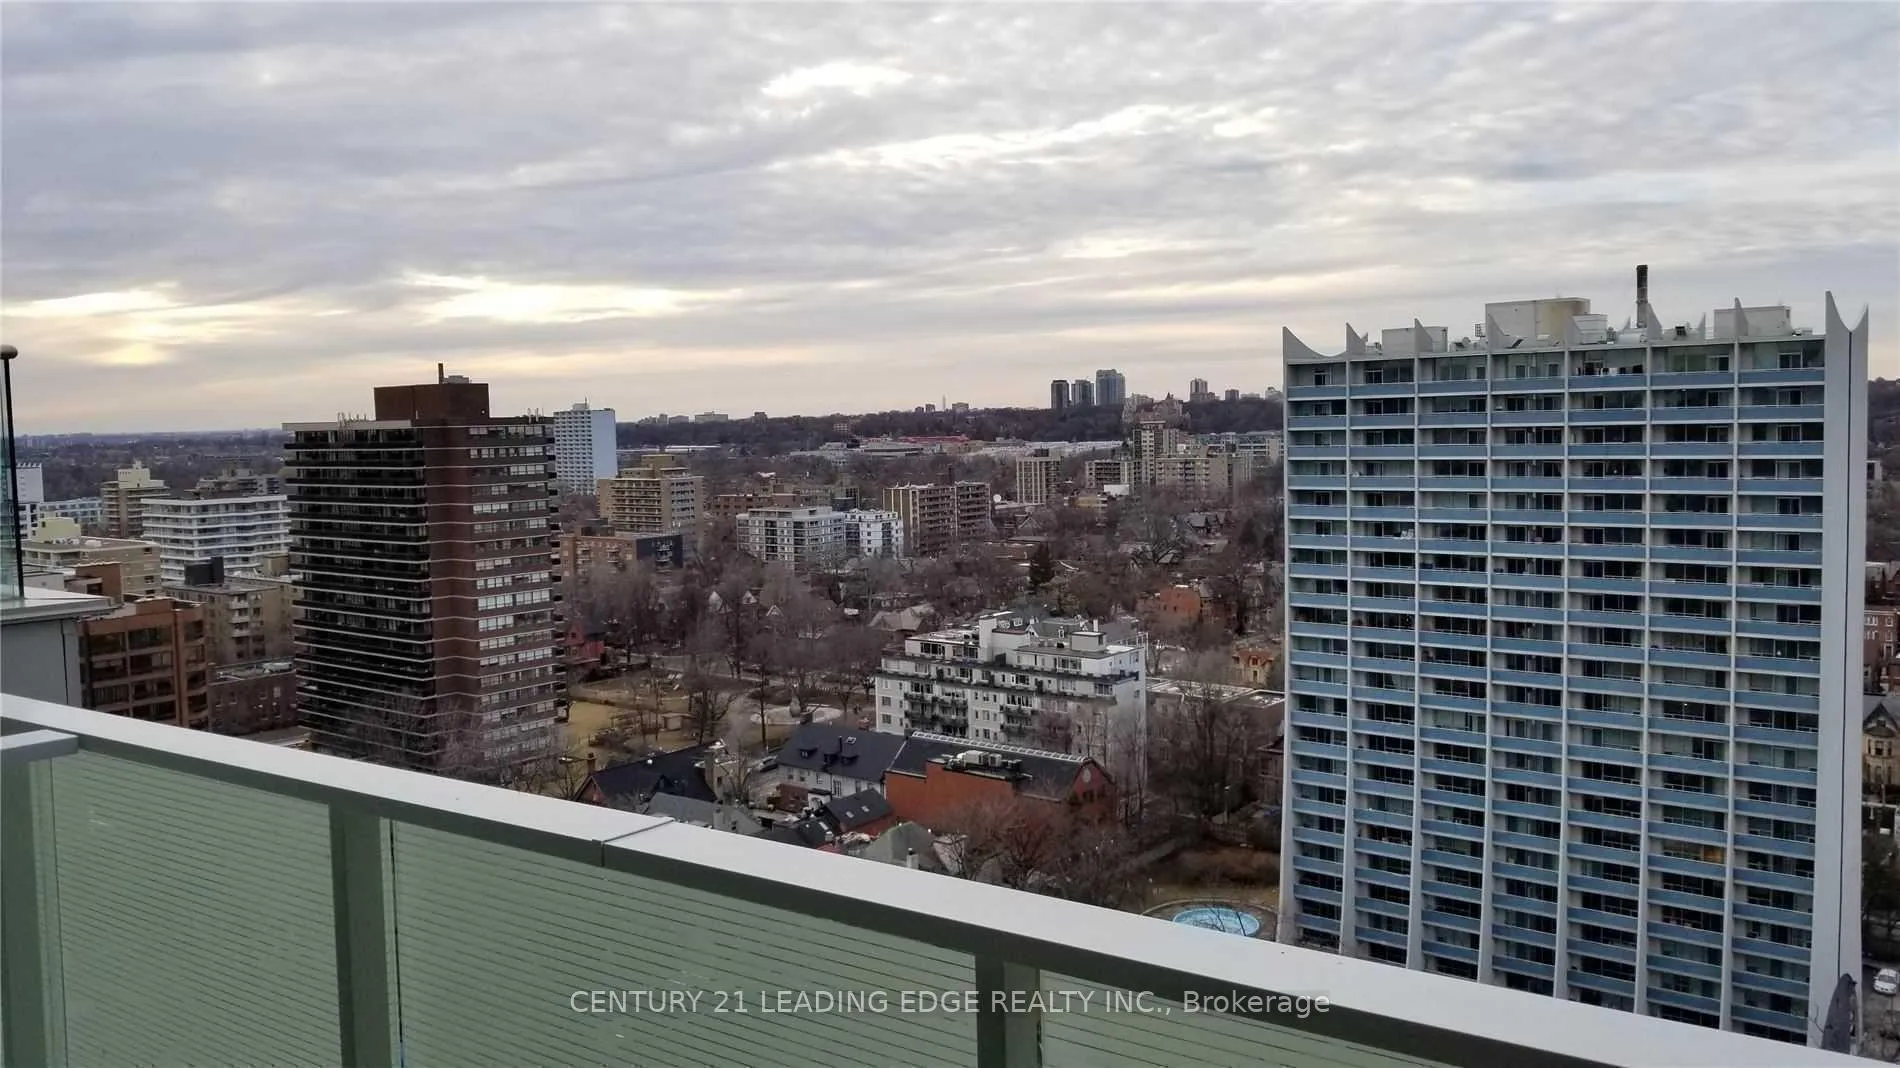
 See all 24 photos
Property history
Facts and features
- ExposureSouth
- LaundryEnsuite
- LockerNone
- BalconyOpen
- Central air
- Gym
- Party room/meeting room
The homeCondo Apartment, Apartment, Age 6–10 years
- Type: Condo Apartment
- Style: Apartment
- Age: 6–10 years
- Living space: 700–799 sq ft
- Basement: None
- Exposure: South
InsideEnsuite, upper level, Auto garage door remote, carpet free, guest accommodations, separate hydro meter, ventilation system, Alarm system, monitored, concierge/security, smoke detector
- Laundry: Ensuite, upper level
- Features: Auto garage door remote, carpet free, guest accommodations, separate hydro meter, ventilation system
- Security: Alarm system, monitored, concierge/security, smoke detector
- Elevator: Yes
- Rooms above ground: 6
- Bedrooms: 2
- Bathrooms: 2
- Kitchens: 1
OutsideBrick, concrete, Open, Elevator, fire escape, modified kitchen counter, open floor plan, parking, wheelchair access
- Exterior: Brick, concrete
- Balcony: Open
- Accessibility: Elevator, fire escape, modified kitchen counter, open floor plan, parking, wheelchair access
Parking and locker1 Parking, Underground, Parking type Owned
- Spaces: 1 Parking
- Garage: Underground
- Parking type: Owned
- Driveway: Underground
- Locker: None
BuildingExhibit Residences, Storeys 32, Units 200
- Name: Exhibit Residences
- Storeys: 32
- Units: 200
- Registered: 2017
- Condo corporation: 2598
- Amenities: Gym, party room/meeting room, recreation room, visitor parking
- Pets: Allowed
Heating, water and powerForced air, gas, Central air
- Heating: Forced air, gas
- Cooling: Central air
Rent and termsRent $3,377 a month, Entire property, Unfurnished
- Rent: $3,377 a month
- Space for rent: Entire property
- Furnished: Unfurnished
- Lease: 12 months
- Paid: Monthly
- Rent includes: Building insurance, common elements, parking, water
- Deposit: Required
- Credit check: Required
- Employment letter: Required
- Rental application: Required
- References: Required
IncludedBuilt-in fridge, countertop stove, built-in oven, built-in dishwasher, kitchen exhaust fan, mirror closet, stacked washer & dryer, central aircondition, existing light fixtures and window covering., Exclude furnitures in the photos belonging to tenant.
- Included: Built-in fridge, countertop stove, built-in oven, built-in dishwasher, kitchen exhaust fan, mirror closet, stacked washer & dryer, central aircondition, existing light fixtures and window covering.
- Not included: Exclude furnitures in the photos belonging to tenant.
NearbyArts centre, clear view, hospital, library, public transit, school
- Close to: Arts centre, clear view, hospital, library, public transit, school
Listing detailsC13436734, Rented, Jun 12, 2026
- MLS® number: C13436734
- Status: Rented
- Listed on: Jun 12, 2026
- Days on market: 5
- Updated: Jun 17, 2026
- Possession: Flexible
- Occupied by: Tenant
- Listing brokerage: CENTURY 21 LEADING EDGE REALTY INC.
About this home
Unit 1406, 200 Bloor Street W, Toronto (The Annex), ON M5S 0B1
DEMAND PRIME Bloor Location...Right in the Heart of Toronto Downtown...This Upscale Condo is available July 1st...Large 786-SF with Walkout to Balcony overlooking fantastic lighted City view...(Heat & Water included in Rent)...Floor to Ceiling Glass Windows...2 bdrm + 2 Bathrooms + Parking (upper ground indoor parking)...Lots of paid parking at St. George/Bloor...24hrs Concierge...European inspired Modern Kitchen with Breakfast Bar & built-in Stainless Steels appliances...Subway at Bloor...Walk to Univ of Toronto, Yorkville, Avenue Rd...Just across ROM...Fresh Air overlooking south...min to Dundas Chinatown, Parliament, Eaton Centre...Outdoor Garden...Fitness Gallery, Yoga, upscale boutique hotels, fine dining, etc...
Ask about this home
A HOMEH agent will answer your questions about this home.
Know more about Exhibit Residences
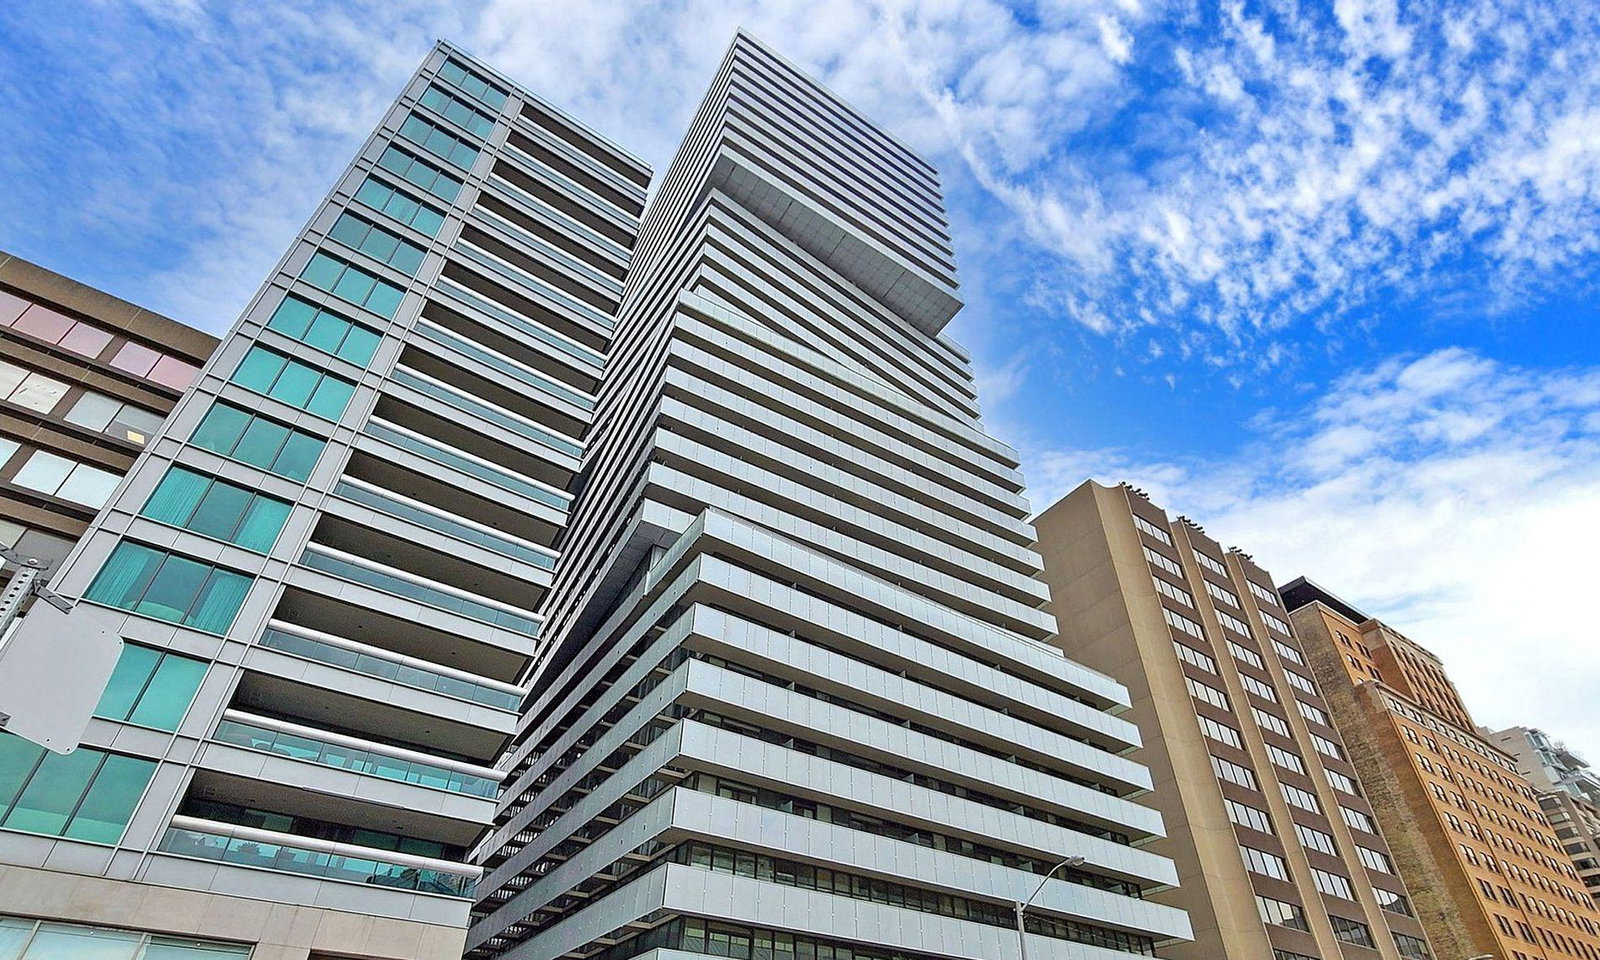
Condo building · 200 Bloor Street W
Exhibit Residences is a 32-storey condo with 200 suites, built in 2017 by Bazis International. Right now 10 for sale and 4 for rent are on the market here.
- 32storeys
- 200suites
- $1,153/sq ft
- 2017built
No similar units for rent in Exhibit Residences right now.
Around this home
Daily convenience, out of 100, from the distances below
Schools nearby
School rating, out of 10.
Helpful calculators
Your HOMEH agent

"I would see it this week."