

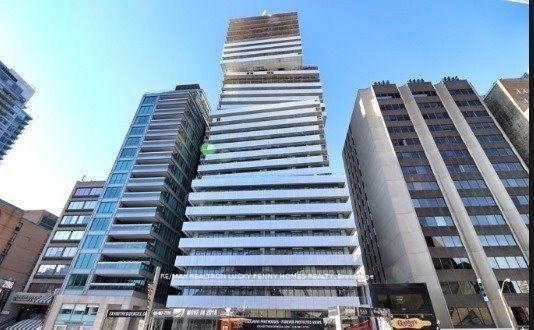
Unit 1805, 200 Bloor Street W
Unit 1805, 200 Bloor Street W
 See all 22 photos
Property history
Facts and features
- ExposureNorth east
- LaundryIn-suite
- LockerNone
- BalconyOpen
- Hardwood floors
- Central air
- Concierge
- Exercise room
- Party room/meeting room
- Rooftop deck/garden
The homeCondo Apartment, Apartment, 700–799 sq ft
- Type: Condo Apartment
- Style: Apartment
- Living space: 700–799 sq ft
- Basement: None
- Exposure: North East
InsideHardwood, In-suite laundry, main level, Rooms above ground 5
- Flooring: Hardwood
- Laundry: In-suite laundry, main level
- Rooms above ground: 5
- Bedrooms: 1 + 1 in the basement
- Bathrooms: 2
- Kitchens: 1
OutsideConcrete, Open
- Exterior: Concrete
- Balcony: Open
Parking and locker1 Parking, Underground, Parking type Owned
- Spaces: 1 Parking
- Garage: Underground
- Parking type: Owned
- Locker: None
BuildingExhibit Residences, Storeys 32, Units 200
- Name: Exhibit Residences
- Storeys: 32
- Units: 200
- Registered: 2017
- Condo corporation: 2598
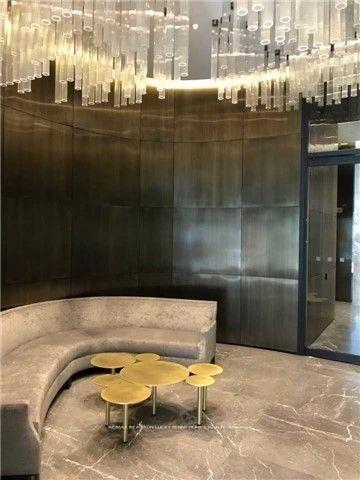
- Amenities: Concierge, exercise room, game room, party room/meeting room, rooftop deck/garden, visitor parking
- Pets: Not allowed
Heating, water and powerForced air, gas, Central air
- Heating: Forced air, gas
- Cooling: Central air
Rent and termsRent $3,600 a month, Entire property, Furnished
- Rent: $3,600 a month
- Space for rent: Entire property
- Furnished: Furnished
- Lease: 12 months
- Rent includes: Parking, water, common elements, heat, building insurance
- Deposit: Required
- Credit check: Required
- Employment letter: Required
- Rental application: Required
- References: Required
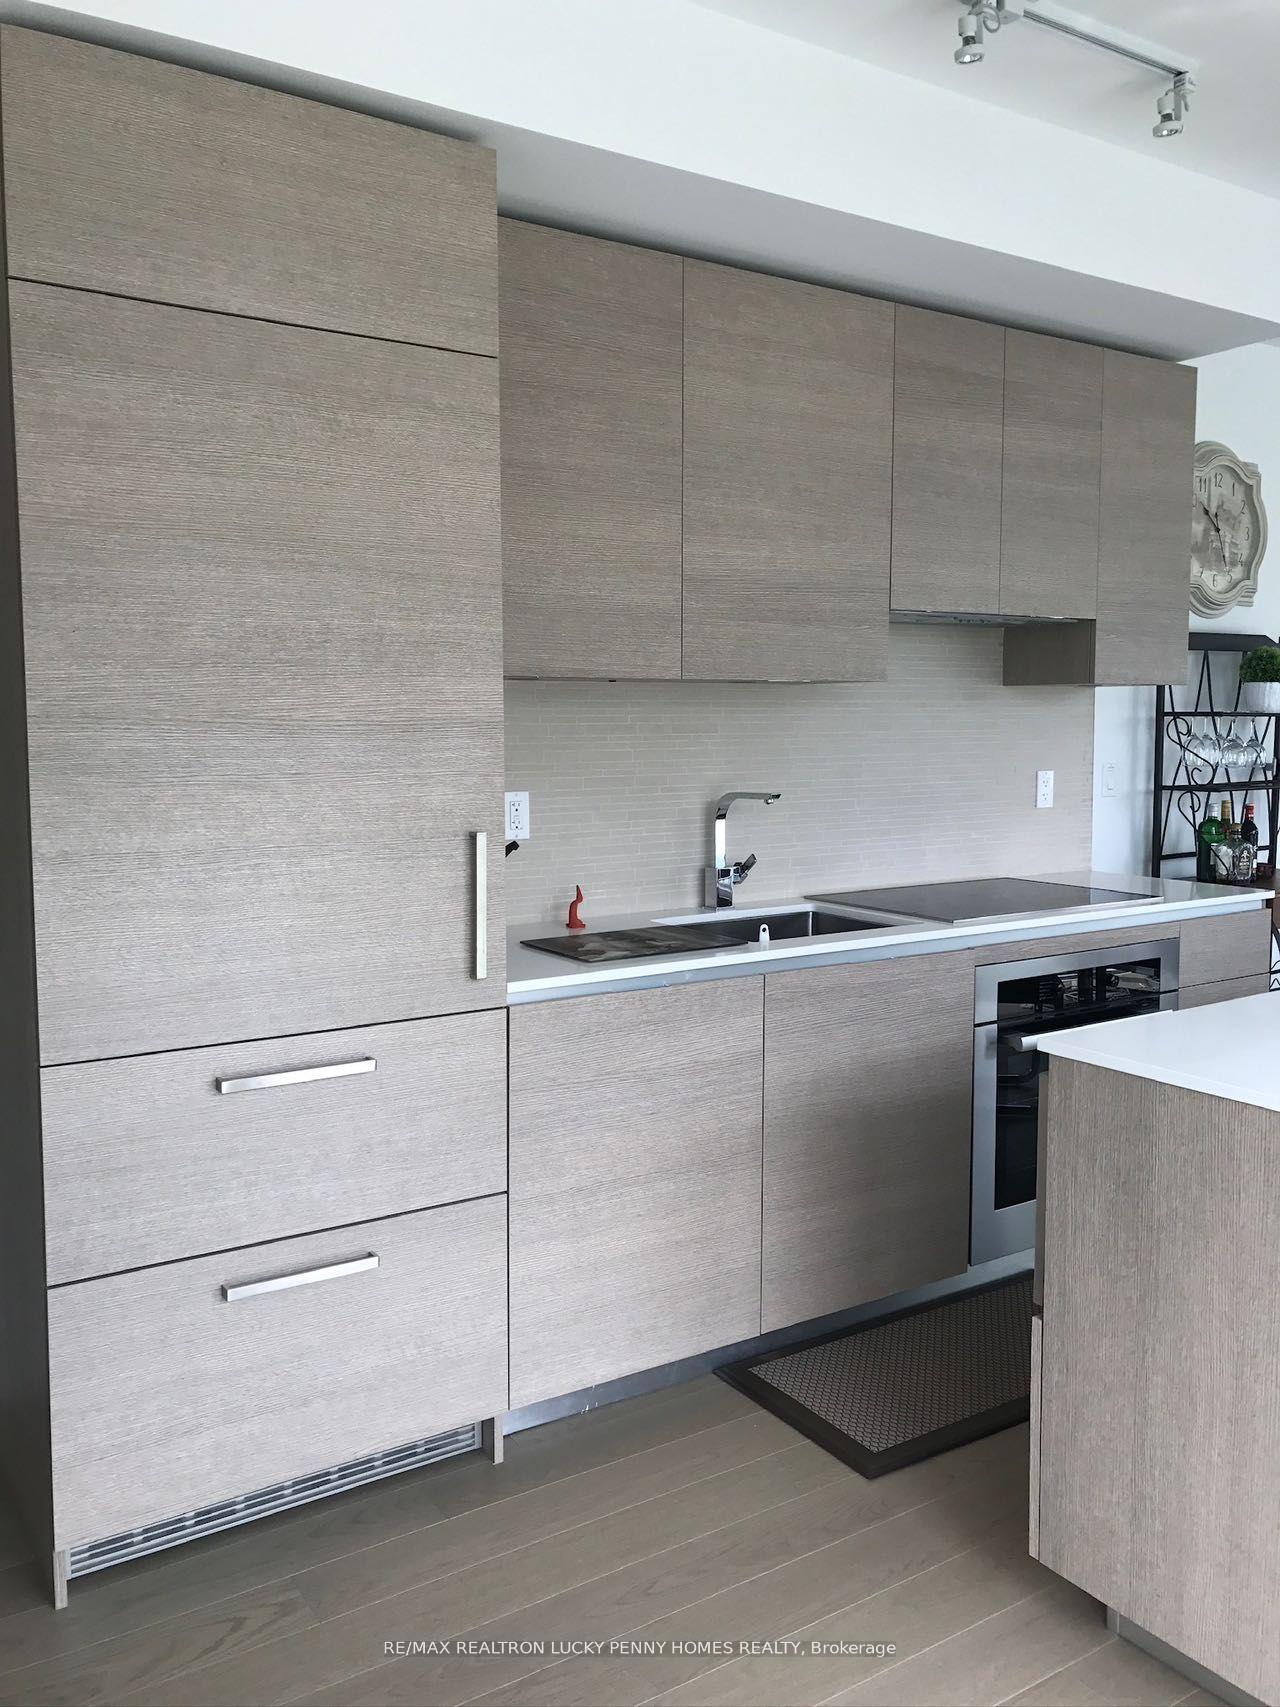
IncludedAll electric light fixtures, cooktop stove, fridge, microwave, washer and dryer, and 1 parking space.
- Included: All electric light fixtures, cooktop stove, fridge, microwave, washer and dryer, and 1 parking space.
NearbyPublic transit, school
- Close to: Public transit, school
Listing detailsC12105643, Rented, Apr 25, 2025
- MLS® number: C12105643
- Status: Rented
- Listed on: Apr 25, 2025
- Days on market: 90
- Updated: Jul 24, 2025
- Possession: 2025-05-03 / Flexible
- Occupied by: Tenant
- Listing brokerage: RE/MAX REALTRON LUCKY PENNY HOMES REALTY
About this home
Unit 1805, 200 Bloor Street W, Toronto (The Annex), ON M5S 1T8
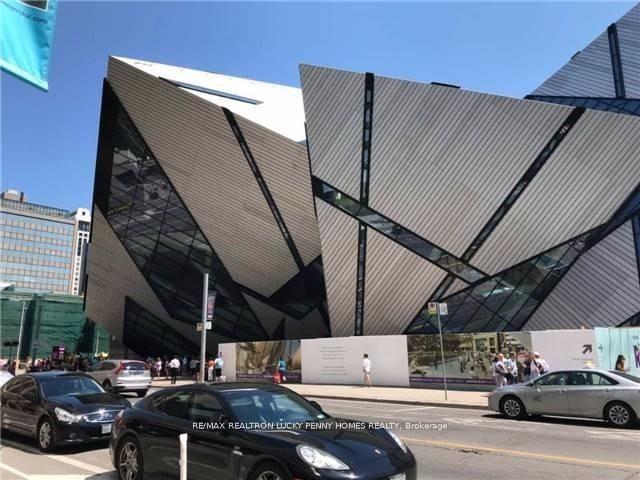
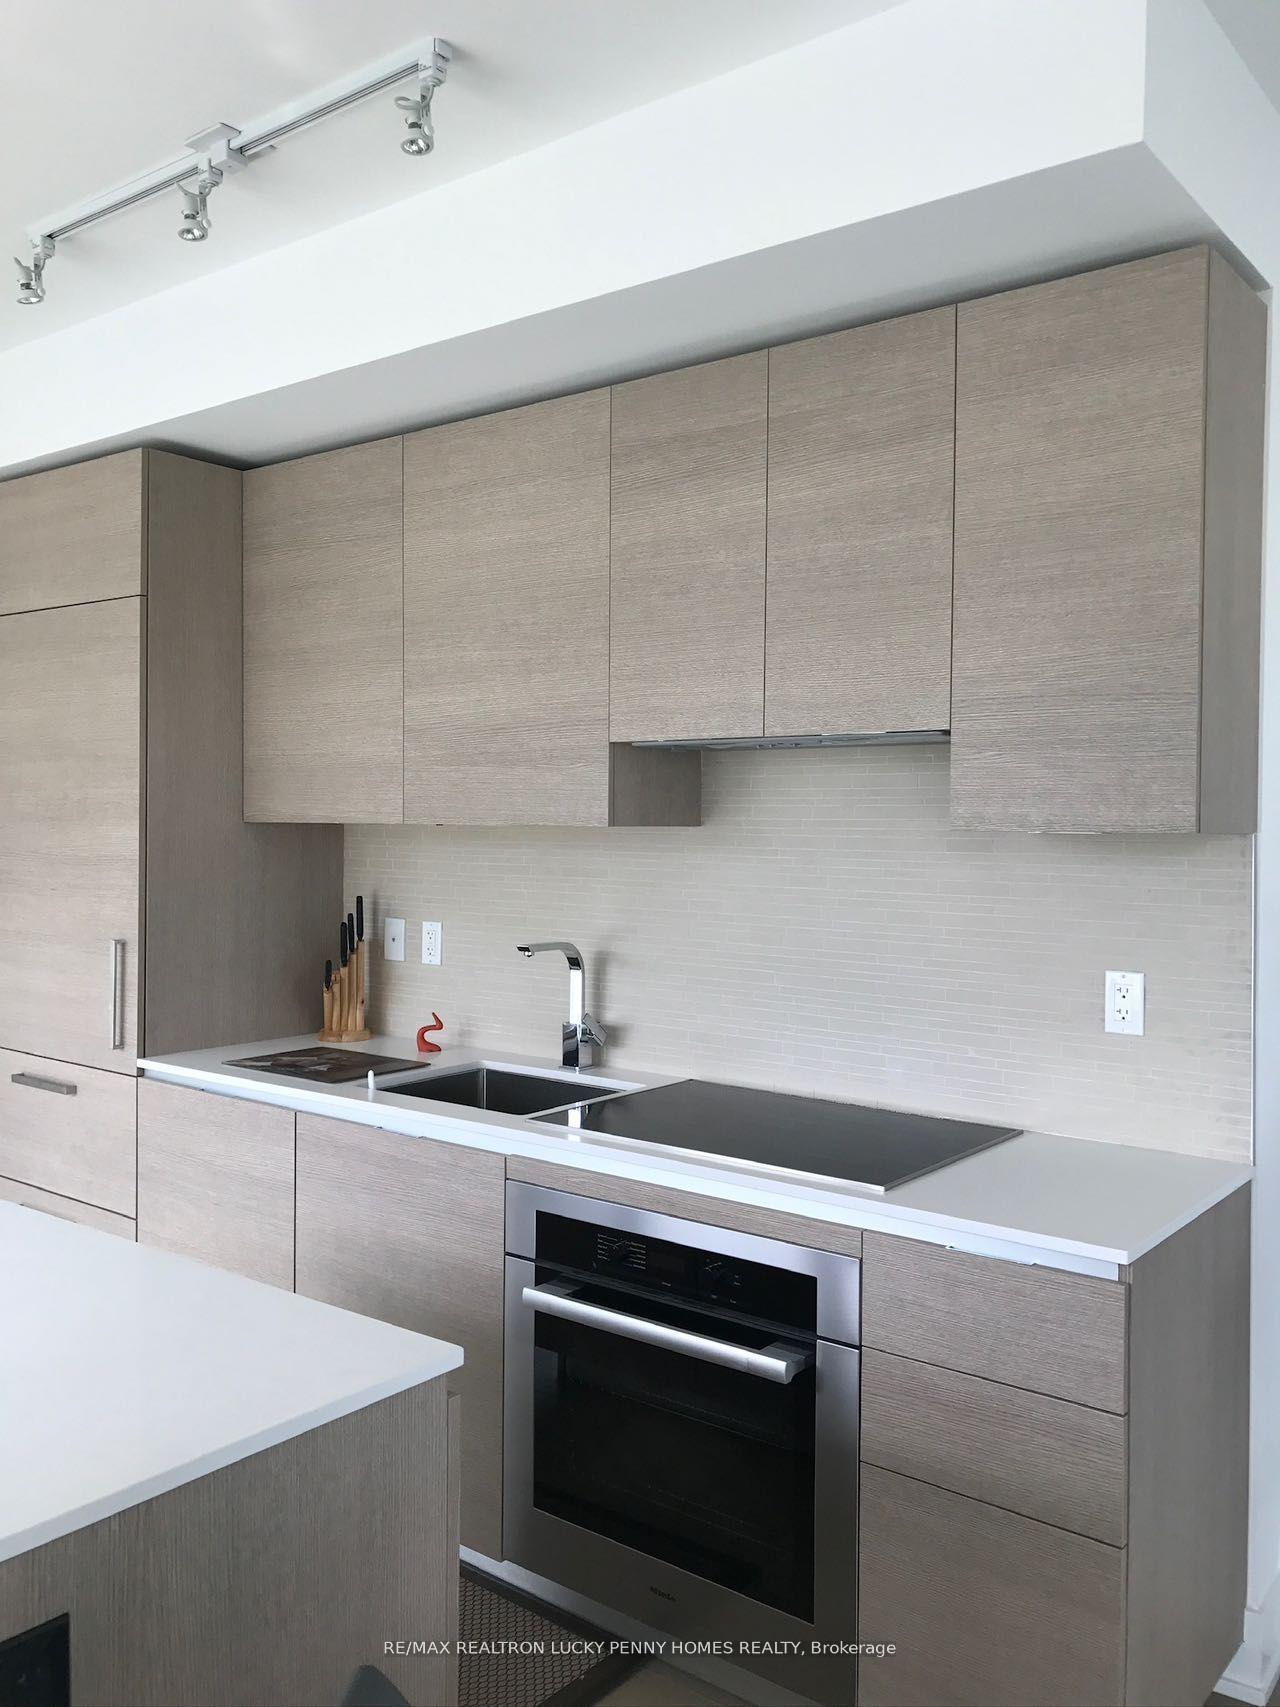
Fully furnished with modern finishes!! This condo is move-in ready, providing everything you need from a comfortable bed to a sleek kitchen, and all the decorative touches! This exquisite luxury condo at Bloor and Avenue offers a prime location with unparalleled convenience. Nestled in one of Toronto's most sought-after addresses, this stunning corner unit features a bright and spacious 1+1 bedroom layout, complete with 2 full bathrooms, and spans 1014 sq/ft, including a 223 sq/ft wrap-around balcony. The north-east facing unit is bathed in natural sunlight, offering breathtaking views of downtown Toronto. The den, equipped with a French door, can easily be converted into a second bedroom or a home office. Located just steps from Yorkville, the University of Toronto, the Financial District, and numerous dining, shopping, and entertainment options, you'll also enjoy easy access to two subway lines. The building boasts an array of top-tier amenities, such as a fitness gallery, yoga studio, rooftop garden, and a 24-hour concierge, ensuring a lifestyle of convenience and luxury.
Ask about this home
A HOMEH agent will answer your questions about this home.
Know more about Exhibit Residences
Condo building · 200 Bloor Street W
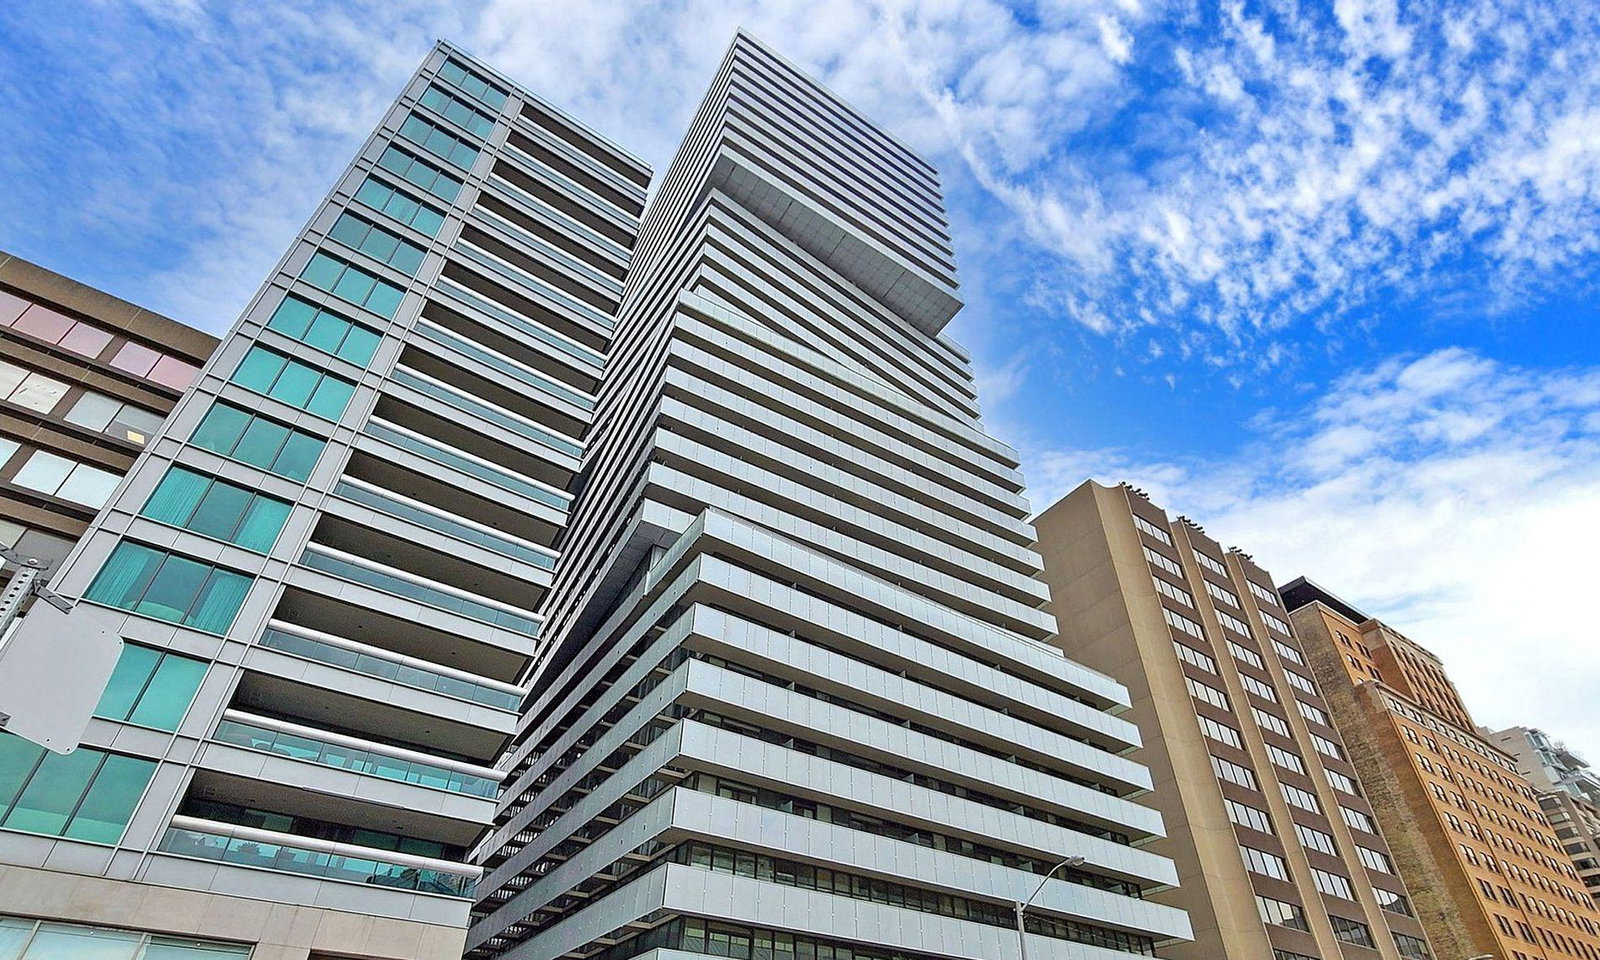
Exhibit Residences is a 32-storey condo with 200 suites, built in 2017 by Bazis International. Right now 10 for sale and 4 for rent are on the market here.
- 32storeys
- 200suites
- $1,153/sq ft
- 2017built
No similar units for rent in Exhibit Residences right now.
Around this home
Daily convenience, out of 100, from the distances below
Schools nearby
School rating, out of 10.
Helpful calculators
Your HOMEH agent

"I would see it this week."