

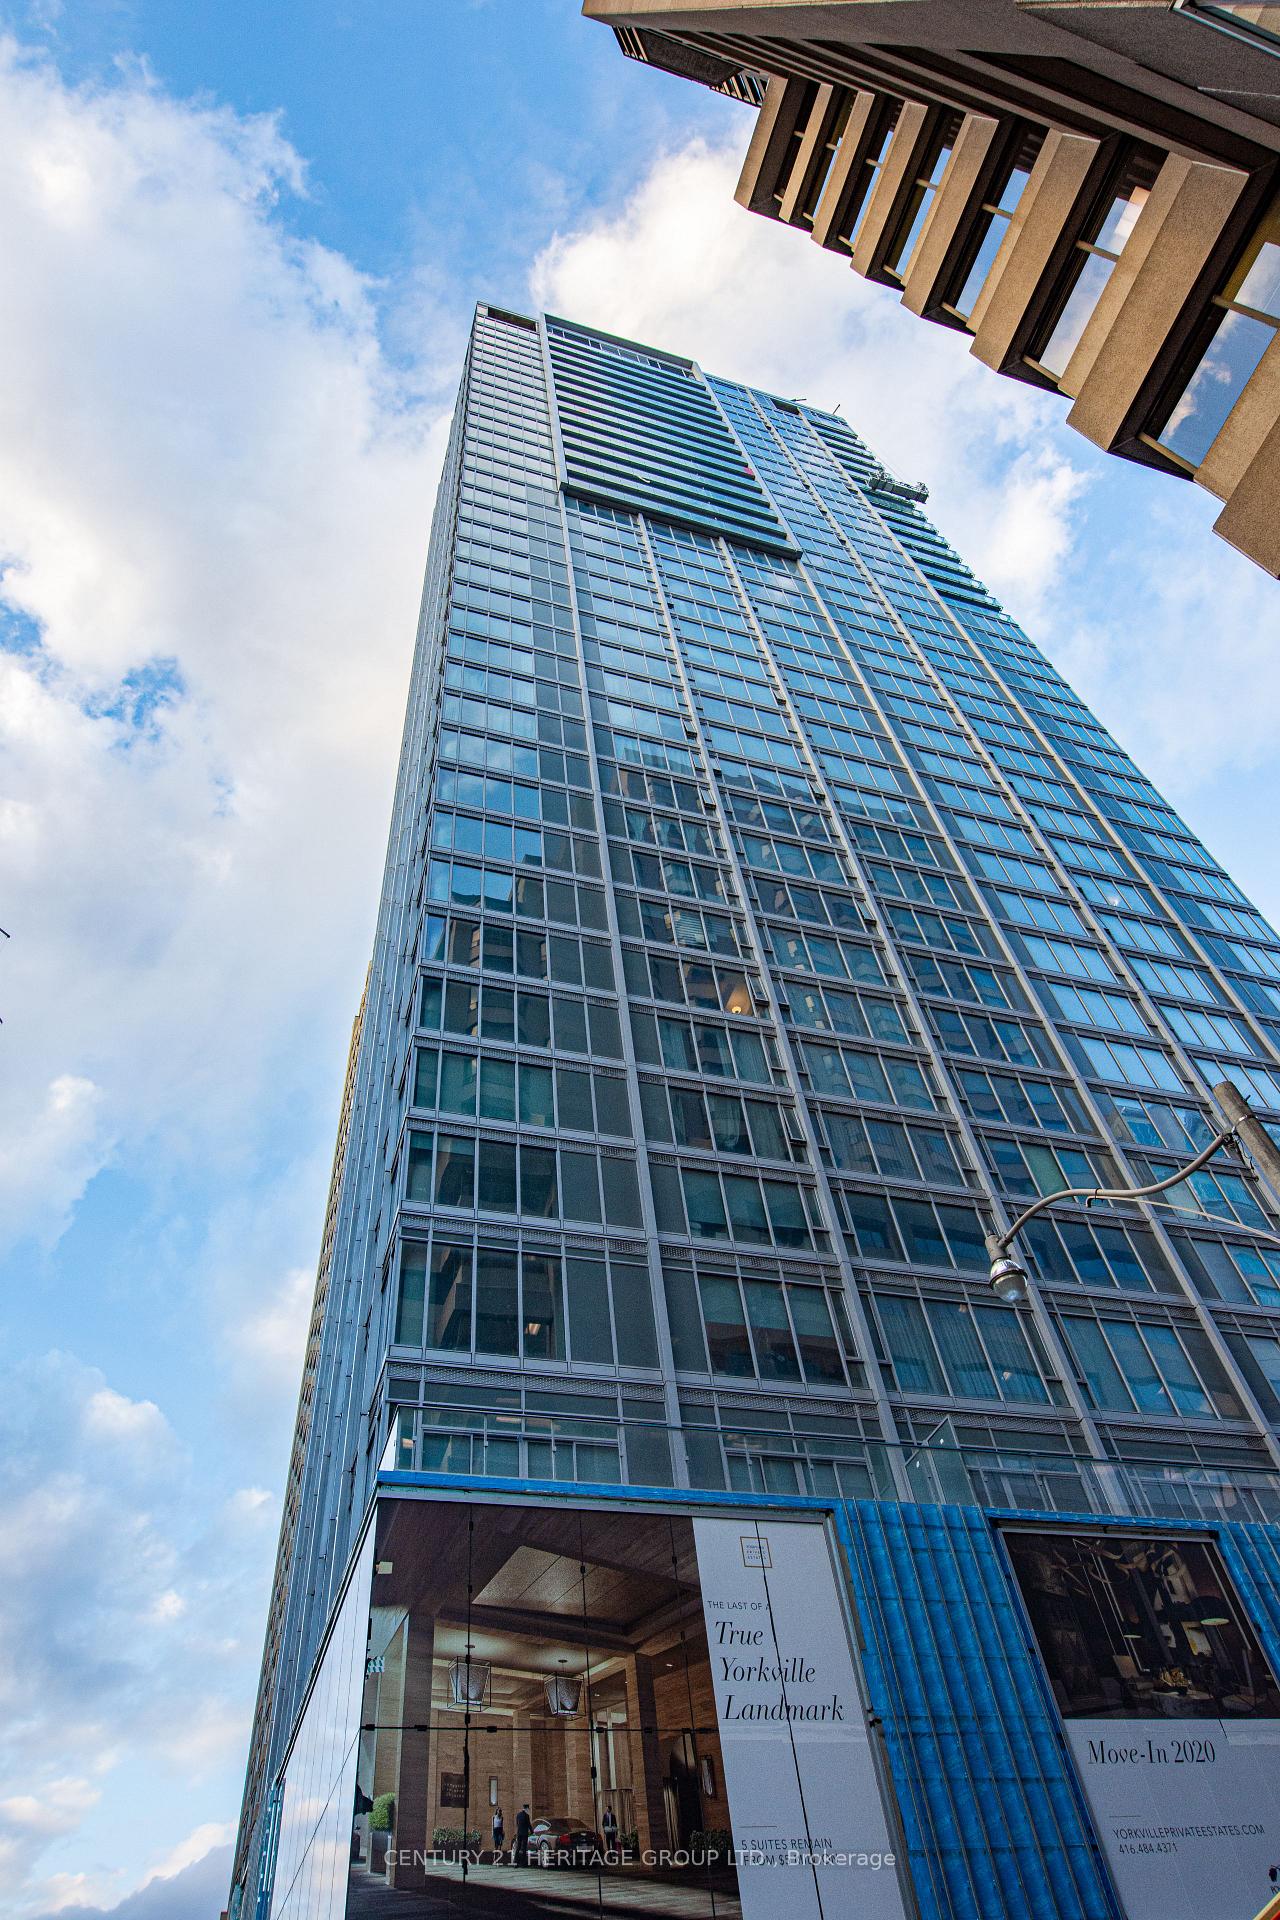
Unit 2606, 200 Cumberland Street
Unit 2606, 200 Cumberland Street
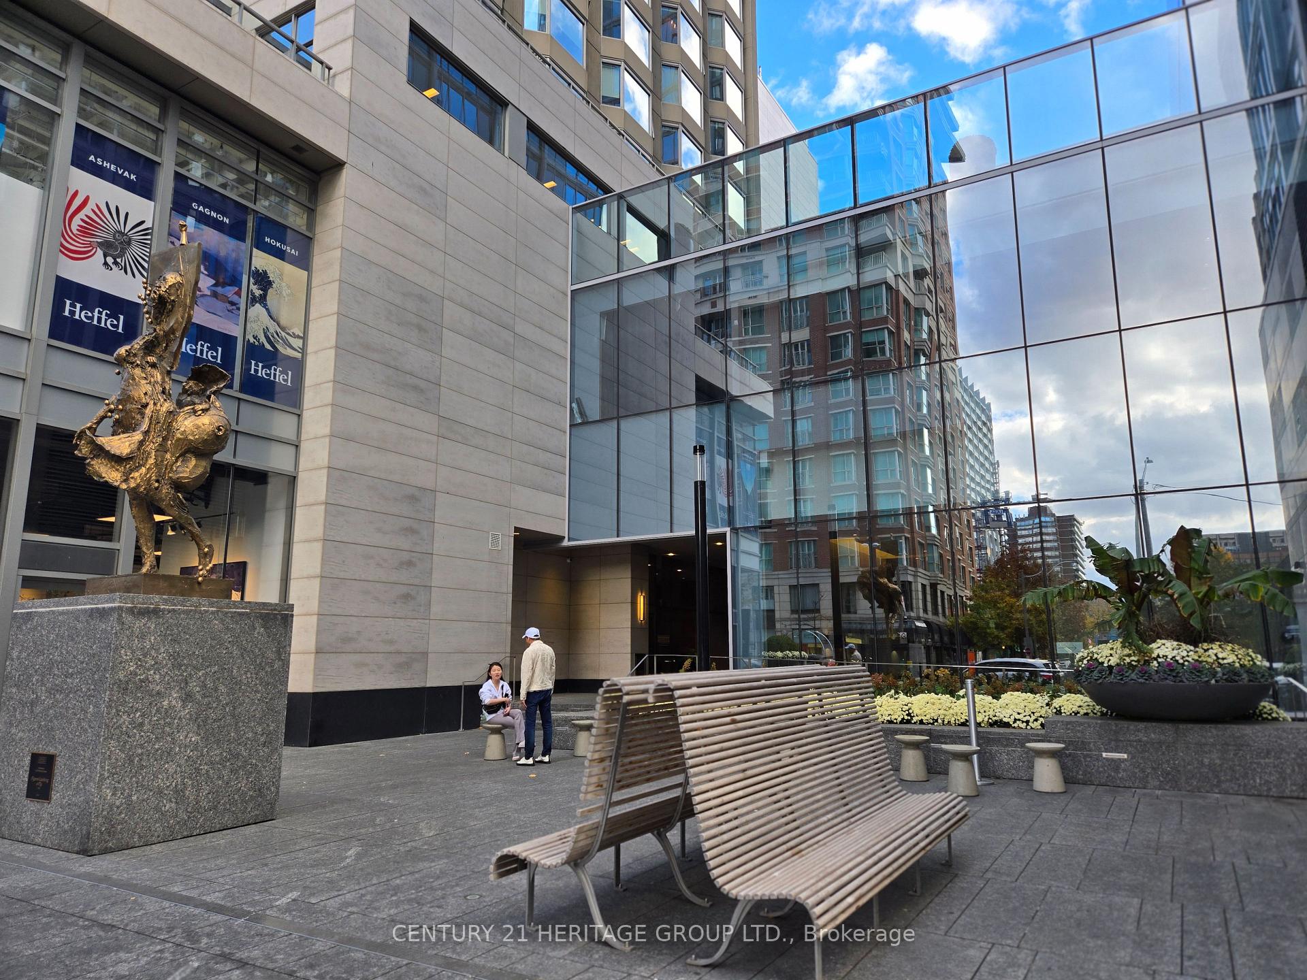
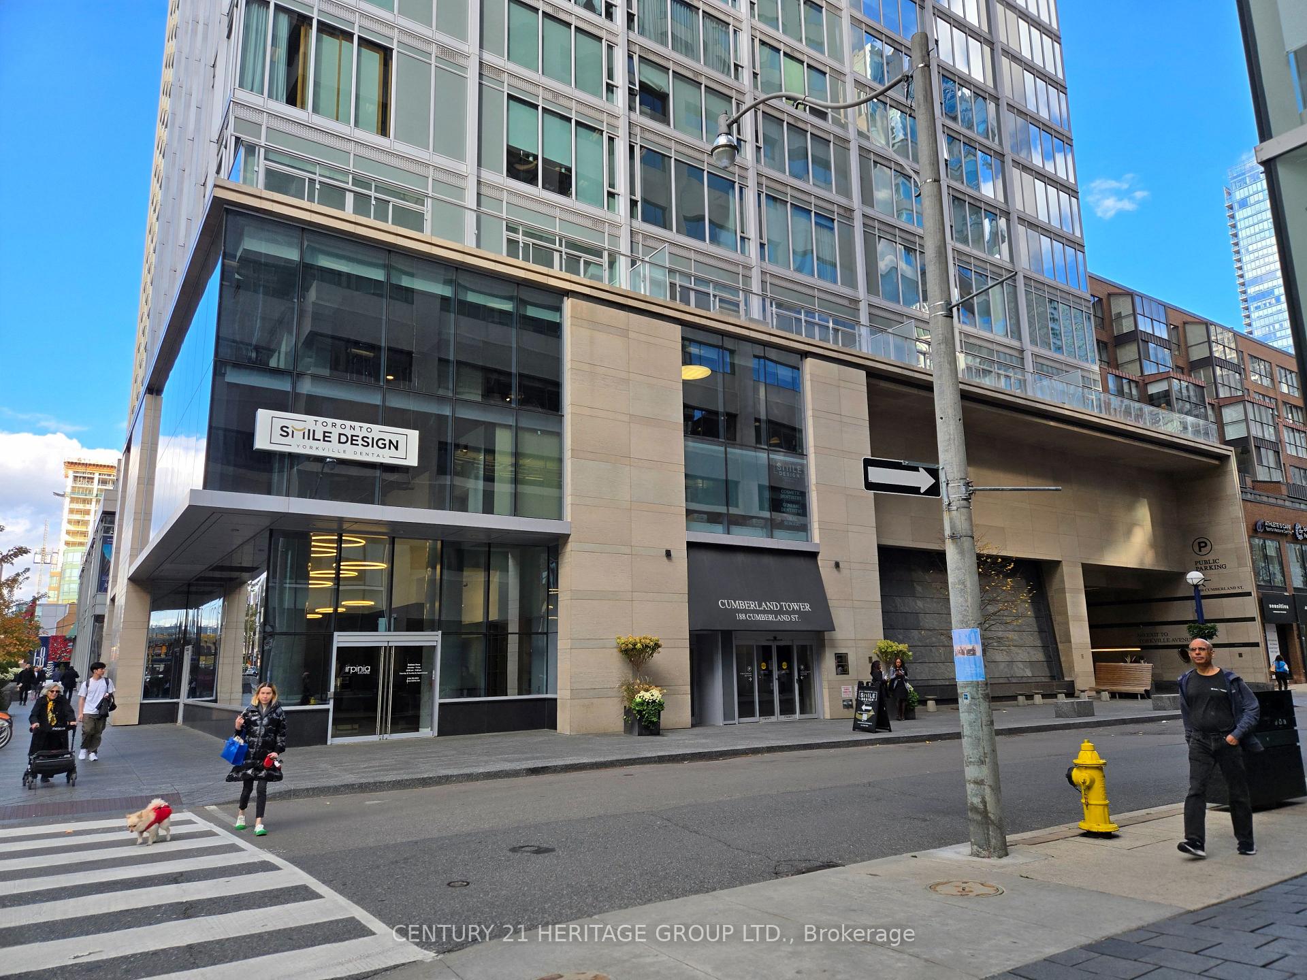
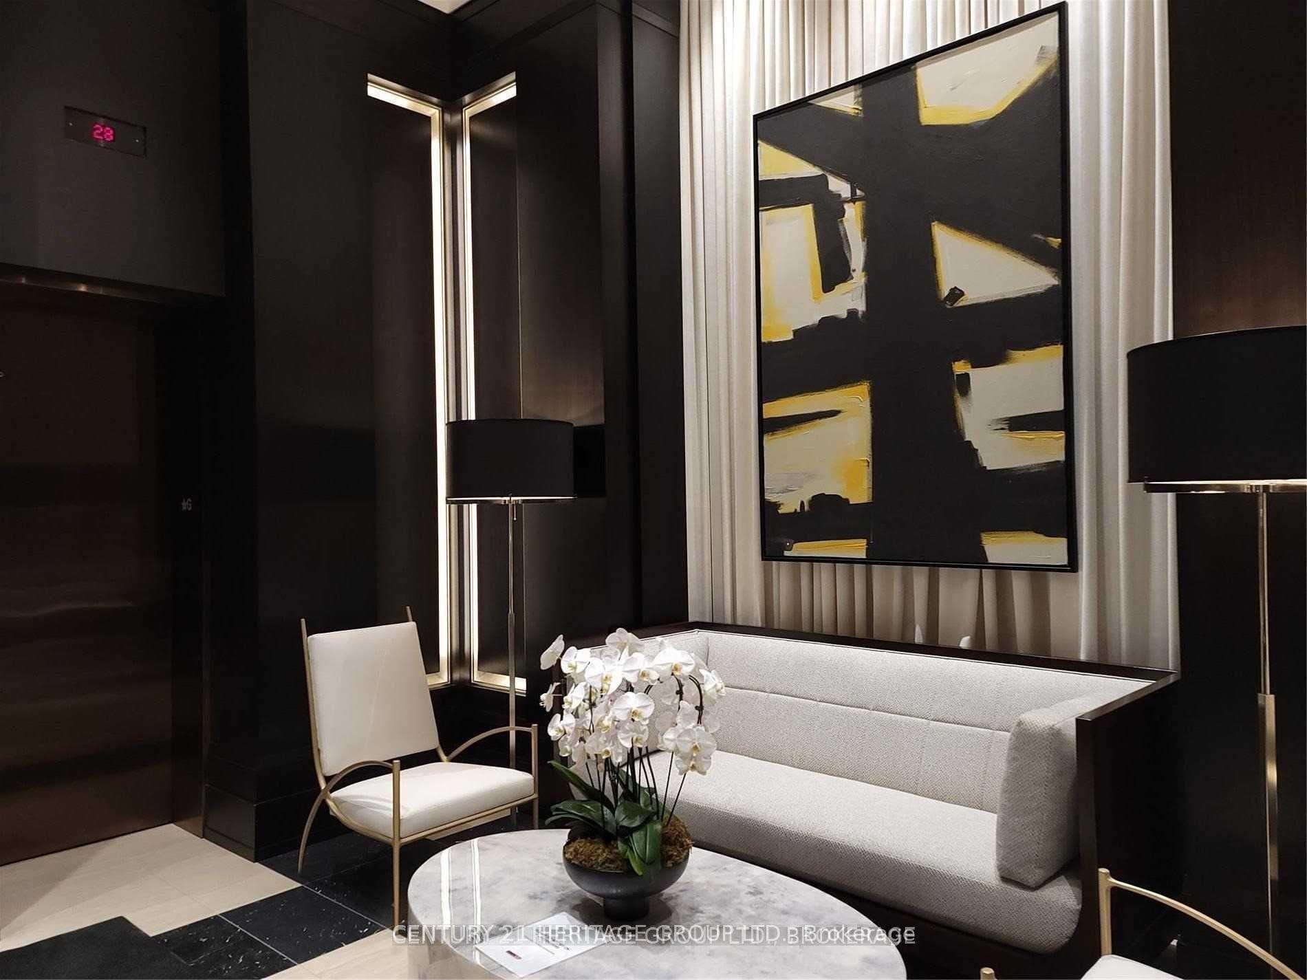
 See all 24 photos
Property history
Facts and features
- ExposureNorth west
- LaundryEnsuite
- LockerOwned
- BalconyNone
- Central air
- Gym
- Indoor pool
- Party room/meeting room
- Rooftop deck/garden
The homeCondo Apartment, Apartment, New
- TypeCondo Apartment
- StyleApartment
- AgeNew
- Living space1,200–1,399 sq ft
- BasementNone
- ExposureNorth West
- ViewCity, clear, skyline
InsideWindow floor to ceiling, Ensuite, Built-in oven, carpet free, countertop range
- FlooringWindow floor to ceiling
- LaundryEnsuite
- FeaturesBuilt-in oven, carpet free, countertop range
- SecurityAlarm system, monitored, security guard, concierge/security, smoke detector
- Rooms above ground5
- Bedrooms2
- Bathrooms2
- Kitchens1
OutsideOther, concrete poured, Balcony None, Elevator
- ExteriorOther, concrete poured
- BalconyNone
- AccessibilityElevator
Parking and locker2 Parking, Parking type Owned, Underground, other
- Spaces2 Parking
- Parking typeOwned
- DrivewayUnderground, other
- LockerOwned
- Locker unit5
- Locker levelE
BuildingYorkville plaza ii private estate, Storeys 15, Units 51
- NameYorkville plaza ii private estate
- Storeys15
- Units51
- Registered2019
- Condo corporation2844
- AmenitiesGym, indoor pool, party room/meeting room, rooftop deck/garden, bus ctr (wifi bldg), guest suites
- PetsNot allowed
Heating, water and powerOther, other, Central air
- HeatingOther, other
- CoolingCentral air
Rent and termsRent $7,900 a month, Entire property, Unfurnished
- Rent$7,900 a month
- Space for rentEntire property
- FurnishedUnfurnished
- Lease12 months
- PaidMonthly
- Rent includesBuilding insurance, common elements, high speed internet, parking, recreation facility
- DepositRequired
- Credit checkRequired
- Employment letterRequired
- Rental applicationRequired
- ReferencesRequired
IncludedMiele appliances: 36" fridge/ freezer,36" induction cooktop, 30" built-in convection oven, 24" microwave oven and steamed oven, 30" warming drawer, 24" dishwasher, 36" stainless steel hood fan. front load washer and dryer. all existing custom window coverings and electric light fixtures. rogers bulk high speed internet included in rent.
- IncludedMiele appliances: 36" fridge/ freezer,36" induction cooktop, 30" built-in convection oven, 24" microwave oven and steamed oven, 30" warming drawer, 24" dishwasher, 36" stainless steel hood fan. front load washer and dryer. all existing custom window coverings and electric light fixtures. rogers bulk high speed internet included in rent.
NearbyArts centre, clear view, library, park, public transit, hospital
- Close toArts centre, clear view, library, park, public transit, hospital
Listing detailsC12033612, Rented, Mar 21, 2025
- MLS® numberC12033612
- StatusRented
- Listed onMar 21, 2025
- Days on market26
- UpdatedApr 16, 2025
- Possession2025-04-01 / Immediate
- Occupied byVacant
- Listing brokerageCENTURY 21 HERITAGE GROUP LTD.
About this home
Unit 2606, 200 Cumberland Street, Toronto (The Annex), ON M5R 1A2
Welcome to Yorkville Private Estate, Well Known Unmatched Luxury Neighbourhood Thats Seeped In A Heritage Of Glamour And Indulgence. 1st Class Dining & International Designer Brand Name Flagship Shops, Museums & Cultural Treasures, Steps To Park, Library & Transit. Stately Porte-Cochere Leading To a Private Lobby, With Unmatched Dedicated 24/7 Executive Lifestyle Management Concierge And Porter/Valet Services. Corner Suite With Spectacular Unobstructed North West View of the city skyline. Luxury Modern European styled Finishing. Amazing and Fabulous recreational amenities. 2 Valet Parkings & 1 Locker Included.
Ask about this home
A HOMEH agent will answer your questions about this home.
Know more about Yorkville Private Estates
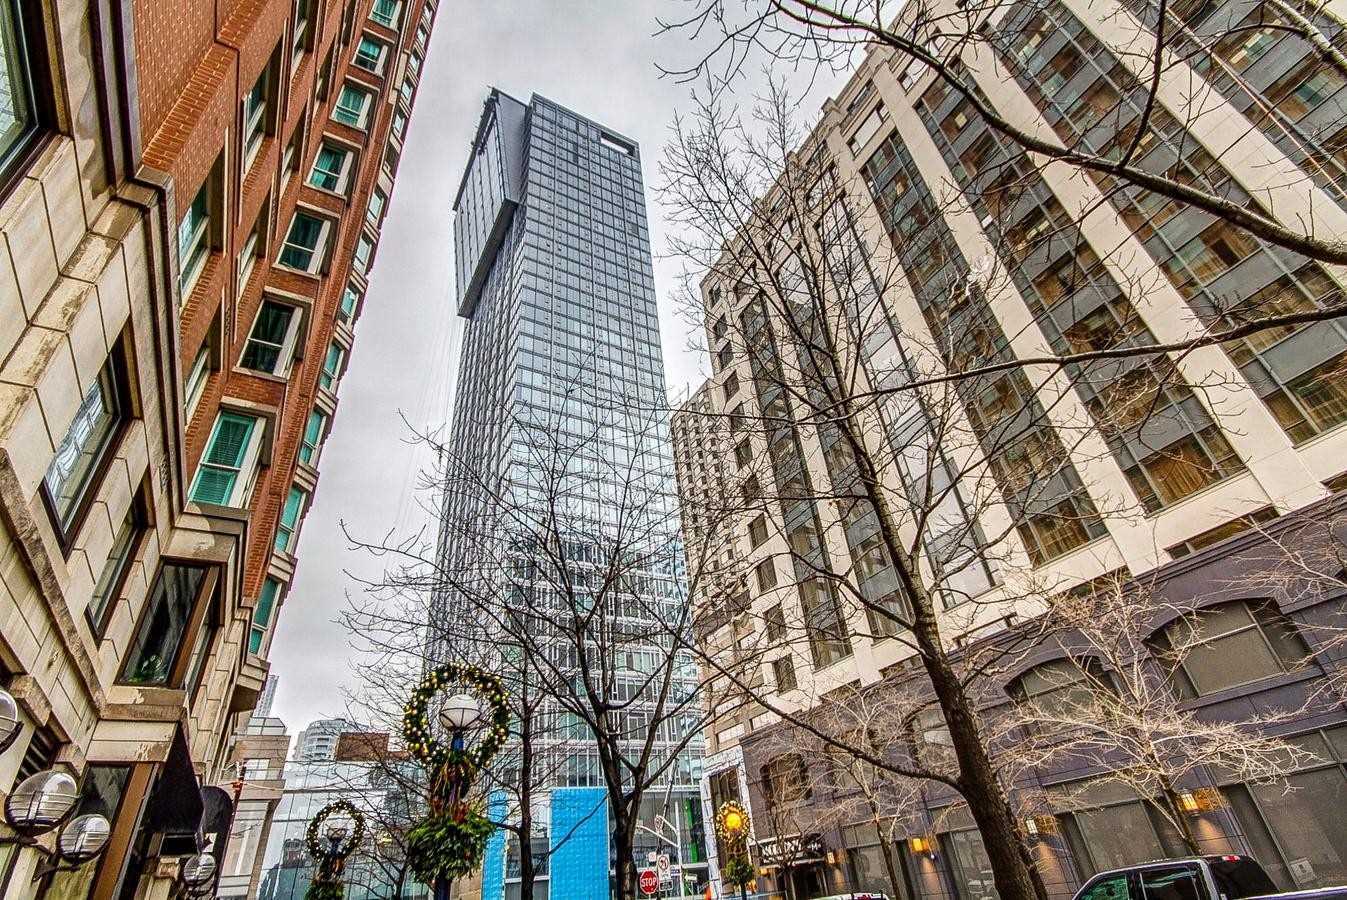
Condo building · 200 Cumberland Street
Yorkville Private Estates is a 15-storey condo with 51 suites, built in 2019 by Camrost-Felcorp. Right now 1 for sale and 1 for rent are on the market here.
- 15storeys
- 51suites
- 2019built
No similar units for rent in Yorkville Private Estates right now.
Around this home
Daily convenience, out of 100, from the distances below
Schools nearby
School rating, out of 10.
Helpful calculators
Your HOMEH agent

"I would see it this week."