

Unit 2906, 200 Cumberland Street
Unit 2906, 200 Cumberland Street
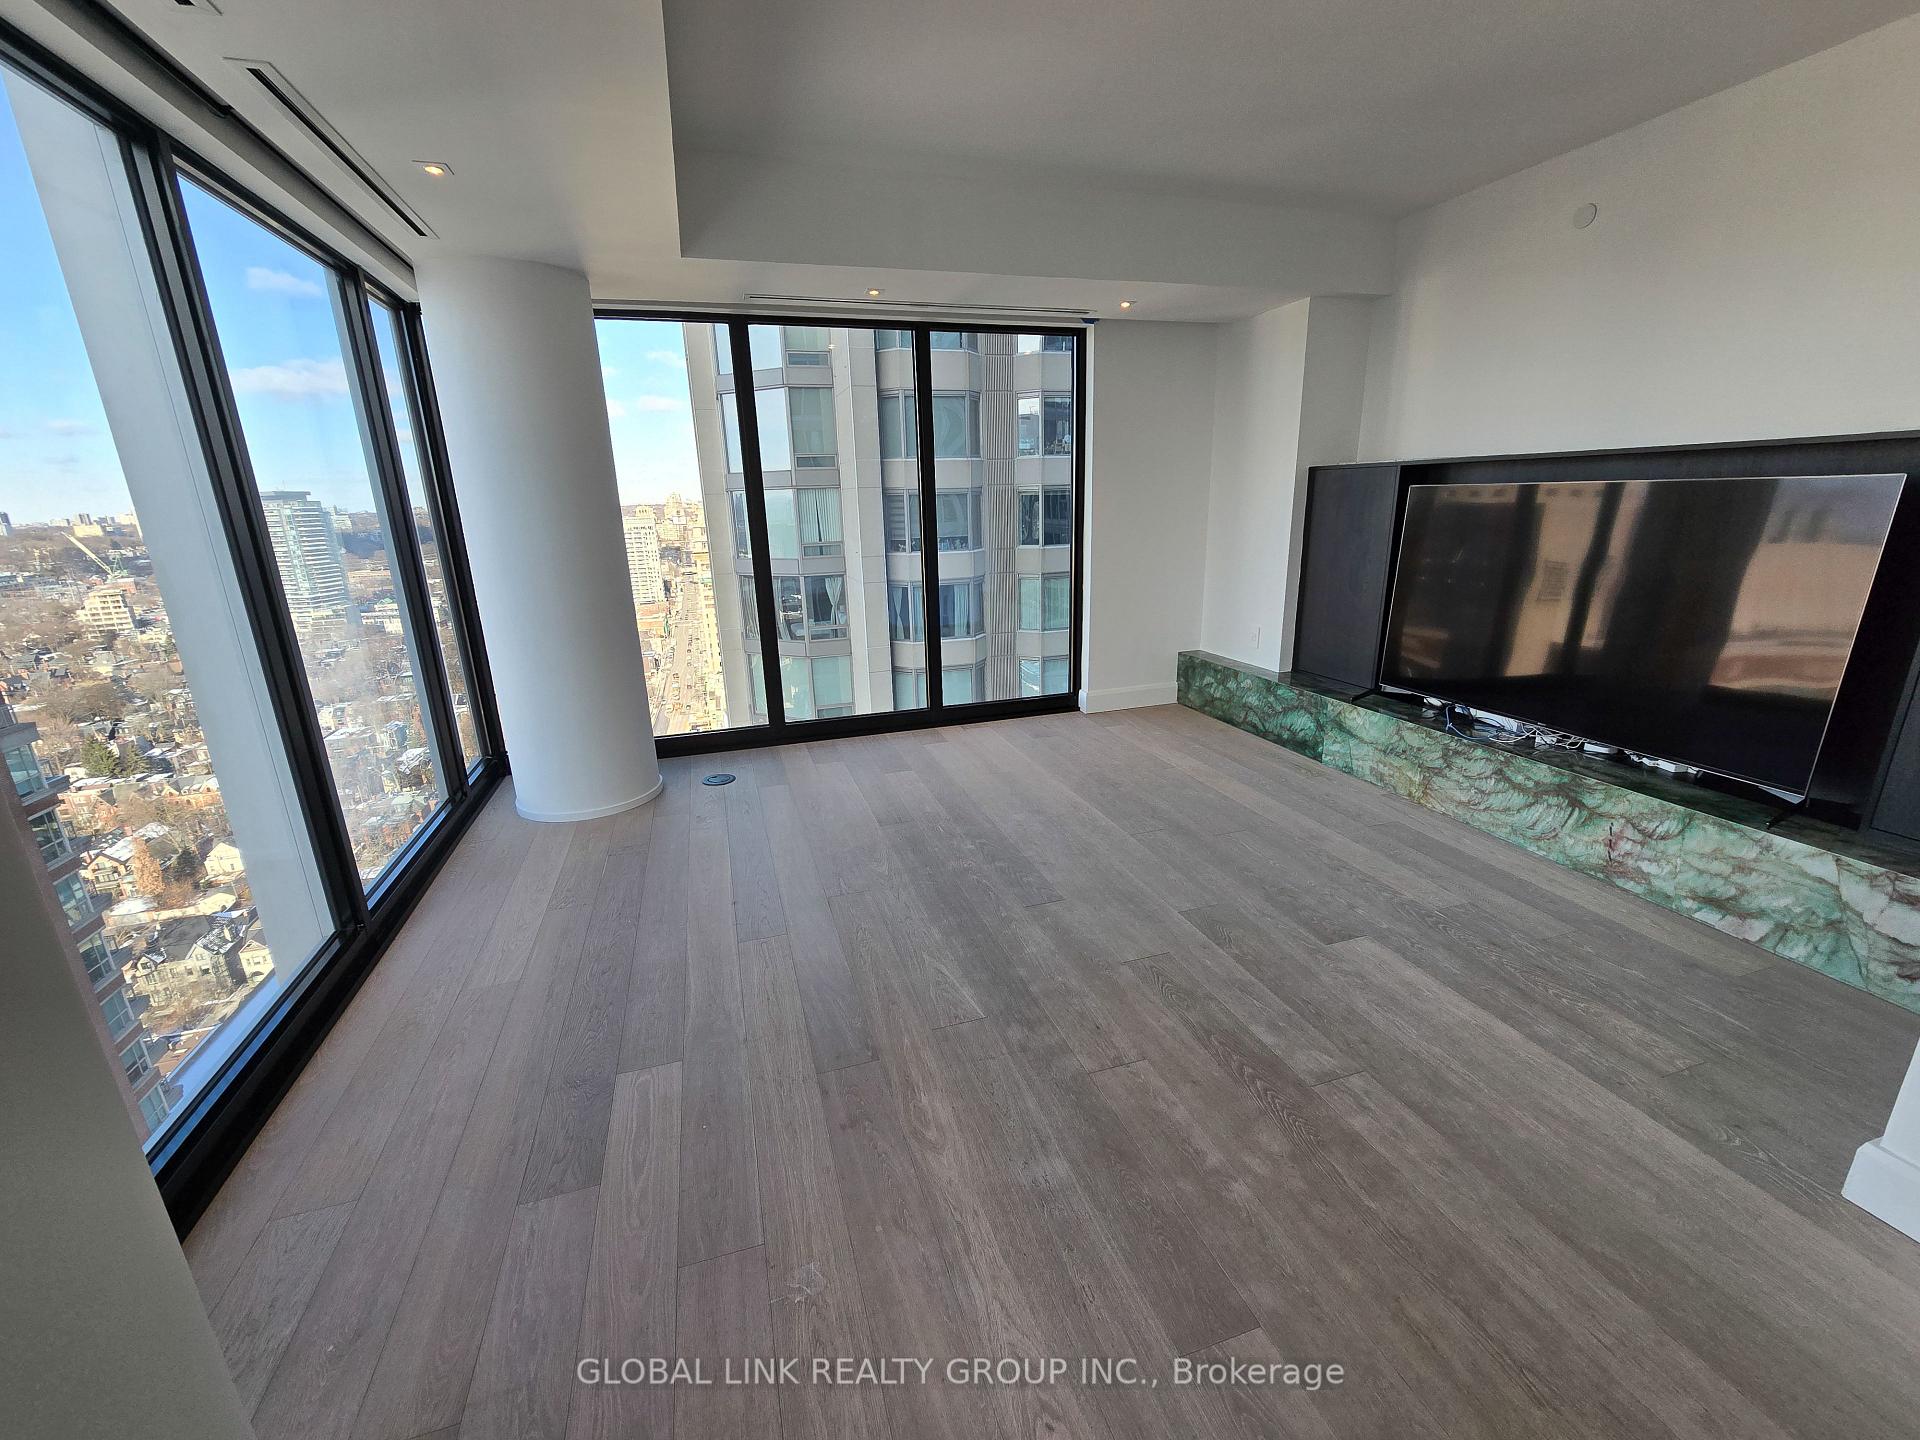 See all 21 photos
Property history
Facts and features
- ExposureNorth west
- LaundryEnsuite
- LockerOwned
- BalconyNone
- Central air
- Gym
- Indoor pool
- Party room/meeting room
- Rooftop deck/garden
The homeCondo Apartment, Apartment, New
- Type: Condo Apartment
- Style: Apartment
- Age: New
- Living space: 1,200–1,399 sq ft
- Basement: None
- Exposure: North West
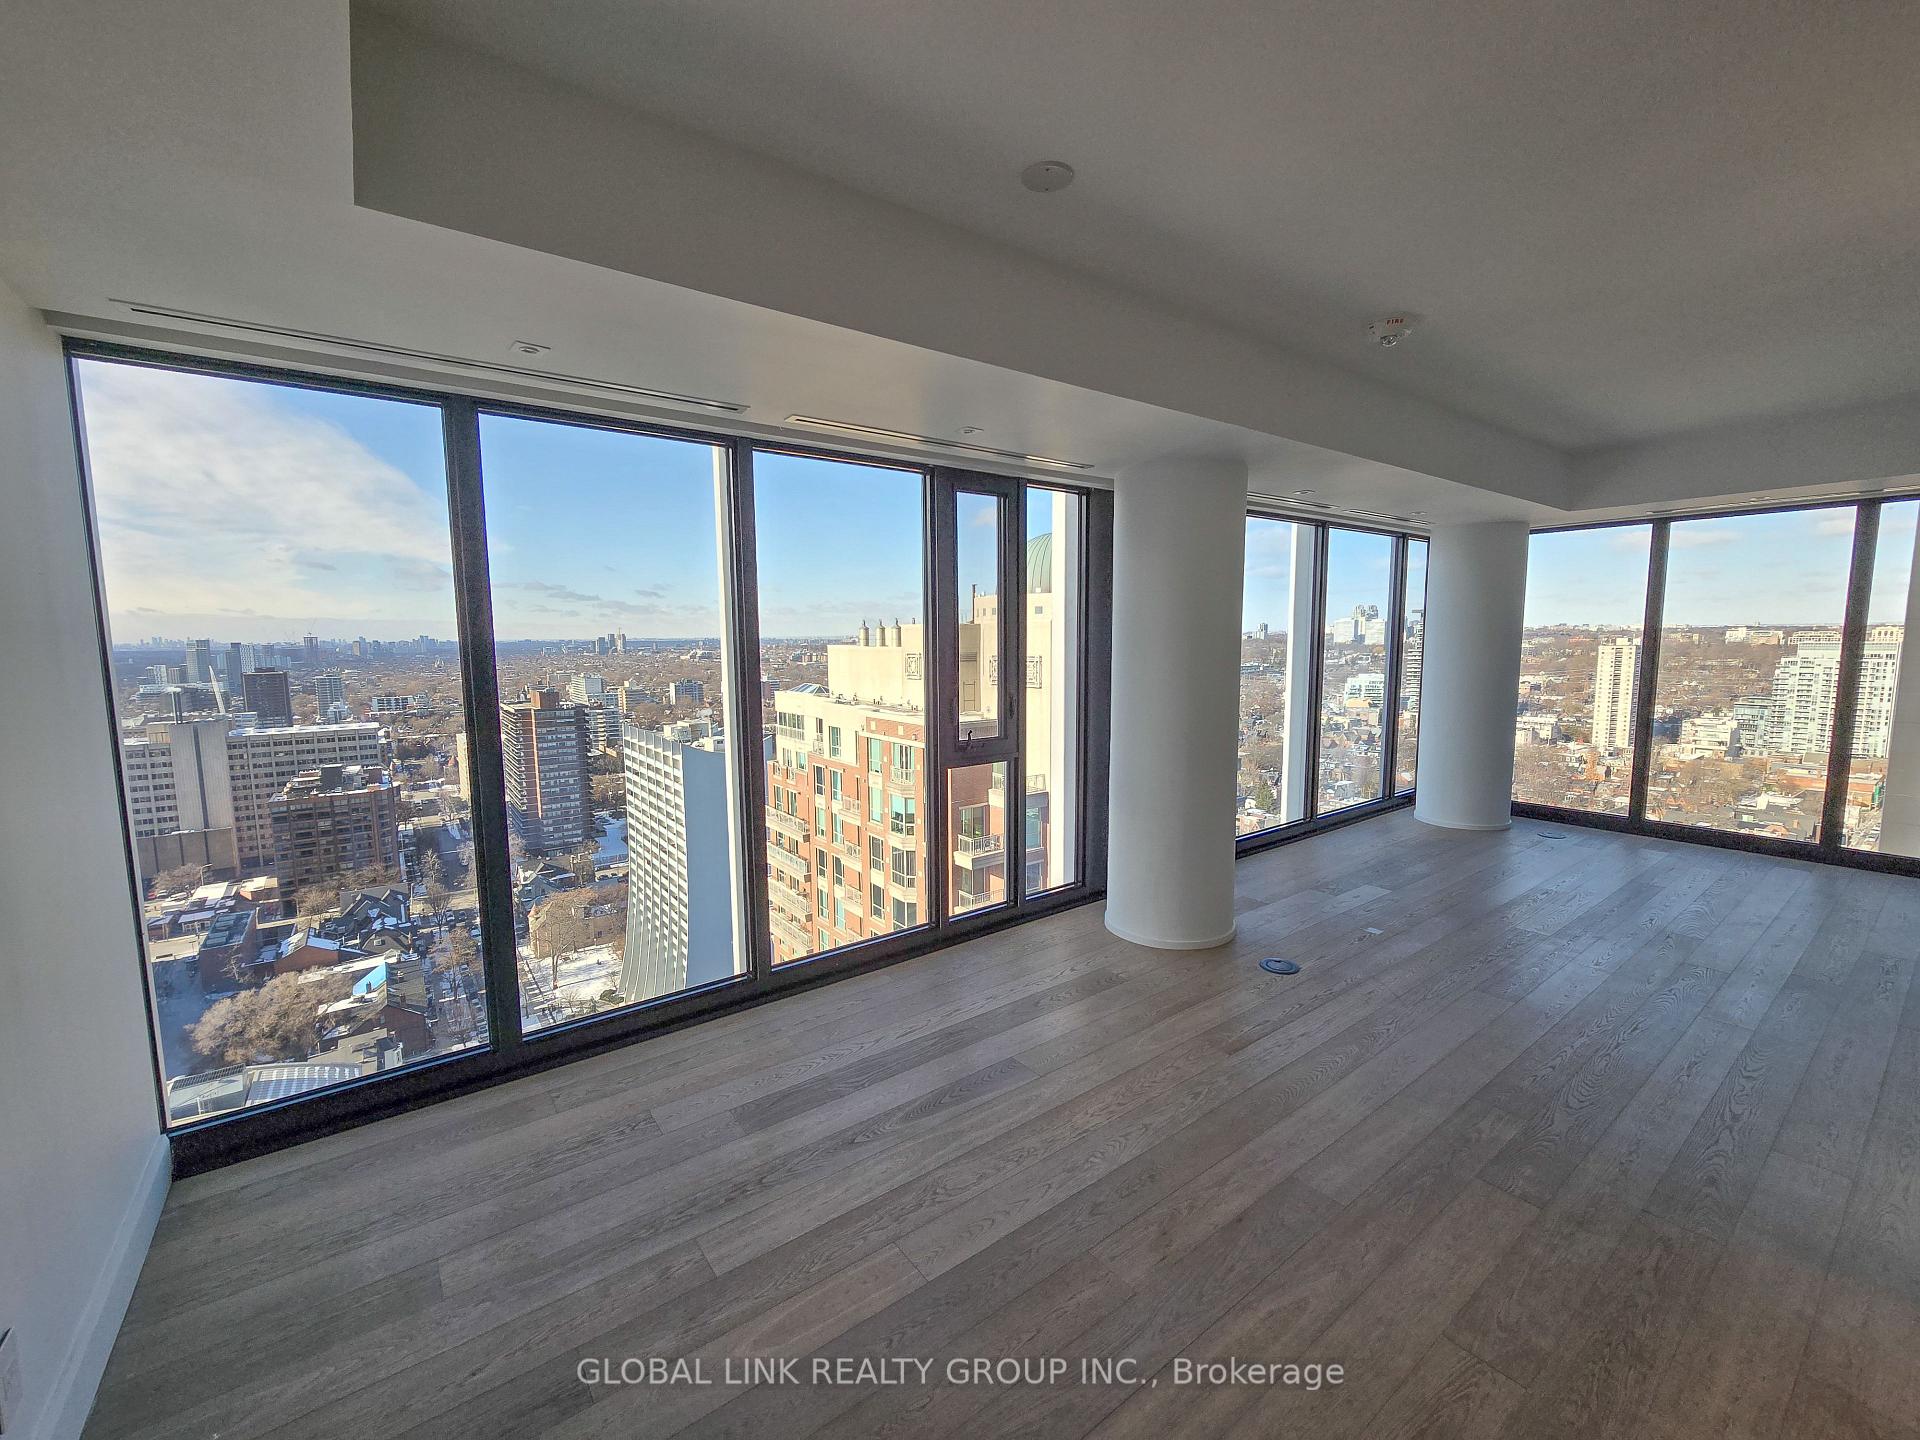
- View: City, clear, skyline
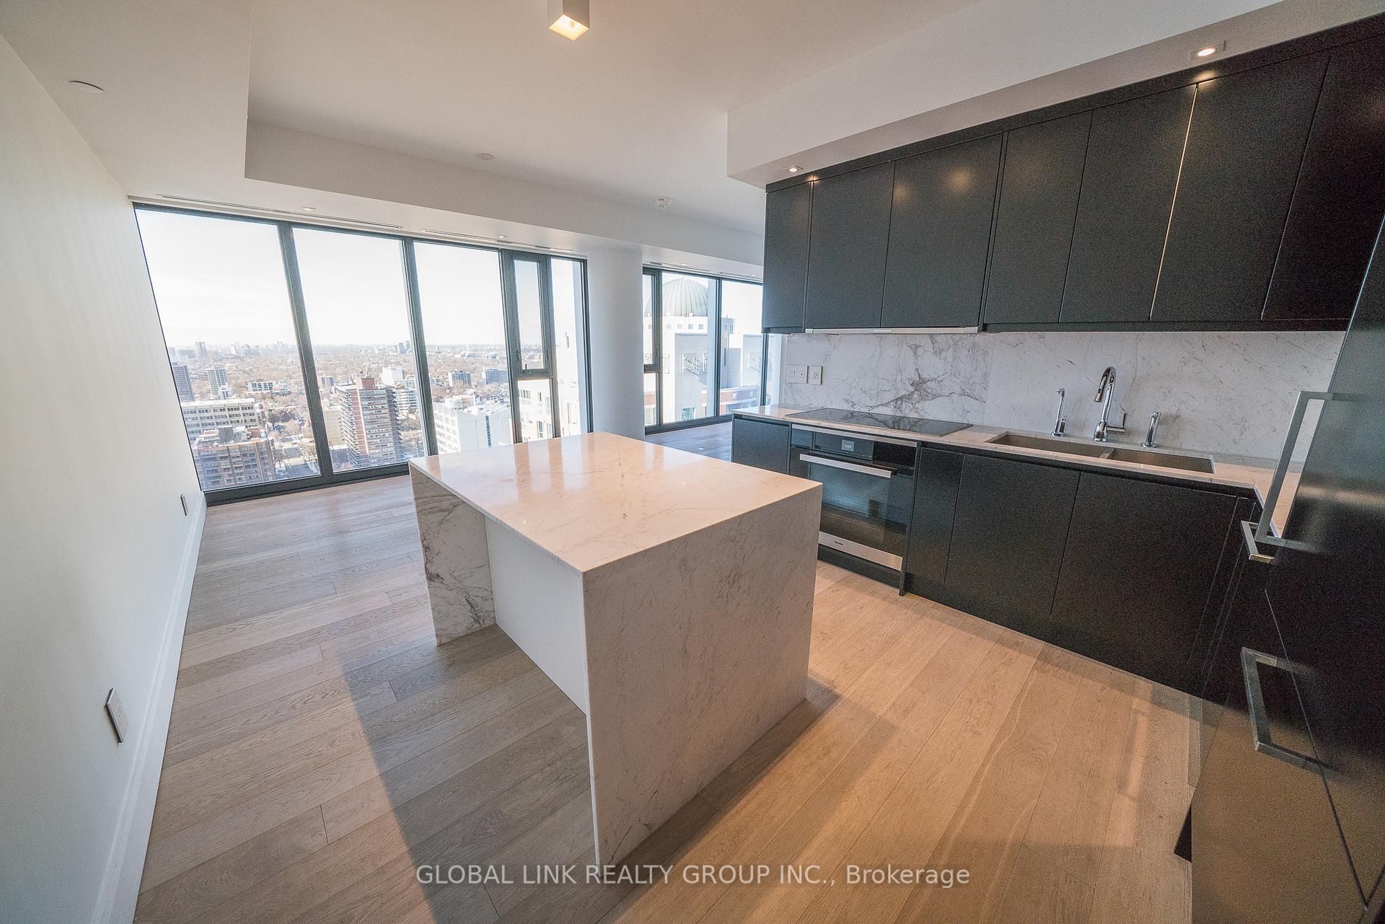
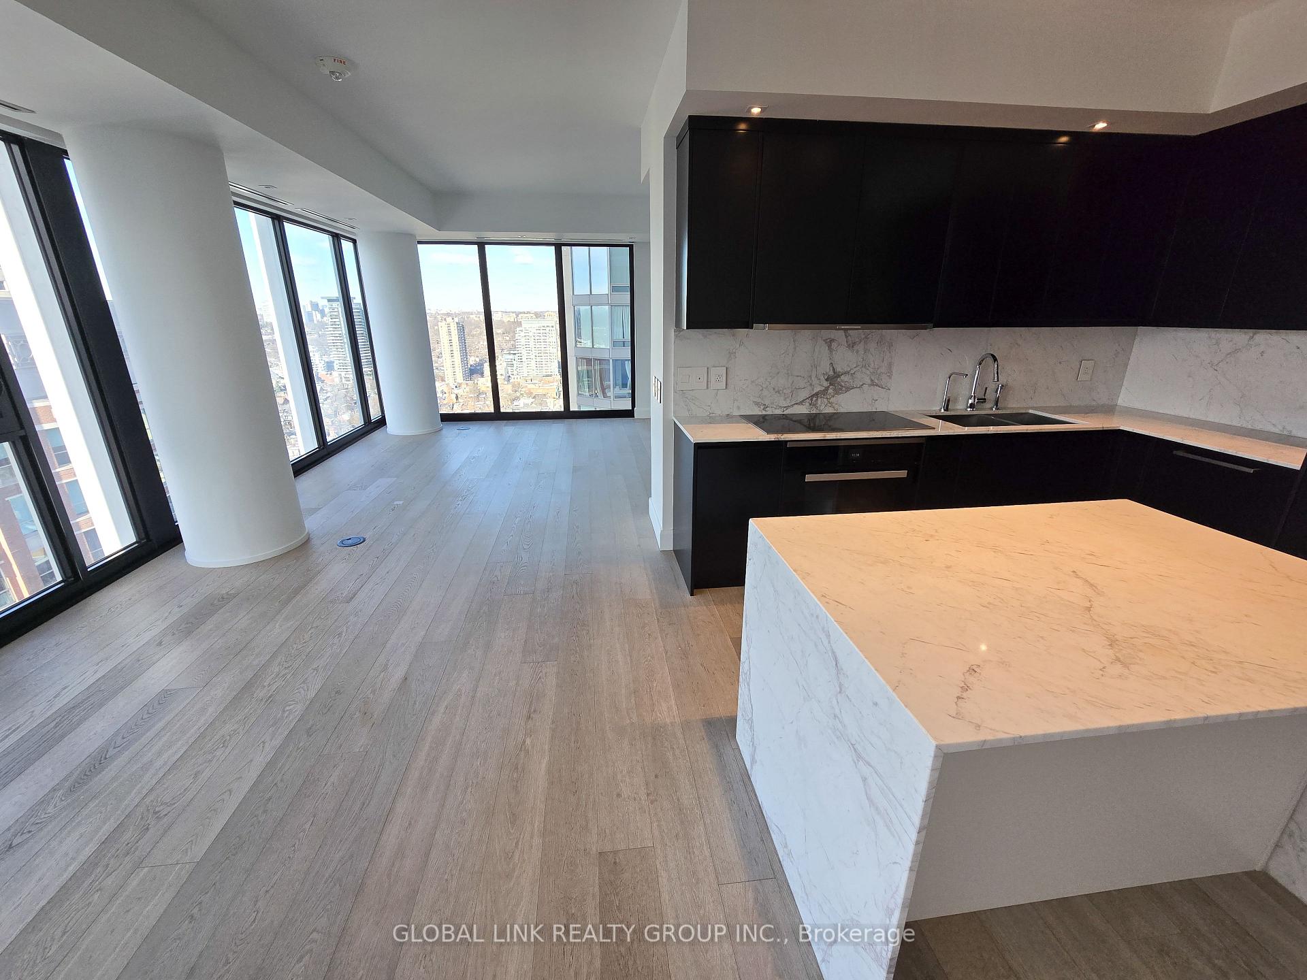
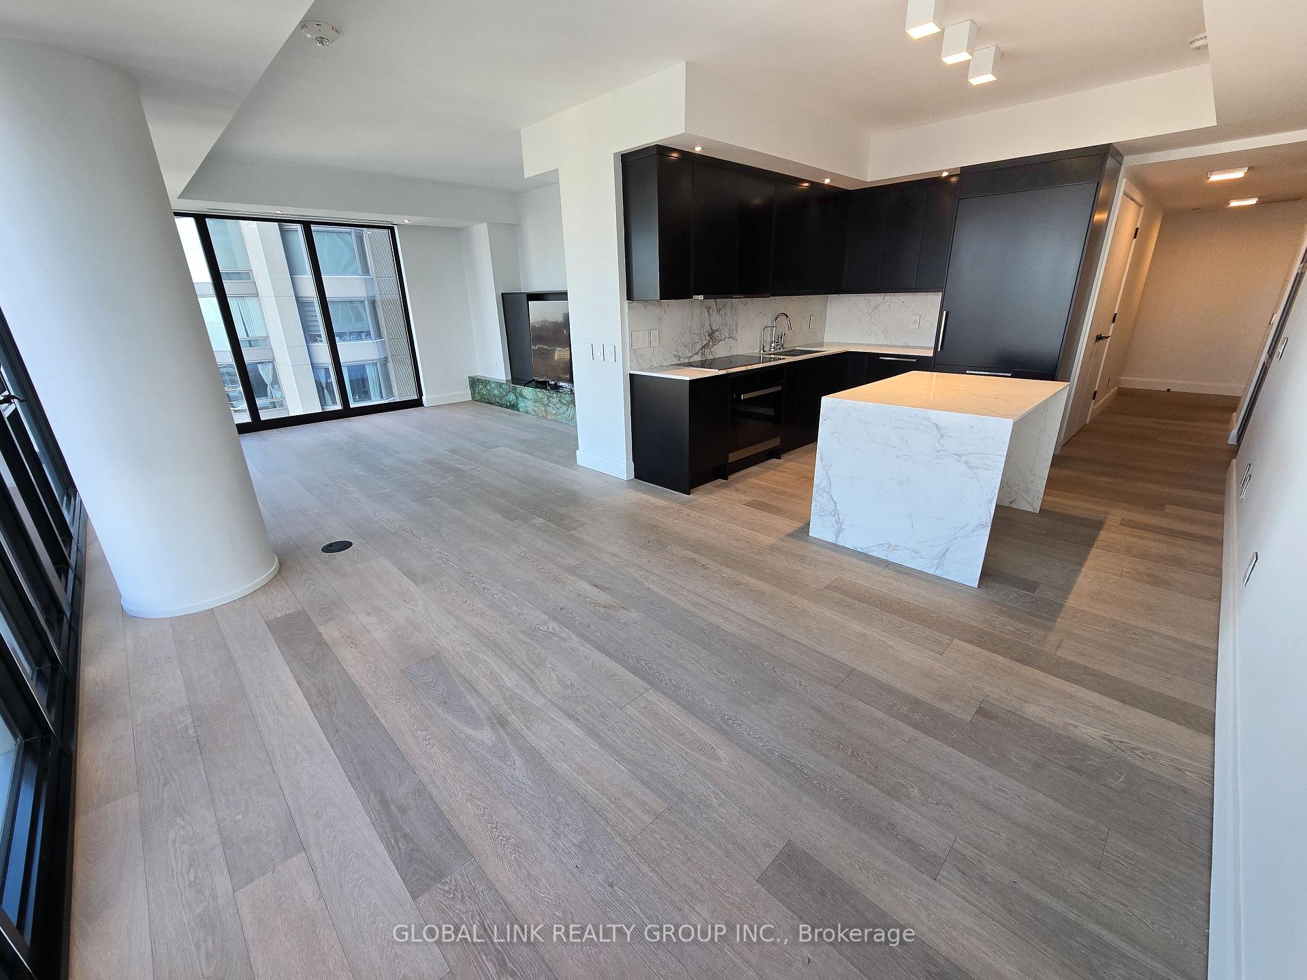
InsideWindow floor to ceiling, Ensuite, Built-in oven, carpet free, countertop range
- Flooring: Window floor to ceiling
- Laundry: Ensuite
- Features: Built-in oven, carpet free, countertop range
- Security: Alarm system, monitored, security guard, concierge/security, smoke detector
- Rooms above ground: 5
- Bedrooms: 2
- Bathrooms: 2
- Kitchens: 1
OutsideOther, concrete poured, Balcony None, Elevator
- Exterior: Other, concrete poured
- Balcony: None
- Accessibility: Elevator
Parking and lockerParking type None, Underground, other, Locker Owned
- Parking type: None
- Driveway: Underground, other
- Locker: Owned
- Locker unit: 49
- Locker level: D
BuildingYorkville Private Estates, Storeys 15, Units 51
- Name: Yorkville Private Estates
- Storeys: 15
- Units: 51
- Registered: 2019
- Condo corporation: 2844
- Amenities: Gym, indoor pool, party room/meeting room, rooftop deck/garden, bus ctr (wifi bldg), guest suites
- Pets: Not allowed
Heating, water and powerOther, other, Central air
- Heating: Other, other
- Cooling: Central air
Rent and termsRent $6,900 a month, Entire property, Unfurnished
- Rent: $6,900 a month
- Space for rent: Entire property
- Furnished: Unfurnished
- Lease: 12 months
- Paid: Monthly
- Rent includes: Building insurance, common elements, high speed internet
- Deposit: Required
- Credit check: Required
- Employment letter: Required
- Rental application: Required
- References: Required
IncludedExisting miele appliances: fridge, stove, oven, combo steam/convection oven, hoodfan, dishwasher. washer/dryer, existing light fixtures, existing window coverings, high speed internet, 1 locker, Tenant's must sign up for own utilities & tenant insurance. $200/set refundable key deposit. no smokers. no pets.
- Included: Existing miele appliances: fridge, stove, oven, combo steam/convection oven, hoodfan, dishwasher. washer/dryer, existing light fixtures, existing window coverings, high speed internet, 1 locker
- Not included: Tenant's must sign up for own utilities & tenant insurance. $200/set refundable key deposit. no smokers. no pets.
NearbyArts centre, clear view, library, park, public transit, hospital
- Close to: Arts centre, clear view, library, park, public transit, hospital
Listing detailsC12092892, Rented, Apr 20, 2025
- MLS® number: C12092892
- Status: Rented
- Listed on: Apr 20, 2025
- Days on market: 68
- Updated: Jun 27, 2025
- Possession: Immediate
- Occupied by: Vacant
- Listing brokerage: GLOBAL LINK REALTY GROUP INC.
About this home
Unit 2906, 200 Cumberland Street, Toronto (The Annex), ON M5R 1A2
Discover Luxury Living in Toronto's Most Exclusive Neighbourhood - "Yorkville Private Estates". Welcome to this stunning 2 Bedroom, 2 Bath, bright corner suite offering unmatched elegance and convenience. Generously sized Principal Bedroom with custom-built extended closet space and dedicated vanity area. Remote control window blinds in Living and Primary Bedroom, custom built TV console and custom glass door pantry. Suite 2906 is a must see for the view alone, offering sweeping North & West views Of The City Skyline And Unrivalled Shopping, Dining And Culture At Your Doorstep.
Ask about this home
A HOMEH agent will answer your questions about this home.
Know more about Yorkville Private Estates
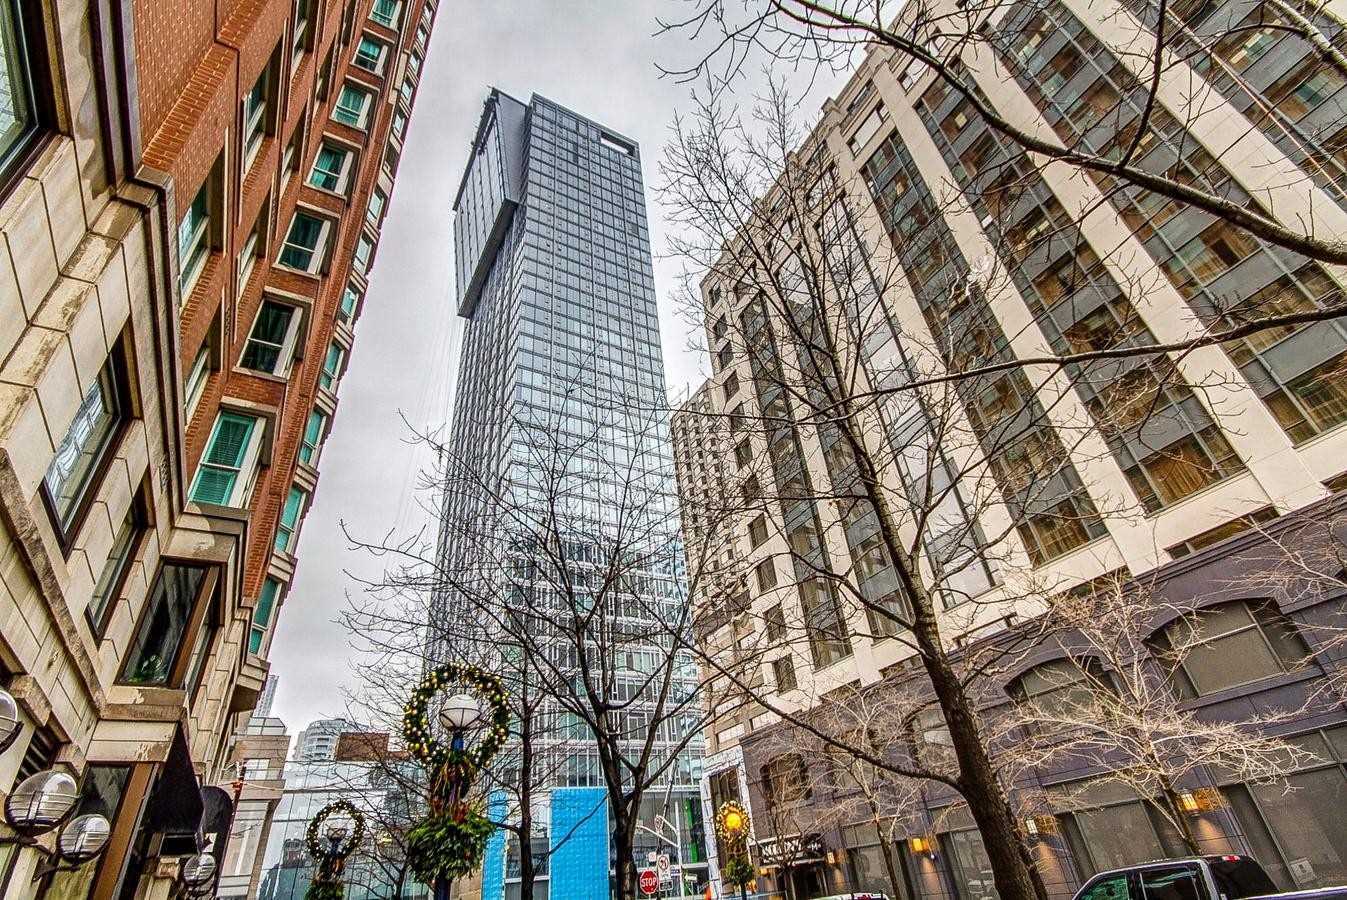
Condo building · 200 Cumberland Street
Yorkville Private Estates is a 15-storey condo with 51 suites, built in 2019 by Camrost-Felcorp. Right now 1 for sale and 1 for rent are on the market here.
- 15storeys
- 51suites
- 2019built
No similar units for rent in Yorkville Private Estates right now.
Around this home
Daily convenience, out of 100, from the distances below
Schools nearby
School rating, out of 10.
Helpful calculators
Your HOMEH agent

"I would see it this week."