

Unit Sub PH 02, 200 Cumberland Street
Unit Sub PH 02, 200 Cumberland Street
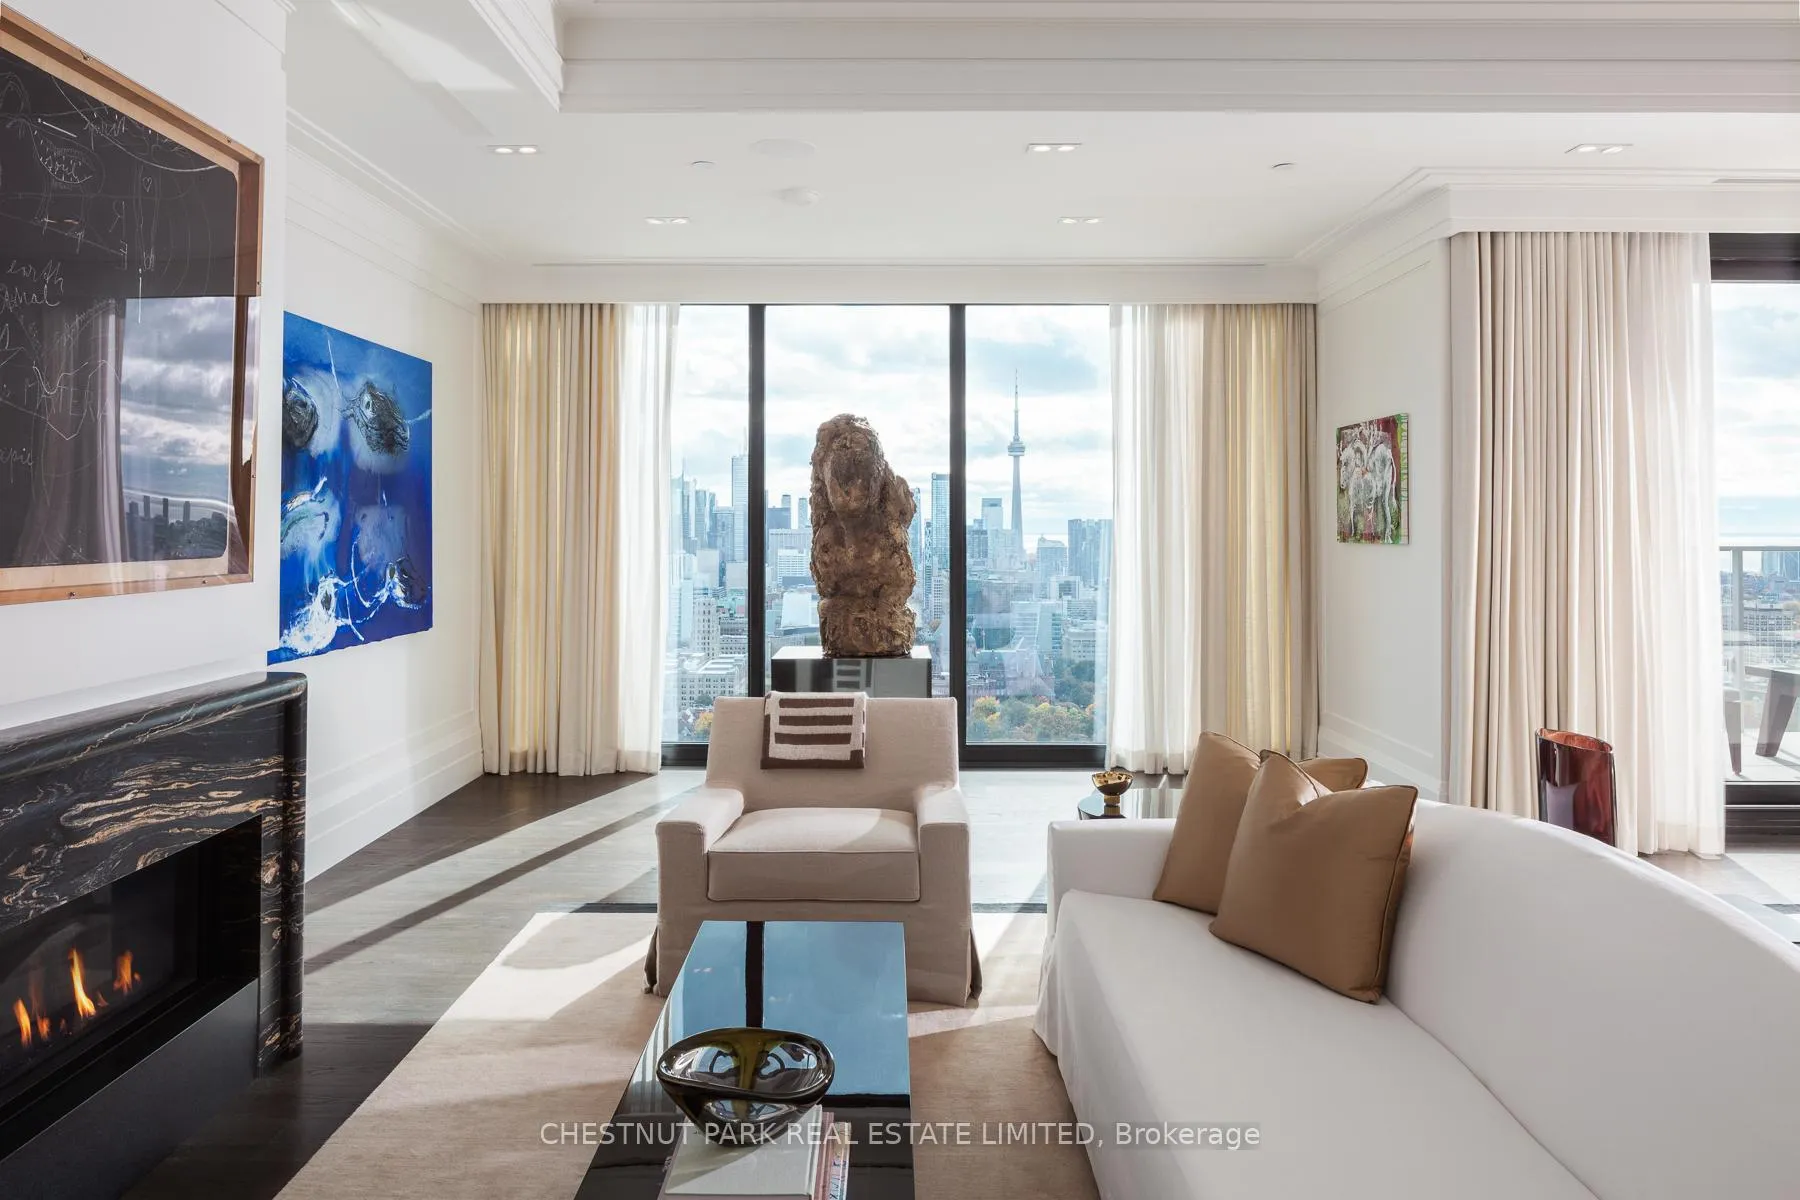 See all 37 photos
Property history
Facts and features
- ExposureSouth west
- LaundryEnsuite
- LockerOwned
- BalconyTerrace
- Hardwood floors
- Fireplace
- Central air
- Concierge
- Gym
- Indoor pool
The homeCondo Apartment, Apartment, New
- Type: Condo Apartment
- Style: Apartment
- Age: New
- Living space: 5,000+ sq ft
- Basement: None
- Exposure: South West
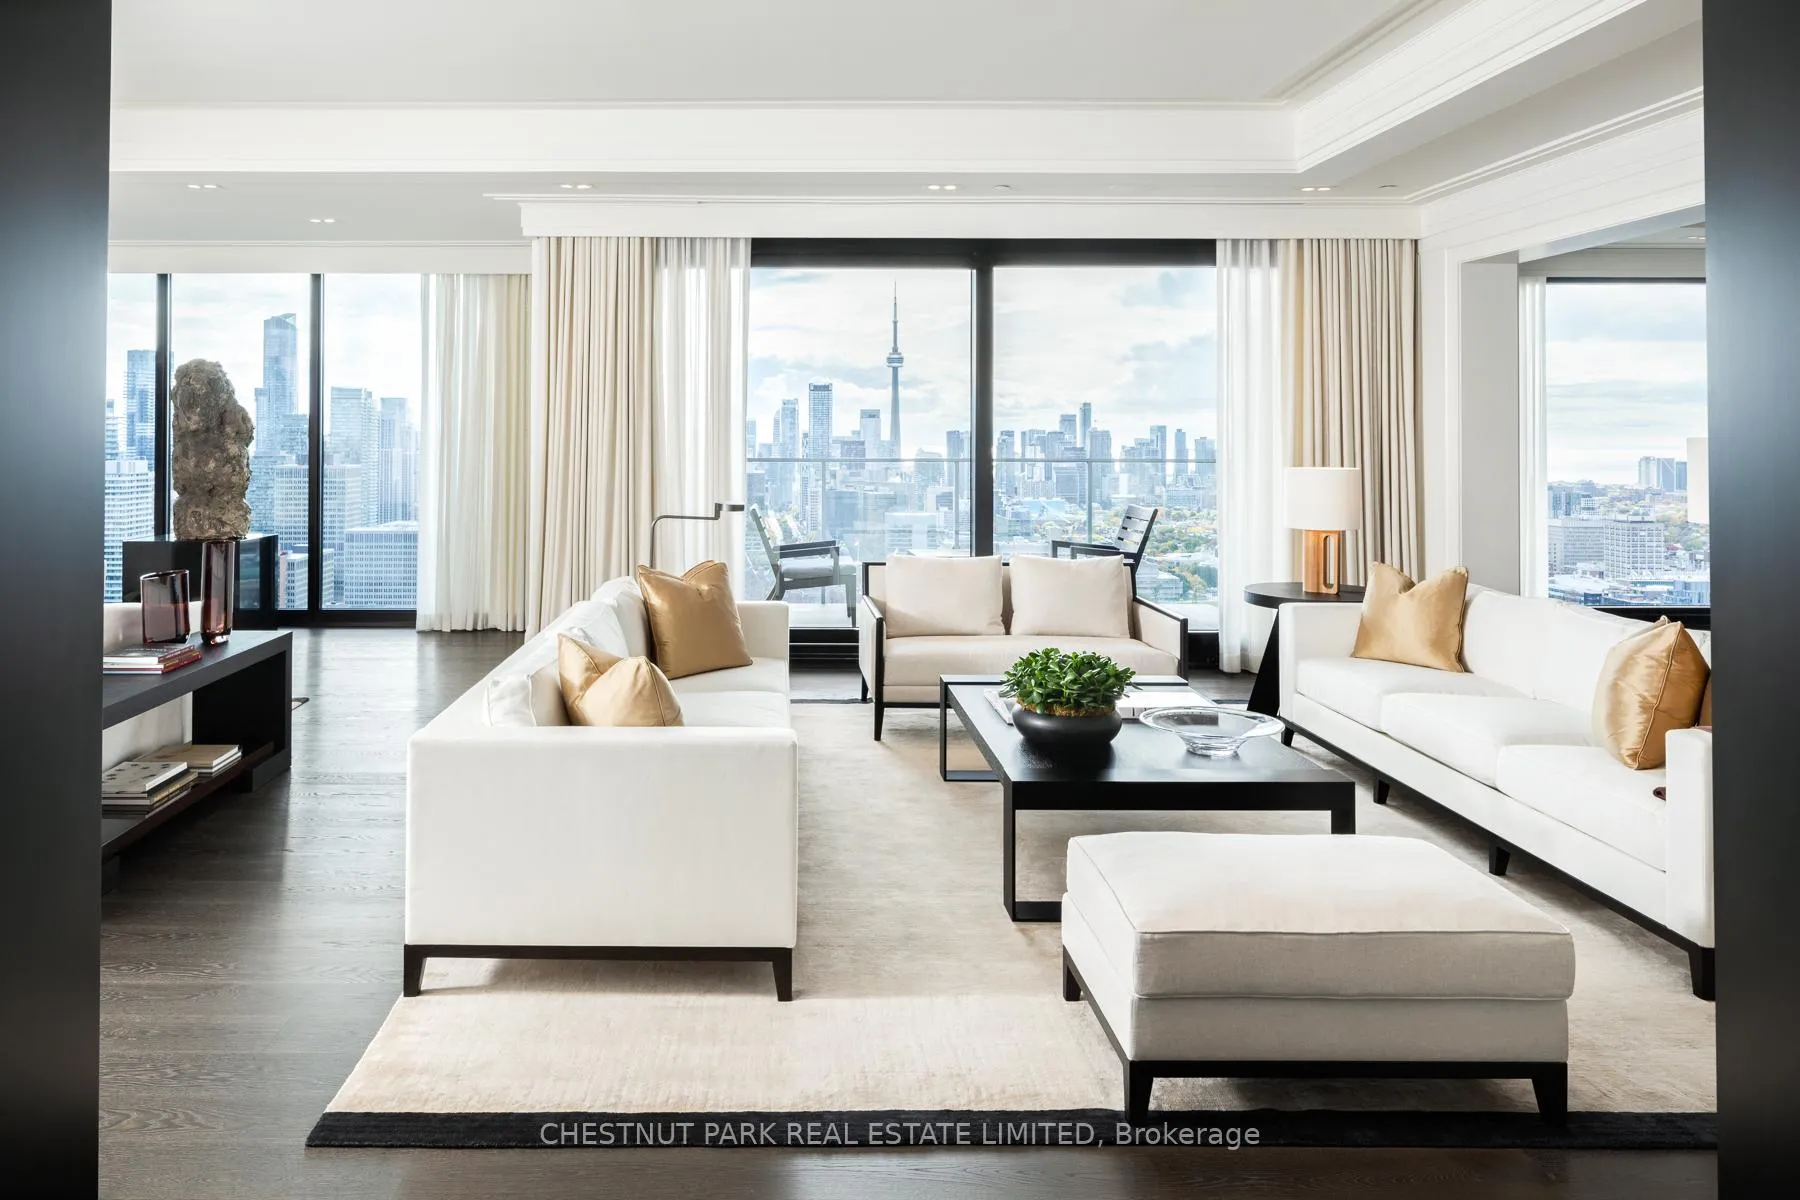
- View: City, lake, park/greenbelt, water, skyline, panoramic, downtown, clear, trees/woods
InsideFireplace Yes, living room, natural gas, Window floor to ceiling, Hardwood, Marble, Ensuite
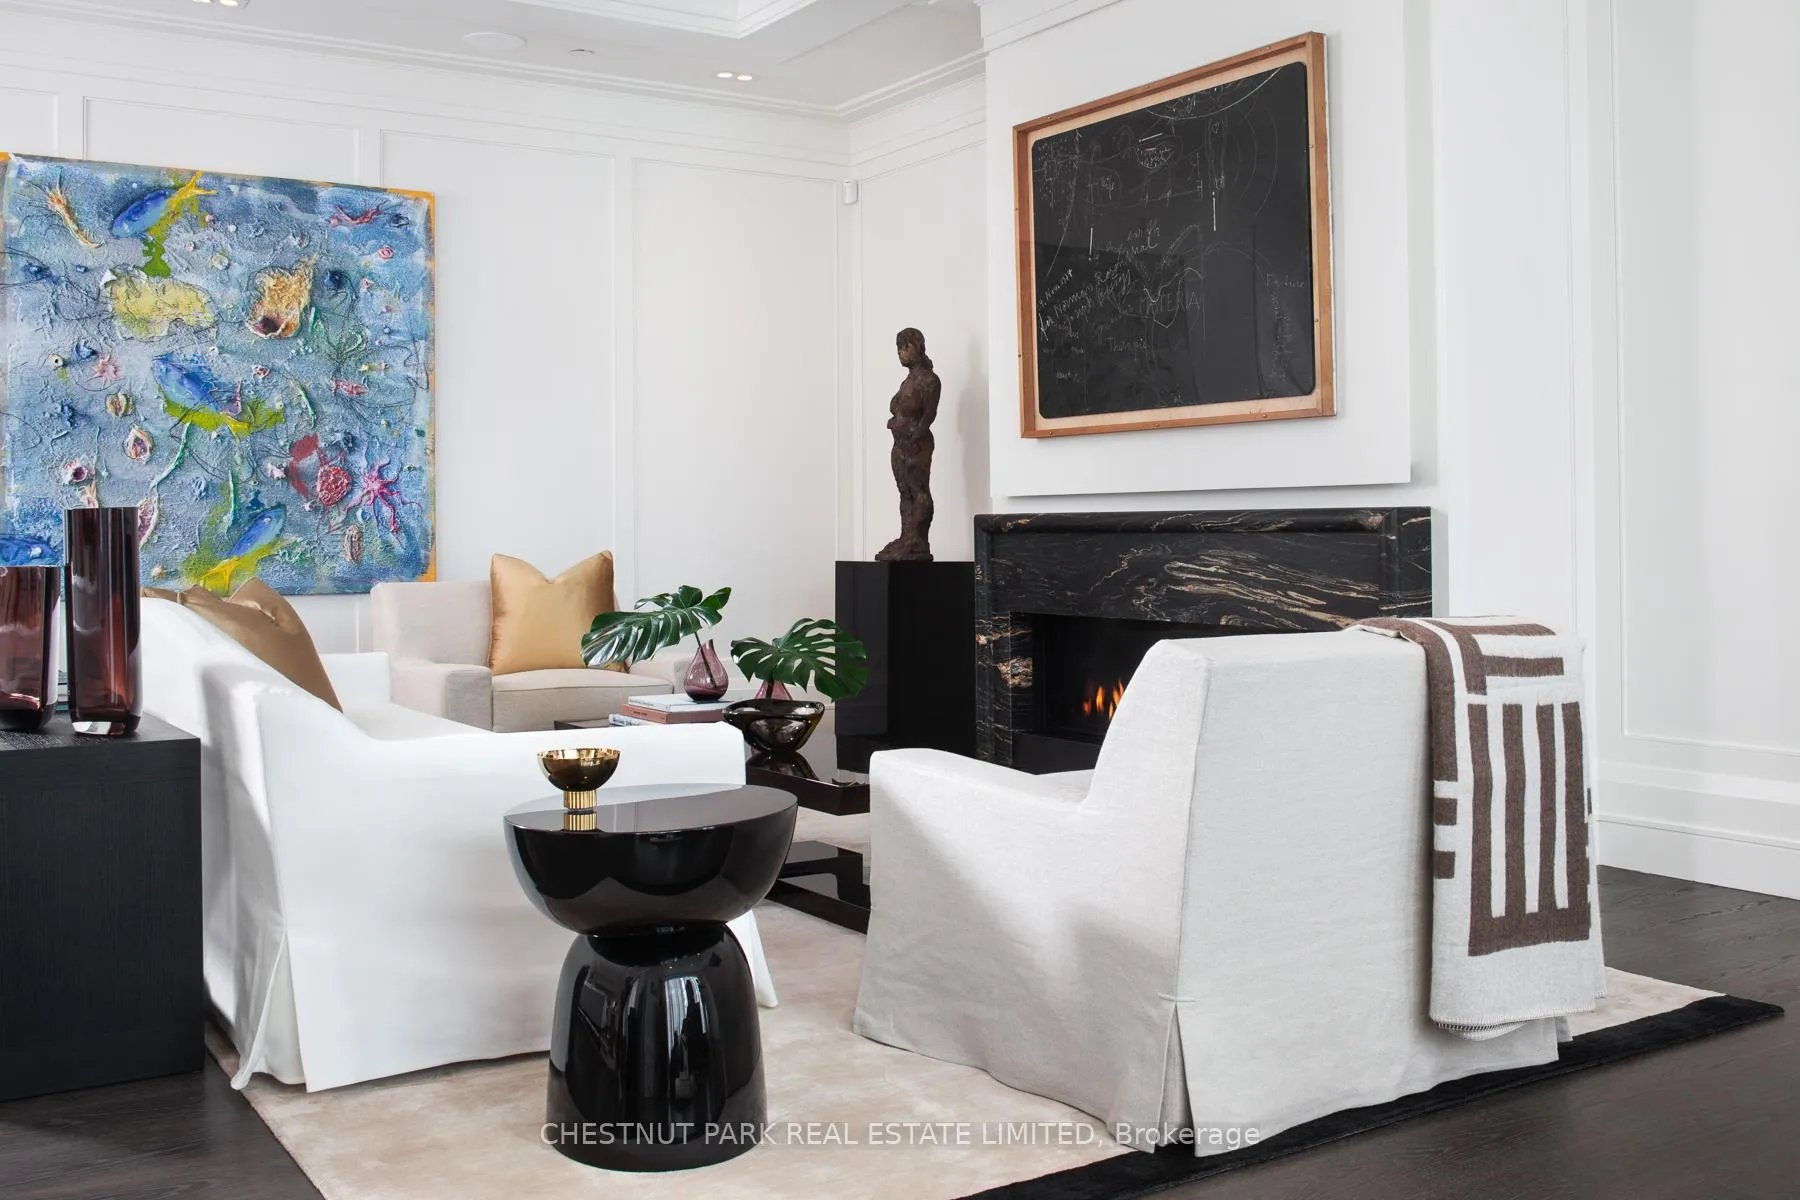
- Fireplace: Yes, living room, natural gas
- Flooring: Window floor to ceiling, Hardwood, Marble
- Laundry: Ensuite
- Features: Bar fridge, auto garage door remote, built-in oven, carpet free, guest accommodations, storage area lockers, ventilation system, rough-in bath, trash compactor
- Security: Concierge/security, alarm system, smoke detector, security guard, monitored, security system
- Rooms above ground: 7
- Bedrooms: 3
- Bathrooms: 4
- Kitchens: 1
- Family room: Yes
OutsideConcrete, Terrace, Built-in-bbq, year round living
- Exterior: Concrete
- Balcony: Terrace
- Features: Built-in-bbq, year round living
Parking and locker3 Parking, Underground, Parking type Owned
- Spaces: 3 Parking
- Garage: Underground
- Parking type: Owned
- Spot: #5
- Locker: Owned
- Locker unit: D43 & d44
- Locker level: Level d
BuildingYorkville private estates, Storeys 15, Units 51
- Name: Yorkville private estates
- Storeys: 15
- Units: 51
- Registered: 2019
- Condo corporation: 2844
- Amenities: Concierge, guest suites, gym, indoor pool, rooftop deck/garden, party room/meeting room
- Pets: Allowed
Heating, water and powerForced air, gas, Central air
- Heating: Forced air, gas
- Cooling: Central air
Costs and taxesTaxes $17,073 a year, Condo fee $9,178 a month, Common elements included, building insurance included, parking included
- Taxes, 2026: $17,073 a year
- Condo fee: $9,178 a month
- Fee includes: Common elements included, building insurance included, parking included
- HST: HST included in the price
Included in the saleSee schedule b, See schedule b
- Included: See schedule b
- Not included: See schedule b
NearbyArts centre, clear view, park, place of worship, public transit, library
- Close to: Arts centre, clear view, park, place of worship, public transit, library
Listing detailsC12836450, Sold, Mar 2, 2026
- MLS® number: C12836450
- Status: Sold
- Listed on: Mar 2, 2026
- Days on market: 145
- Updated: Jul 25, 2026
- Possession: Flexible
- Occupied by: Vacant
- Listing brokerage: CHESTNUT PARK REAL ESTATE LIMITED
About this home
Unit Sub PH 02, 200 Cumberland Street, Toronto (The Annex), ON M5R 0B7
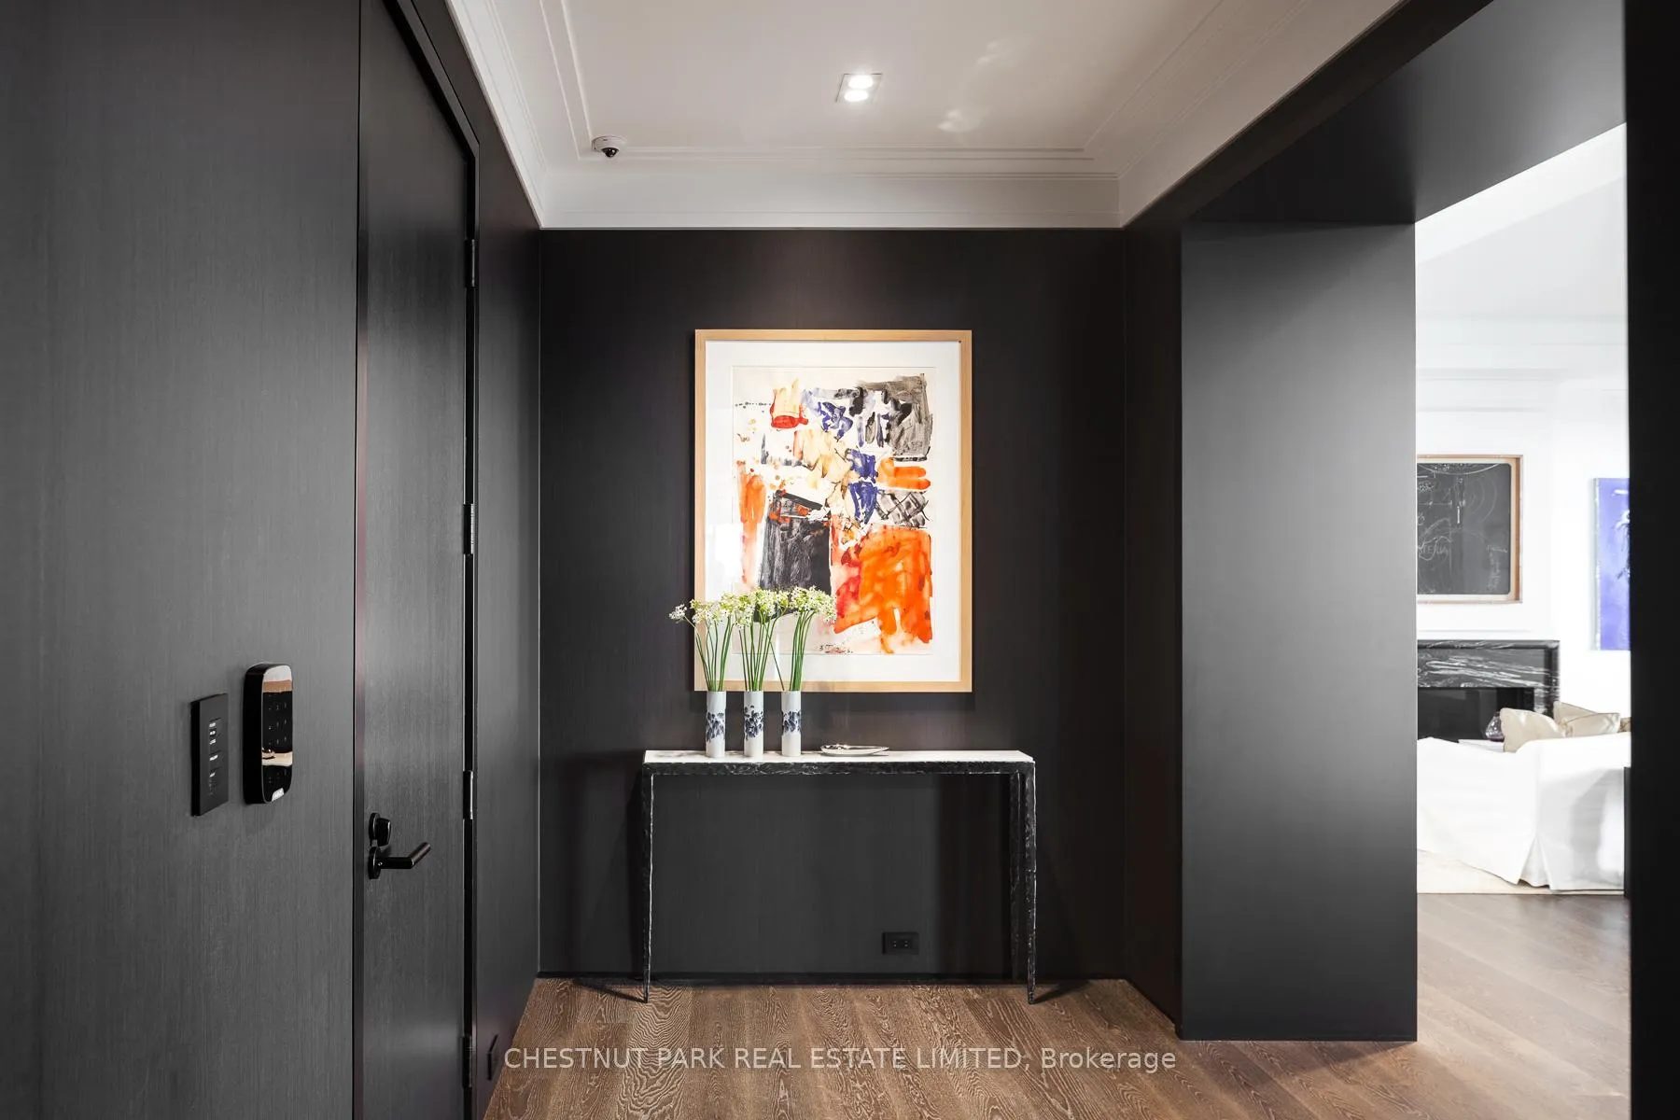
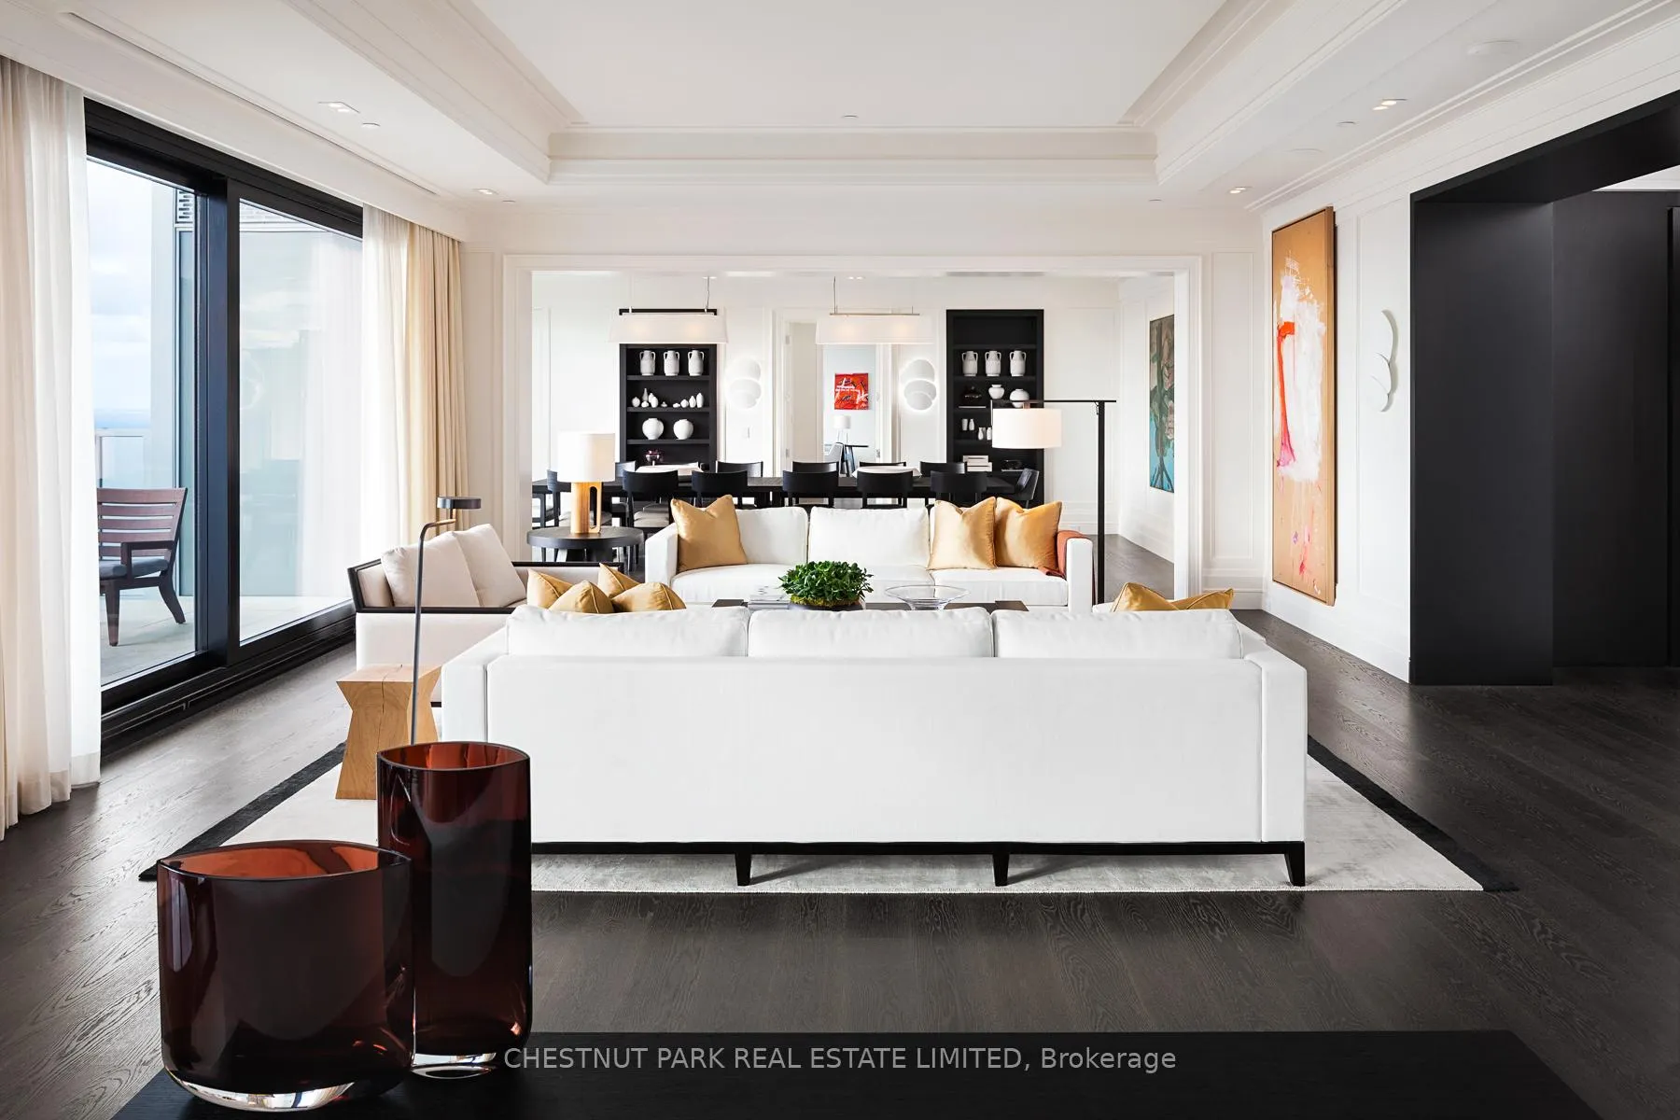
Defined by rarity and refinement, this one-of-a-kind Sub-Penthouse at Yorkville Private Estates was conceived at a different scale of ambition-where vision, craftsmanship, and setting align with uncommon clarity. Elevated above the city, sweeping panoramic exposures and forever unobstructed south views over Queen's Park unfold through expansive floor-to-ceiling windows. A distinct shift occurs upon arrival. The pace softens, the city recedes, and light and perspective take precedence. Mornings arrive gently across the skyline, while evenings settle into a cinematic glow of city lights. The residence becomes both a retreat and a vantage point. Every element has been approached with intention, from the fully furnished interiors featuring custom design furniture by Parisian Studio Liaigre to the interior detailing by Powell & Bonnell. Expansive dining and cooking terraces extend the living spaces outward, blurring the boundary between interior and exterior. This is a residence designed not simply for living, but for becoming a place where ambition feels unhurried, ideas have room to evolve, and the everyday is elevated through perspective rather than excess. Privacy and exclusivity are woven seamlessly into the experience, with discreet access and a sense of arrival that feels effortless. Here, the city's most coveted cultural, dining, and retail destinations remain moments away, yet feel entirely removed. It is a residence for those who value the unique and the extraordinary. 3 Parking Spots + 2 Storage Rooms Included. Buyer has the option to purchase up to 2 more additional parking if needed.
Ask about this home
A HOMEH agent will answer your questions about this home.
Know more about Yorkville Private Estates
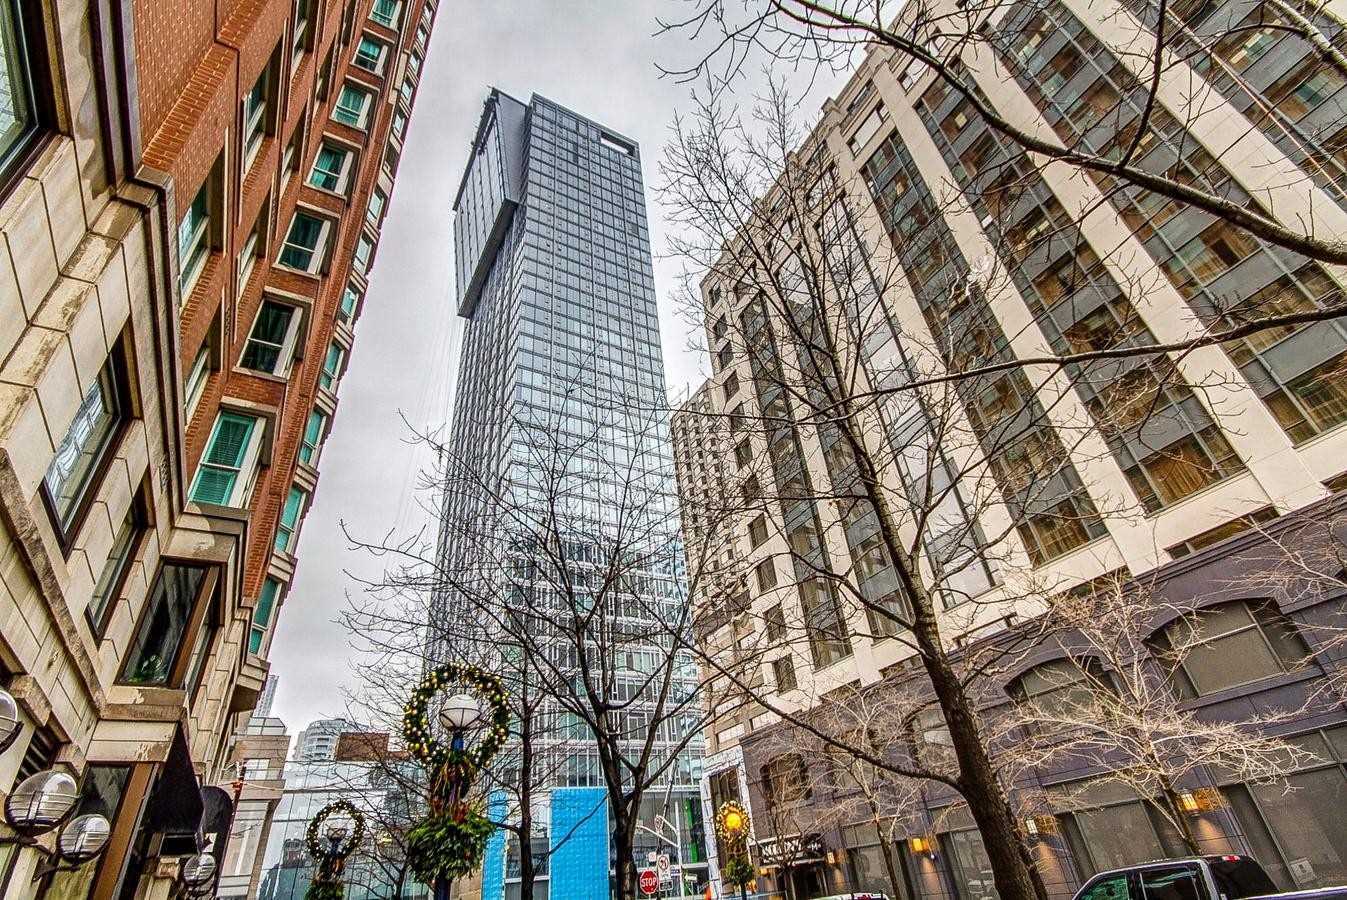
Condo building · 200 Cumberland Street
Yorkville Private Estates is a 15-storey condo with 51 suites, built in 2019 by Camrost-Felcorp. Right now 1 for sale and 1 for rent are on the market here.
- 15storeys
- 51suites
- 2019built
No similar units for sale in Yorkville Private Estates right now.
Around this home
Daily convenience, out of 100, from the distances below
Schools nearby
School rating, out of 10.
Helpful calculators
Your HOMEH agent

"I would see it this week."