

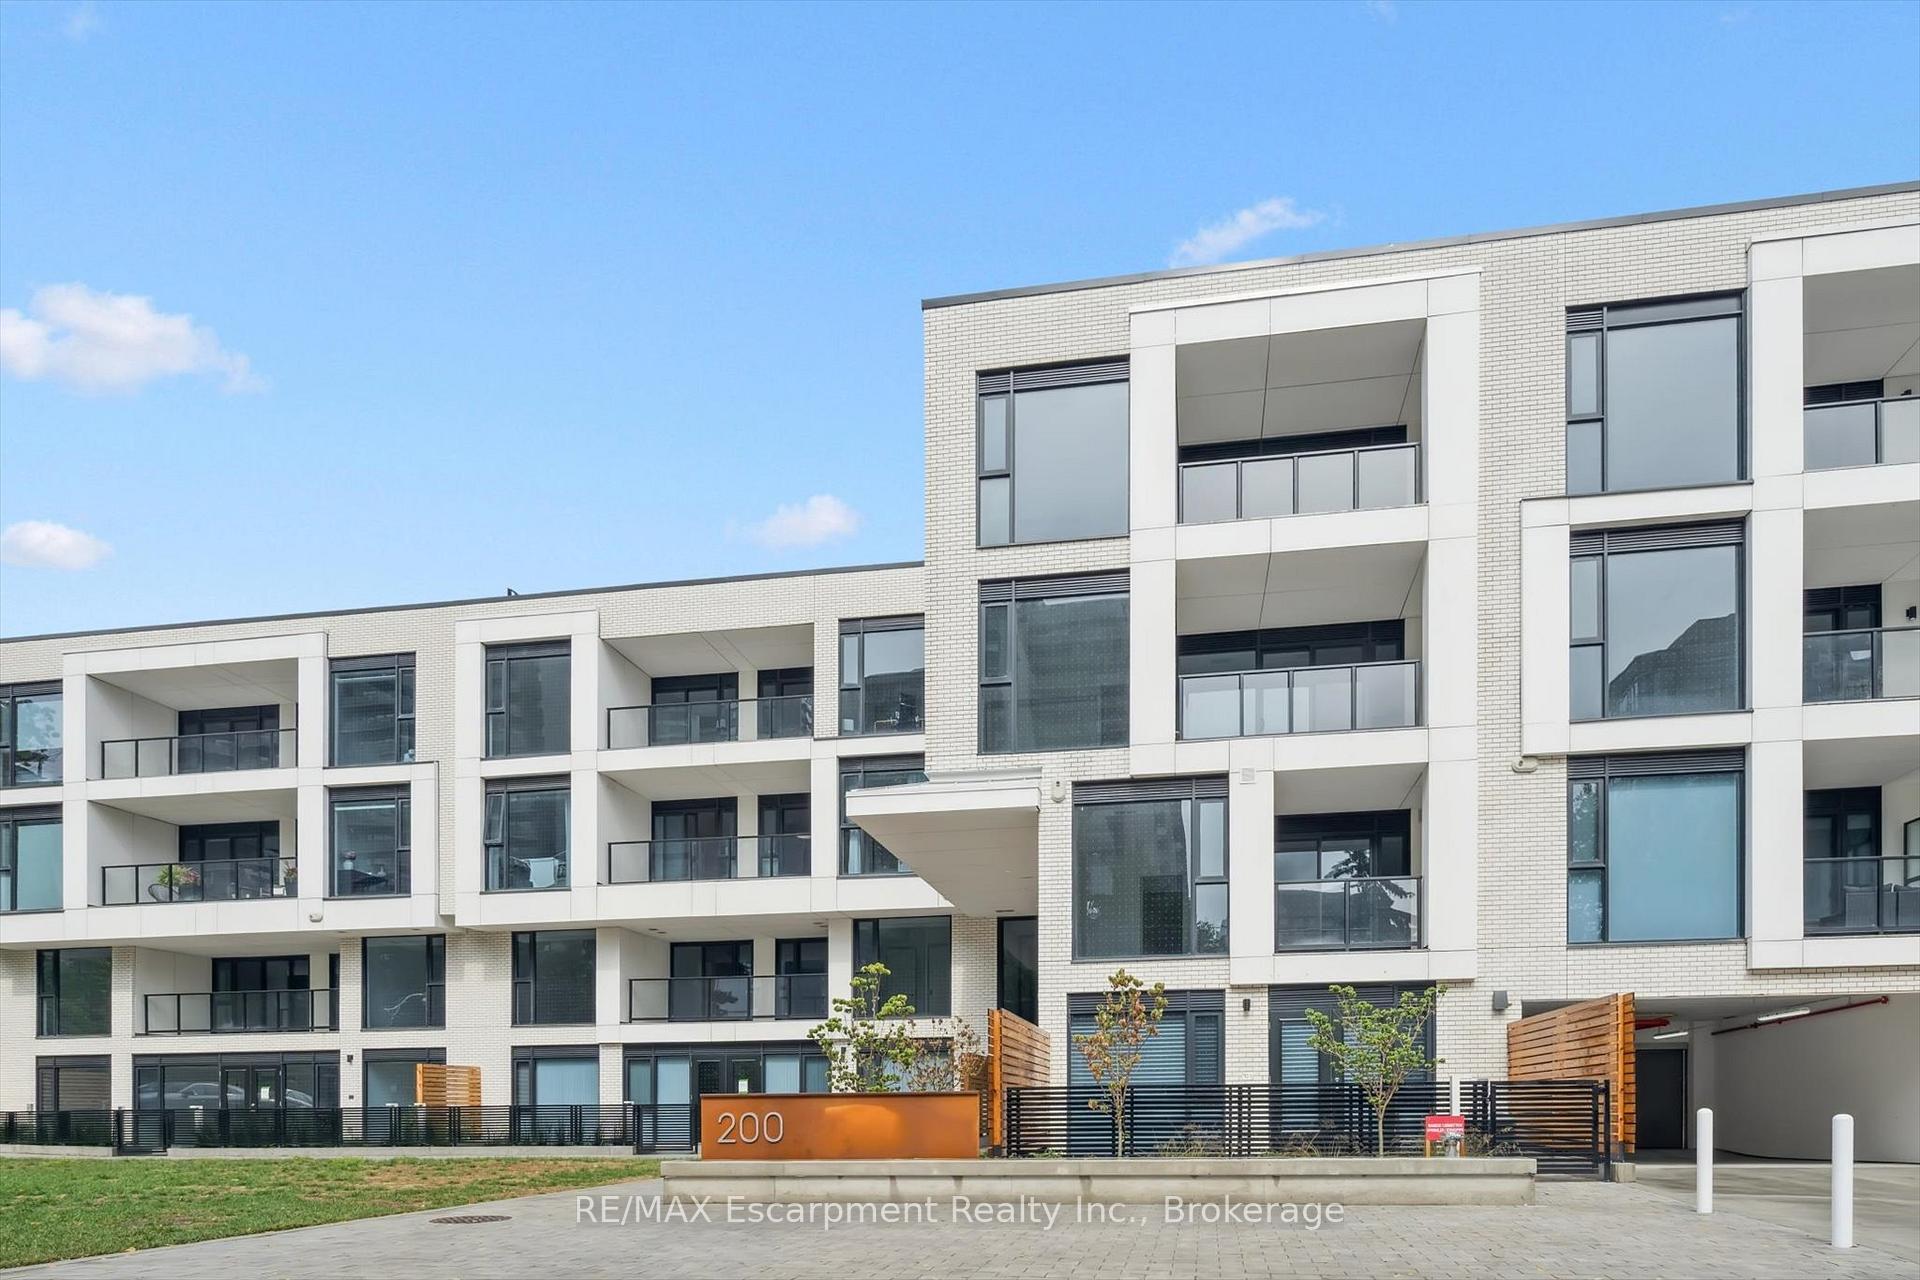
Unit 201, 200 Keewatin Avenue
Unit 201, 200 Keewatin Avenue
 See all 30 photos
Property history
Facts and features
- ExposureNorth west
- LaundryIn-suite
- LockerNone
- BalconyTerrace
- Hardwood floors
- Central air
The homeCondo Apartment, 1 storey/apt, New
- Type: Condo Apartment
- Style: 1 storey/apt
- Age: New
- Living space: 1,600–1,799 sq ft
- Basement: None
- Exposure: North West
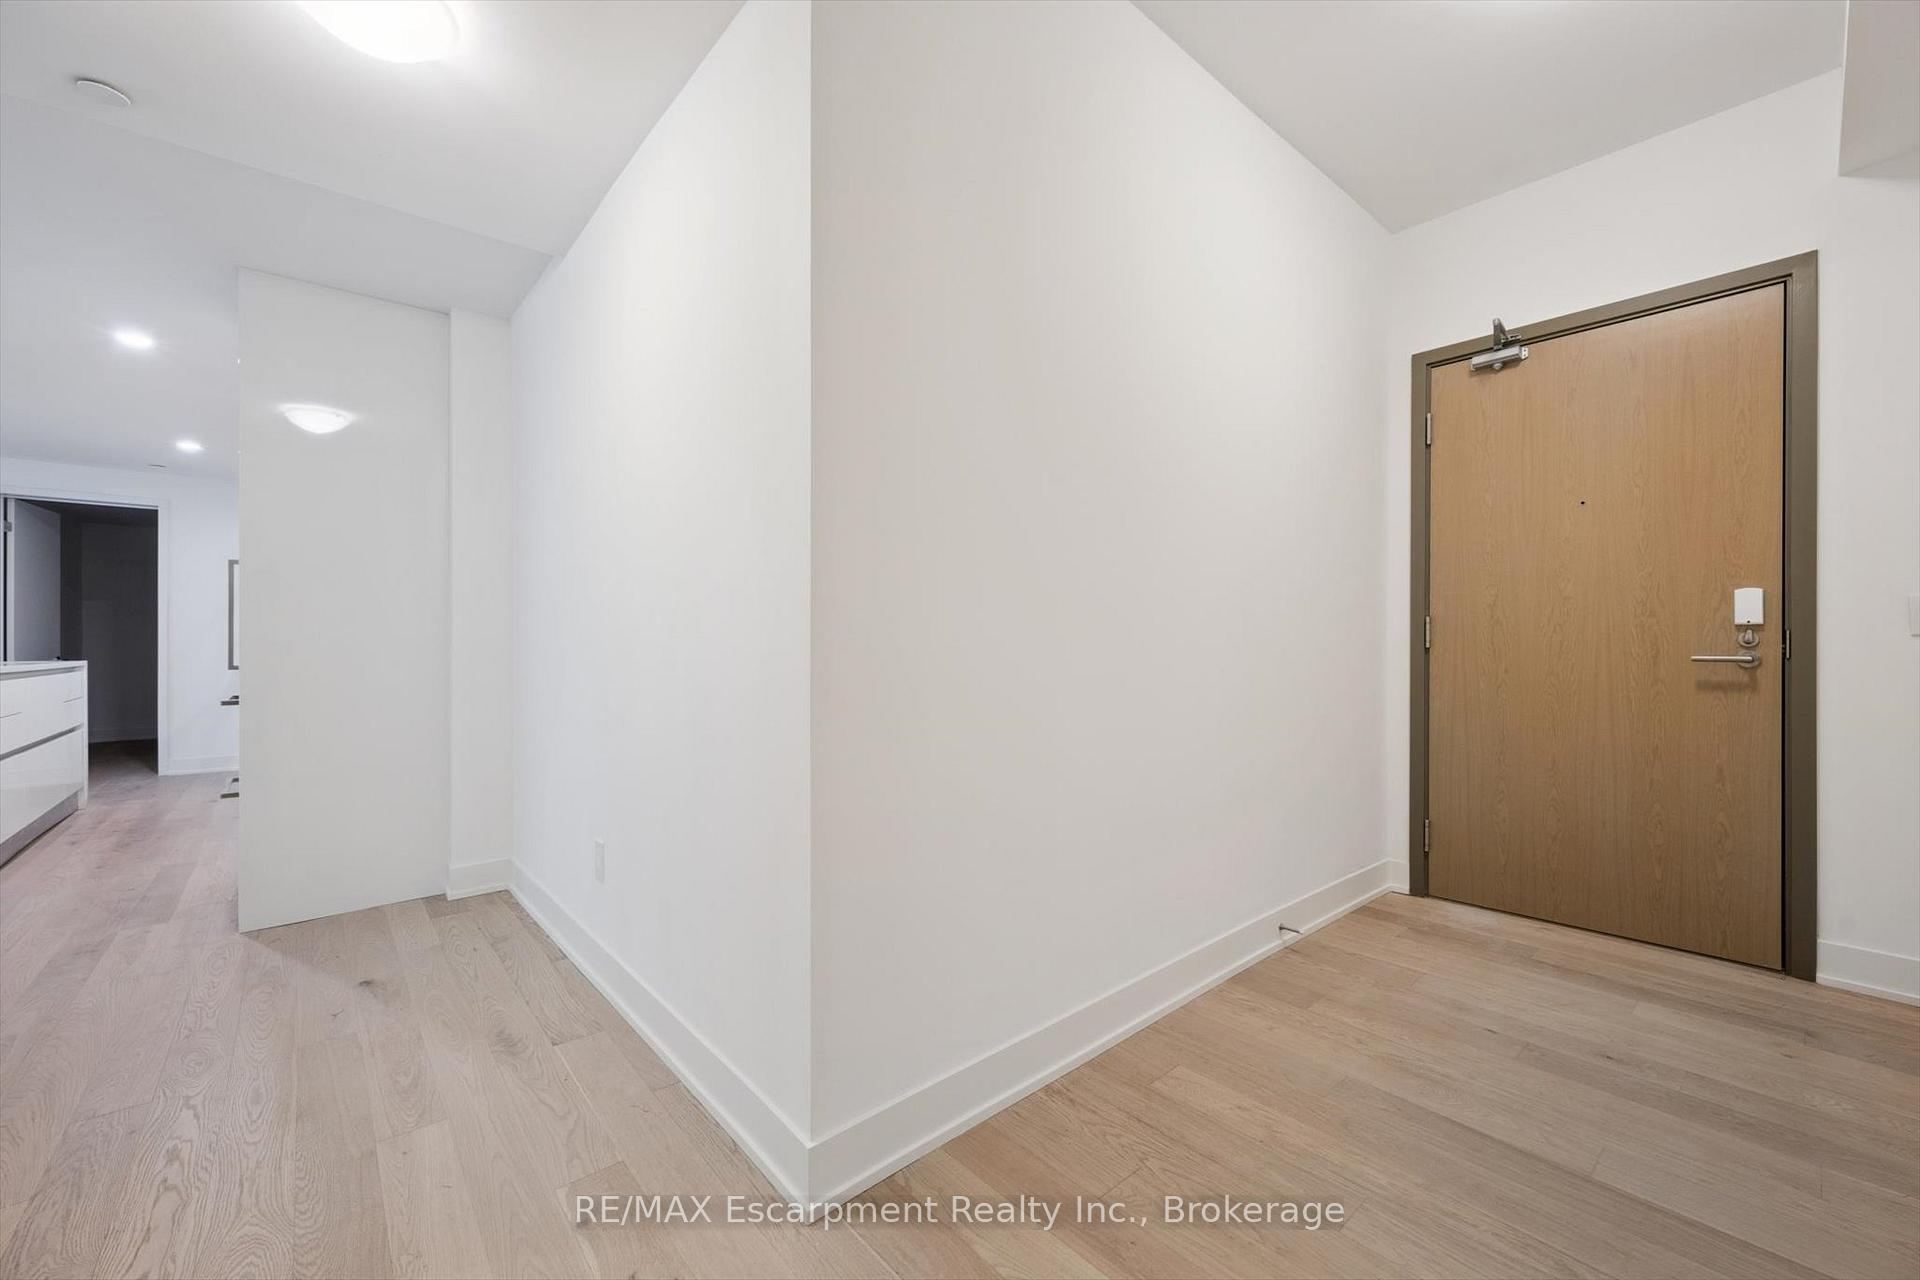
InsideHardwood, Window floor to ceiling, In-suite laundry, Carpet free, primary bedroom - main floor, separate heating controls
- Flooring: Hardwood, Window floor to ceiling
- Laundry: In-suite laundry
- Features: Carpet free, primary bedroom - main floor, separate heating controls
- Rooms above ground: 10
- Bedrooms: 2 + 1 in the basement
- Bathrooms: 2
- Kitchens: 1
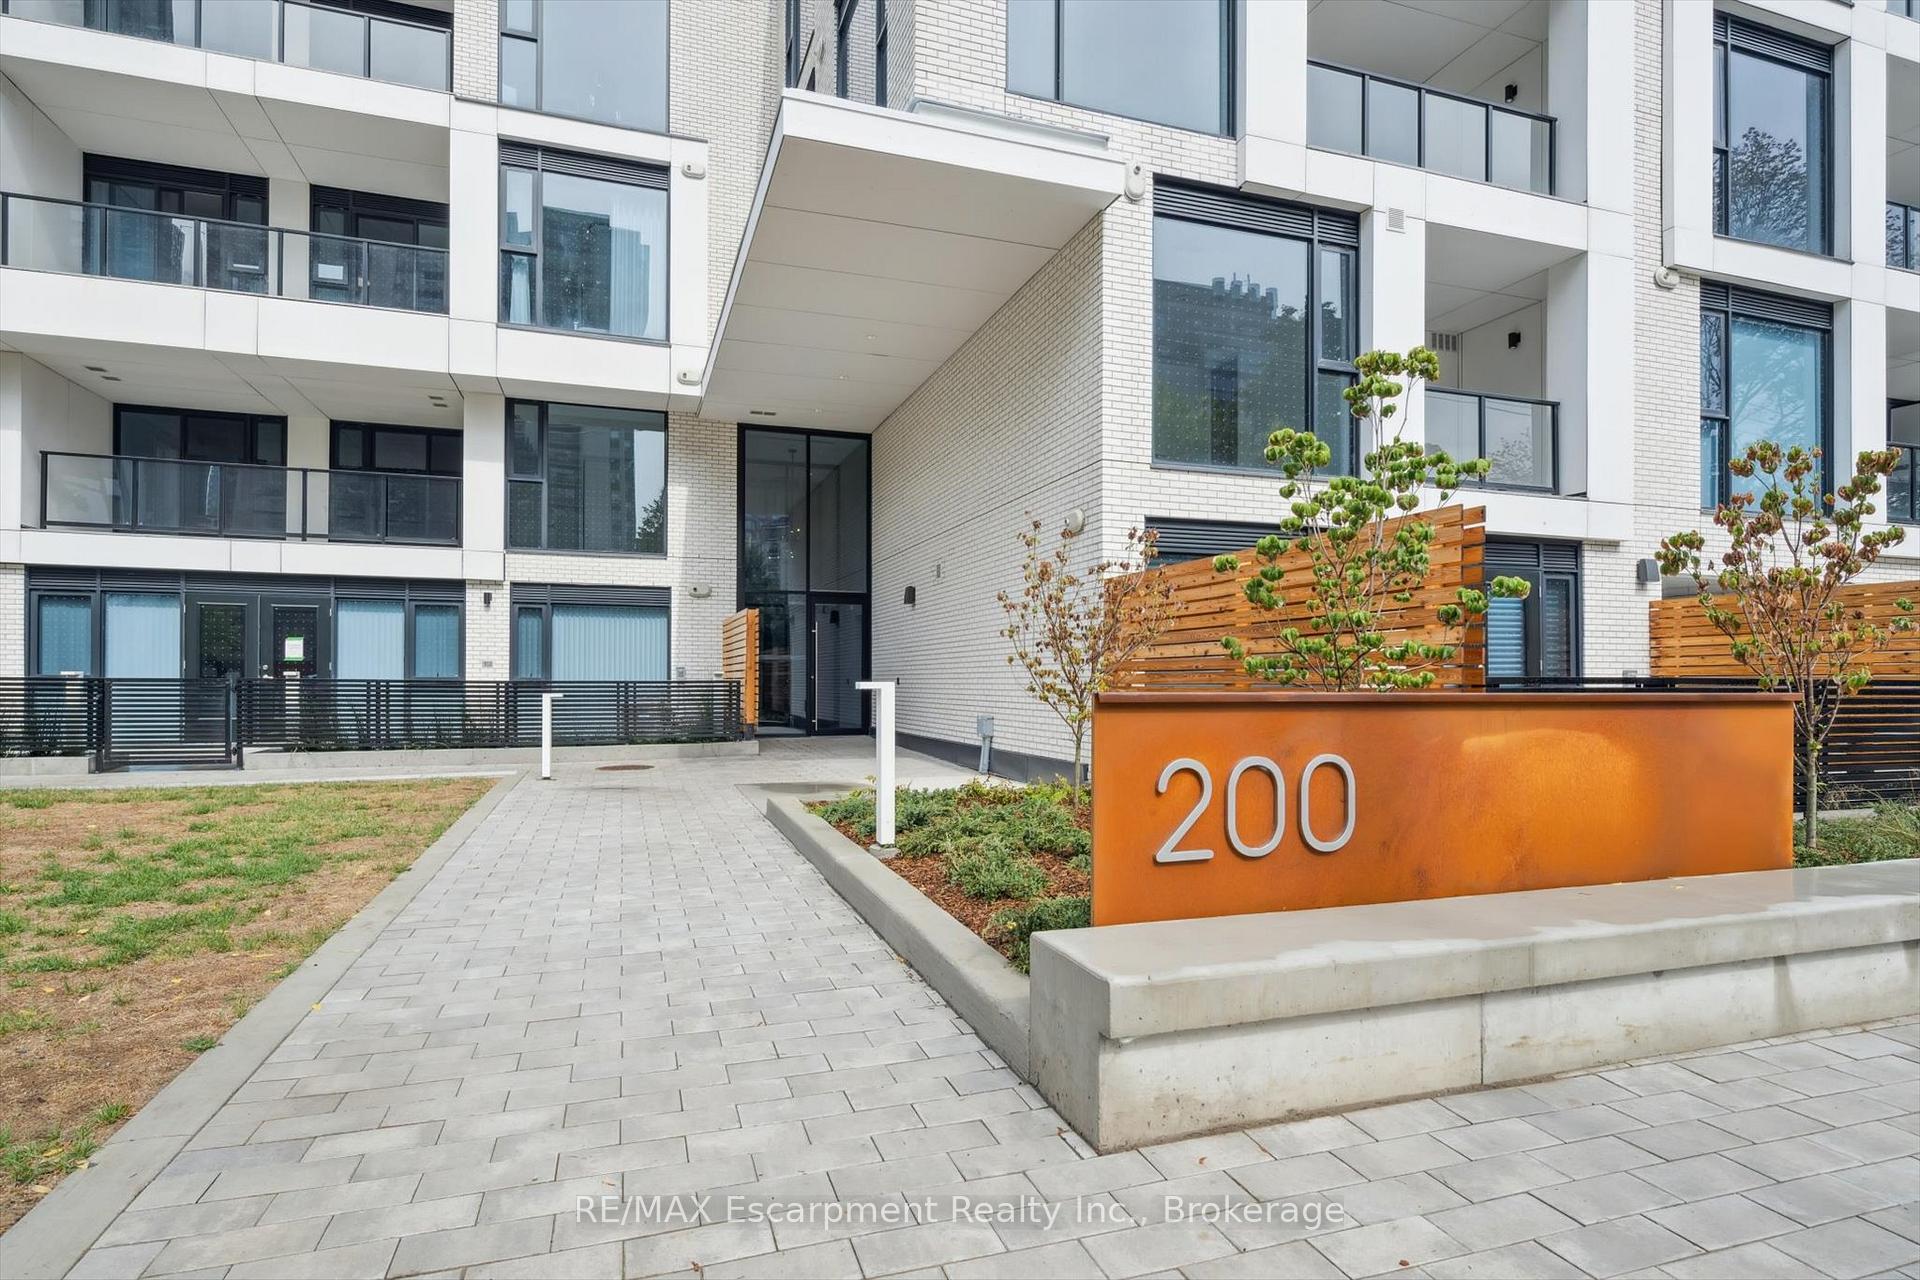
OutsideBrick, Terrace
- Exterior: Brick
- Balcony: Terrace
Parking and locker1 Parking, Surface, Parking type Owned
- Spaces: 1 Parking
- Garage: Surface
- Parking type: Owned
- Driveway: Surface
- Locker: None
BuildingResidences on keewatin park, Storeys 4, Units 36
- Name: Residences on keewatin park
- Storeys: 4
- Units: 36
- Registered: 2025
- Condo corporation: 3130
- Pets: Allowed
Heating, water and powerForced air, gas, Central air
- Heating: Forced air, gas
- Cooling: Central air
Rent and termsRent $6,900 a month, Entire property, Unfurnished
- Rent: $6,900 a month
- Space for rent: Entire property
- Furnished: Unfurnished
- Lease: 12 months
- Rent includes: Building insurance, common elements, parking
- Deposit: Required
- Credit check: Required
- Employment letter: Required
- Rental application: Required
- References: Required
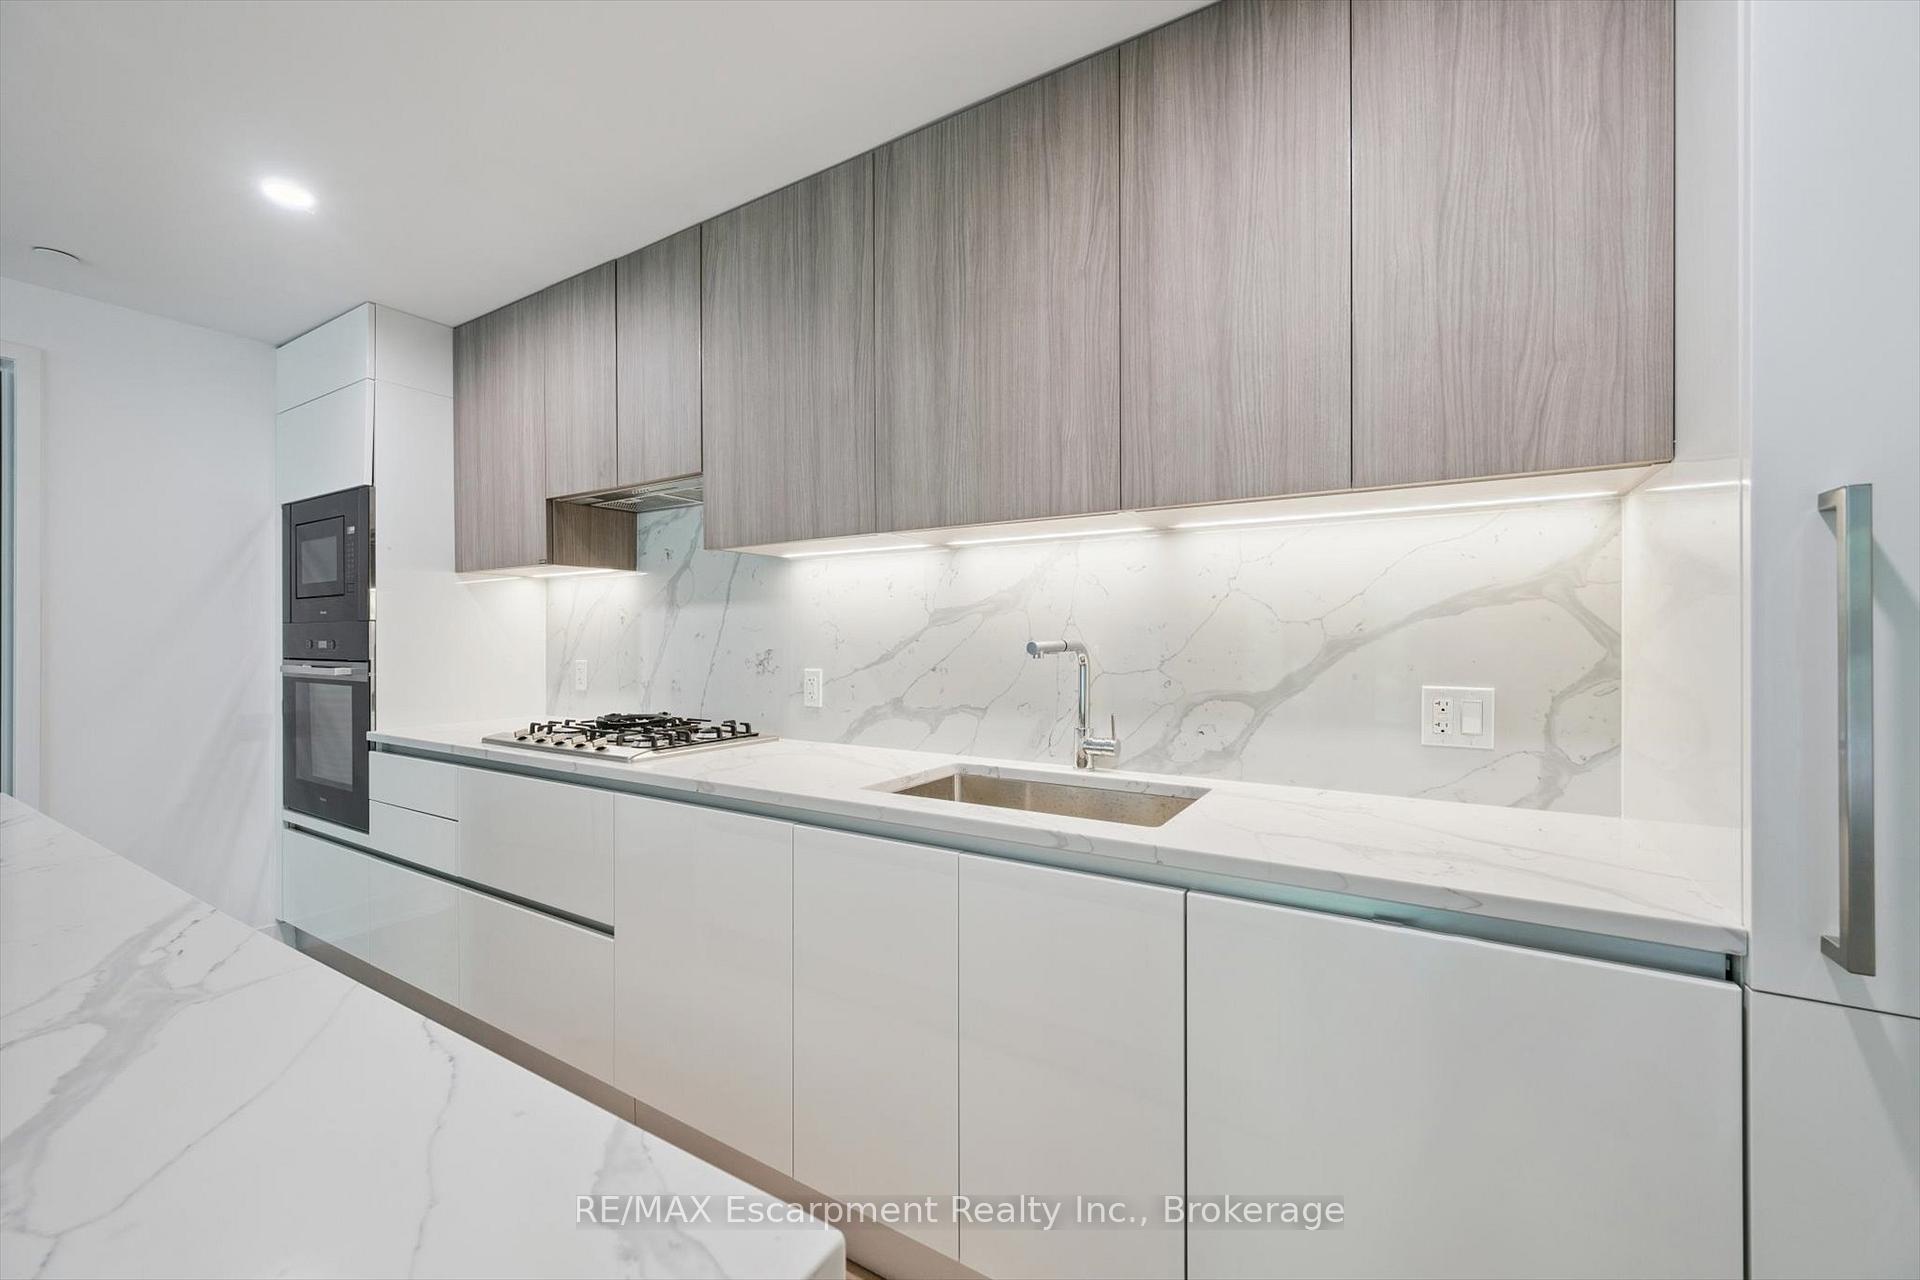
IncludedMiele appliances including fridge, stove, hood fan, microwave, dishwasher, stacked washer, dryer, expansive terrace/yard with gas and water lines. (1) parking spot. summer backyard landscaping maintenance. terrace: 564 sq.ft / yard: 1481 sq.ft
- Included: Miele appliances including fridge, stove, hood fan, microwave, dishwasher, stacked washer, dryer, expansive terrace/yard with gas and water lines. (1) parking spot. summer backyard landscaping maintenance. terrace: 564 sq.ft / yard: 1481 sq.ft
NearbyFenced yard, library, park, place of worship, school, public transit
- Close to: Fenced yard, library, park, place of worship, school, public transit
Listing detailsC12426530, Rented, Sep 25, 2025
- MLS® number: C12426530
- Status: Rented
- Listed on: Sep 25, 2025
- Days on market: 46
- Updated: Nov 10, 2025
- Possession: Flexible
- Occupied by: Vacant
- Listing brokerage: RE/MAX Escarpment Realty Inc., Brokerage
About this home
Unit 201, 200 Keewatin Avenue, Toronto (Mount Pleasant East), ON M4P 0G4
Boutique Luxury Living Brand New Condo with Private Outdoor Oasis. Be the first to live in this brand-new residence that defines boutique luxury. Offering 2 bedrooms + den (convertible to a 3rd bedroom), 2 bathrooms, and an impressive 2,045 sq. ft. of private outdoor space including a backyard and expansive terrace this home is truly one of a kind. Designed for comfort and sophistication, the suite features a Scavolini chefs kitchen with premium Miele appliances, a grand open-concept living/dining area with floor-to-ceiling windows, and exceptional natural light throughout. The primary suite is a private retreat with a walk-in closet and spa-inspired ensuite, boasting a freestanding tub, oversized glass shower, and double vanity. Set within an exclusive boutique building, this residence offers privacy and refinement while being just steps to Sherwood Park, Mount Pleasant Village, and Yonge & Eglinton. This rare offering is the perfect blend of indoor elegance and outdoor living boutique, private, and truly exceptional.
Ask about this home
A HOMEH agent will answer your questions about this home.
Know more about Residences on Keewatin Park
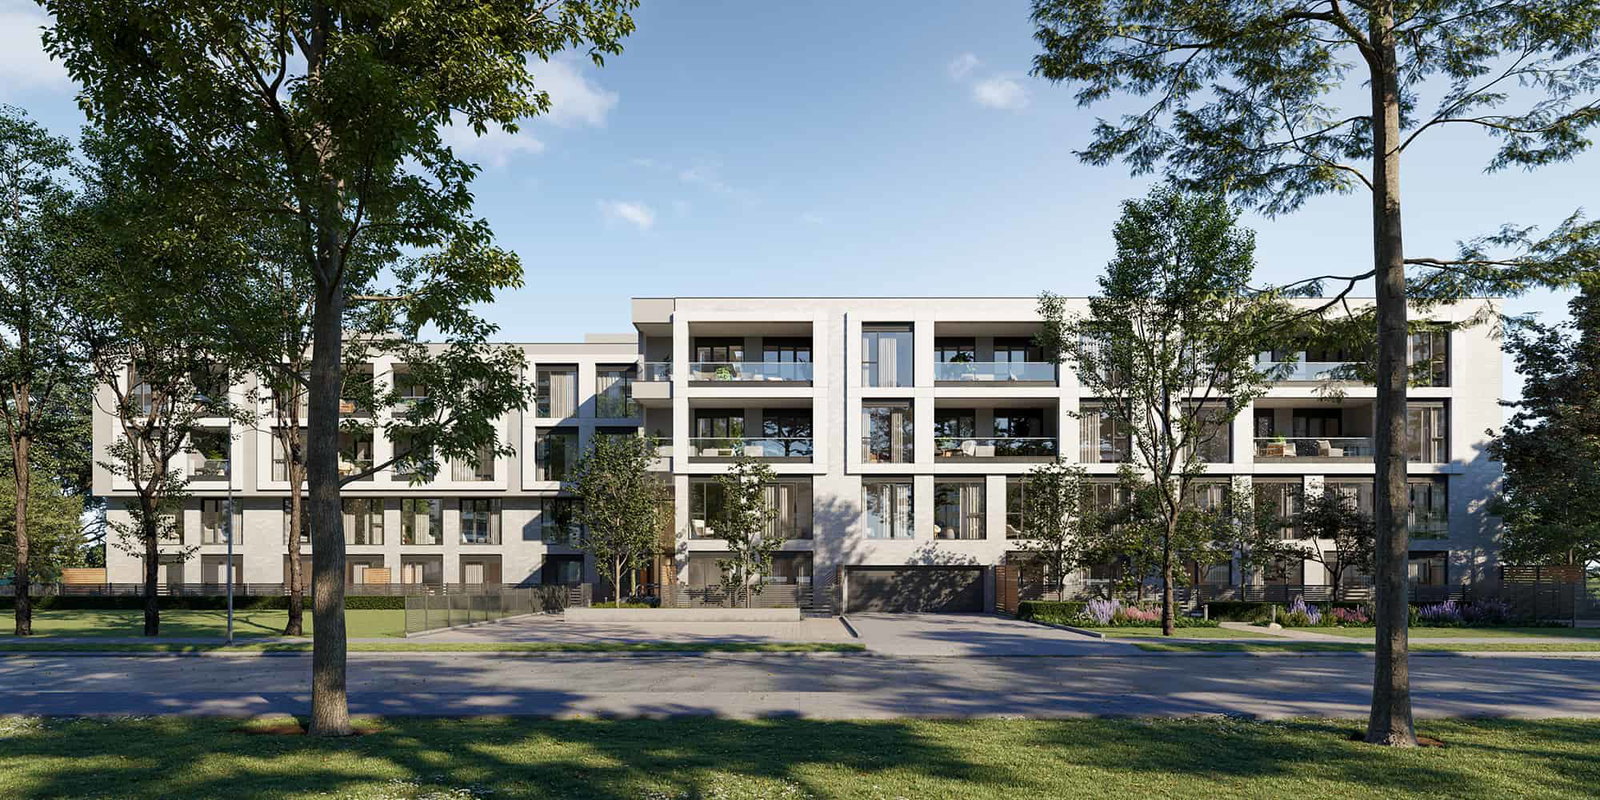
Condo building · 200 Keewatin Avenue
Residences on Keewatin Park is a 4-storey condo with 36 suites, built in 2025 by Freed Developments. Right now 3 for sale are on the market here.
- 4storeys
- 36suites
- 2025built
No similar units for rent in Residences on Keewatin Park right now.
Around this home
Daily convenience, out of 100, from the distances below
Schools nearby
School rating, out of 10.
Helpful calculators
Your HOMEH agent

"I would see it this week."