

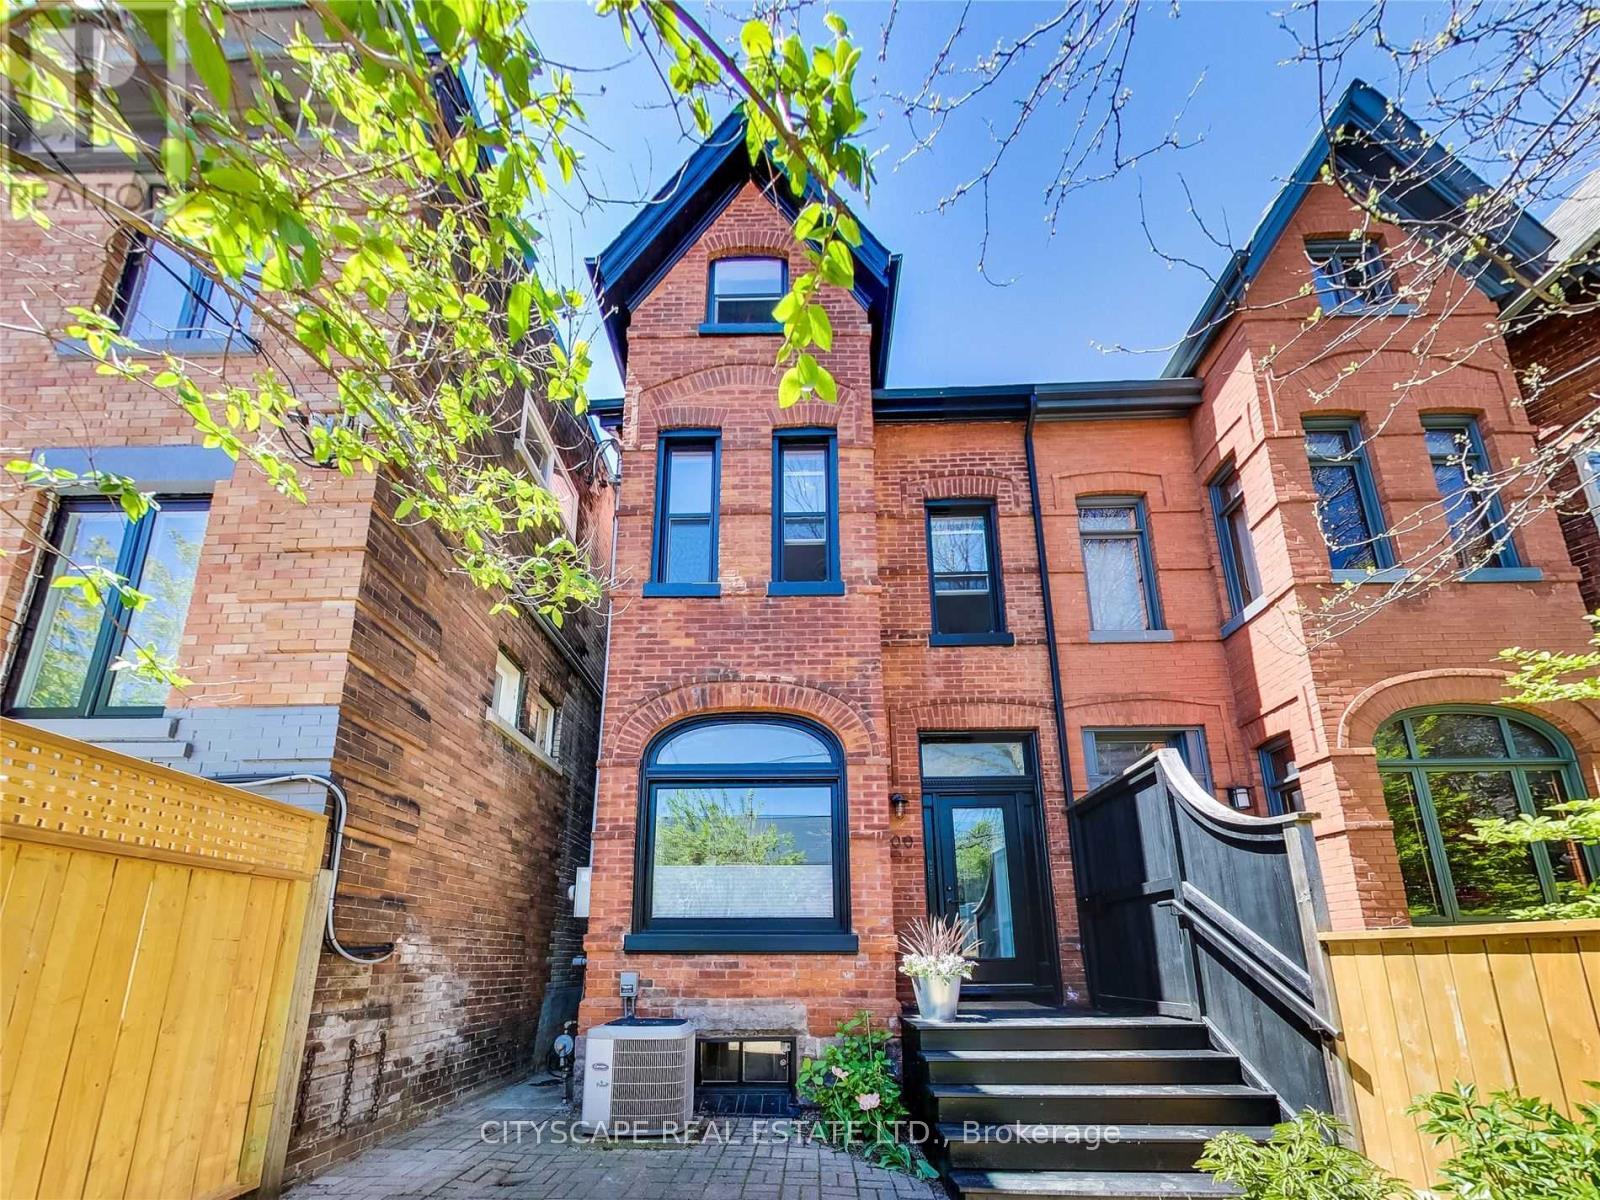
200 Robert Street
200 Robert Street
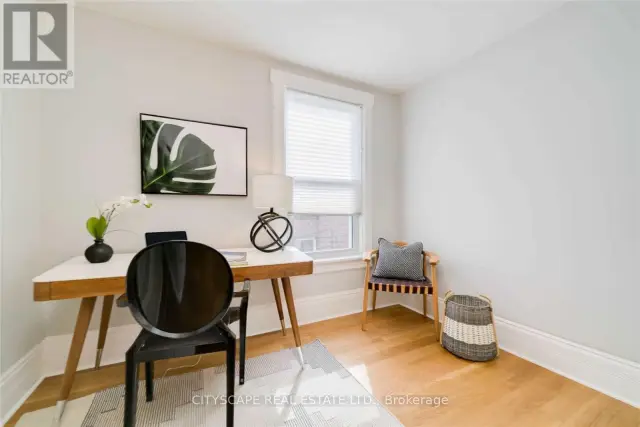 See all 15 photos
Property history
Facts and features
- BasementNone
- Lot size18 × 98 ft
- Lease term12 months
- FurnishedUnfurnished
- Central air
The homeUpper Level, 1 1/2 storey, 2,000–2,500 sq ft
- TypeUpper Level
- Style1 1/2 storey
- Living space2,000–2,500 sq ft
- BasementNone
InsideCommon area, Other, Carbon monoxide detectors, smoke detector
- LaundryCommon area
- FeaturesOther
- SecurityCarbon monoxide detectors, smoke detector
- Rooms above ground5
- Bedrooms3
- Bathrooms1
- Kitchens1
- Family roomYes
Outside and lotBrick, Asphalt shingle, Concrete
- ExteriorBrick
- RoofAsphalt shingle
- FoundationConcrete
- Size17.5 × 97.91 ft
- ShapeRectangular
ParkingAvailable, none
- DrivewayAvailable, none
Heating, water and powerForced air, gas, Central air, Municipal water
- HeatingForced air, gas
- CoolingCentral air
- WaterMunicipal water
- SewerMunicipal sewer
- Natural gasAvailable
- HydroAvailable
Rent and termsRent $4,449 a month, 2nd floor, 3rd floor, Unfurnished
- Rent$4,449 a month
- Space for rent2nd floor, 3rd floor
- FurnishedUnfurnished
- Lease12 months
- PaidMonthly
- Rent includesCentral air conditioning
- DepositRequired
- Credit checkRequired
- Employment letterRequired
- Rental applicationRequired
- ReferencesRequired
NearbyPark, public transit
- Close toPark, public transit
Listing detailsC14160190, Rented, Nov 6, 2026
- MLS® numberC14160190
- StatusRented
- Listed onNov 6, 2026
- Days on market10
- UpdatedNov 16, 2026
- Possession2027-01-01 / Other
- Occupied byTenant
- Listing brokerageCITYSCAPE REAL ESTATE LTD.
About this home
200 Robert Street, Toronto (University), ON M5S 2K7
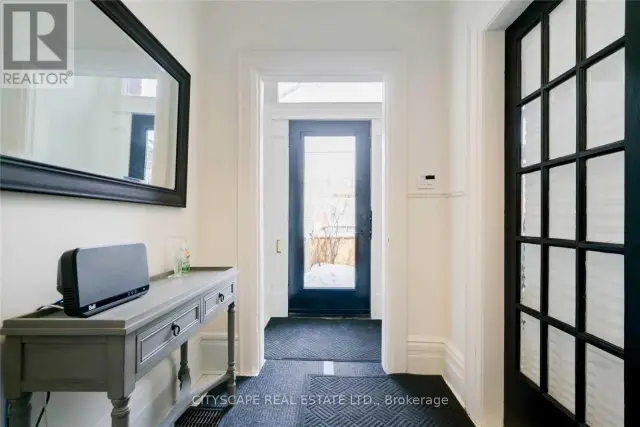
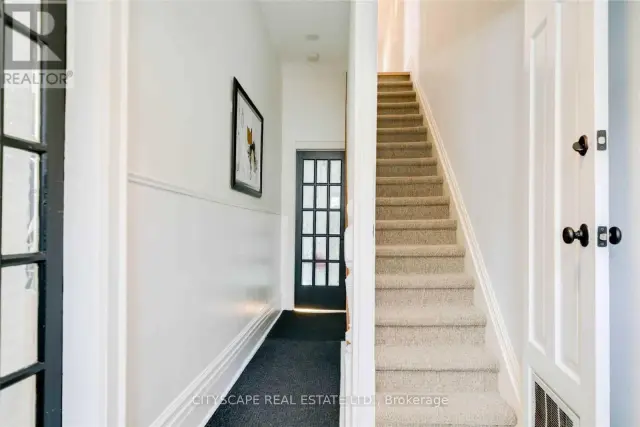
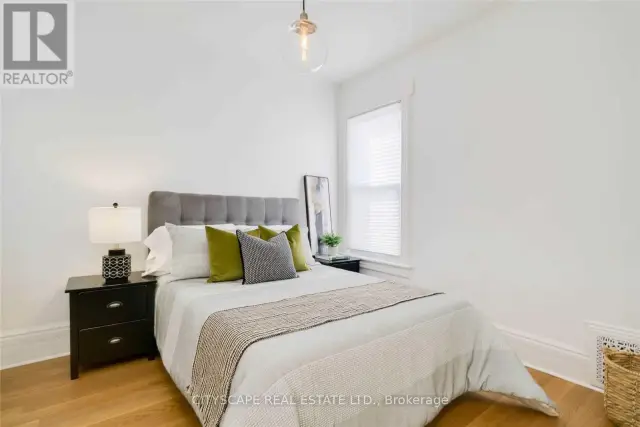
Recently renovated, luxurious upper apartment (two floors) located in the heart of Harbord Village/Trendy Annex in a character-filled Victorian Redbrick house with vintage architectural details. $4449 base rent per month plus utilities (heating, water, and electricity). This meticulously designed apartment features open concept living, soaring 10 ft ceilings, white oak hard wood floors, designer finishes, and large windows with great natural and ambient lighting. Second level of apartment features a unique large loft den and a spacious private rooftop deck. Own separate entrance. Parking available. 1 minute walk to U of T campus, 2 min walk to Bloor/ Spadina subway station. Trendy restaurants such as Piano Piano, just steps away on Harbord Street. Easy walk to Kensington market, Eaton Center, Hospitals, Financial District, George Brown, Ryerson
Ask about this home
A HOMEH agent will answer your questions about this home.
Around this home
Daily convenience, out of 100, from the distances below
Schools nearby
School rating, out of 10.
Helpful calculators
Your HOMEH agent

"I would see it this week."