
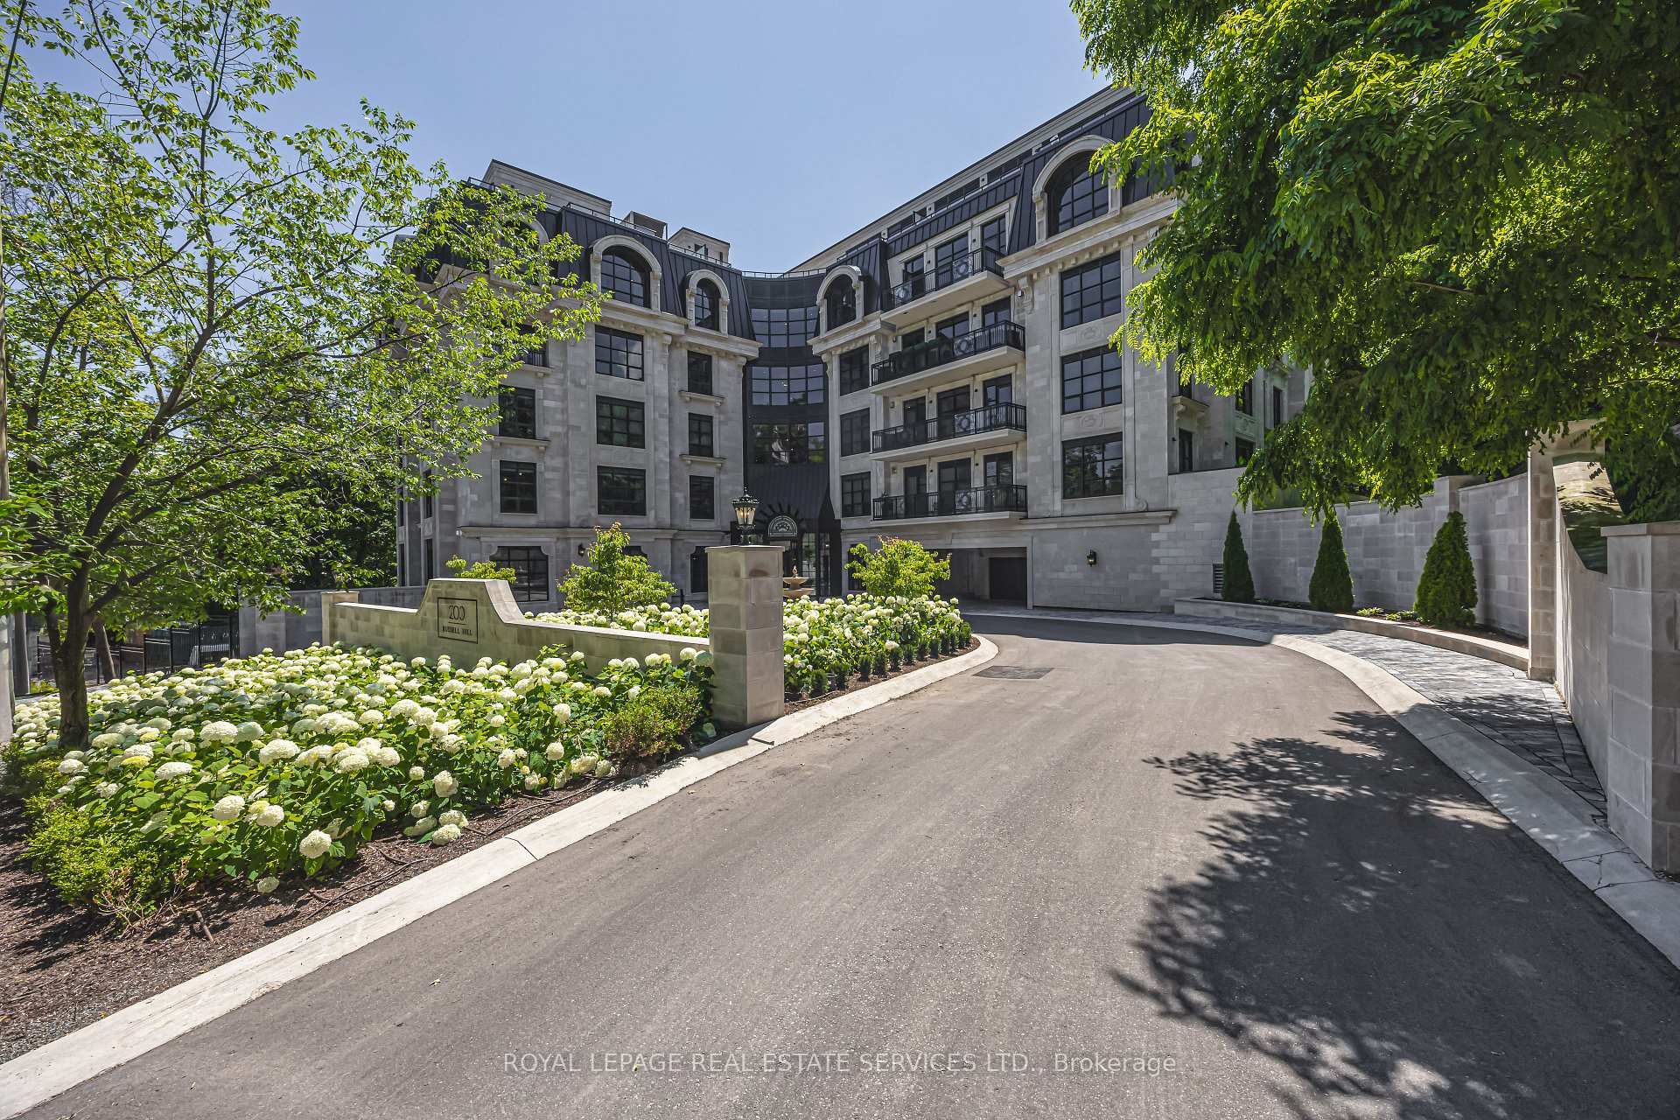
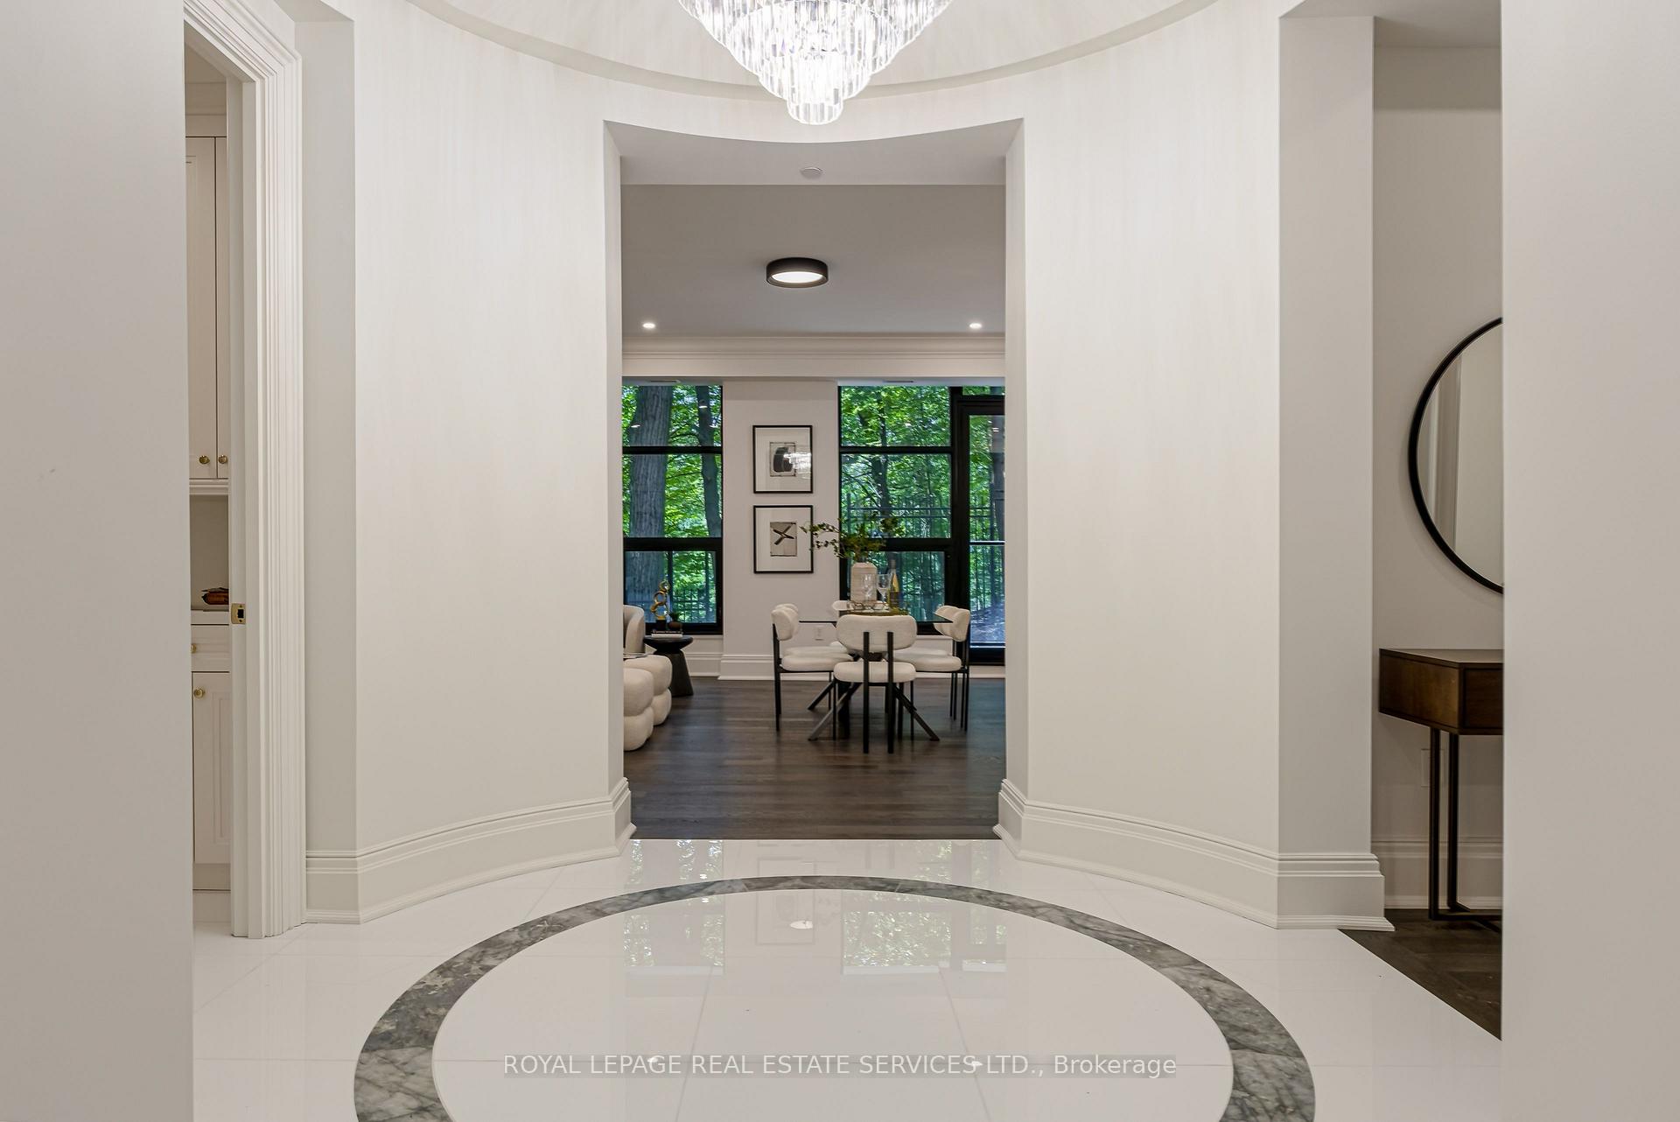
Front of Unit 203, 200 Russell Hill Road
Unit 203, 200 Russell Hill RoadToronto (Casa Loma)
For SaleAs-Is, Where-Is
1/50
Ontario Real Estate › Toronto › Casa Loma › 200 Russell Hill Condos
Front of Unit 203, 200 Russell Hill Road
Unit 203, 200 Russell Hill RoadToronto (Casa Loma)
For SaleAs-Is, Where-Is
See all 50 photos
Condo ApartmentMLS C13608140
Listed for:Listed 3 months ago
$3,695,000
2 Bedrooms
3 Bathrooms
2 Parking
1.8K~2K Sq.Ft.
$3,108 Fee/mo
Owned Locker
Down Payment AssistanceGet Best Mortgage Rates
Buy with HOMEH and get back$55,425Cashback Rebate, paid after closing
Claim my rebate

Contact agent

Leave your name and number. A HOMEH agent calls you back.

Book a viewing

Wed28
Thu29
Fri30
Sat31
Sun1
Mon2
Tue3
Pick a time

Ask HOMEH

Ask about this home

About this home

Unit 203, 200 Russell Hill Road, Toronto

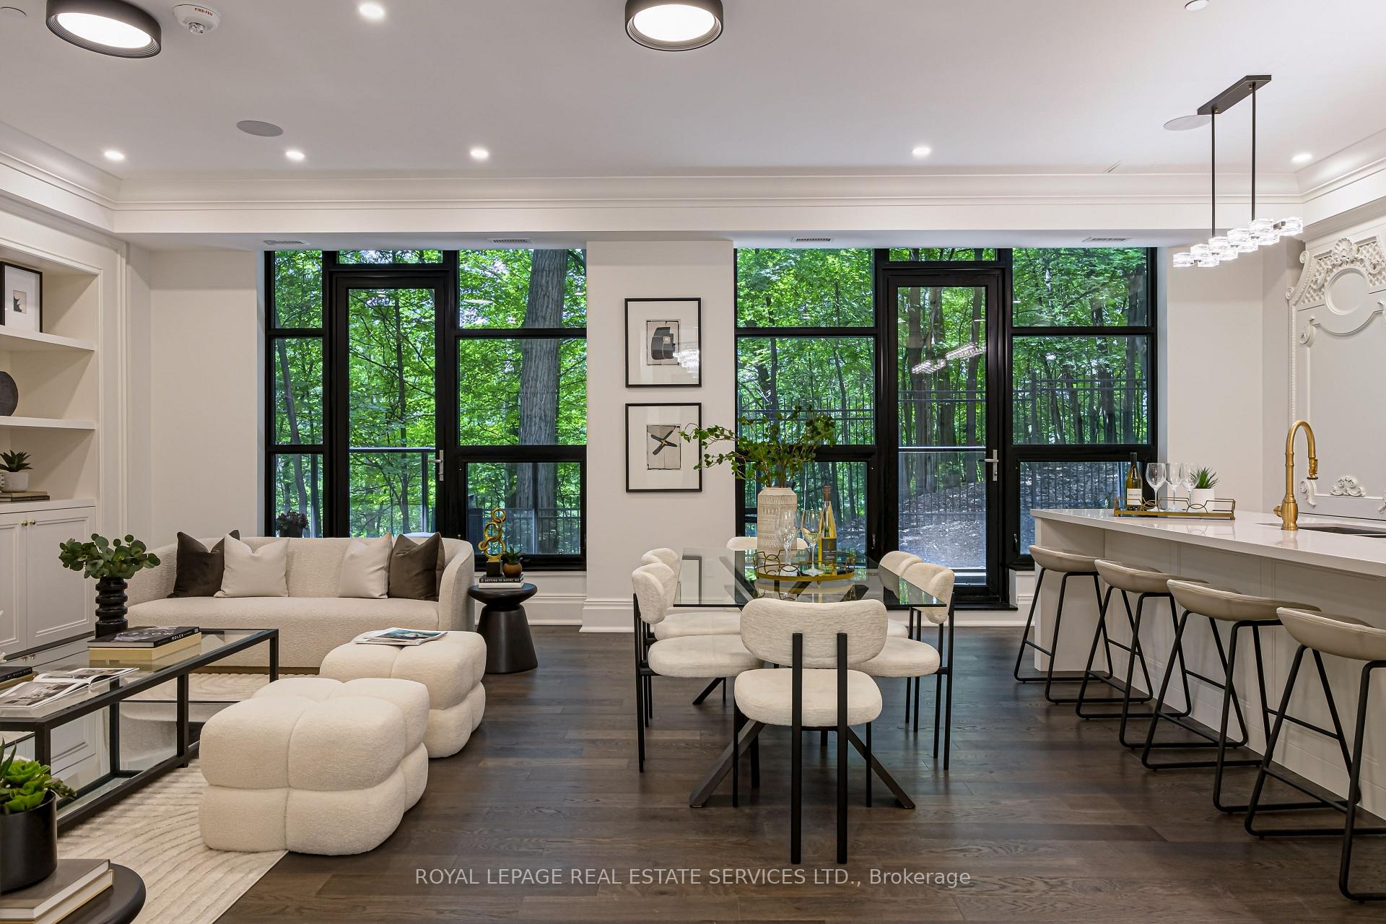
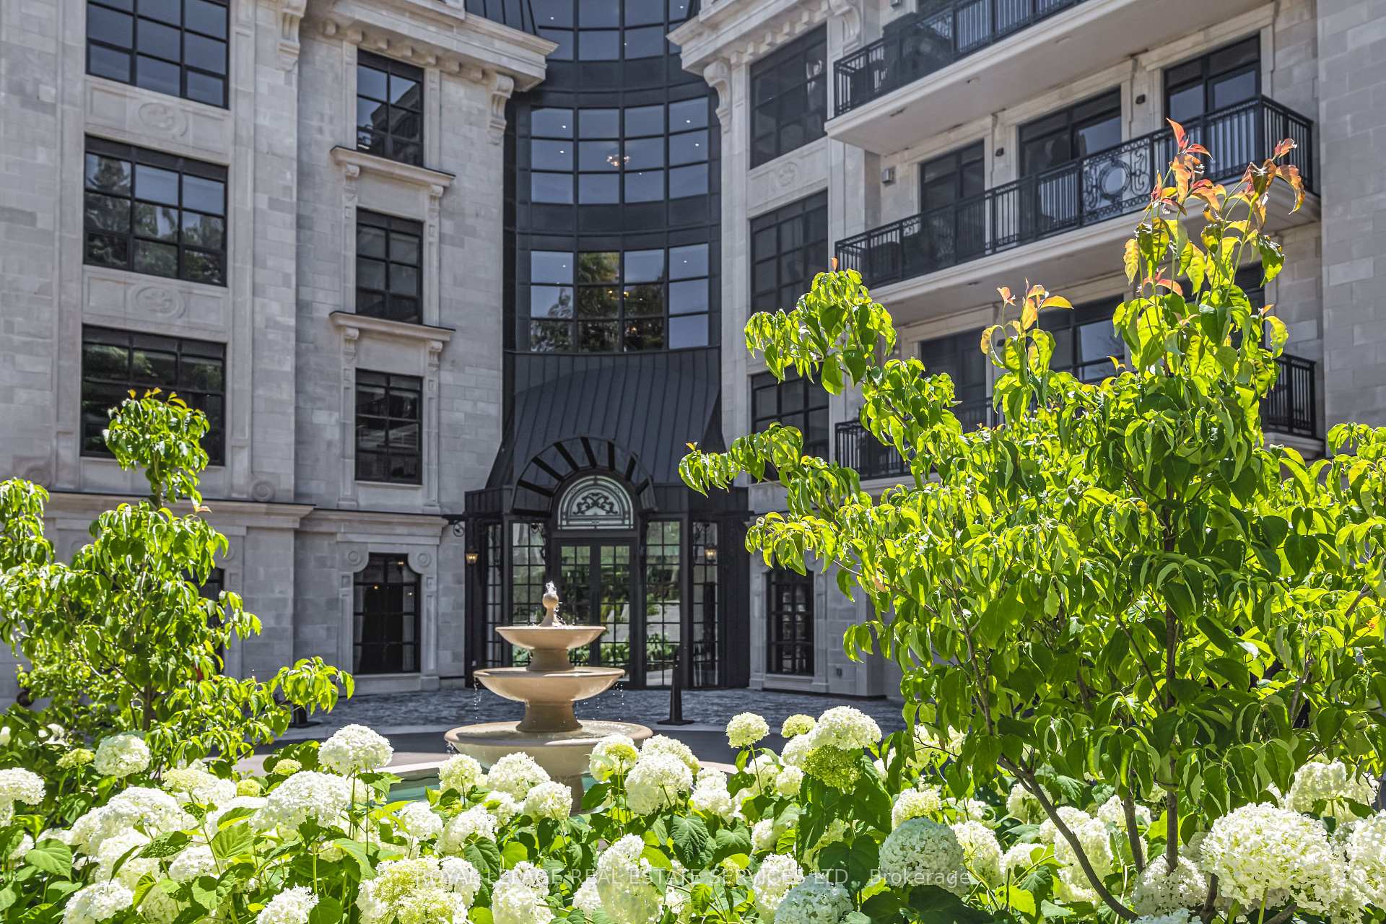
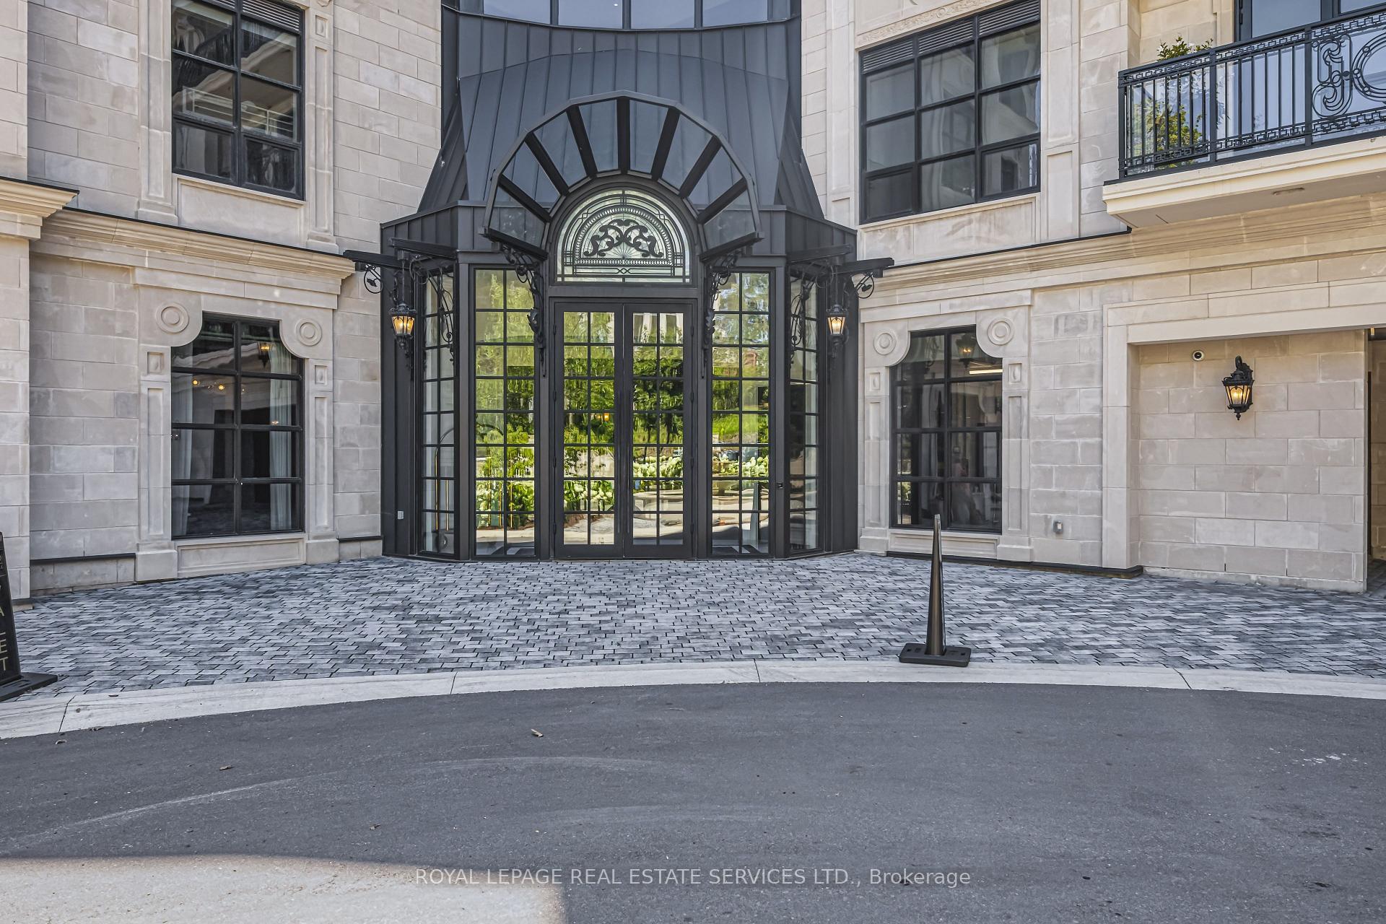
An exquisite new residence in South Hill on the curve of Russell Hill just south of Clarendon. Nestled into the Nordheimer Ravine, this corner suite faces west into the ravine & north toward the hillside, with high ceilings and large windows that fill the suite with light and showcase the beautiful views. Entering the suite, the breathtaking ravine views create a stunning first impression. Beyond the elegant rotunda, the comfortable open concept living, dining and kitchen area feels just right. 2 walkouts lead to the west terrace with a gas BBQ hookup, extending the living space outdoors. For cooler evenings, a gas fireplace flanked by custom shelving and storage cabinetry provides a warm focal point. The stunning kitchen features an impressive marble topped island with seating for 4, premium Miele appliances including a wine fridge and coffee system. Down the hall are the 2 bedrooms, each with an ensuite and a walkout to the 2nd terrace facing north. The primary bedroom occupies the NW corner, overlooking the ravine with terrace access. Its luxurious ensuite features vanities on west & east walls, an oversized glass shower, an enclosed water closet & an oversized bathtub. The guest bedroom includes a 4 piece ensuite & a double closet. Completing the suite are a powder rm, an office & a spacious laundry rm with a full-size washer and dryer, a utility sink and storage. 2 owned parking spaces with 2 adjacent storage rooms are included. The building: Arriving at the circular drive centred around an elegant limestone fountain, valet parking awaits. Entering the foyer, you are greeted by the outstanding House Manager, Karl, and his team known for their professionalism, efficiency and exceptional service. Off of the foyer is the lovely piano lounge, with a long bar and seating designed for mingling, and an intimate card room. Downstairs is an impressive gym and soon, an event room, a catering kitchen and ravine side patio. An oasis in the centre of the city awaits you.

Auto Garage Door RemoteCarpet FreeStorage Area LockersSteam RoomForestClear View

Facts & features

TypeCondo Apartment
Style1 storey/apt
BuiltNew
Size1.8K~2K Sq.Ft.
HeatingHeat pump, gas
CoolingCentral air
FireplaceYes, natural gas

Book a viewing

Wed28Oct
Thu29Oct
Fri30Oct
Sat31Oct
Sun1Nov
Mon2Nov
Tue3Nov
Pick a time

Rooms

11 rooms · 3 bathrooms
Main floor11 rooms
  • Laundry10′ × 6′10″68 sq.ft.
  • Bedroom 216′4″ × 11′6″189 sq.ft.
  • Kitchen20′10″ × 9′3″192 sq.ft.
  • Office11′5″ × 7′7″86 sq.ft.
  • Foyer—
  • Other40′9″ × 8′1″329 sq.ft.
  • Living room18′9″ × 12′11″242 sq.ft.
  • Bathroom15′3″ × 10′4″157 sq.ft.
  • Primary bedroom17′9″ × 12′2″215 sq.ft.
  • Other29′5″ × 5′2″153 sq.ft.
  • Dining room18′9″ × 9′1″171 sq.ft.
Bathrooms3
5-pcMain4-pcMain2-pcMain

Around this home

St. Clair Ave / Spadina Rd.
8Walking

Schools nearby

School rating, out of 10.

Brownelementary · Public · 0.6 km
8.0/10
Holy Rosaryelementary · Private · 0.7 km
8.7/10
Hillcrestelementary · Public · 0.8 km
8.8/10

Listing details

MLS® numberC13608140
Listed onJul 27, 2026
Days on market93
UpdatedOct 1, 2026
Listing brokerageROYAL LEPAGE REAL ESTATE SERVICES LTD.
Possession30-59 days

Helpful tools

Mortgage calculator
Closing costs
Land transfer tax
Buyer guide

Your HOMEH agent

NimaHOMEH agent · Toronto

"I would see it this week."

Ask Nima

Ask HOMEH about this home

Price, neighbourhood, monthly cost. Ask anything.

HOMEH Intelligent Agent is an AI, not a licensed representative. Check anything important with your agent.

© 2026 HOMEH Inc., Brokerage · RECO Registration #6000380 · 505 Highway 7 East, Units 308 & 309, Thornhill, ON L3T 7T1 · Listing data courtesy of the MLS® System of the listing brokerage, deemed reliable but not guaranteed.

Disclaimers and terms

HOMEH is operated by HOMEH Inc., a licensed Ontario real estate brokerage regulated by the Real Estate Council of Ontario (RECO) under the Trust in Real Estate Services Act, 2002 (TRESA). Under TRESA, consumers are entitled to the RECO Information Guide before entering into a representation agreement. Broker of Record Licence #5034208. Toronto Regional Real Estate Board Member #20004000.

Cashback Rebate. Paid by HOMEH Inc., Brokerage from the commission it receives, on closing, to eligible buyers who came to HOMEH as HOMEH leads. Subject to the buyer representation agreement, lender approval and legal limits; amounts vary with price, commission received and transaction type. Not a government incentive, tax credit or refund. Full terms and conditions apply.

Mortgage. Payment figures are estimates for illustration only, not an offer to lend; all financing is on approved credit (OAC). HOMEH Inc., Brokerage is not a mortgage broker, agent or lender; mortgage products and advice come from independent professionals licensed by the Financial Services Regulatory Authority of Ontario (FSRA).

HOMEH Estimate. Worked out with automated tools from recent nearby sales of similar homes. For information only, not an appraisal.

Accuracy. Listings, market data, photos, school, transit and neighbourhood information come from sources believed reliable, including the MLS® System and the Toronto Regional Real Estate Board (TRREB), but are not warranted accurate, current or complete. MLS® listing data is copyright TRREB. It must only be used by consumers with a bona fide interest in the purchase, sale or lease of real estate, and not for any commercial purpose.

Programs. Programs, incentives and benefits on this website are privately administered, may change or end without notice, and imply no government authority, endorsement or affiliation.

Not intended to solicit clients currently under contract with another brokerage.

The trademarks REALTOR®, REALTORS® and the REALTOR® logo are controlled by The Canadian Real Estate Association (CREA) and identify real estate professionals who are members of CREA. The trademarks MLS®, Multiple Listing Service® and the associated logos are owned by CREA and identify the quality of services provided by real estate professionals who are members of CREA. Used under licence.
