
 See all 33 photos
Property history

This home has been leased. It is no longer available.
Property not available for sale or for rent.
Ask about this home
A HOMEH agent will answer your questions about this home.Ask HOMEH
About this home
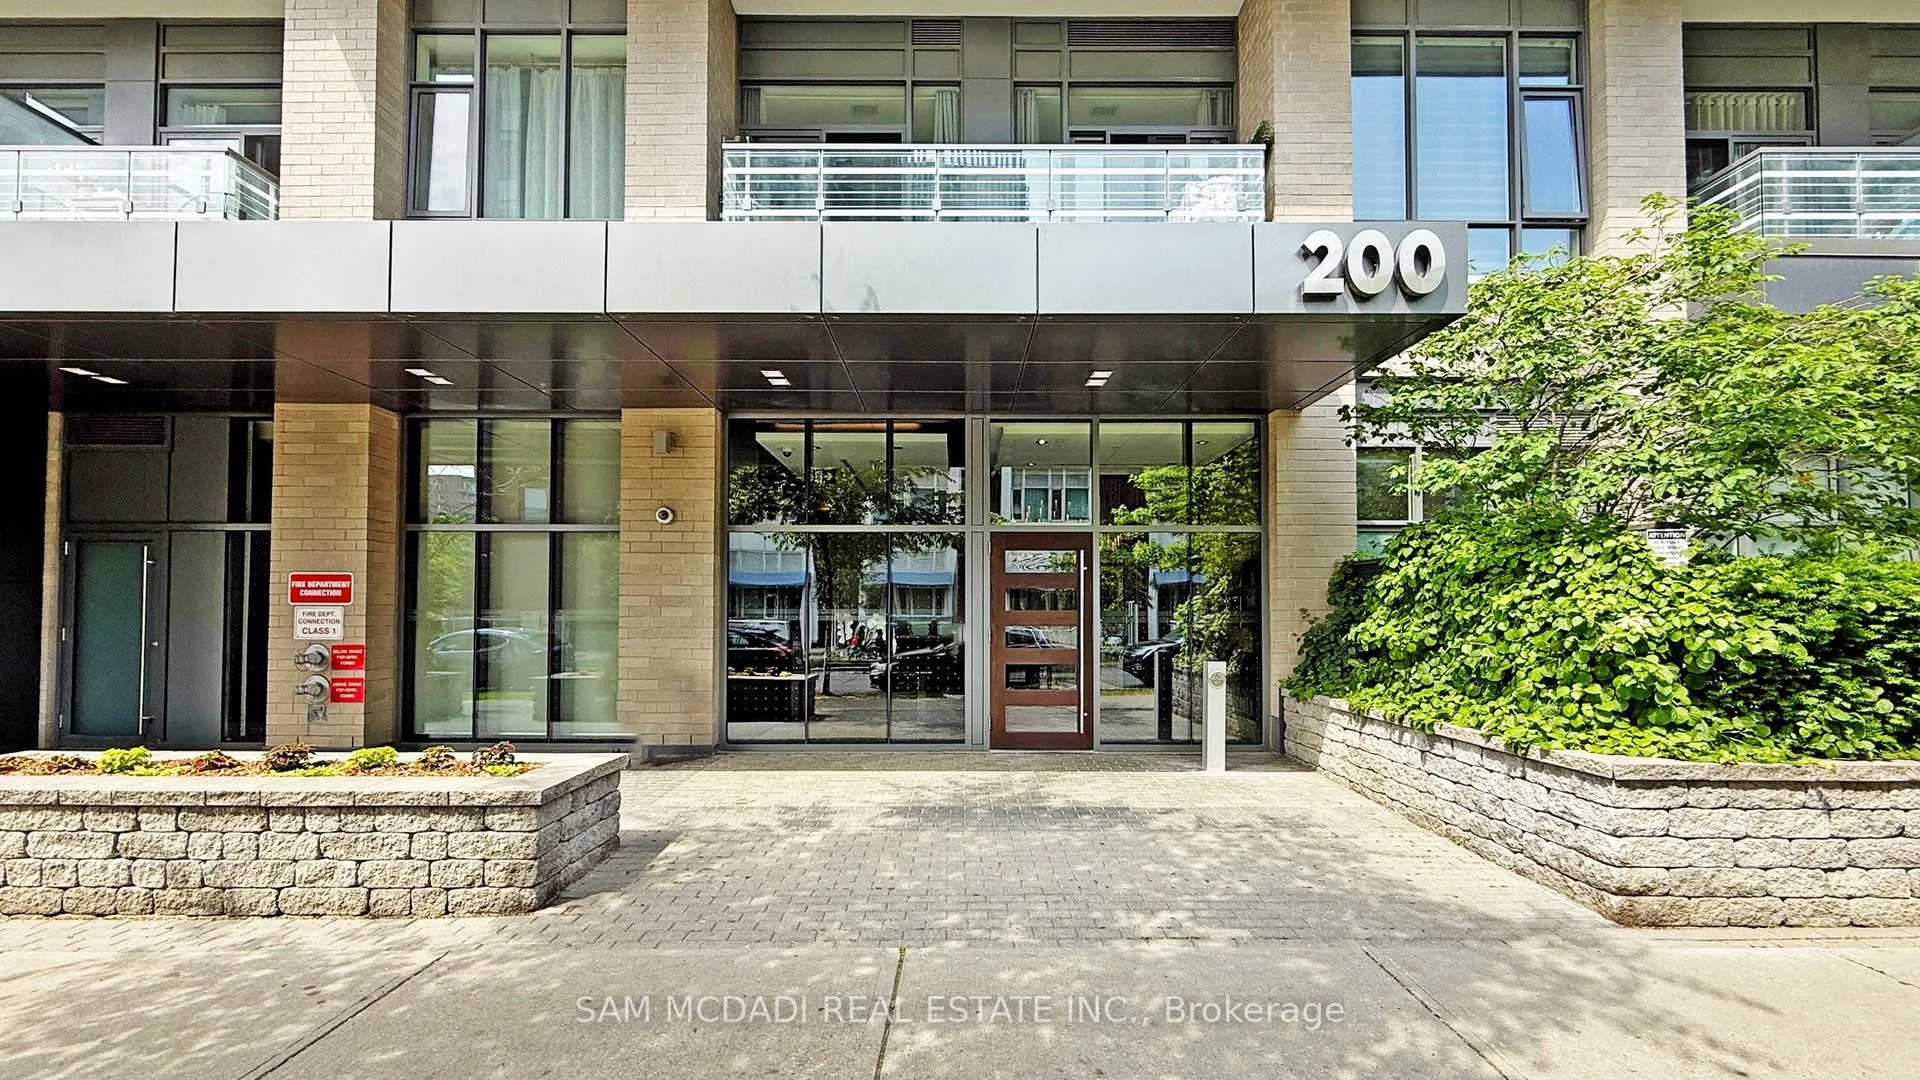
Unit 1106, 200 Sackville Street, Toronto
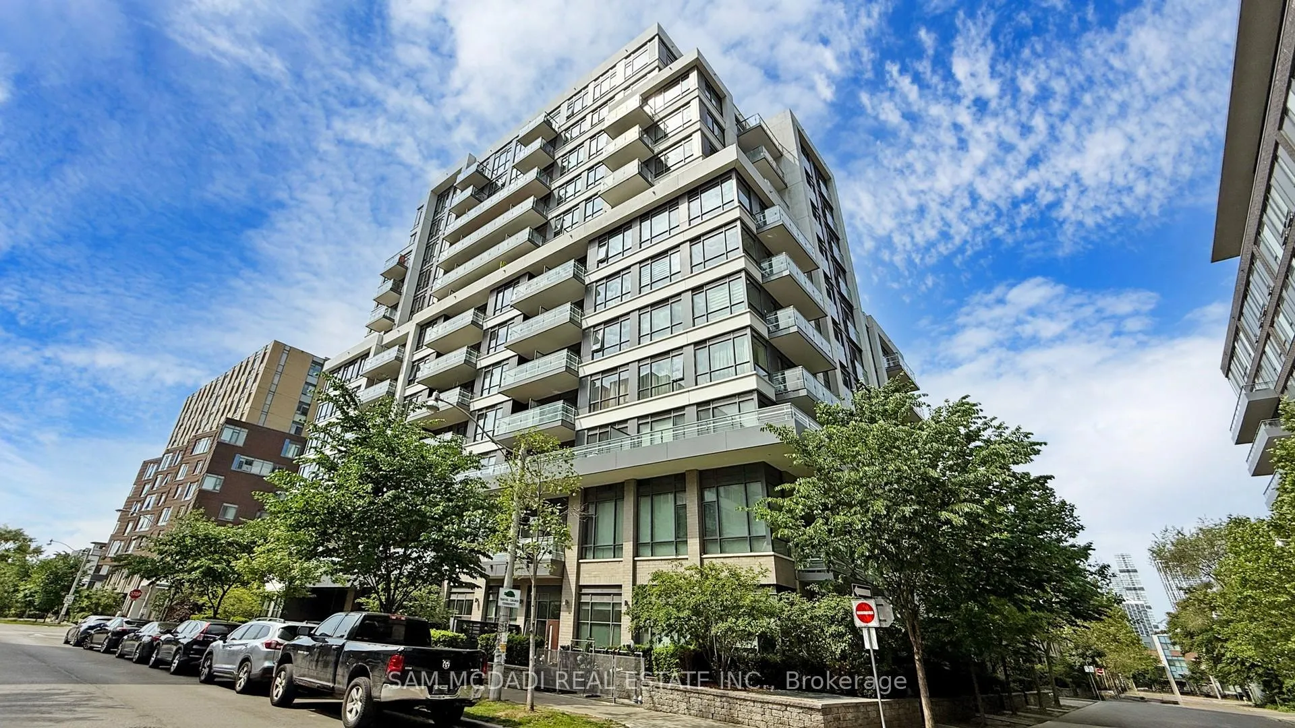
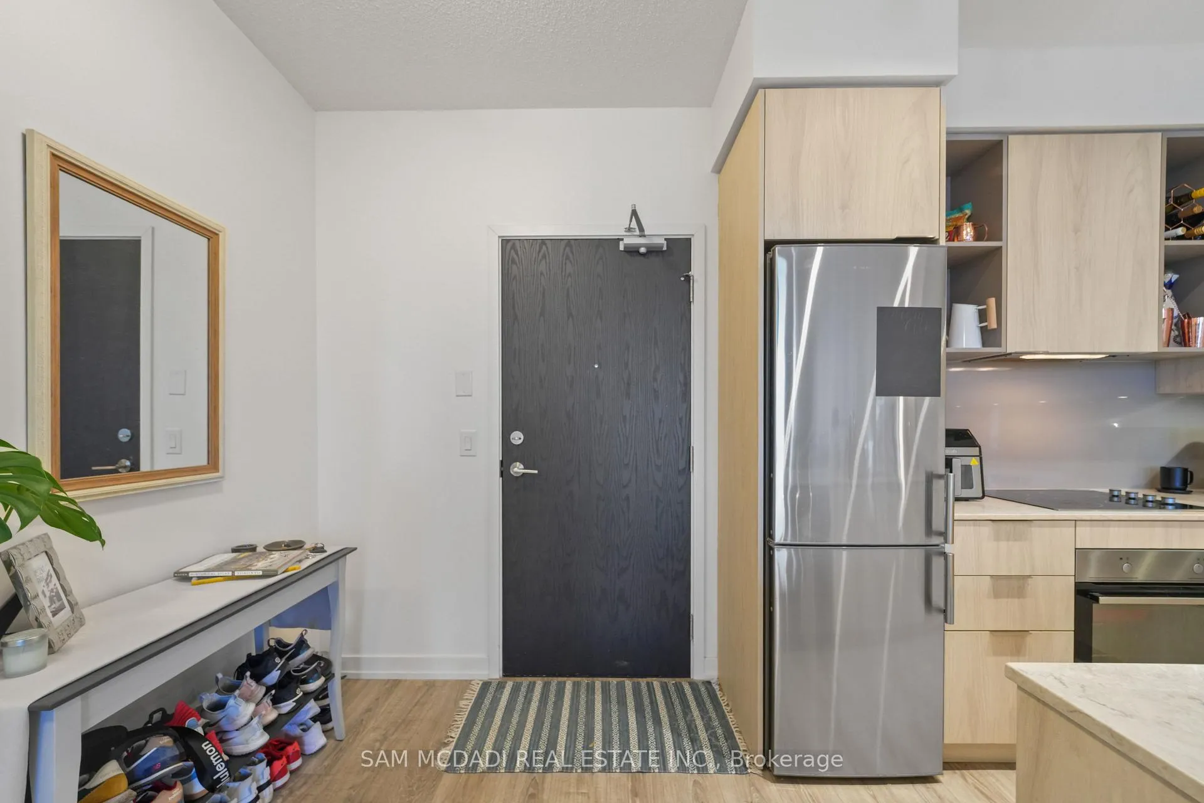
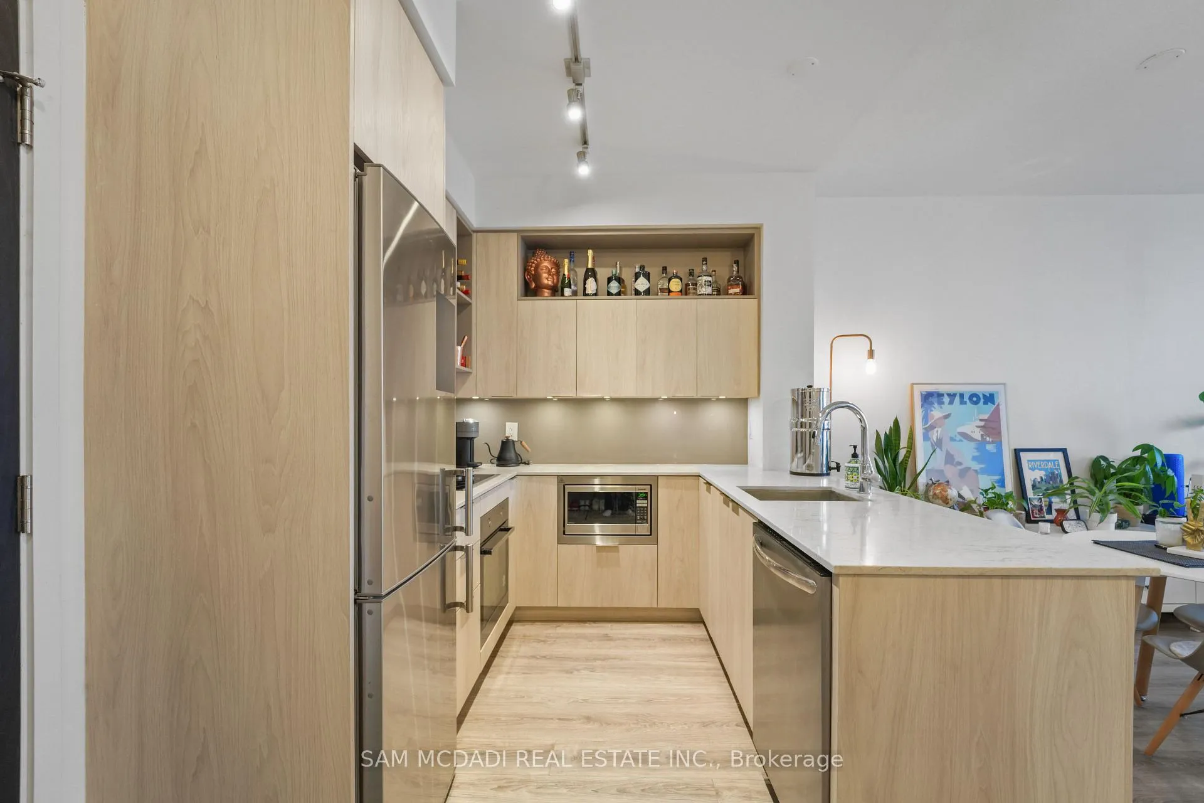
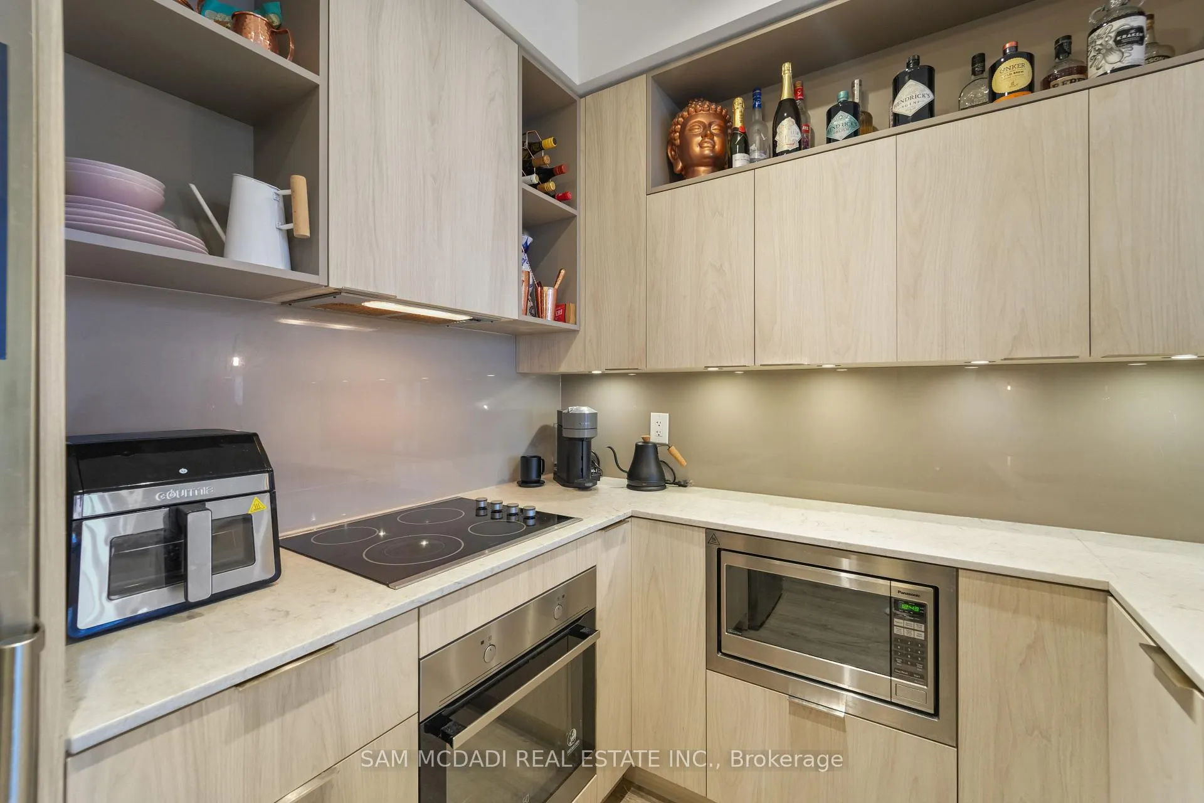
Welcome to Suite 1106 at The Bartholomew, showcasing stunning west-facing views of the downtown skyline and the iconic CN Tower. These highly sought-after views are among the finest in the Regent Park community, offering an exceptional backdrop to everyday living. Ideally located in a dynamic and evolving neighbourhood, this residence is perfectly suited for young professionals who value walkability and connection to the city. Daily conveniences are just moments away, including fresh groceries and artisanal vendors at St. Lawrence Market, green space and walking trails at Corktown Common, and quick access to the 505 Dundas Streetcar just a short walk from your door. Commuters will also appreciate the seamless access to the Don Valley Parkway and major routes throughout the city. Inside, expansive windows fill the space with natural light, creating a bright and inviting atmosphere complemented by laminate flooring throughout. The modern kitchen is equipped with stainless steel appliances, a granite peninsula, and an open-concept layout that flows effortlessly into the living and dining areas, ideal for both everyday comfort and entertaining. The living area extends to a private balcony where panoramic city views take centre stage. The separate bedroom offers a peaceful retreat with a mirrored closet and large windows that capture both sunrise and sunset views. Additional conveniences include one locker space, in-suite laundry and a 4-piece bath. Residents enjoy access to a range of amenities designed for convenience and lifestyle, including a fitness centre, party room, BBQ area, pet spa, and visitor lounge. With transit, parks, and downtown Toronto all within easy reach, this is an exceptional opportunity to enjoy vibrant city living in a well-connected community.
Facts & features
Ask about this home
A HOMEH agent will answer your questions about this home.
Rooms
4 rooms · 1 bathroom
- Living room10′ × 13′9″138 sq.ft.
- Kitchen10′1″ × 8′81 sq.ft.
- Dining room10′1″ × 5′1″52 sq.ft.
- Bedroom9′7″ × 10′10″104 sq.ft.
Around this home
Schools nearby
School rating, out of 10.
Listing details
Helpful tools
Your HOMEH agent
"I would see it this week."
Ask HOMEH about this home
Price, neighbourhood, monthly cost. Ask anything.
HOMEH Intelligent Agent is an AI, not a licensed representative. Check anything important with your agent.