
 See all 21 photos
Property history

This home has been leased. It is no longer available.
Property not available for sale or for rent.
Ask about this home
A HOMEH agent will answer your questions about this home.Ask HOMEH
About this home
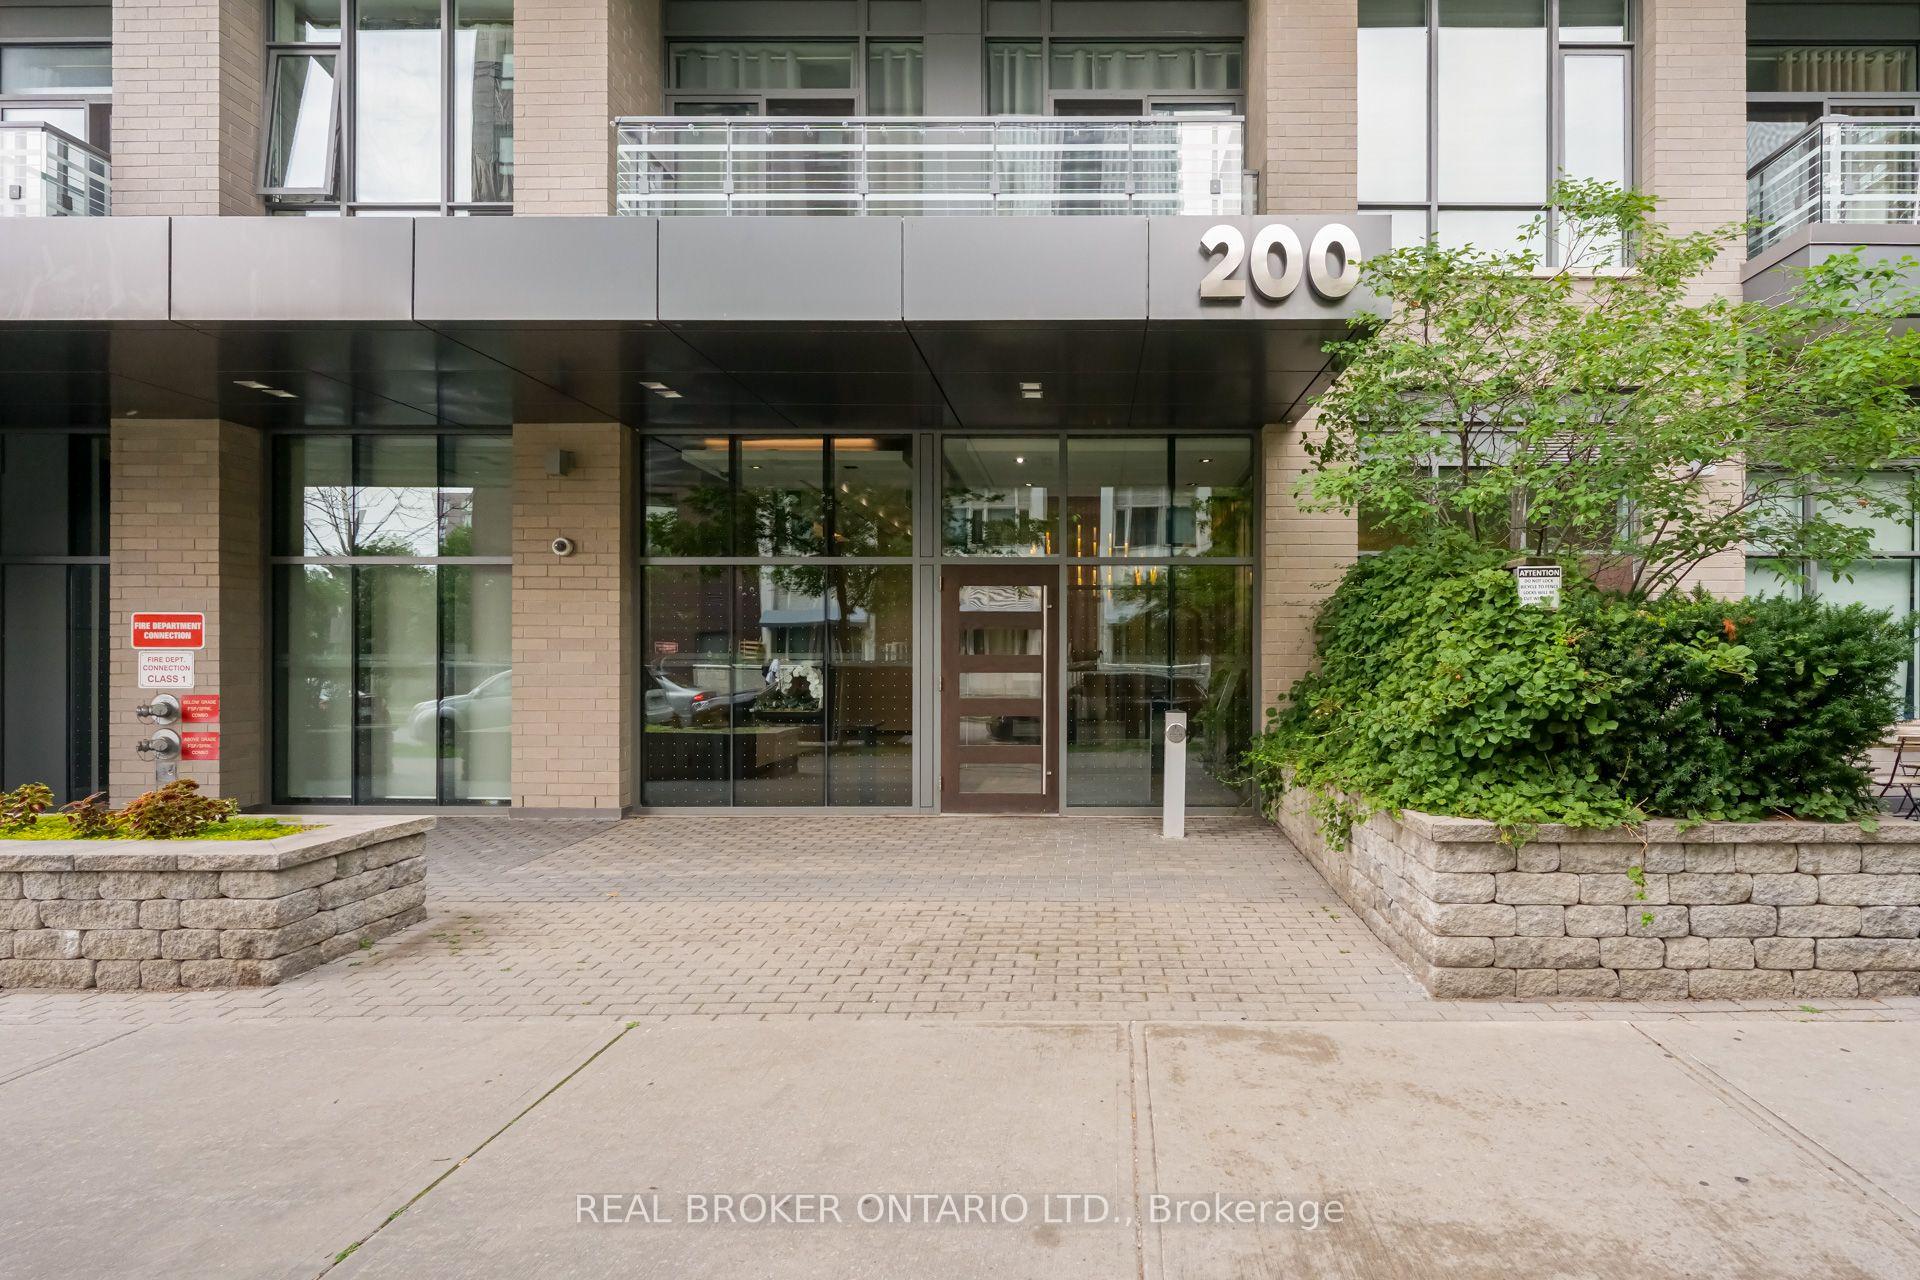
Unit 702, 200 Sackville Street, Toronto
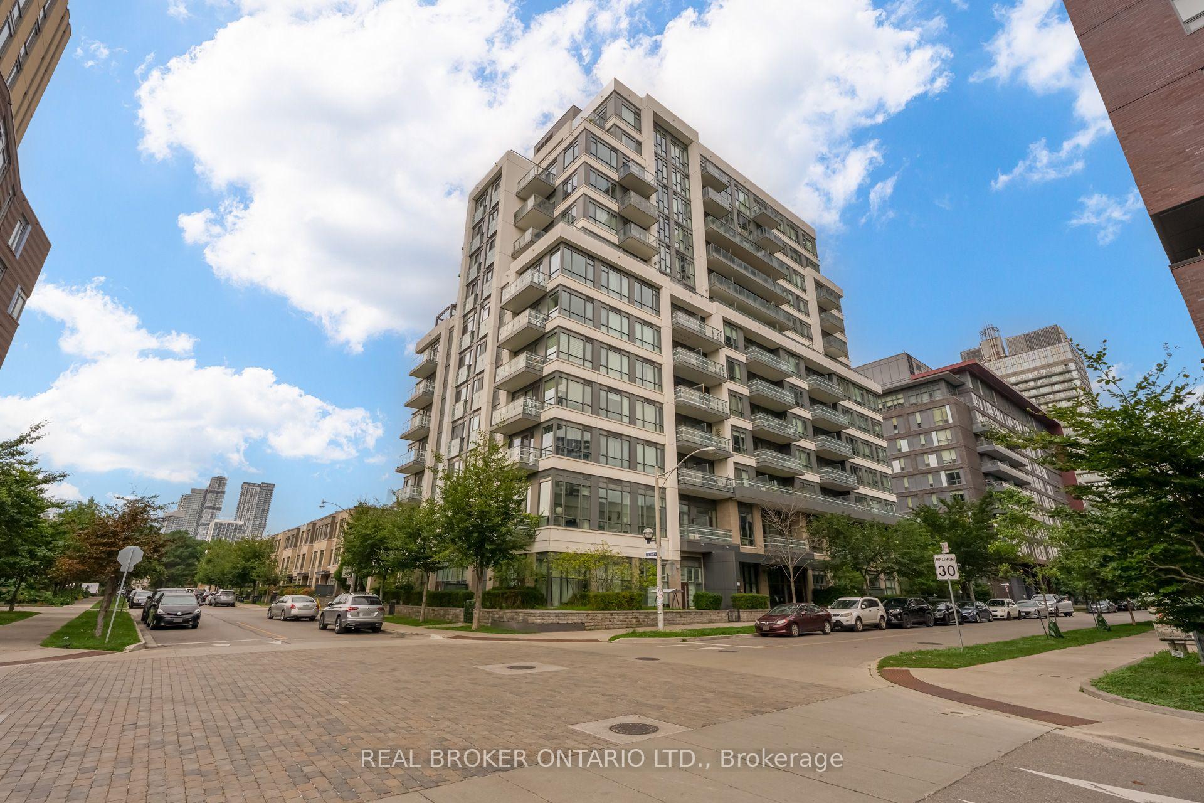
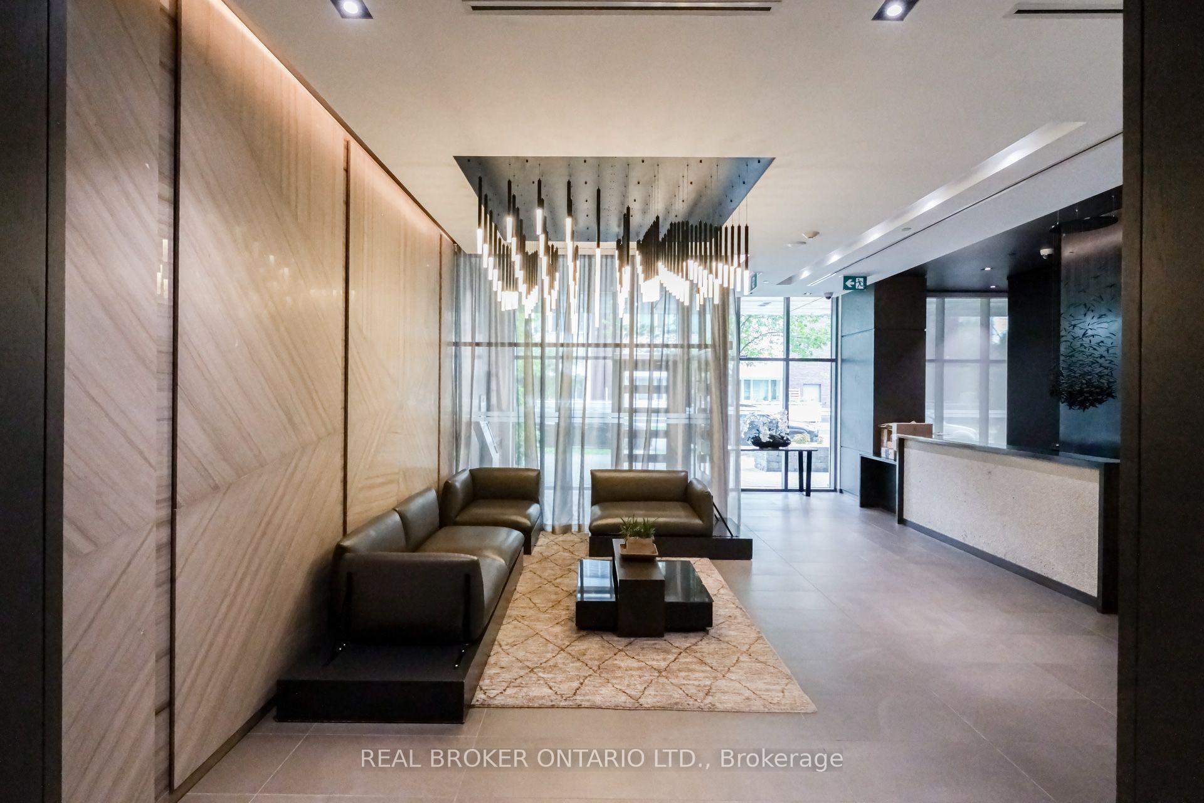
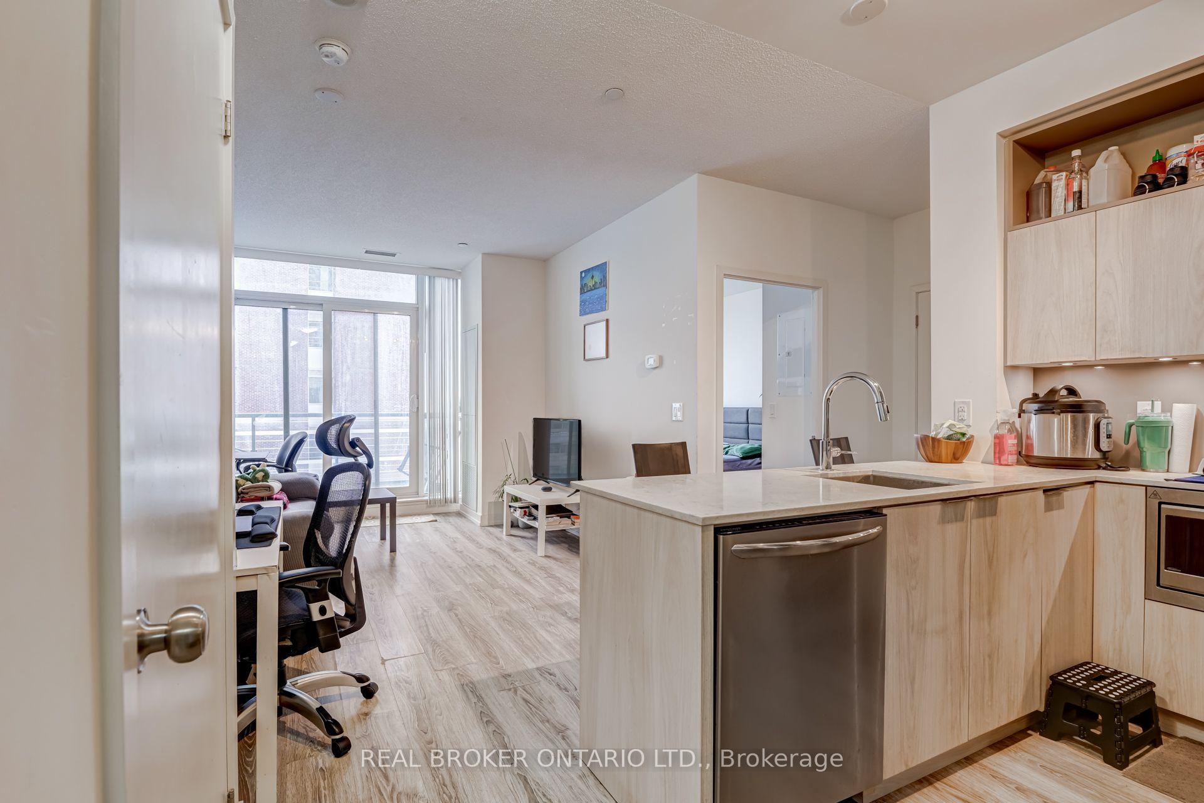
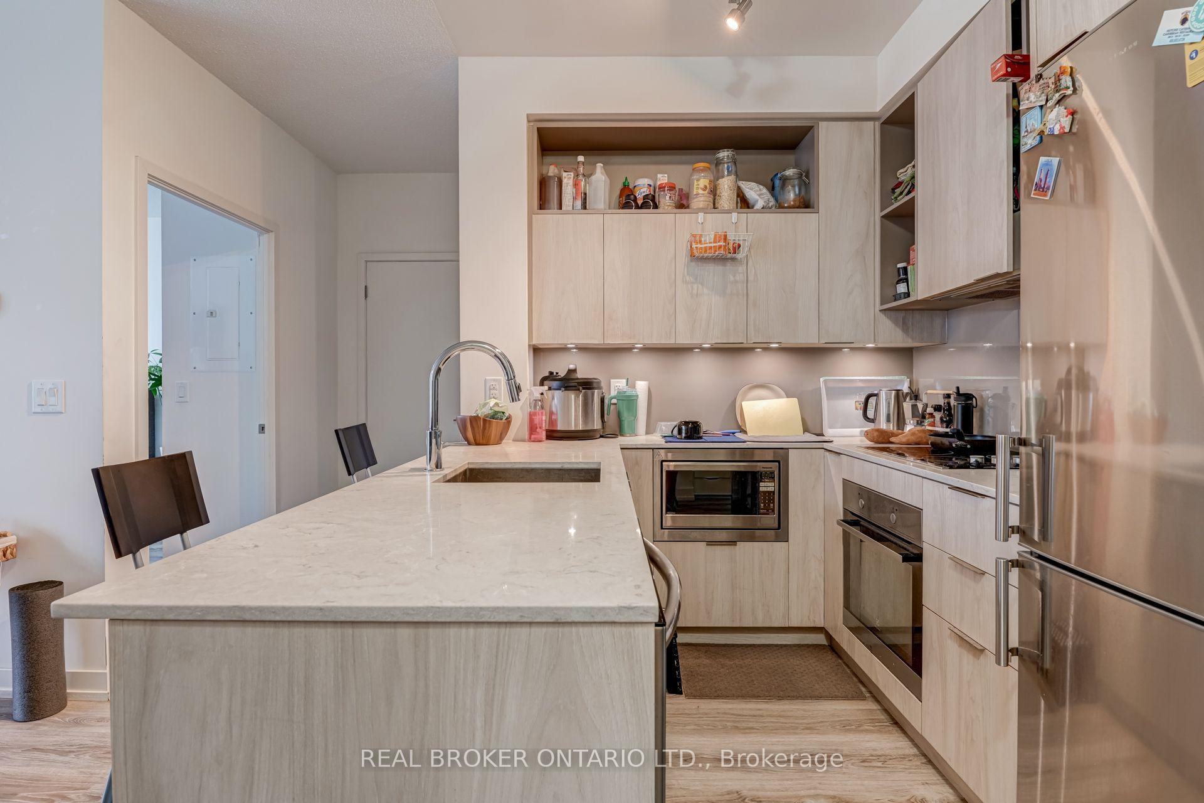
Picture this: Unit #702 is your one-bedroom at The Bartholomew, a 13-storey, 188-suite building that's big enough for the amenities, but more intimate than many downtown towers. The apartment is bright and the palette is neutral, so you can ponder endless decorating ideas. The kitchen island doubles as a spot for breakfast or answering a few emails. The living area is where one more episode turns into four, and the balcony makes room for your herb garden, takeout al fresco, or a little sun between Zoom calls. Now consider the possibilities outside your four walls. Head to the gym downstairs on days when you show up for yourself. Or the party, games, and media rooms when your guest list outgrows your space. There's a locker to stash your bike, parking for guests, and the concierge has you covered. Upstairs, the rooftop patio waits for Toronto's short but well-loved patio season. Outside, Regent Park is practically your front yard. Imagine never running late again because the Dundas streetcar is right there. Walk to FreshCo for groceries or Shoppers when you inevitably forget something. Swim before dinner at the Pam McConnell Aquatic Centre, or shoot hoops at the nearby Regent Park Athletic Grounds. Head to Regent Park with the pup for off-leash time, or meet friends when the weather's too good to stay inside. When you feel like venturing a little further, pick a direction. Walk to Corktown and the Distillery, or bike toward Riverdale and Corktown Common. Grab coffee in Cabbagetown, dinner on King East. Spend Saturdays at St. Lawrence Market, Sundays on the Don trails. Just imagine #702 and the pretty big life that comes with it.
Facts & features
Ask about this home
A HOMEH agent will answer your questions about this home.
Rooms
4 rooms · 1 bathroom
- Living room15′5″ × 10′2″156 sq.ft.
- Dining room15′5″ × 10′2″156 sq.ft.
- Bedroom13′11″ × 7′5″103 sq.ft.
- Kitchen8′10″ × 7′5″65 sq.ft.
Around this home
Schools nearby
School rating, out of 10.
Listing details
Helpful tools
Your HOMEH agent
"I would see it this week."
Ask HOMEH about this home
Price, neighbourhood, monthly cost. Ask anything.
HOMEH Intelligent Agent is an AI, not a licensed representative. Check anything important with your agent.