

Unit 1203, 200 Sudbury Street
Unit 1203, 200 Sudbury Street
 See all 35 photos
Property history
- $1,050,000TerminatedList: 2025-10-02|End: 2025-12-10|69 daysC12444716
Facts and features
- ExposureSouth
- LaundryEnsuite
- LockerOwned
- BalconyOpen
- Hardwood floors
- Central air
- Exercise room
- Concierge
The homeCondo Apartment, Apartment, Age 0–5 years
- Type: Condo Apartment
- Style: Apartment
- Age: 0–5 years
- Living space: 900–999 sq ft
- Basement: None
- Exposure: South
- View: City, water
InsideHardwood, Ensuite, Carpet free
- Flooring: Hardwood
- Laundry: Ensuite
- Features: Carpet free
- Rooms above ground: 5
- Bedrooms: 2
- Bathrooms: 2
- Kitchens: 1
OutsideBrick, concrete, Open
- Exterior: Brick, concrete
- Balcony: Open
Parking and locker1 Parking, Underground, Parking type Owned
- Spaces: 1 Parking
- Garage: Underground
- Parking type: Owned
- Driveway: Underground
- Locker: Owned
- Locker unit: 38
- Locker level: B
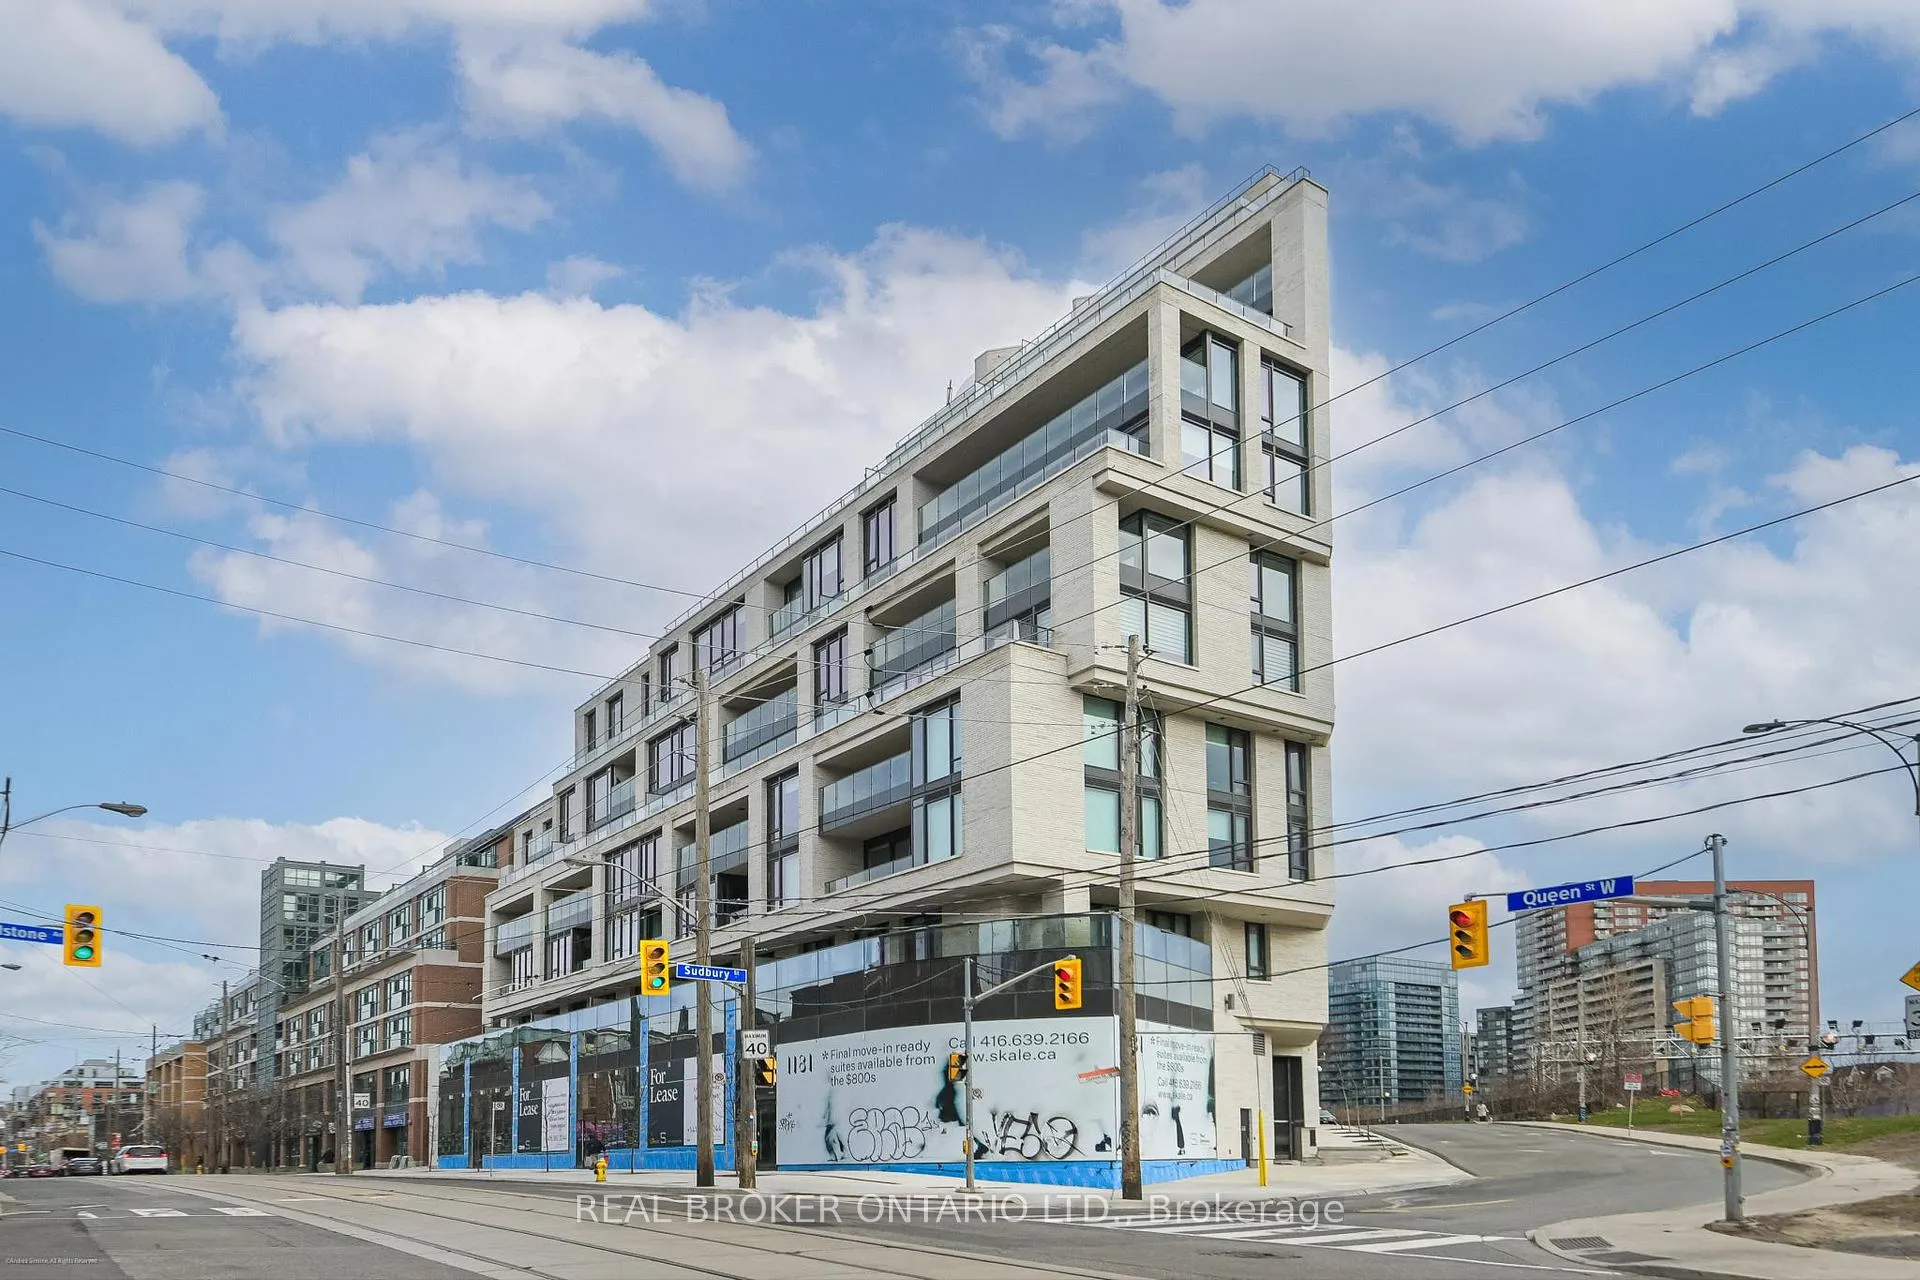
Building1181 Queen West Condos, Storeys 15, Units 112
- Name: 1181 Queen West Condos
- Storeys: 15
- Units: 112
- Registered: 2023
- Condo corporation: 2989
- Amenities: Exercise room, concierge
- Pets: Allowed
Heating, water and powerForced air, gas, Central air
- Heating: Forced air, gas
- Cooling: Central air
Costs and taxesTaxes $5,822 a year, Condo fee $986 a month, Parking included
- Taxes, 2025: $5,822 a year
- Condo fee: $986 a month
- Fee includes: Parking included
- HST: HST included in the price
- Rental items: As per schedule c
Included in the saleAs per schedule c, As per schedule c
- Included: As per schedule c
- Not included: As per schedule c
Listing detailsC12444716, Terminated, Oct 2, 2025
- MLS® number: C12444716
- Status: Terminated
- Listed on: Oct 2, 2025
- Days on market: 69
- Updated: Dec 10, 2025
- Possession: Immediate
- Occupied by: Vacant
- Listing brokerage: REAL BROKER ONTARIO LTD.
About this home
Unit 1203, 200 Sudbury Street, Toronto (Little Portugal), ON M6J 1J4
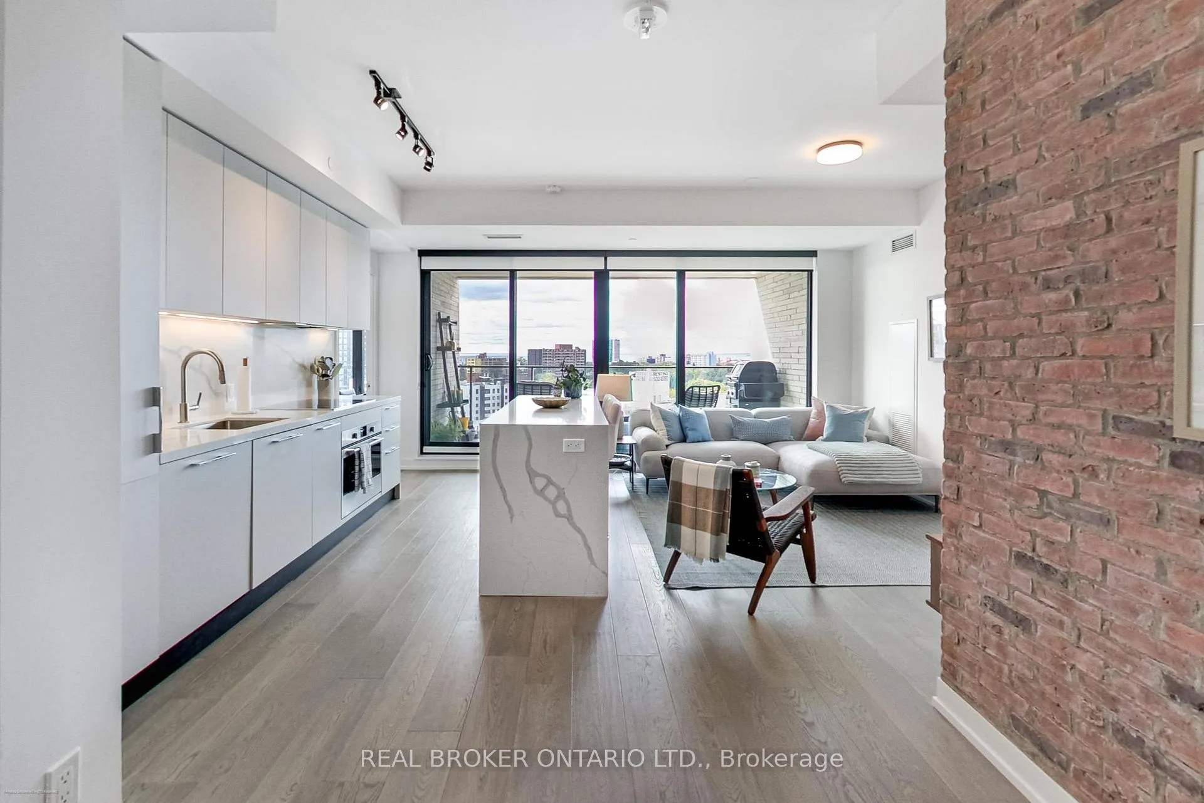
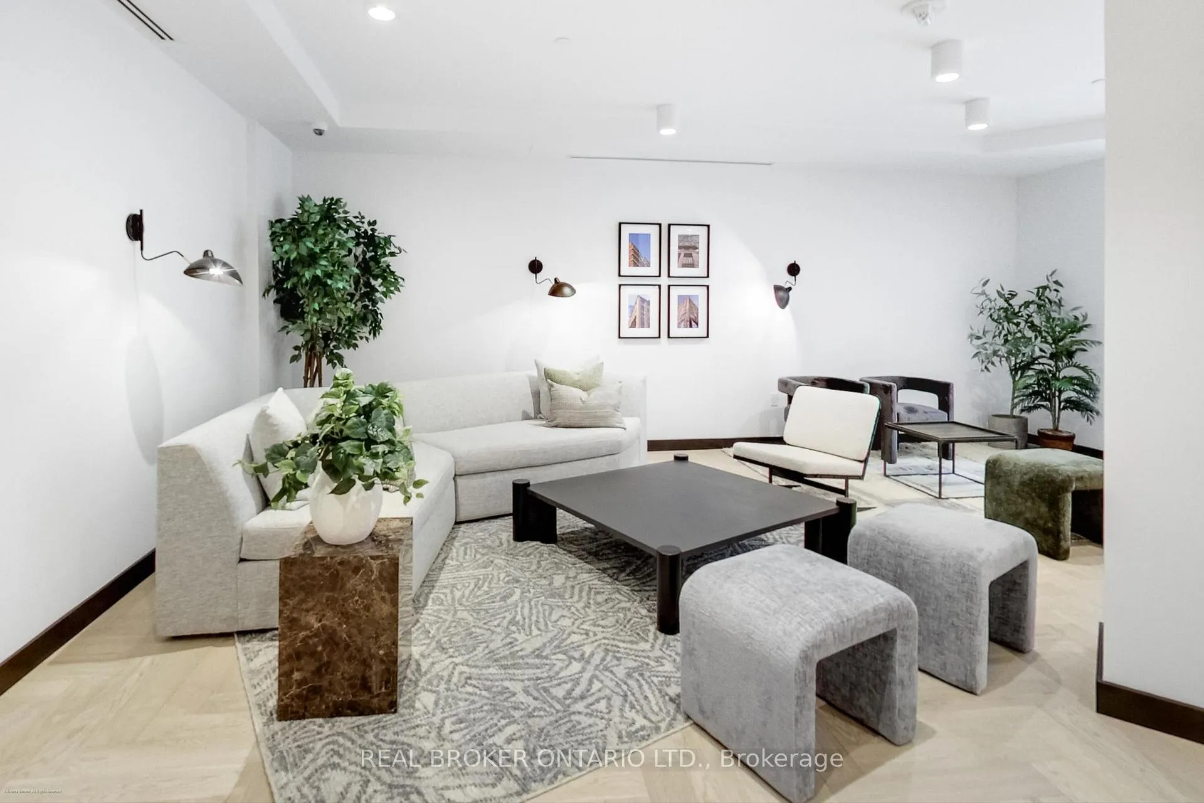
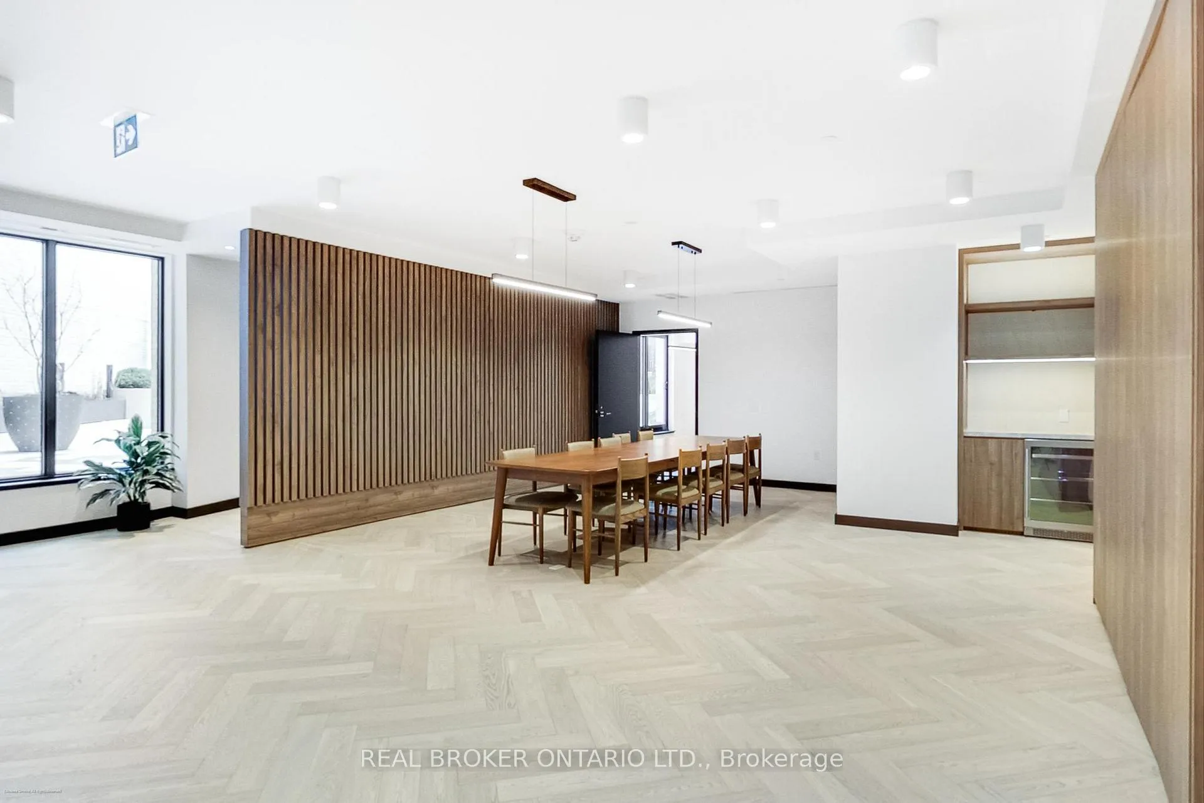
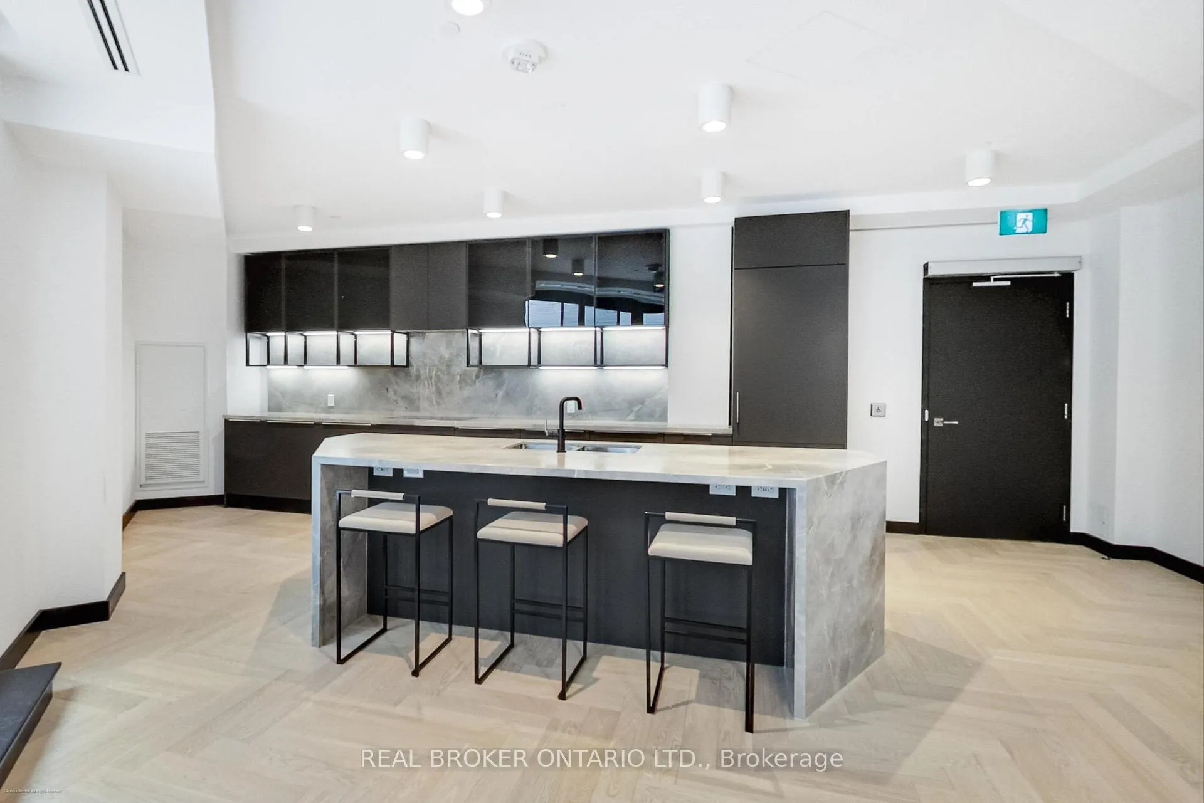
Welcome to the perfect, upscale urban retreat you have been searching for. The open living and dining area is anchored by a brick feature wall and floor-to-ceiling windows that flood the space with natural light.The kitchen is equipped with high-end, full-sized appliances, a centre island with seating, and generous cabinetry for storage- perfect for both daily living and entertaining. Custom closets have been added throughout, maximizing space and keeping everything organized.Step out onto the south-facing balcony to take in views of Lake Ontario and the downtown skyline. A built-in gas line makes BBQing easy, while privacy-friendly window coverings allow you to enjoy the light while maintaining comfort.This boutique building offers a curated set of amenities, including a well-equipped fitness centre, 24-hour concierge, an inviting lounge, and outdoor spaces designed for gathering.The location speaks for itself right in the middle of Queen West. Local favourites like The Drake and The Gladstone are just around the corner, along with the green spaces of Trinity Bellwoods Park, the Ossington strip, and convenient TTC transit. Shopping, dining, and nightlife are all steps from your door.A move-in-ready home in one of Torontos most vibrant and connected neighbourhoods.
Ask about this home
A HOMEH agent will answer your questions about this home.
Know more about 1181 Queen West Condos
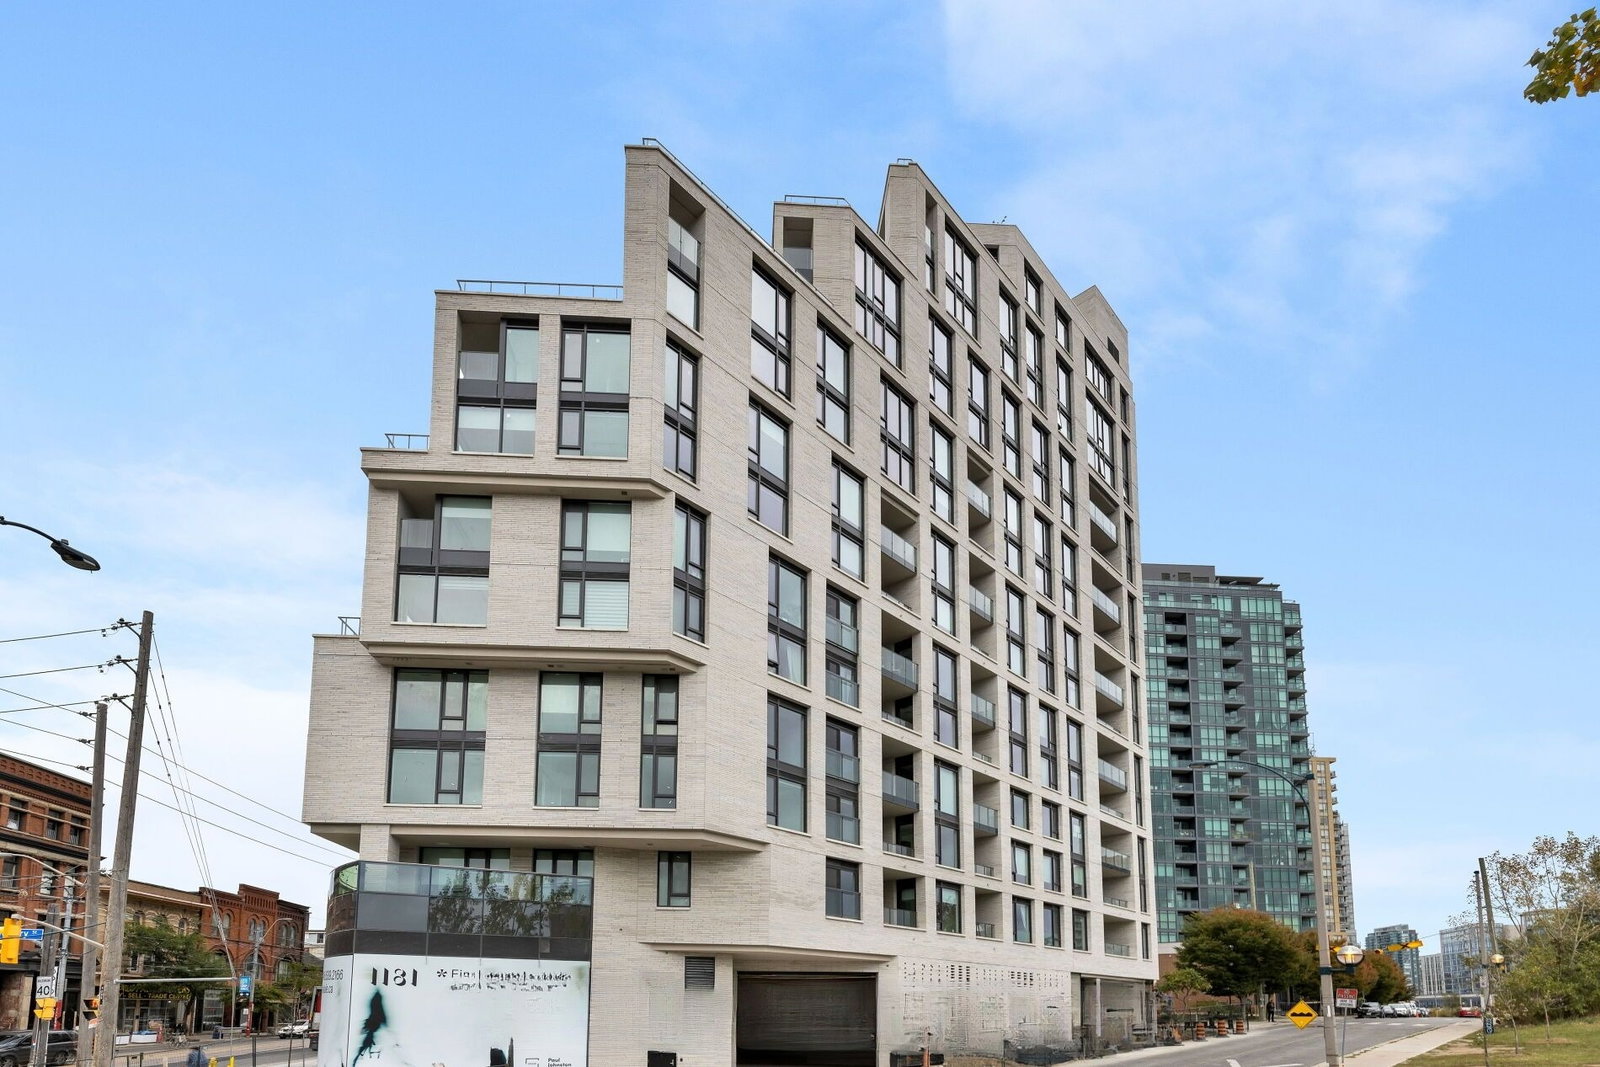
Condo building · 1181 Queen St W
1181 Queen West Condos is a 15-storey condo with 112 suites, built in 2023 by Skale Developments. Right now 3 for sale and 2 for rent are on the market here.
- 15storeys
- 112suites
- $1,066/sq ft
- 2023built
No similar units for sale in 1181 Queen West Condos right now.
Around this home
Daily convenience, out of 100, from the distances below
Schools nearby
School rating, out of 10.
Helpful calculators
Your HOMEH agent

"I would see it this week."