

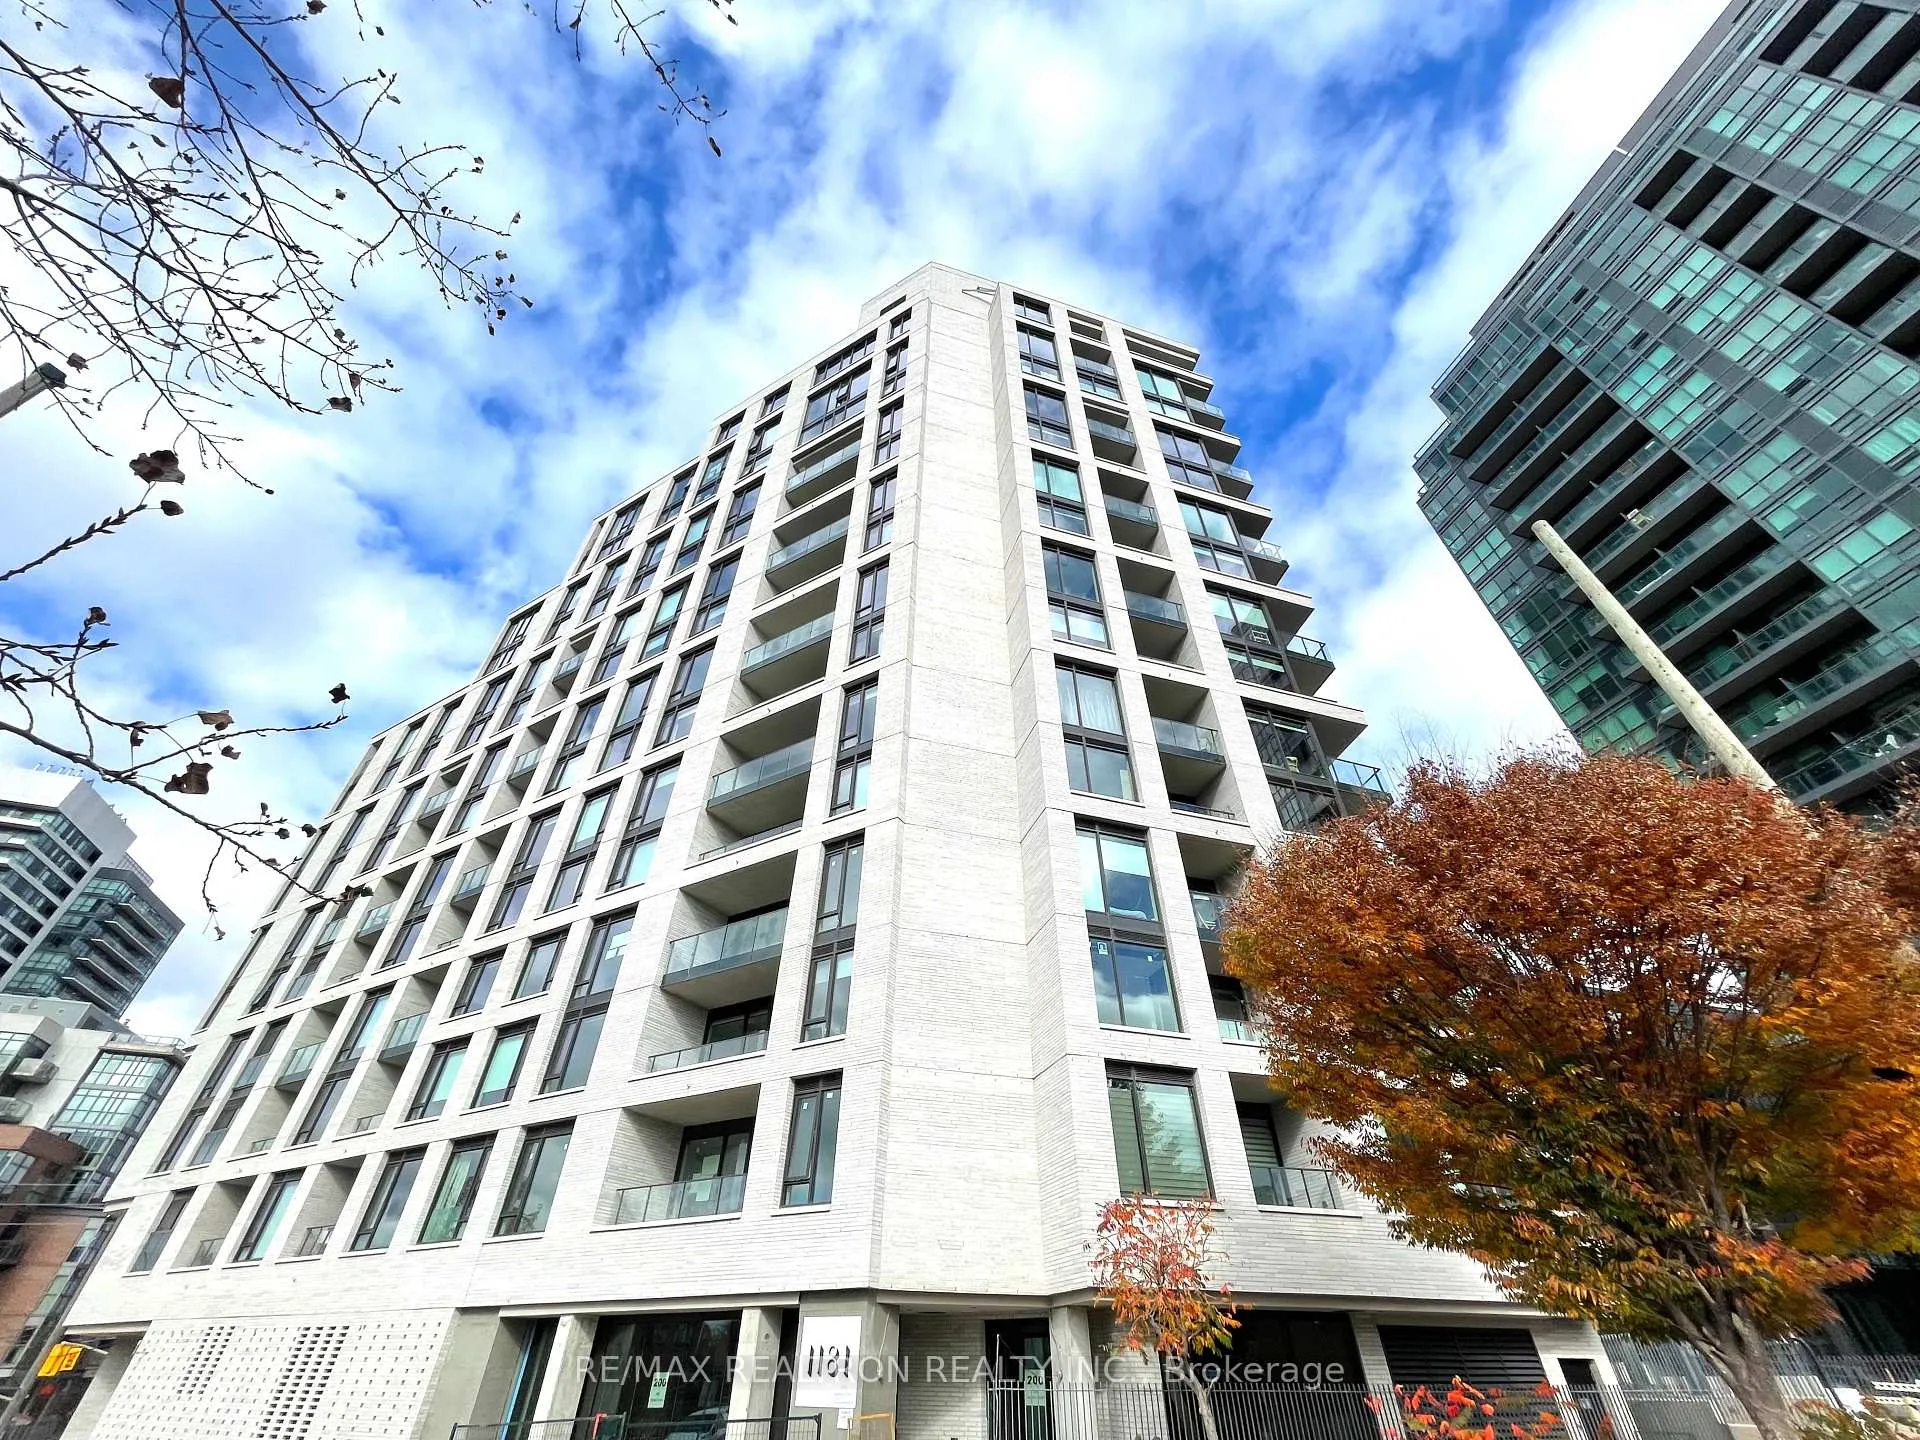
Unit 204, 200 Sudbury Street
Unit 204, 200 Sudbury Street
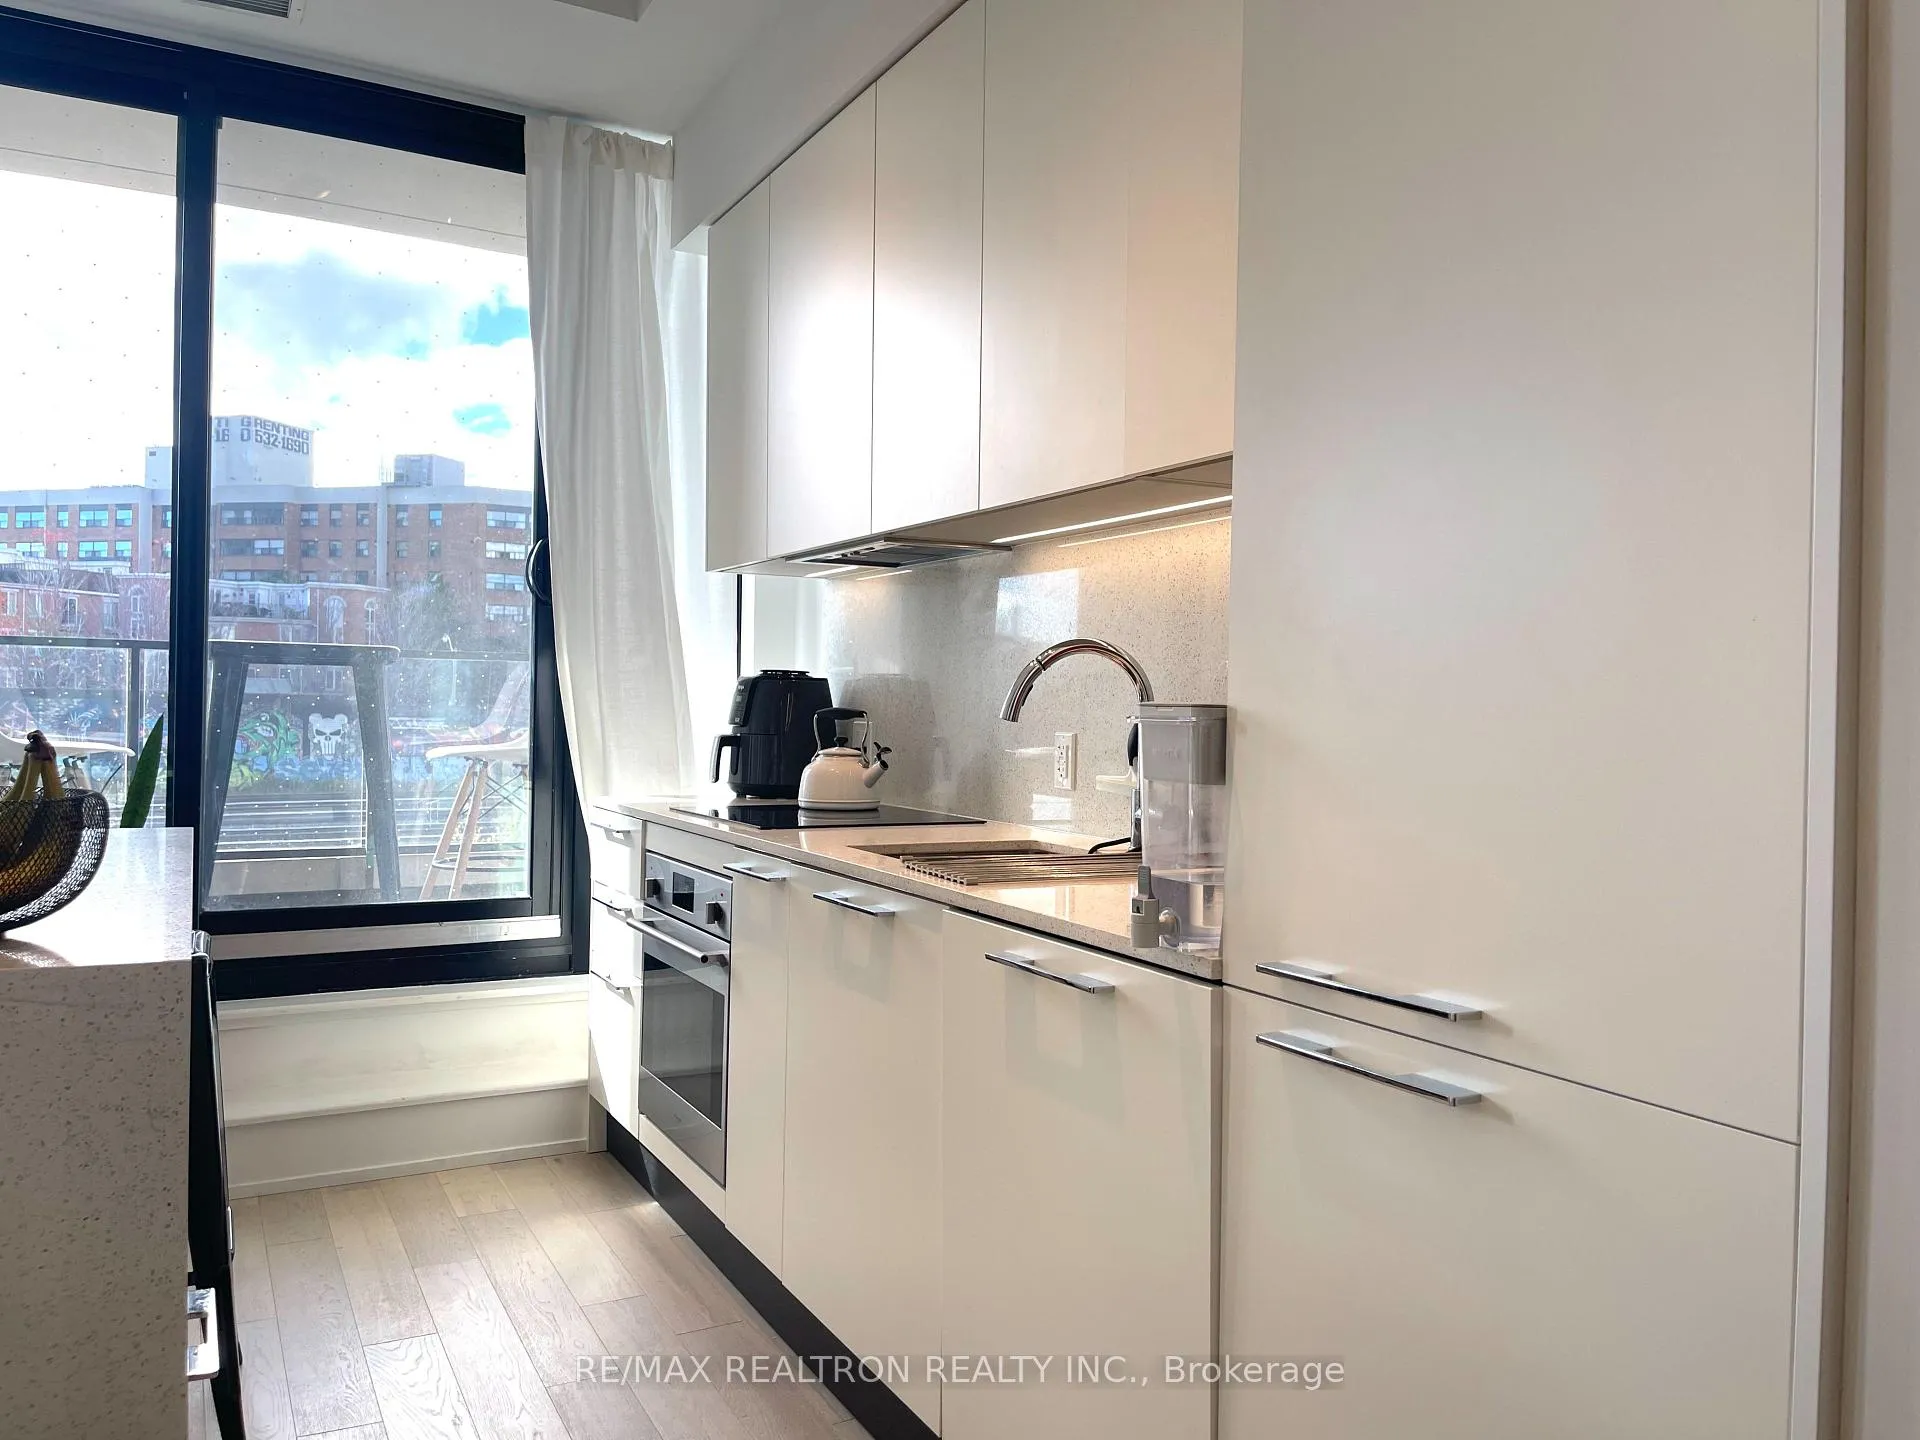 See all 26 photos
Property history
Facts and features
- ExposureSouth west
- LaundryEnsuite
- LockerNone
- BalconyOpen
- Hardwood floors
- Central air
- Concierge
- Gym
- Party room/meeting room
The homeCondo Apartment, Apartment, Age 0–5 years
- Type: Condo Apartment
- Style: Apartment
- Age: 0–5 years
- Living space: 600–699 sq ft
- Basement: None
- Exposure: South West
- View: Panoramic
InsideHardwood, Ensuite, main level, Carpet free, separate hydro meter
- Flooring: Hardwood
- Laundry: Ensuite, main level
- Features: Carpet free, separate hydro meter
- Rooms above ground: 5
- Bedrooms: 1 + 1 in the basement
- Bathrooms: 1
- Kitchens: 1
OutsideBrick, Open
- Exterior: Brick
- Balcony: Open
Parking and lockerParking type None, Locker None
- Parking type: None
- Locker: None
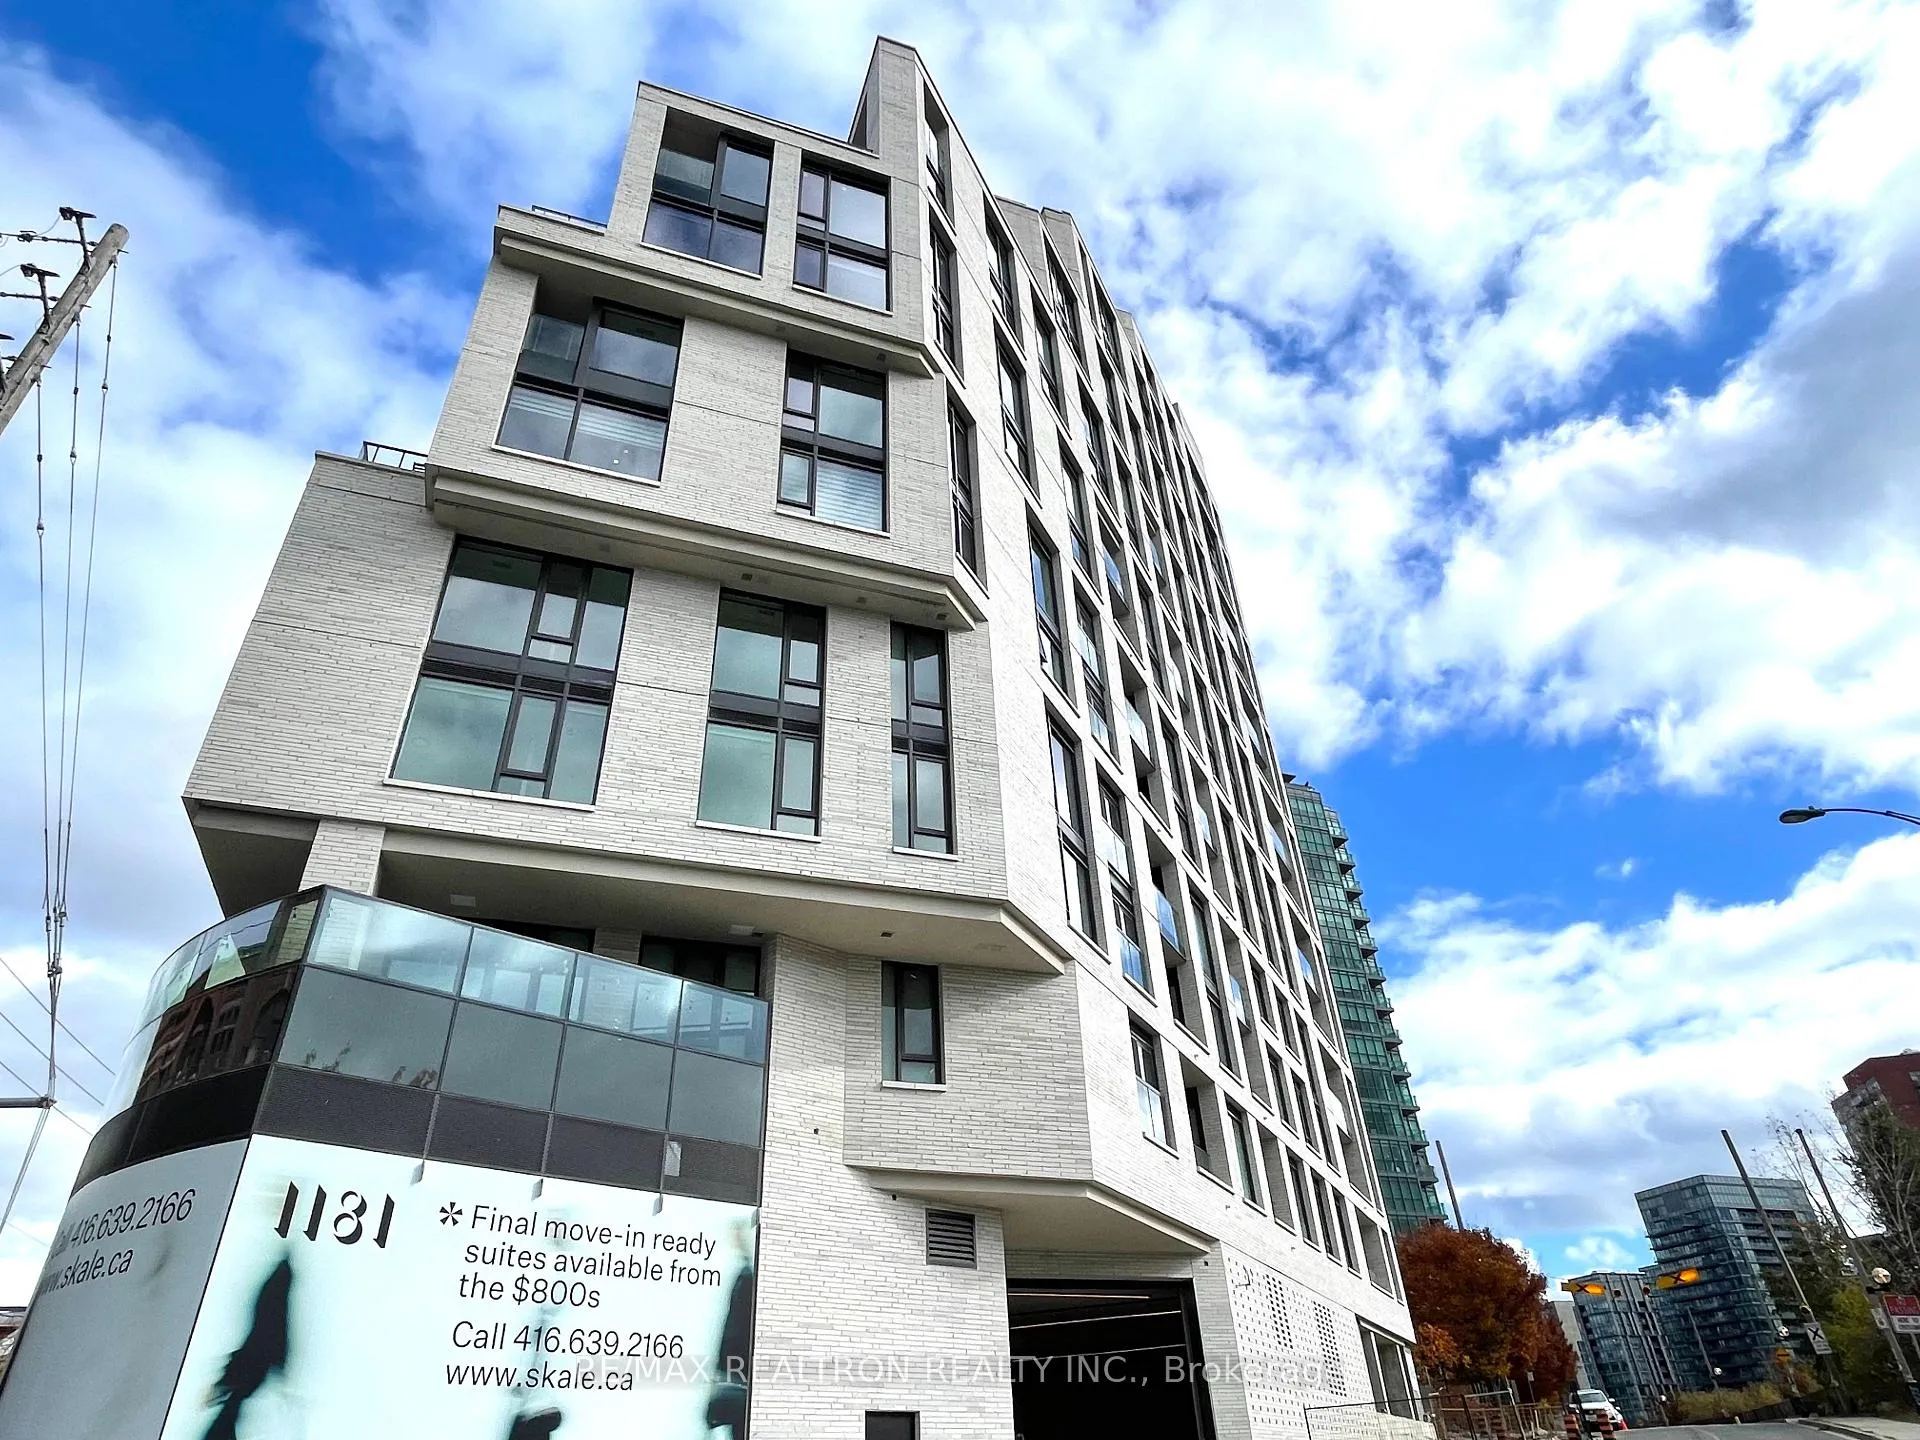
Building1181 Queen West Condos, Storeys 15, Units 112
- Name: 1181 Queen West Condos
- Storeys: 15
- Units: 112
- Registered: 2023
- Condo corporation: 2989
- Amenities: Bbqs allowed, bike storage, concierge, gym, party room/meeting room, visitor parking
- Pets: Allowed
Heating, water and powerForced air, gas, Central air
- Heating: Forced air, gas
- Cooling: Central air
Rent and termsRent $2,580 a month, Entire property, Unfurnished
- Rent: $2,580 a month
- Space for rent: Entire property
- Furnished: Unfurnished
- Lease: 12 months
- Paid: Monthly
- Rent includes: Building insurance, common elements, heat, central air conditioning, high speed internet
- Deposit: Required
- Credit check: Required
- Employment letter: Required
- Rental application: Required
- References: Required
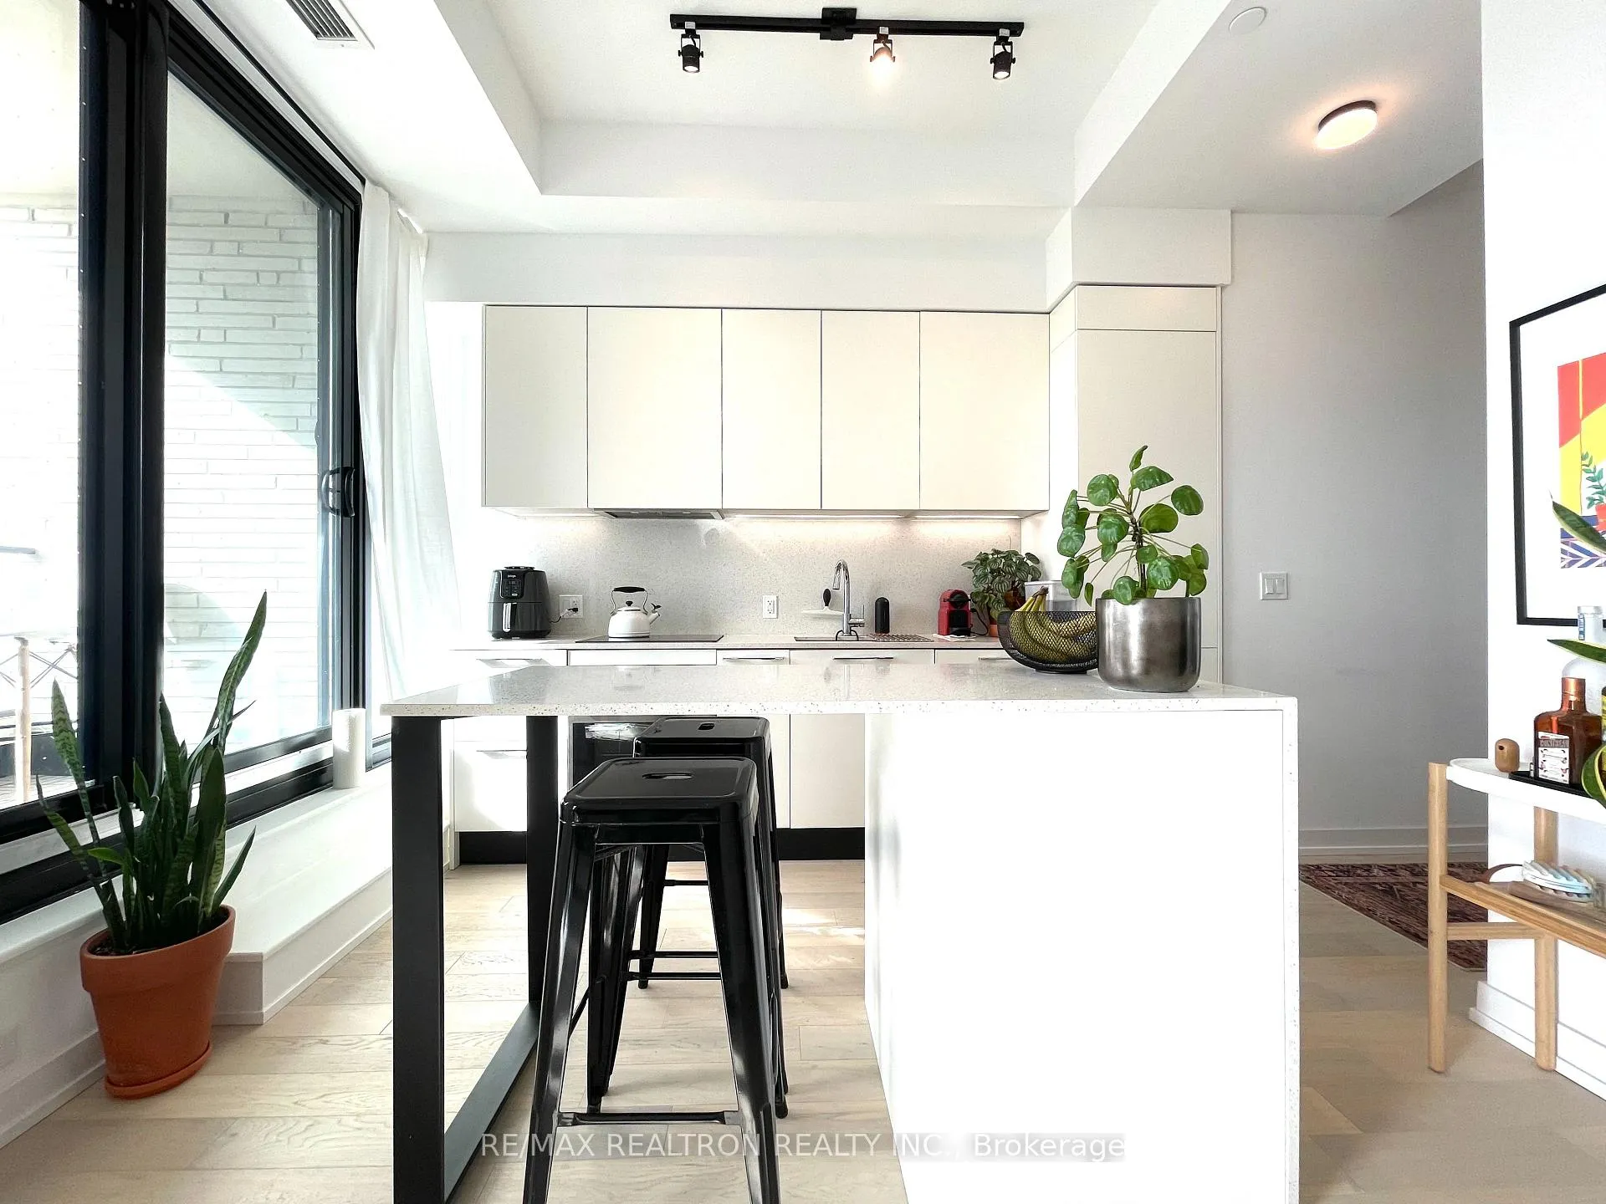
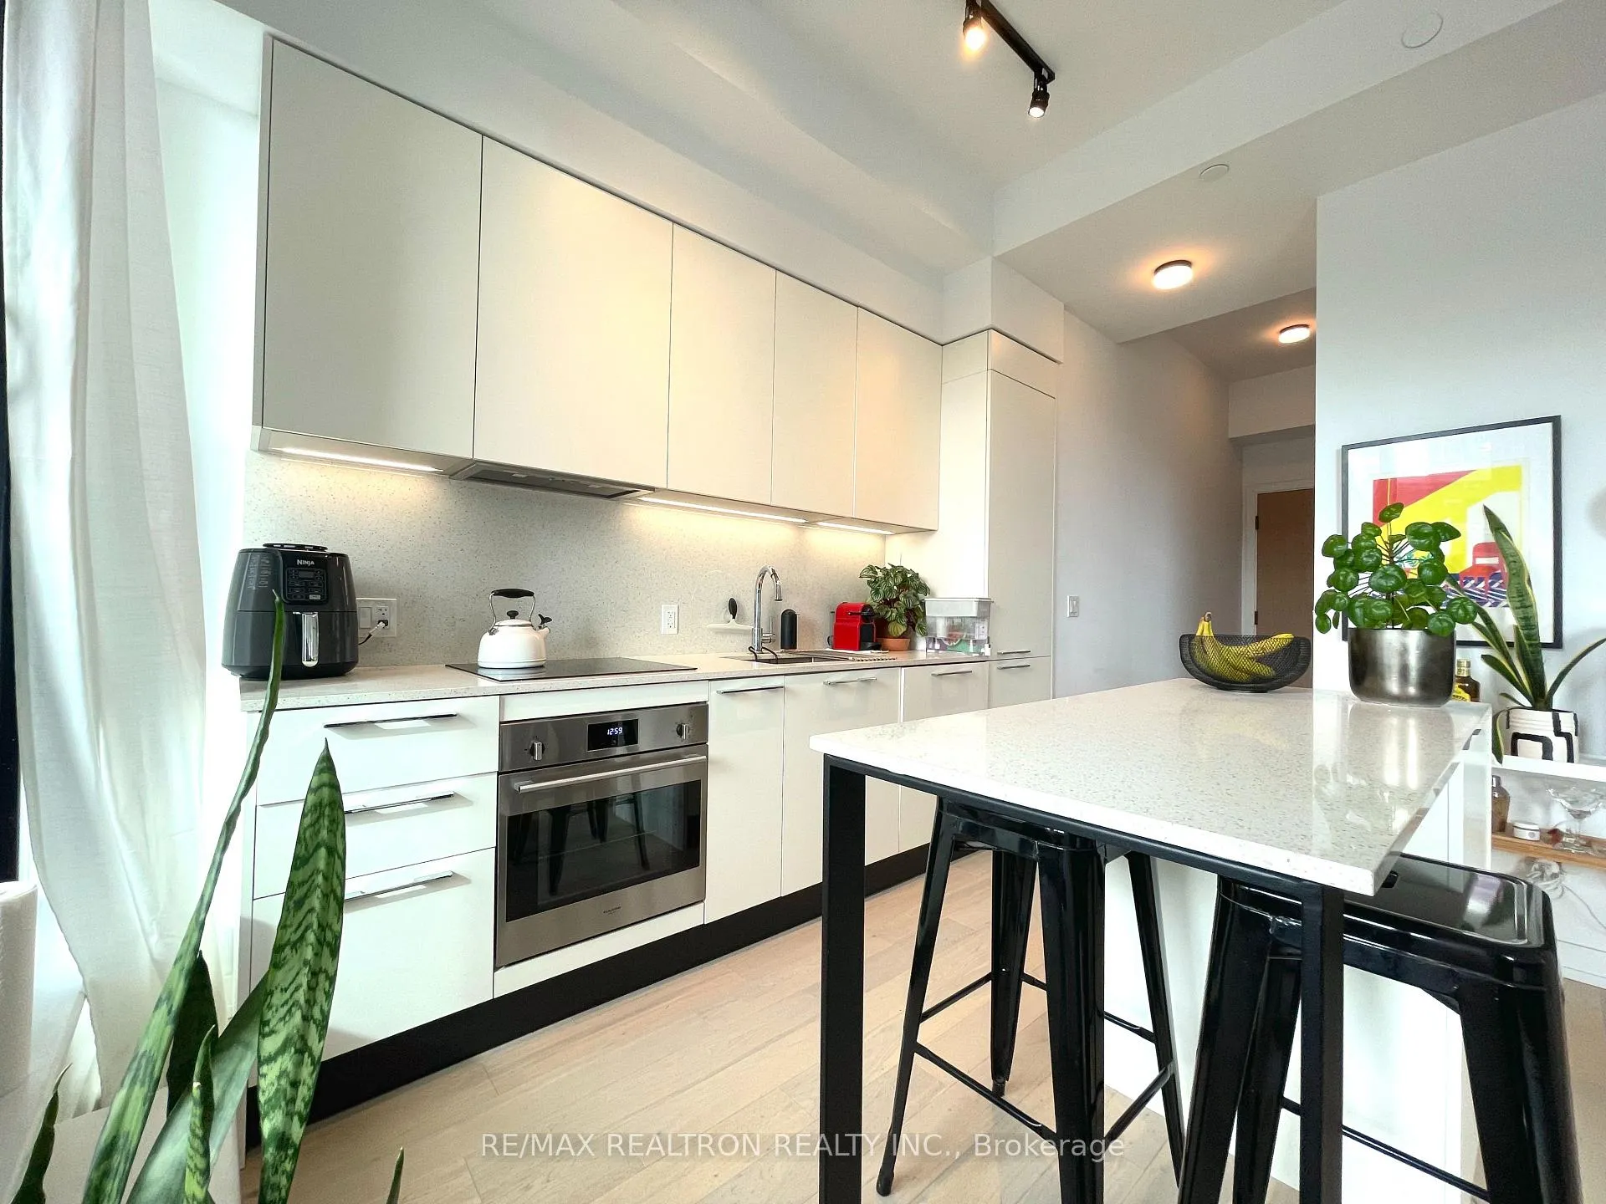
IncludedIntegrated fridge & dishwasher, built-in cooktop, microwave, island, washer & dryer, window curtain rods and light fixtures. internet included!!!, Photos are different than the tenants furniture and set up
- Included: Integrated fridge & dishwasher, built-in cooktop, microwave, island, washer & dryer, window curtain rods and light fixtures. internet included!!!
- Not included: Photos are different than the tenants furniture and set up
NearbyLibrary, public transit, rec./commun.centre, school, park
- Close to: Library, public transit, rec./commun.centre, school, park
Listing detailsC12082753, Rented, Apr 15, 2025
- MLS® number: C12082753
- Status: Rented
- Listed on: Apr 15, 2025
- Days on market: 9
- Updated: Apr 24, 2025
- Possession: 2025-06-01 / 30-59 days
- Occupied by: Tenant
- Listing brokerage: RE/MAX REALTRON REALTY INC.
About this home
Unit 204, 200 Sudbury Street, Toronto (Little Portugal), ON M6J 0H1
This stunning 684sqft unit boasts an abundance of natural light, filling the space with a warm and inviting ambiance. The open-concept design seamlessly combines the living, dining, and kitchen areas, creating a spacious and airy feel. Enjoy the soaring 10ft ceilings! The living room is adorned with large windows that create a serene atmosphere. The gourmet kitchen features high-end appliances, top-of-the-line finishes, and an expansive island for cooking and entertaining. The bedroom is a tranquil retreat, featuring ample space and more beautiful windows. The large den can serve as a home office, guest room, or additional living space, providing versatility to the layout. Amenities; a fitness centre, terrace, and 24/7 concierge service. Located in a vibrant neighbourhood, you'll have easy access to shops, restaurants, banks, The Gladstone hotel, FreshCo and public transportation. Internet Included!!!
Ask about this home
A HOMEH agent will answer your questions about this home.
Know more about 1181 Queen West Condos
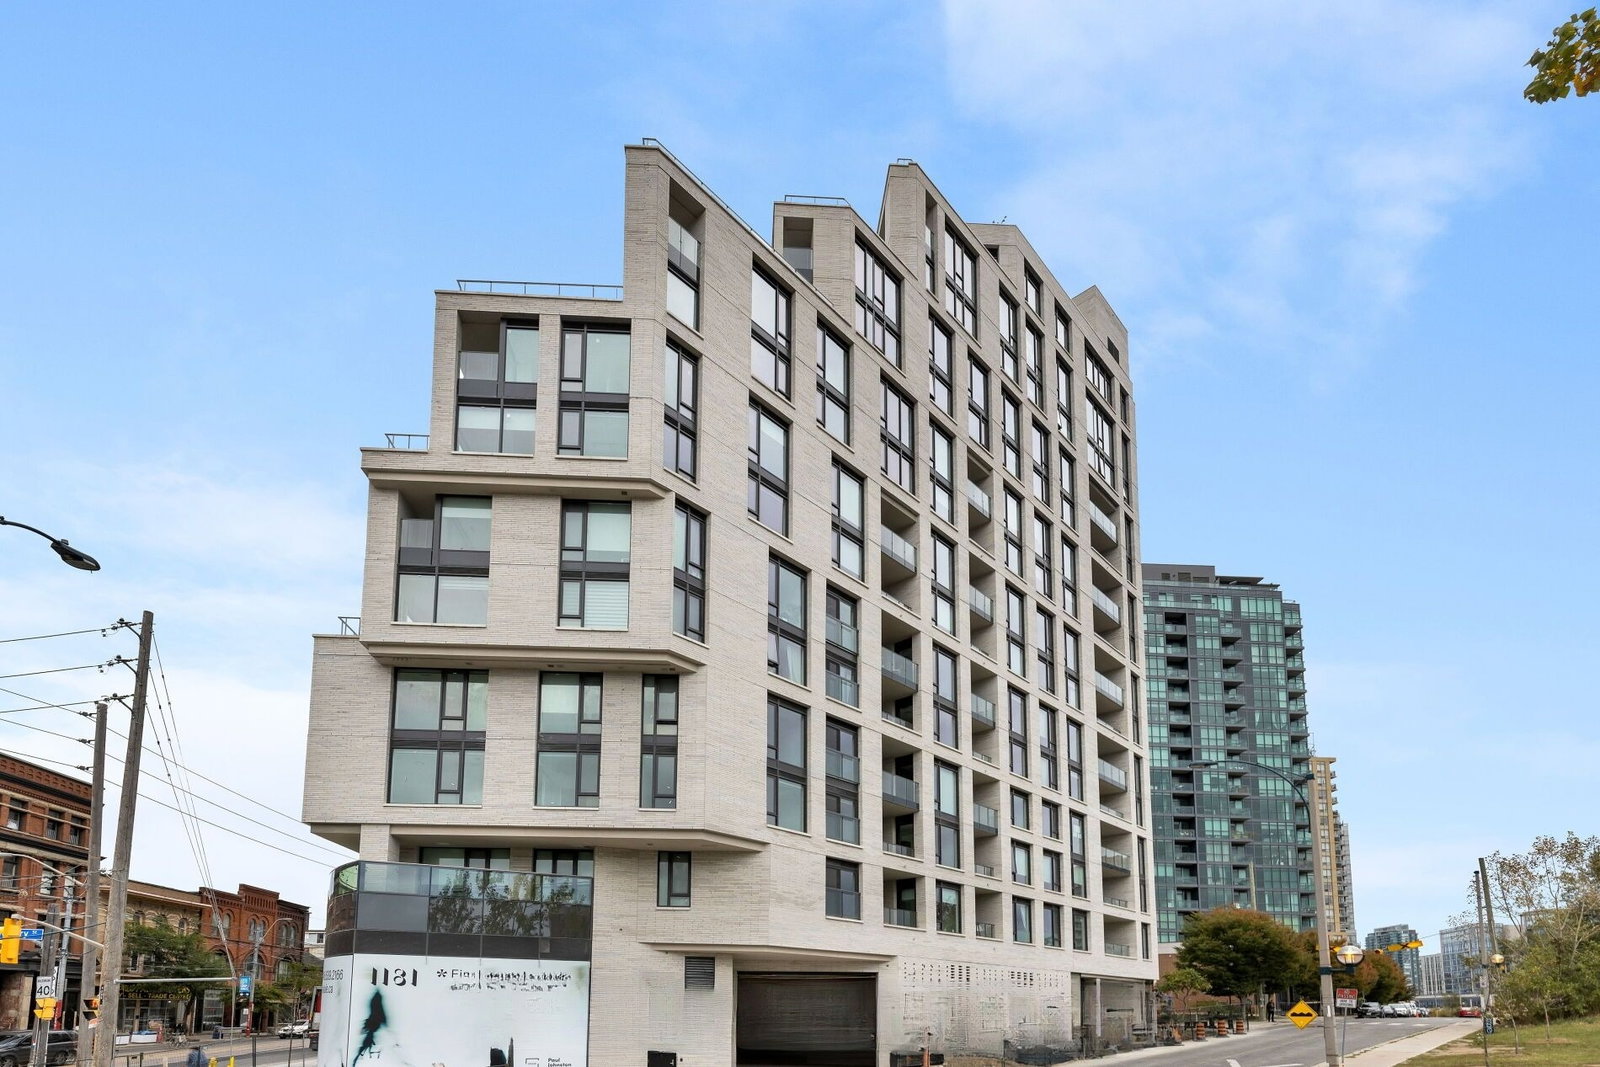
Condo building · 1181 Queen St W
1181 Queen West Condos is a 15-storey condo with 112 suites, built in 2023 by Skale Developments. Right now 3 for sale and 2 for rent are on the market here.
- 15storeys
- 112suites
- $1,066/sq ft
- 2023built
No similar units for rent in 1181 Queen West Condos right now.
Around this home
Daily convenience, out of 100, from the distances below
Schools nearby
School rating, out of 10.
Helpful calculators
Your HOMEH agent

"I would see it this week."