

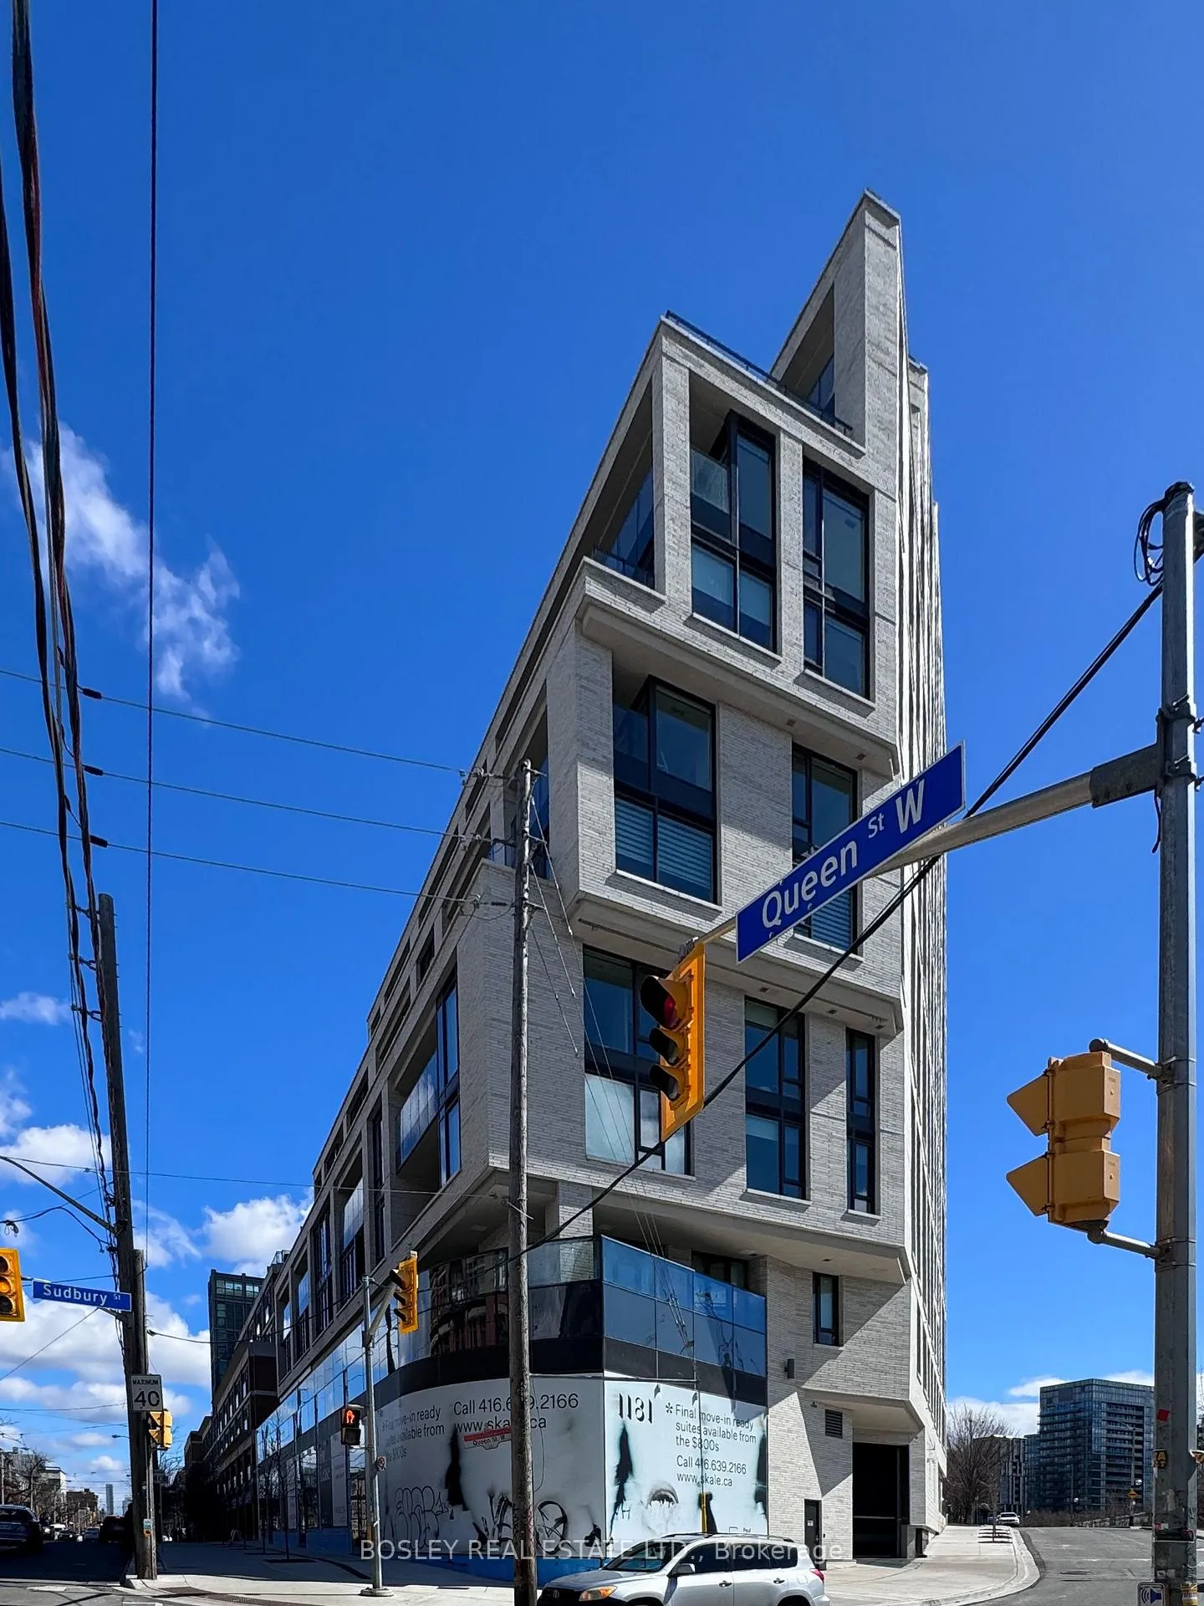
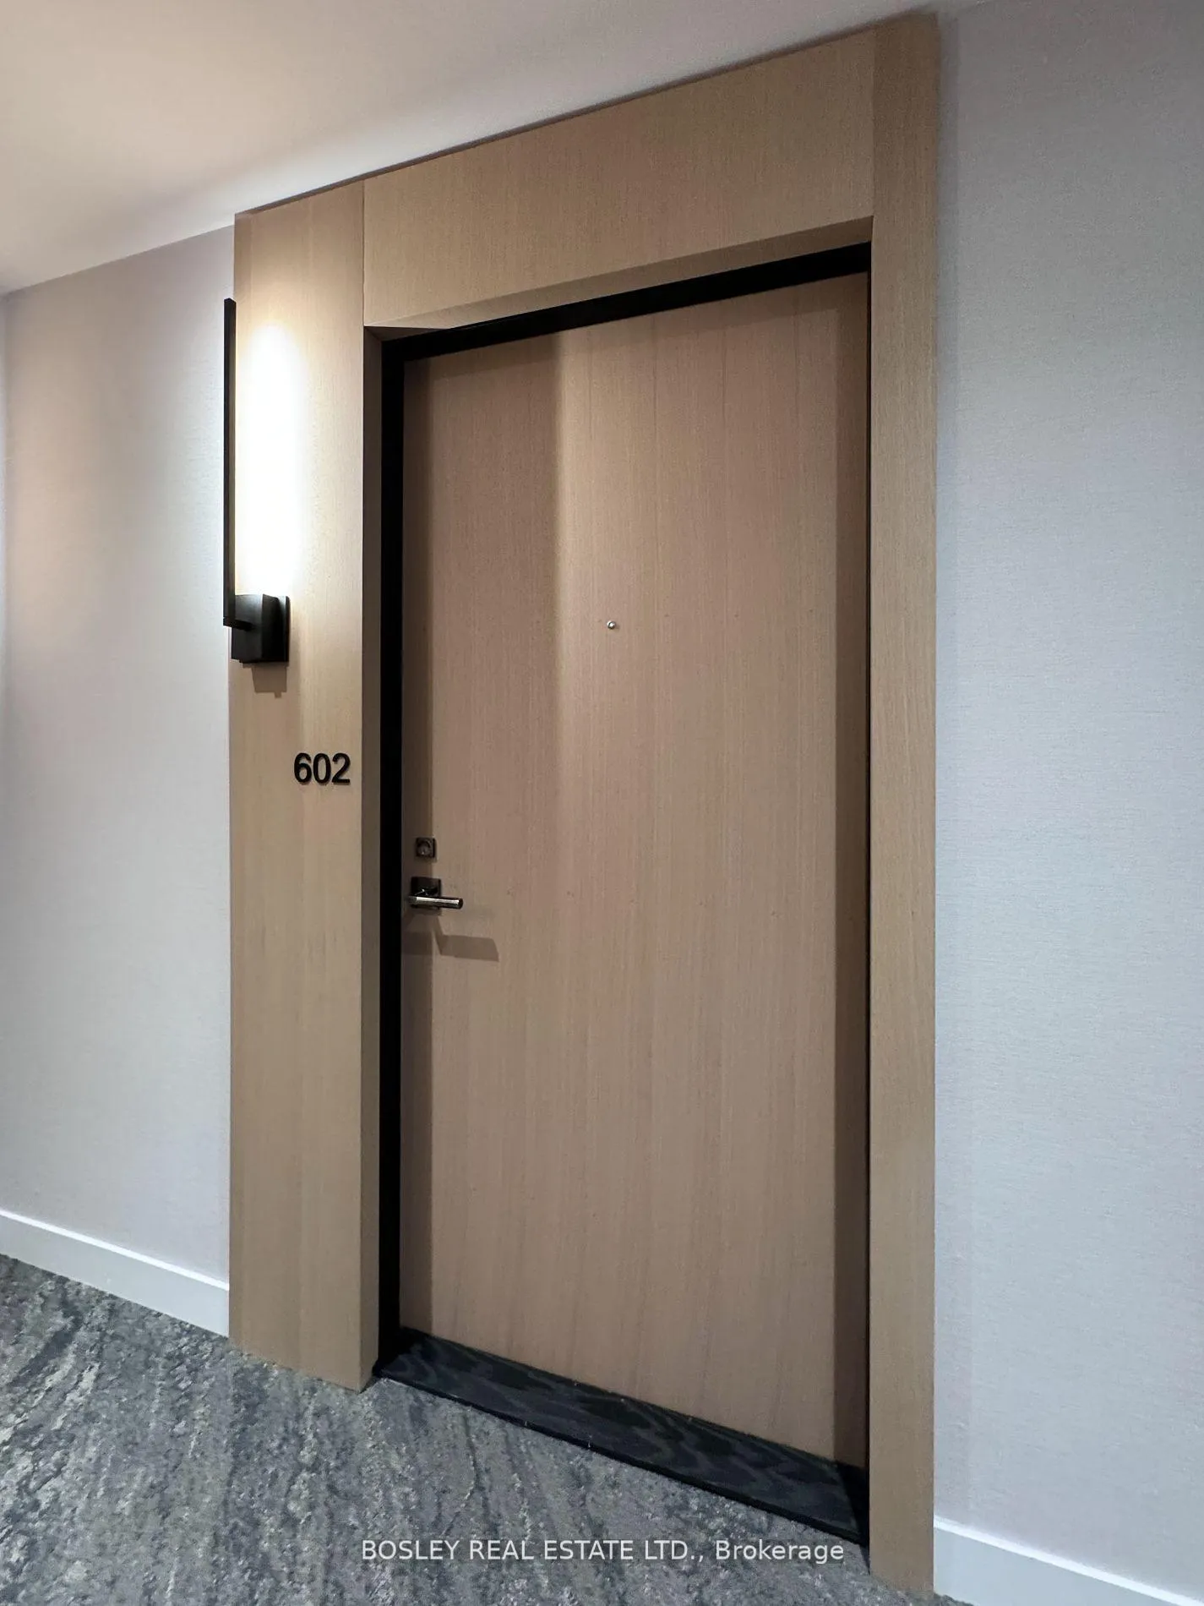
Unit 602, 200 Sudbury Street
Unit 602, 200 Sudbury Street
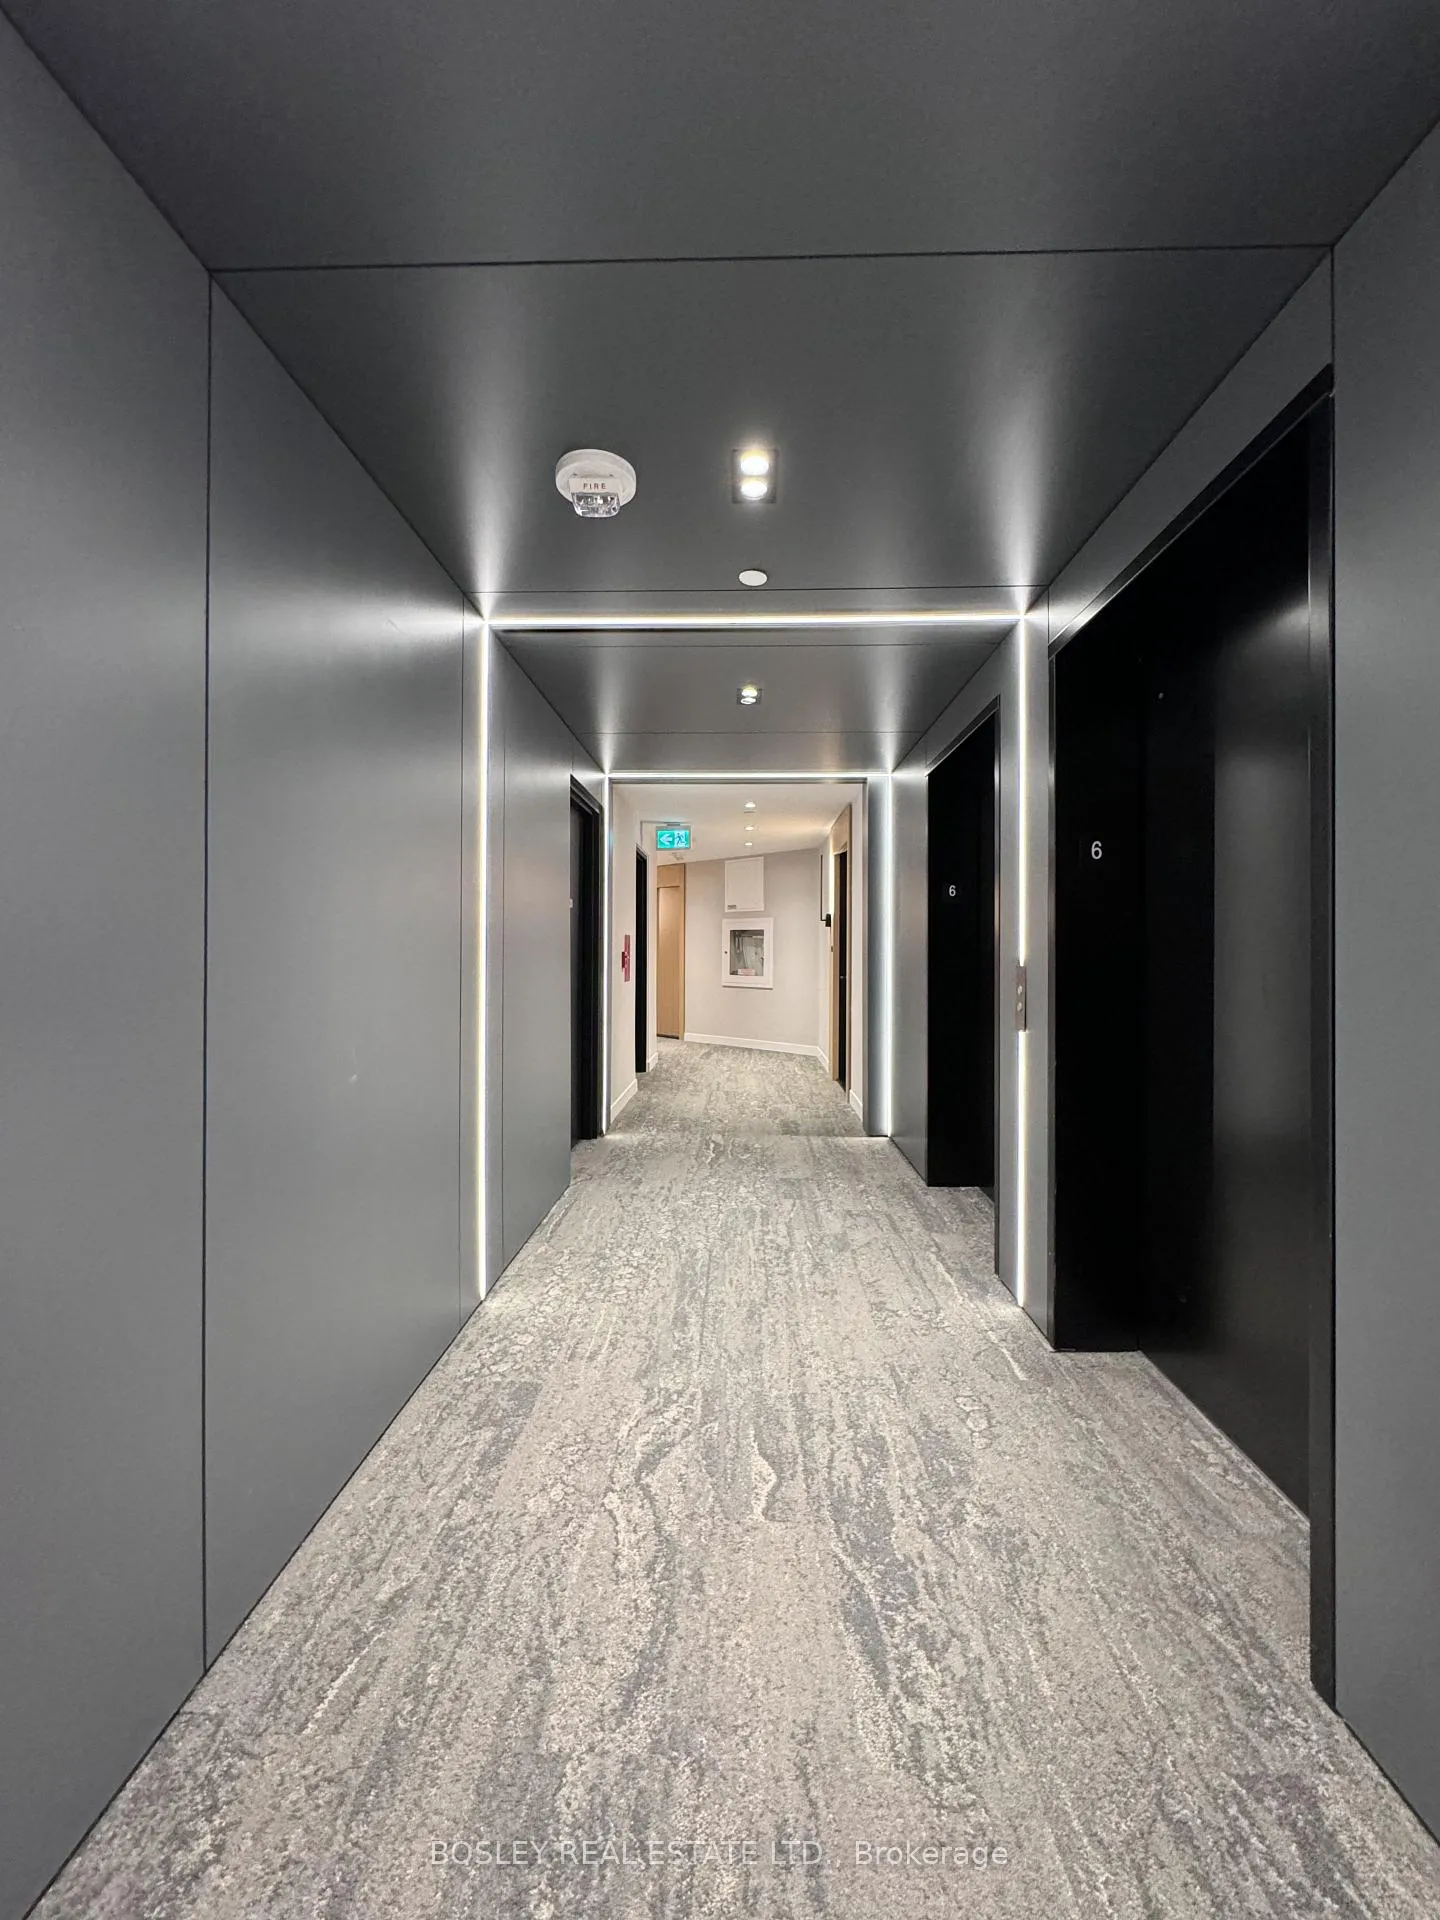
 See all 26 photos
Property history
Facts and features
- ExposureSouth
- LaundryEnsuite, closet
- LockerOwned
- BalconyEnclosed
- Hardwood floors
- Central air
- Concierge
- Gym
- Party room/meeting room
The homeCondo Apartment, Apartment, Age 0–5 years
- Type: Condo Apartment
- Style: Apartment
- Age: 0–5 years
- Living space: 600–699 sq ft
- Basement: None
- Exposure: South
- View: City, clear
InsideHardwood, Window floor to ceiling, Ceramic, Ensuite, laundry closet, main level, Built-in oven, carpet free, erv/hrv
- Flooring: Hardwood, Window floor to ceiling, Ceramic
- Laundry: Ensuite, laundry closet, main level
- Features: Built-in oven, carpet free, erv/hrv
- Security: Concierge/security, smoke detector
- Rooms above ground: 5
- Bedrooms: 1 + 1 in the basement
- Bathrooms: 1
- Kitchens: 1
OutsideBrick, Enclosed
- Exterior: Brick
- Balcony: Enclosed
Parking and lockerUnderground, Parking type None, Underground
- Garage: Underground
- Parking type: None
- Driveway: Underground
- Locker: Owned
- Locker level: P3
BuildingThe 1181, Storeys 15, Units 112
- Name: The 1181
- Storeys: 15
- Units: 112
- Registered: 2023
- Condo corporation: 2989
- Amenities: Bbqs allowed, bike storage, concierge, gym, party room/meeting room, visitor parking
- Pets: Allowed
Heating, water and powerForced air, gas, Central air
- Heating: Forced air, gas
- Cooling: Central air
Costs and taxesTaxes $3,176 a year, Condo fee $654 a month, Heat included, common elements included, building insurance included, cac included
- Taxes, 2025: $3,176 a year
- Condo fee: $654 a month
- Fee includes: Heat included, common elements included, building insurance included, cac included
- HST: HST included in the price
Included in the saleEfls, window dressings; integrated kitchen appliances; stacked washer-dryer, Tenant's possessions
- Included: Efls, window dressings; integrated kitchen appliances; stacked washer-dryer
- Not included: Tenant's possessions
NearbyArts centre, clear view, library, park, public transit, school
- Close to: Arts centre, clear view, library, park, public transit, school
Listing detailsC12261672, Sold, Jul 3, 2025
- MLS® number: C12261672
- Status: Sold
- Listed on: Jul 3, 2025
- Days on market: 88
- Updated: Sep 29, 2025
- Possession: 2025-09-01 / 30-59 days
- Occupied by: Tenant
- Listing brokerage: BOSLEY REAL ESTATE LTD.
About this home
Unit 602, 200 Sudbury Street, Toronto (Little Portugal), ON M6J 0H1
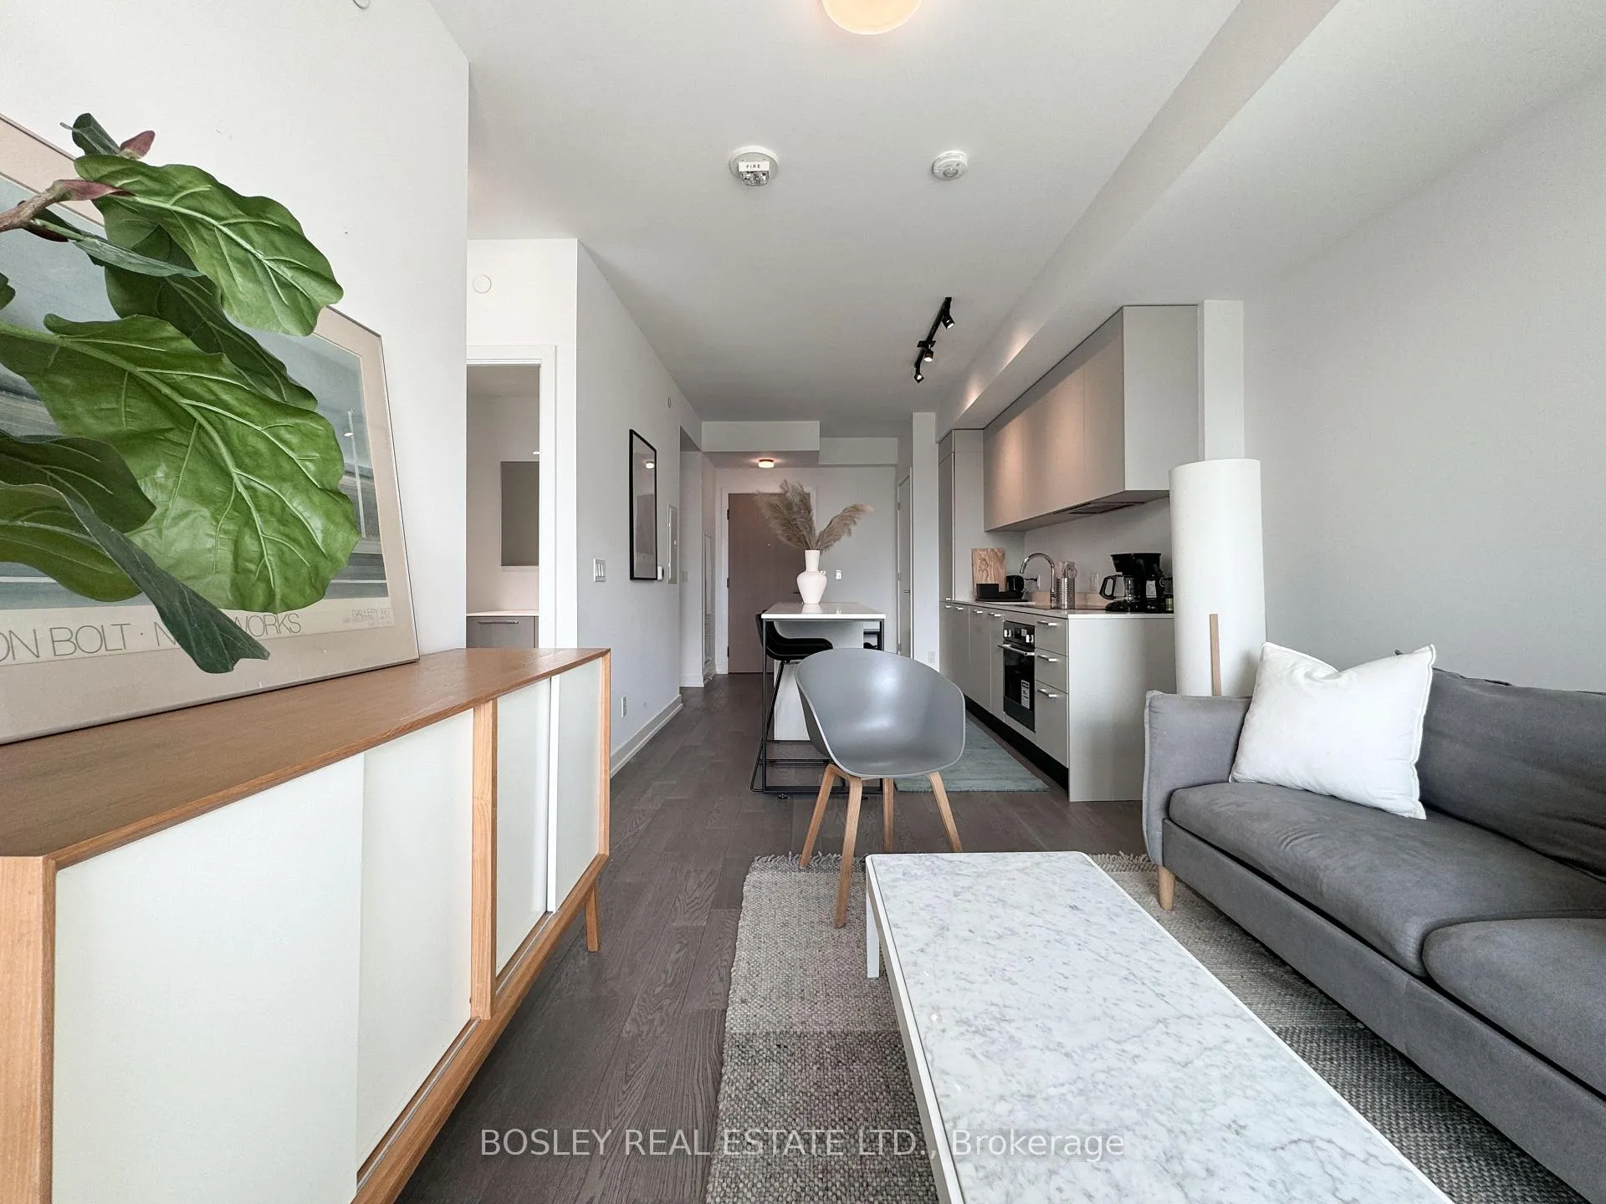
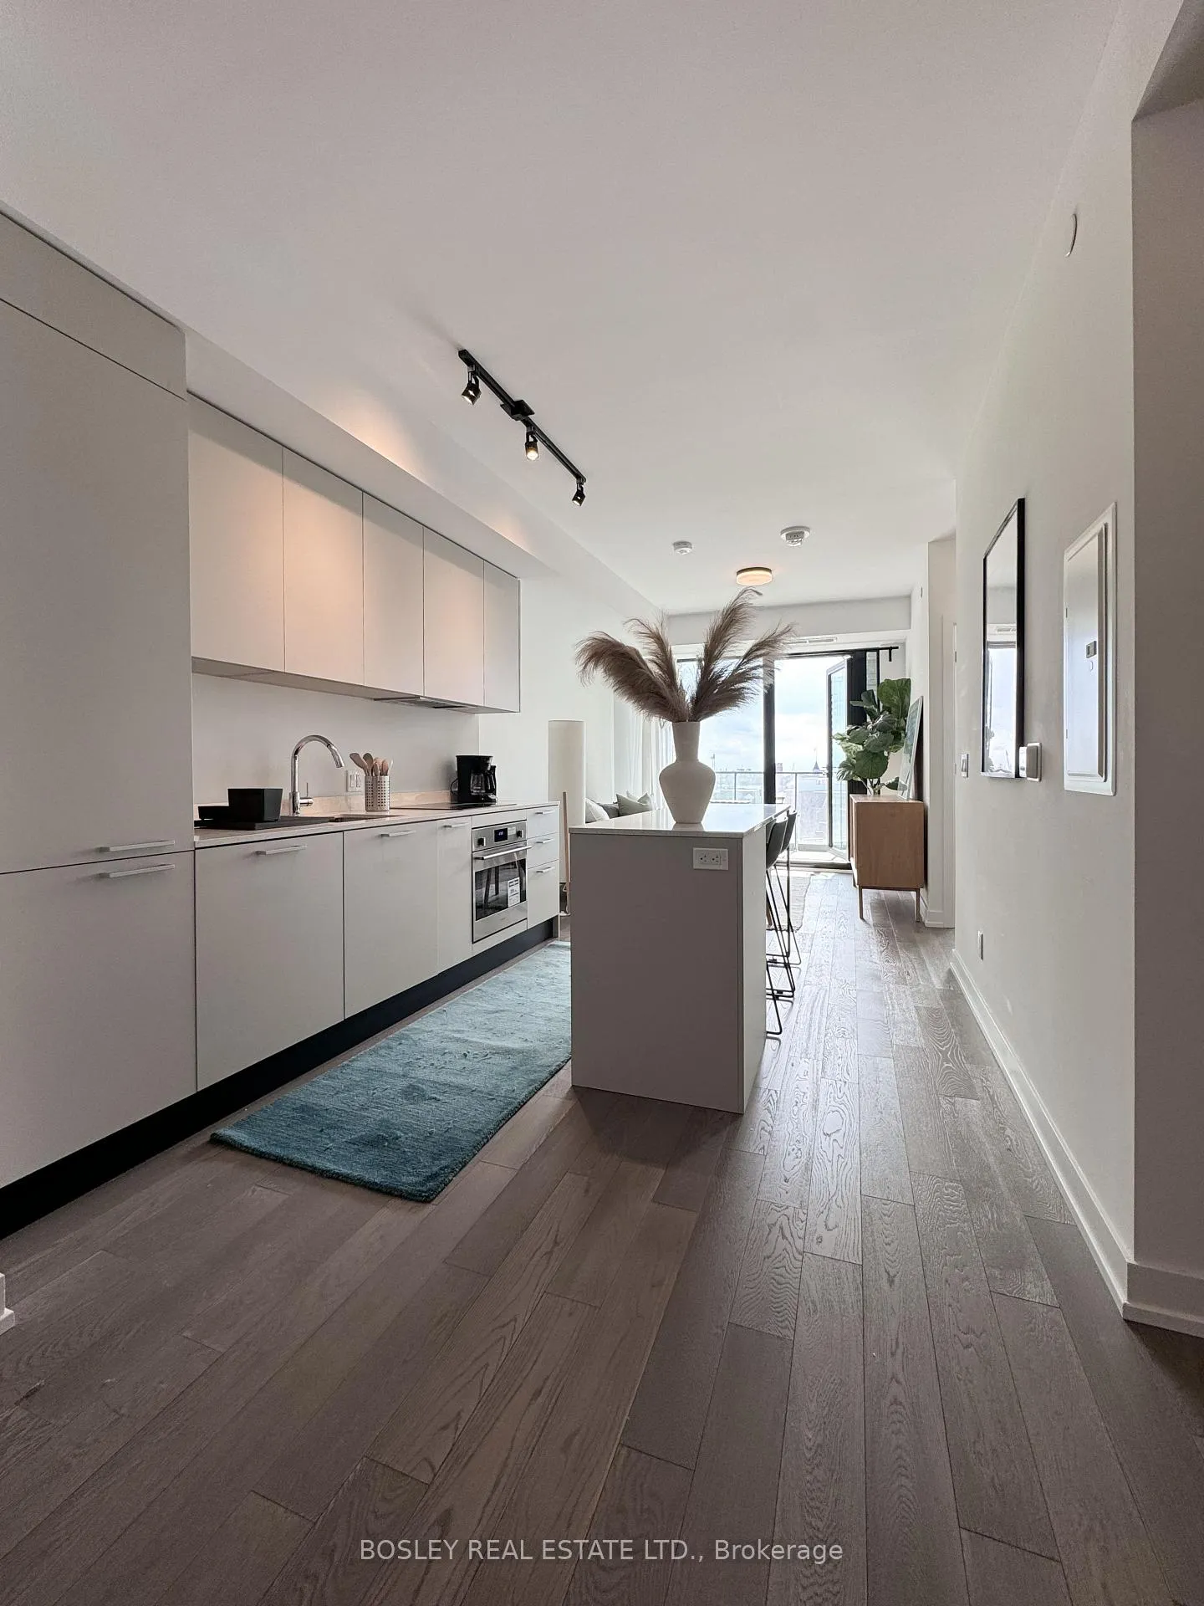
Offered for sale for the first time since the building's inception, this well-balanced and efficiently planned 624 sq ft suite is a rarefied find (just like you). Suite 602's mindfully-chosen interior design and finishes offers simplicity, functionality, and nuanced indulgence. Warm grey-oak engineered hardwood floors run throughout, grounding the open living/dining space; a setting that works as easily for solitary evenings as for small, familiar gatherings. A brick alcoved balcony extends the living space outdoors - a quiet nook perfect for summer reading, slow mornings, and moments of pause. The expansive black-framed windows draw in daylight + perfectly frames the suite's unobstructed & cinematic view of the open horizon from dawn to dusk. The Scavolini-designed kitchen is all buttery matte finishes and crisp white quartz + integrated appliances and a versatile island. The bedroom is bright and unhurried, wrapped in large windows, with a walk-in closet that quietly absorbs the evidence of daily life. A modern bathroom offers a tiled alcove tub + a sleek skirted toilet - details that are clean and simple, just like your daily cleansing rituals. The separate den is flexible: it can hold a generous desk for deep work, or a twin bed for the occasional guest (who never quite leaves on time). Amenities include a gym with thoughtfully designed equipment; a lounge setting - styled with organic-modern pieces - that invites conversation or quiet, depending on the hour; and an expansive chef's kitchen + dining setting that is perfect for larger gatherings and fêtes. The suite's calm atmosphere is quietly removed - yet is mere steps away - from the hum of West Queen West's galleries, coffee bars, buzzy eateries + late-night spots. For those longing for a home that embodies simplicity and warmth - and where the city naturally falls into the backdrop - suite 602 awaits.
Ask about this home
A HOMEH agent will answer your questions about this home.
Know more about 1181 Queen West Condos
Condo building · 1181 Queen St W
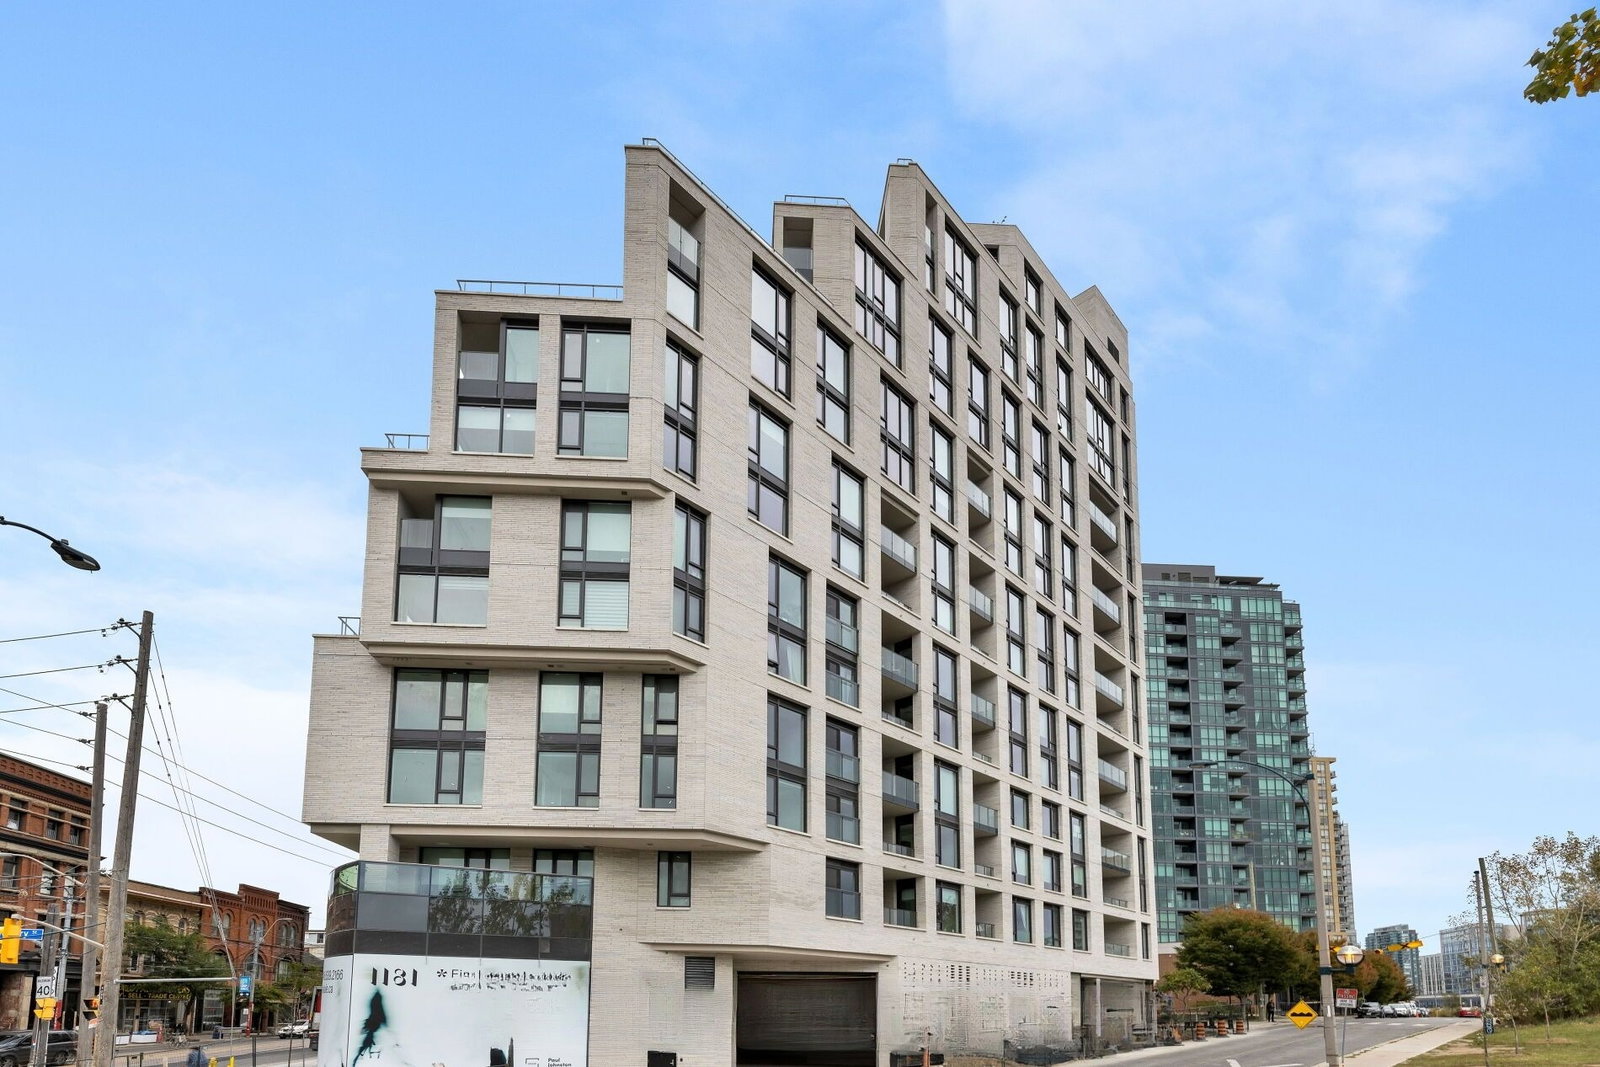
1181 Queen West Condos is a 15-storey condo with 112 suites, built in 2023 by Skale Developments. Right now 3 for sale and 2 for rent are on the market here.
- 15storeys
- 112suites
- $1,066/sq ft
- 2023built
No similar units for sale in 1181 Queen West Condos right now.
Around this home
Daily convenience, out of 100, from the distances below
Schools nearby
School rating, out of 10.
Helpful calculators
Your HOMEH agent

"I would see it this week."